
Sold!
$800,000
3
Beds
2/1
Baths
1,802
Living Area
-
Property Description
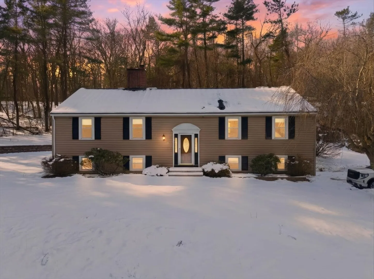
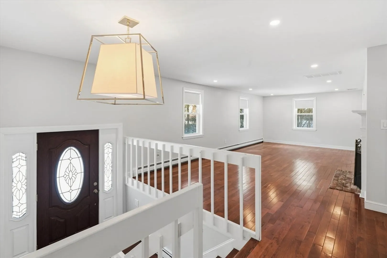
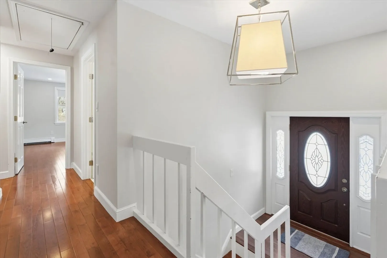
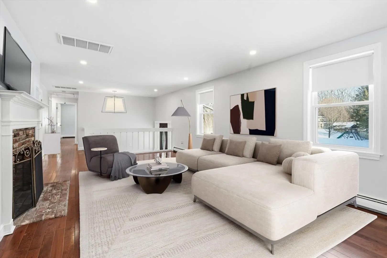
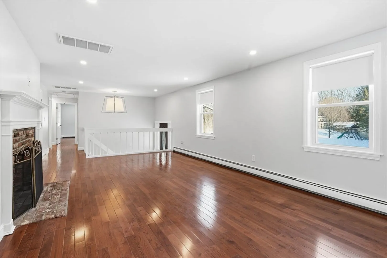
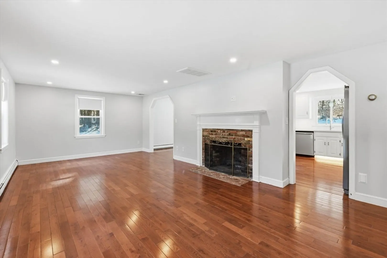
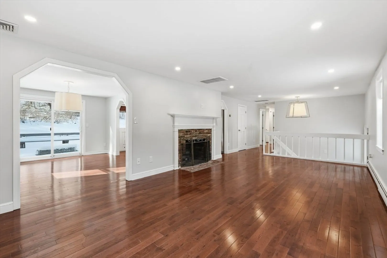
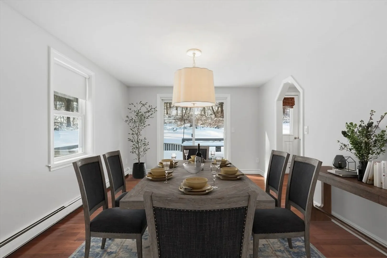
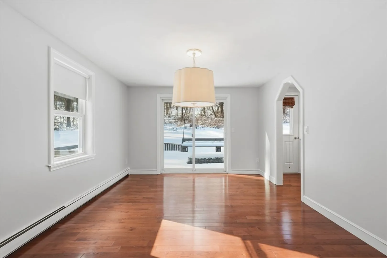
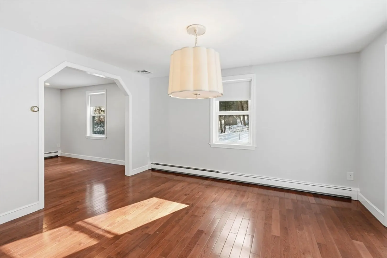
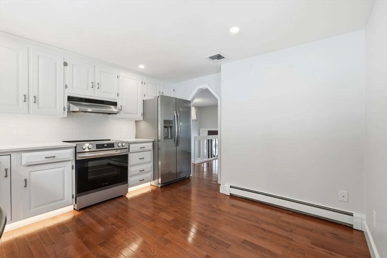
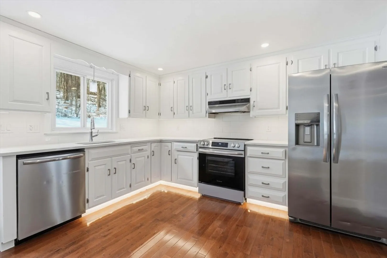
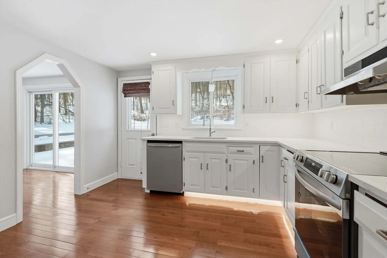
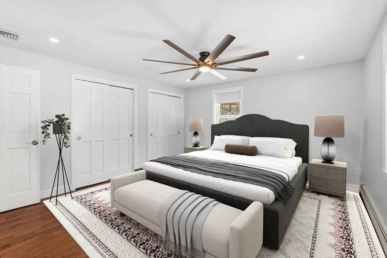
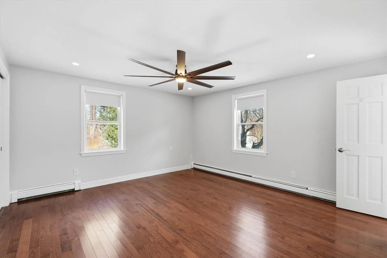
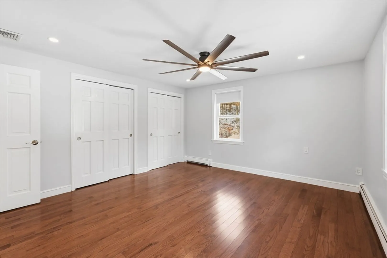
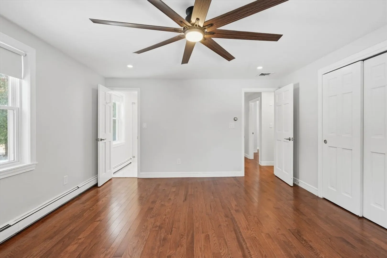
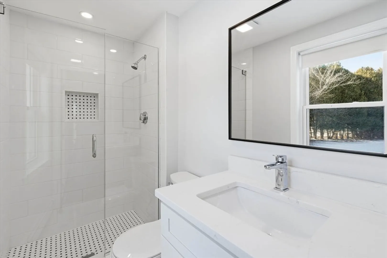
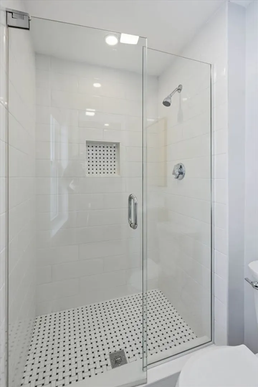
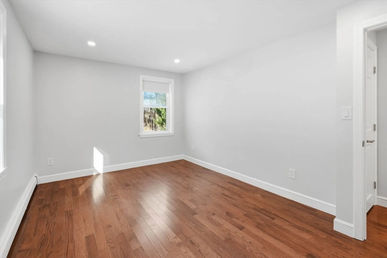
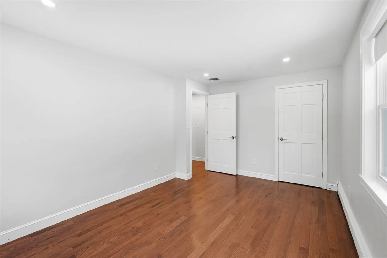
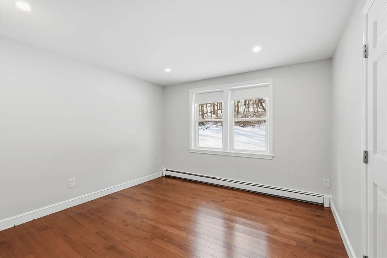
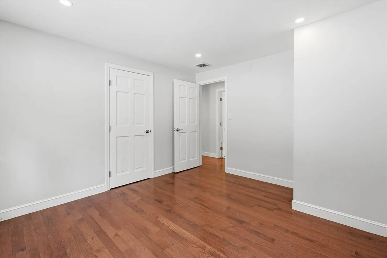
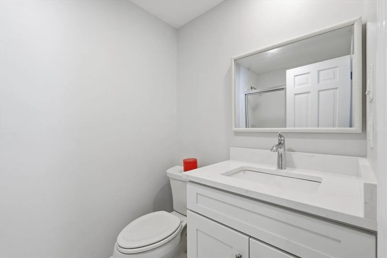
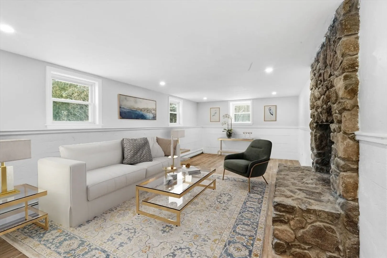
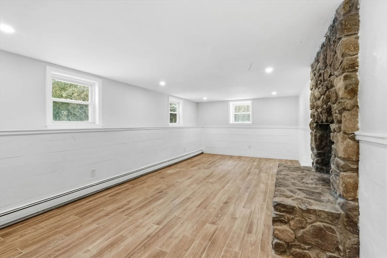
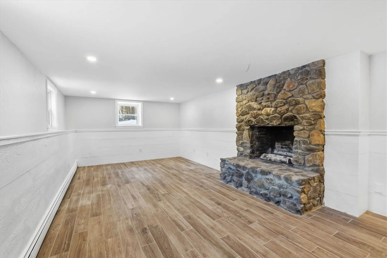
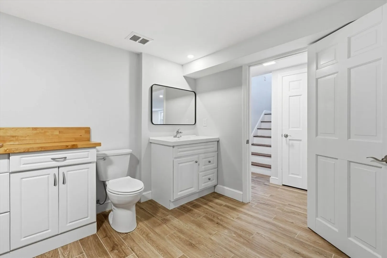
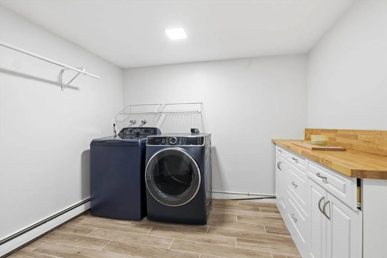
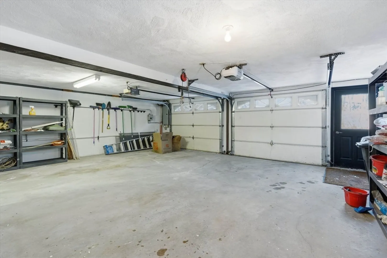
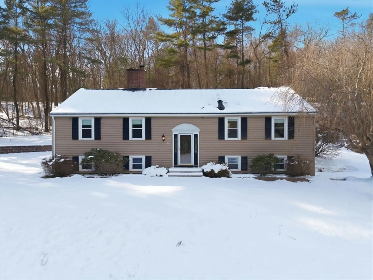
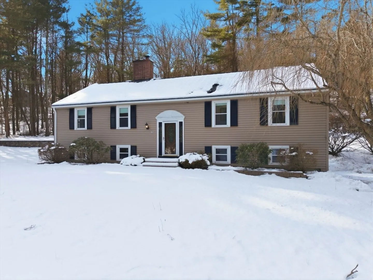
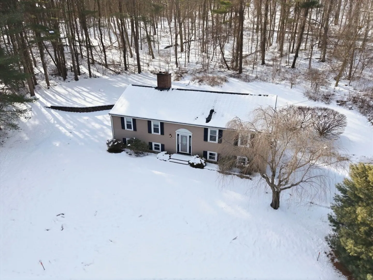
Set on a quiet street in the heart of Topsfield, 17 1/2 Averill Street offers comfortable living on nearly an acre of land. The main level features an open-concept layout ideal for everyday living and entertaining, along with a primary bedroom complete with its own private bath. Two additional bedrooms and 2.5 baths provide flexible space for guests or a home office. Tasteful cosmetic updates enhance the kitchen and baths, while the lower level offers a spacious laundry room and a versatile bonus area anchored by a beautiful stone fireplace - perfect for a media space, playroom, or cozy retreat. A 2-car garage and a brand new 3-bedroom septic system add peace of mind. Just minutes from town, schools, parks, and local amenities, this home delivers the best of Topsfield living.
-
Highlights
- Cooling: Central Air
- Parking Spots: 6
- Property Type: Single Family Residence
- Total Rooms: 7
- Status: Closed
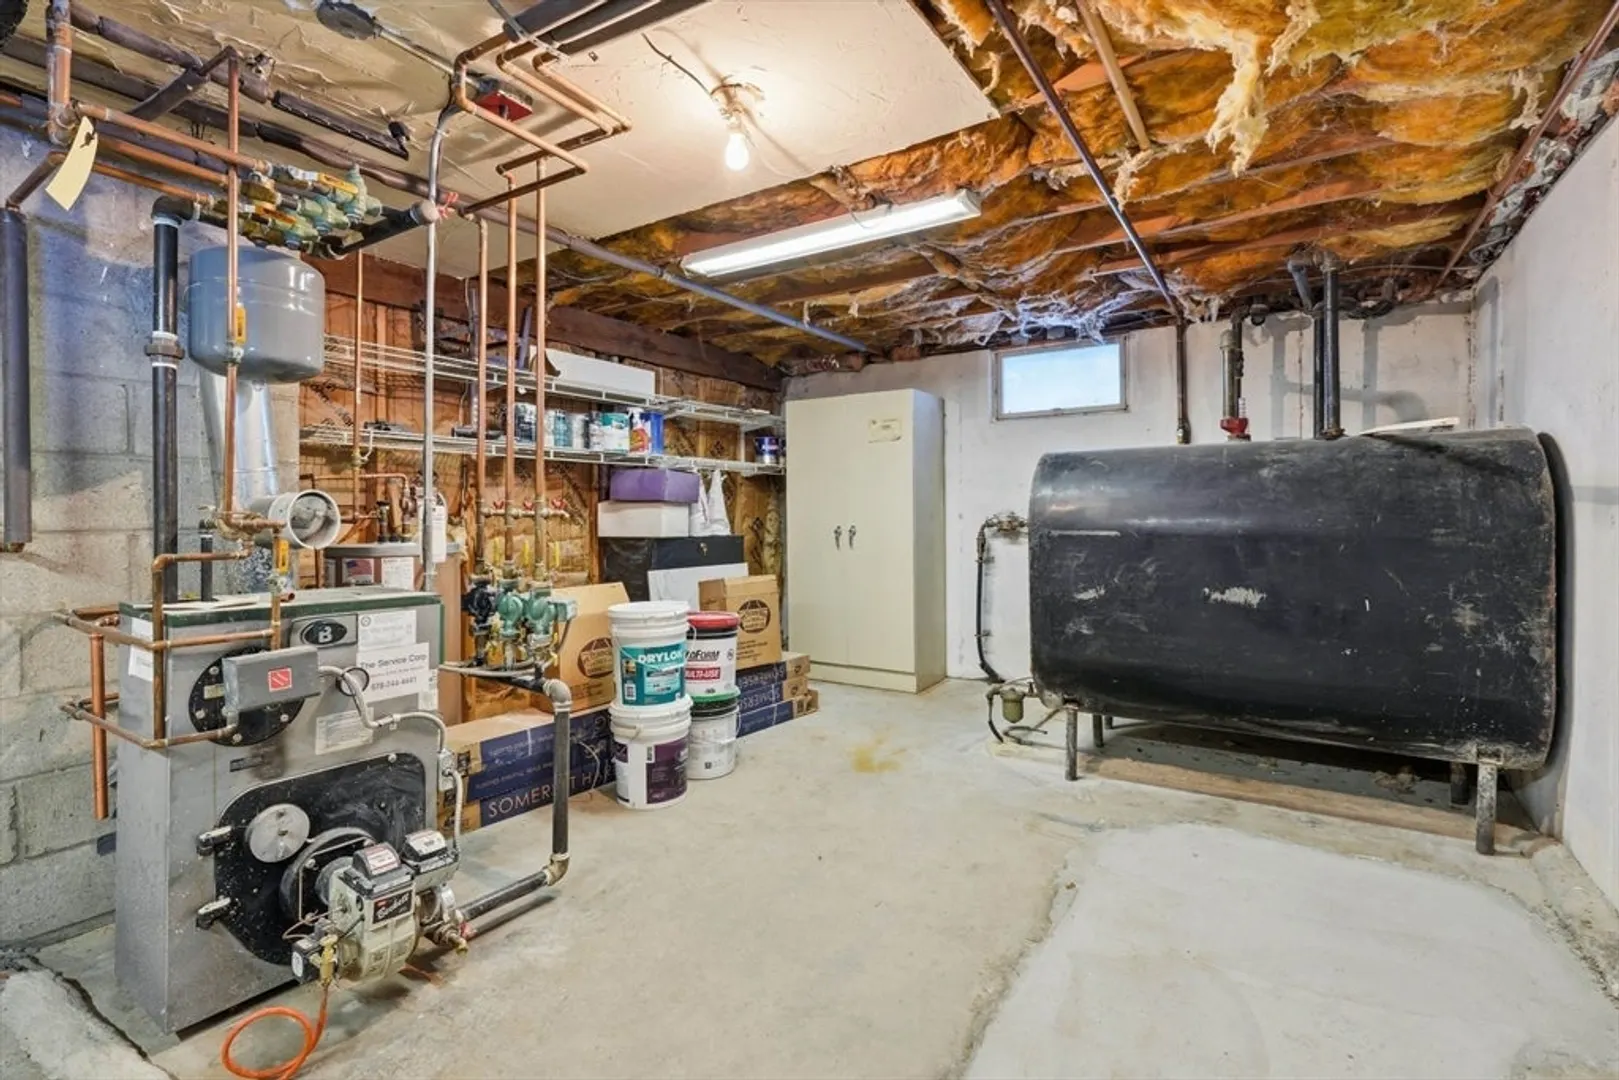
- Heating: Baseboard, Oil
- Property Class: Residential
- Style: Raised Ranch, Split Entry
- Year Built: 1980
-
Additional Details
- Appliances: Water Heater, Range, Dishwasher, Refrigerator, Washer, Dryer
- Construction: Frame
- Fireplaces: 2
- Foundation: Concrete Perimeter
- Road Frontage Type: Public
- SqFt Source: Measured
- Year Built Source: Public Records
- Basement: Full, Finished, Interior Entry
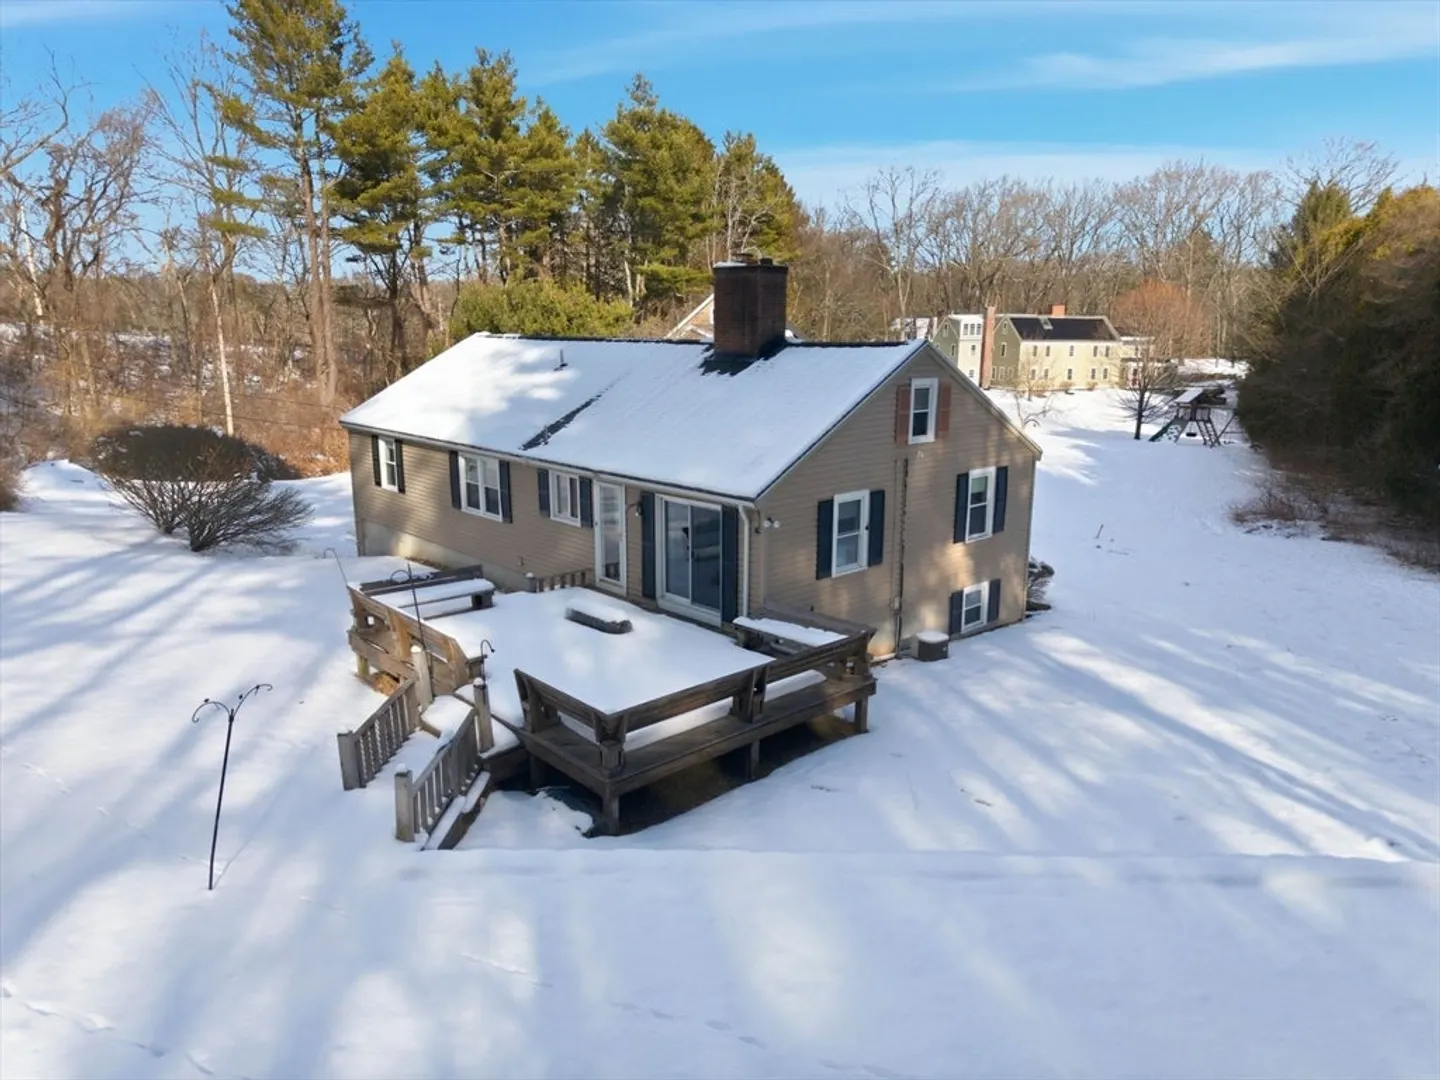
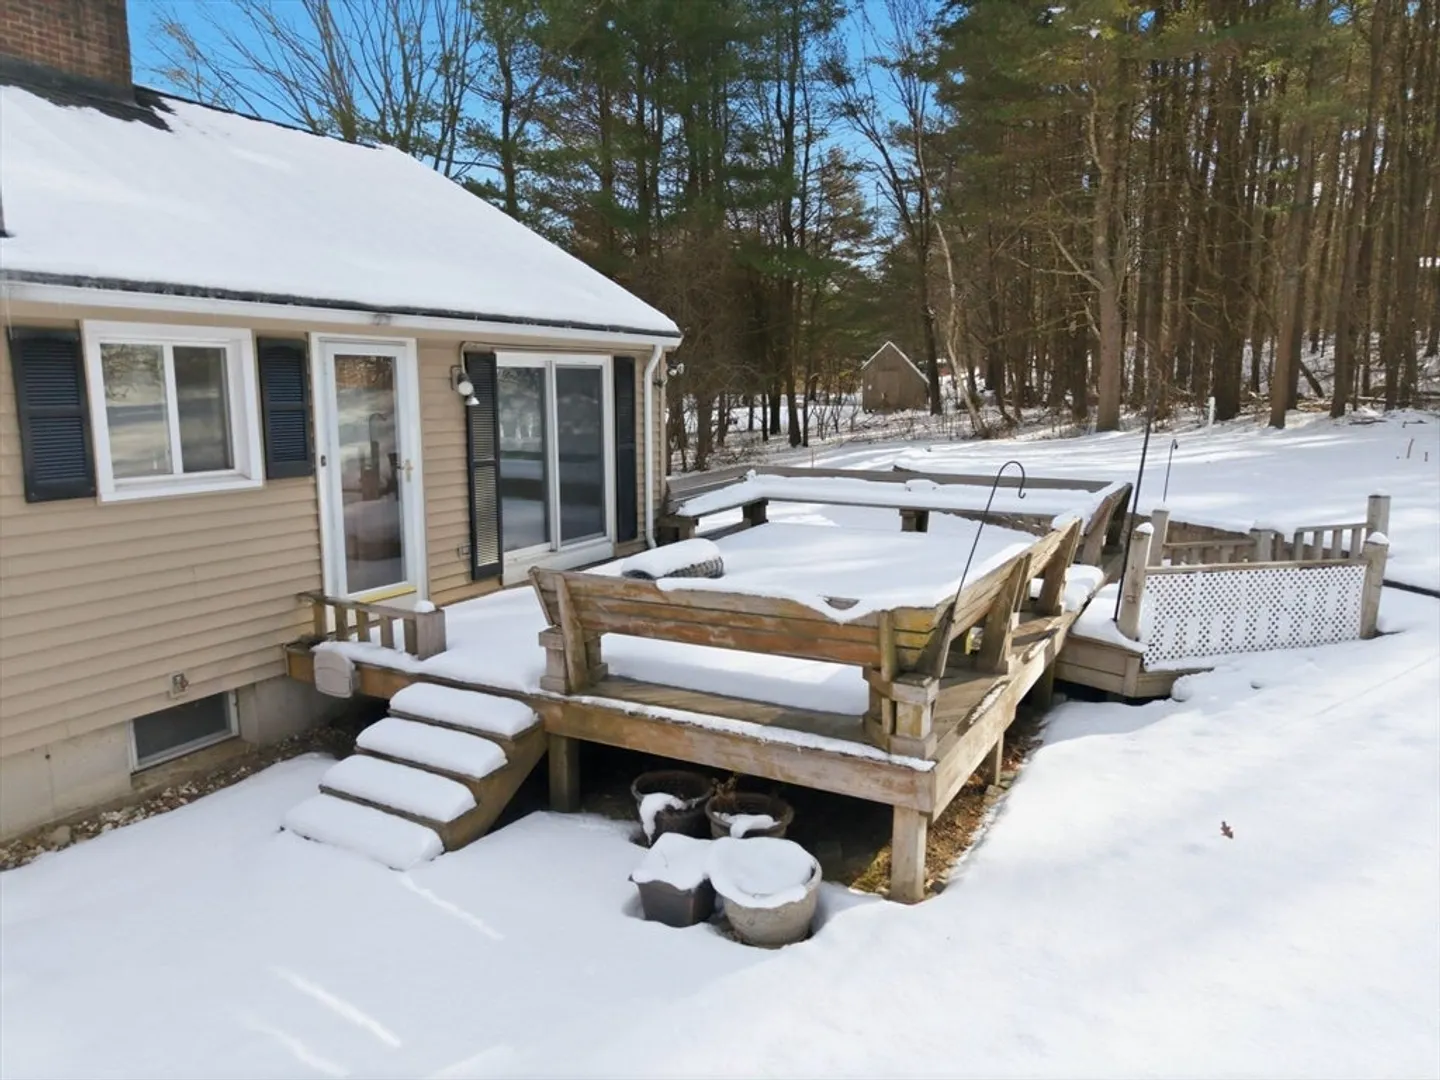
- Exterior Features: Deck
- Flooring: Tile, Hardwood
- Lot Features: Easements, Gentle Sloping, Level
- Roof: Shingle
- Year Built Details: Actual
- Zoning: Ira
-
Amenities
- Covered Parking Spaces: 2
- Parking Features: Attached, Garage Door Opener, Garage Faces Side, Paved Drive, Shared Driveway, Off Street, Paved
-
Utilities
- Electric: Circuit Breakers
- Water Source: Public
- Sewer: Private Sewer
-
Fees / Taxes
- Assessed Value: $618,800
- Taxes: $9,276
- Tax Year: 2025
Similar Listings
Sold
41 Photos
Sold
42 Photos
Sold
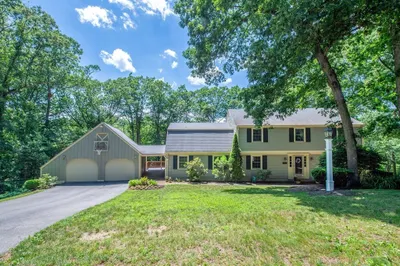
35 Photos
Sold
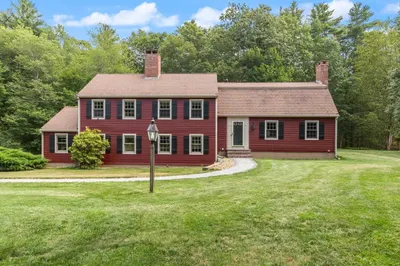
41 Photos
Content © 2026 MLS Property Information Network, Inc. The information in this listing was gathered from third party resources including the seller and public records.
Listing information provided courtesy of William Raveis R. E. & Home Services.
MLS Property Information Network, Inc. and its subscribers disclaim any and all representations or warranties as to the accuracy of this information.
