
Sold!
$410,000
3
Beds
1/1
Bath
1,308
Living Area
-
Property Description
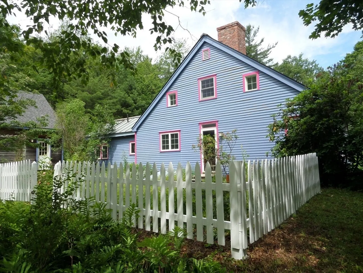
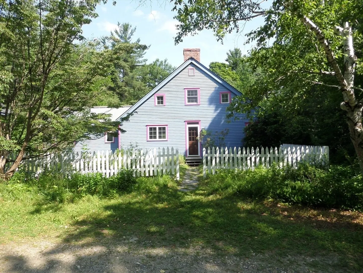
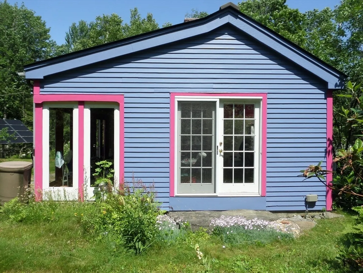
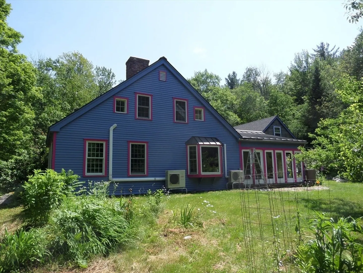
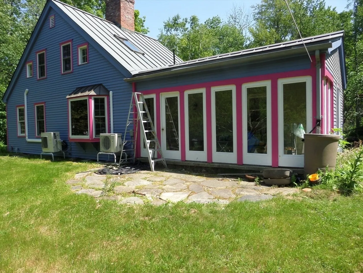
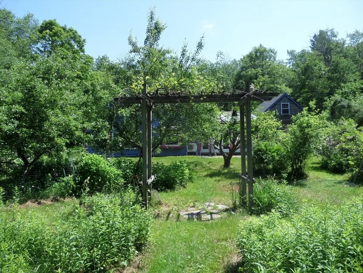
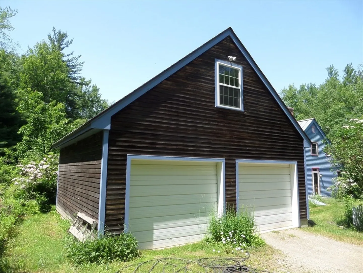
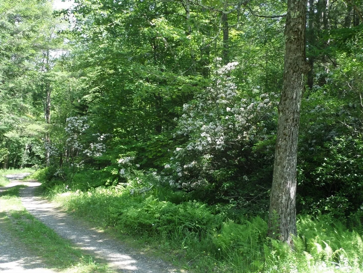
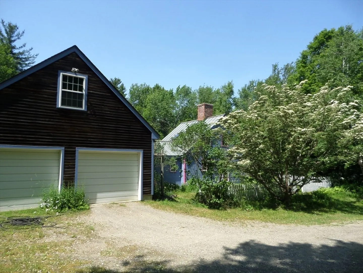
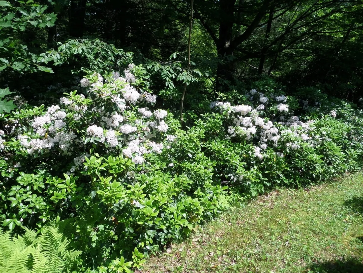
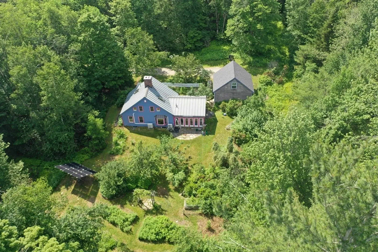
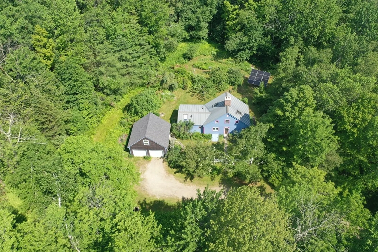
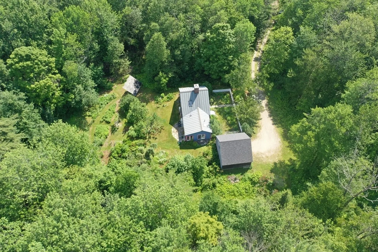
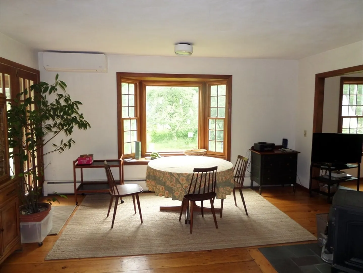
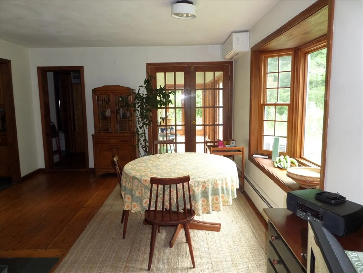
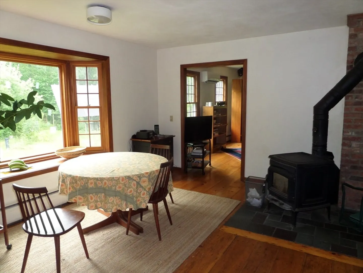
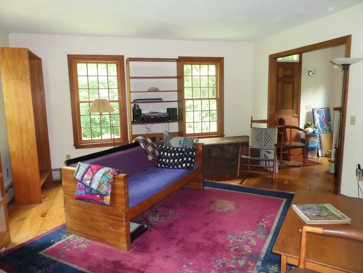
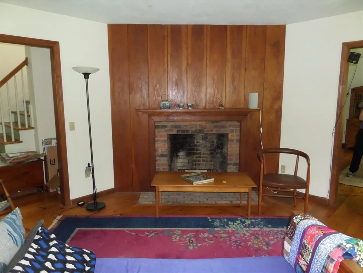
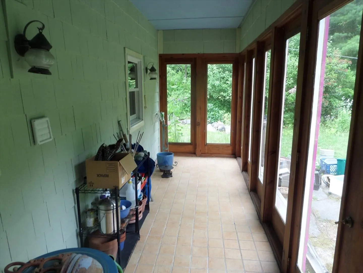
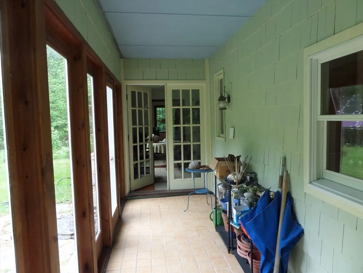
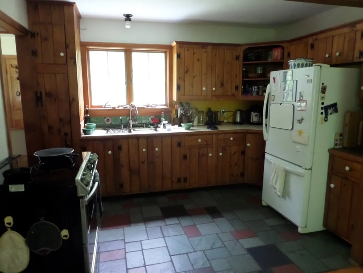
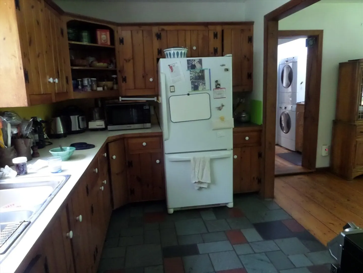
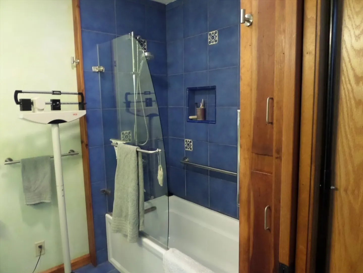
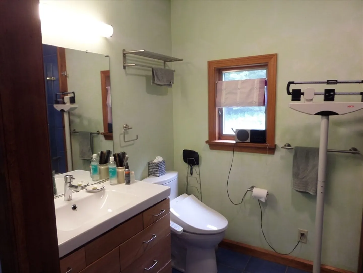
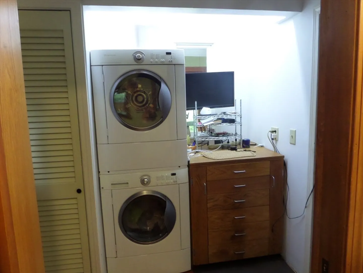
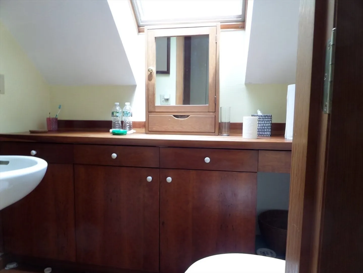
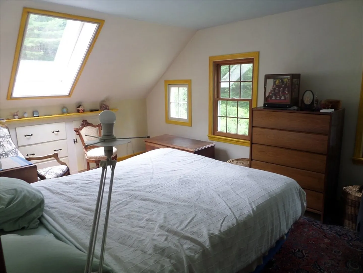
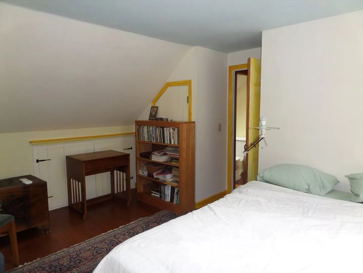
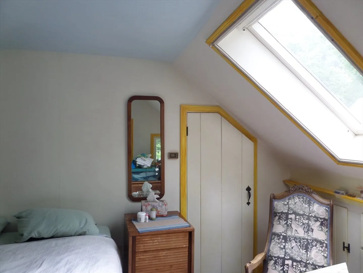
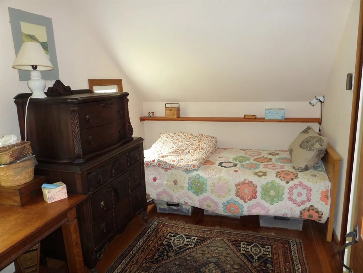
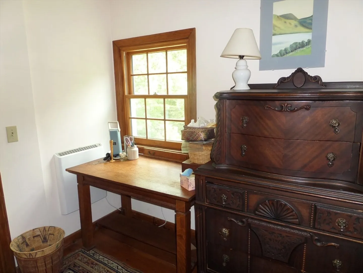
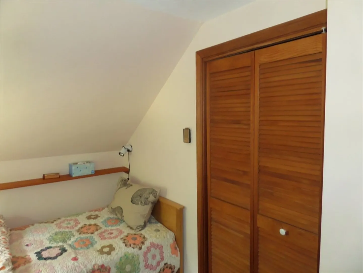
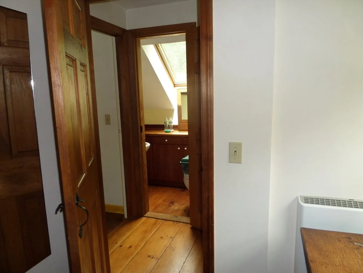
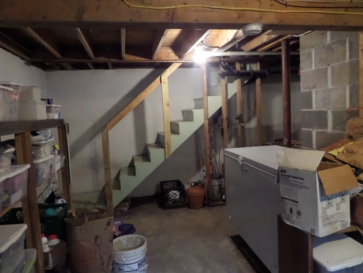
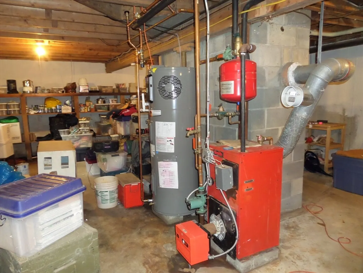
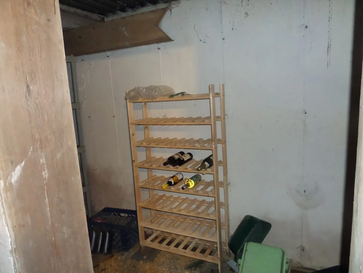
Colonial reproduction Cape house. This Home offers a more open floor plan having a large bright Living Room with fireplace, a lovely dining room with bay window and wood stove that opens to the kitchen. In the wing is a full bath, small bed room or office plus laundry. A delightful enclosed 3 season porch opens to the back yard gardens. The second floor has a large main bed room with skylight, a smaller bed room and a convenient half bath. The full basement offers ample storage and work space. The previous heating source remains and could be reset with a Smith Boiler and all the base board still in place. Gorgeous private location and ground with flowering gardens set for your gardening desires. 2 car garage has a large loft suitable for a studio or guest area. Lot borders a small brook and offers the private location you will love.
-
Highlights
- Acres: 3
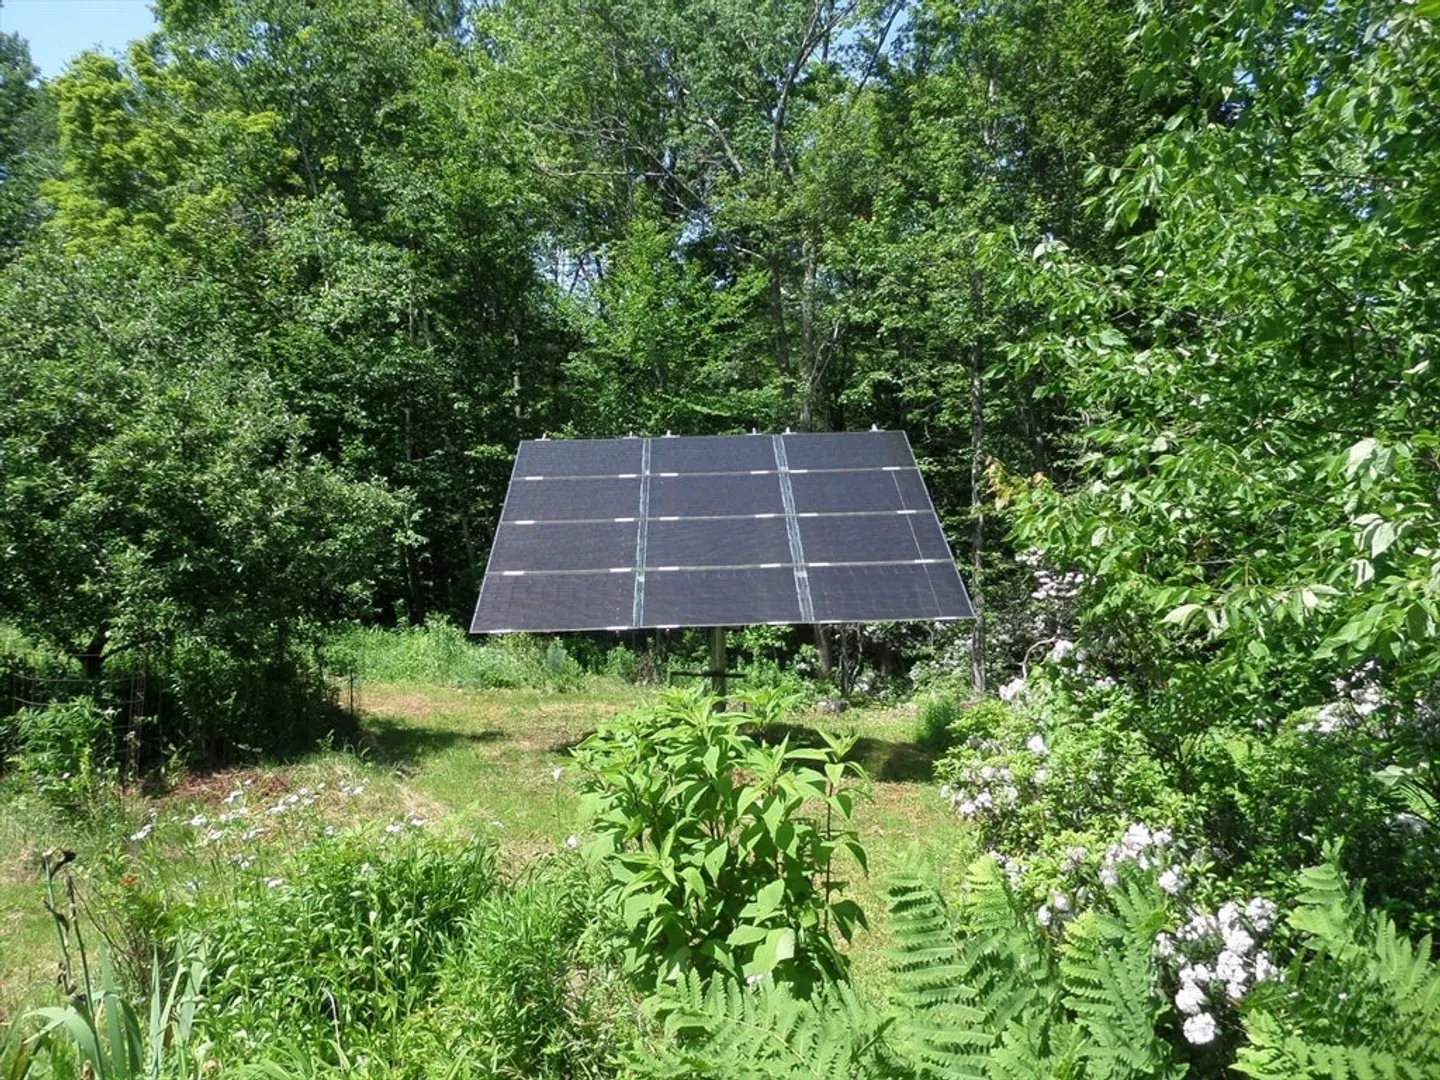
- Heating: Forced Air, Baseboard, Heat Pump, Electric, Wood, Active Solar, Ductless
- Property Class: Residential
- Style: Cape
- Year Built: 1978
- Cooling: Ductless
- Parking Spots: 5
- Property Type: Single Family Residence
- Total Rooms: 6
- Status: Closed
-
Additional Details
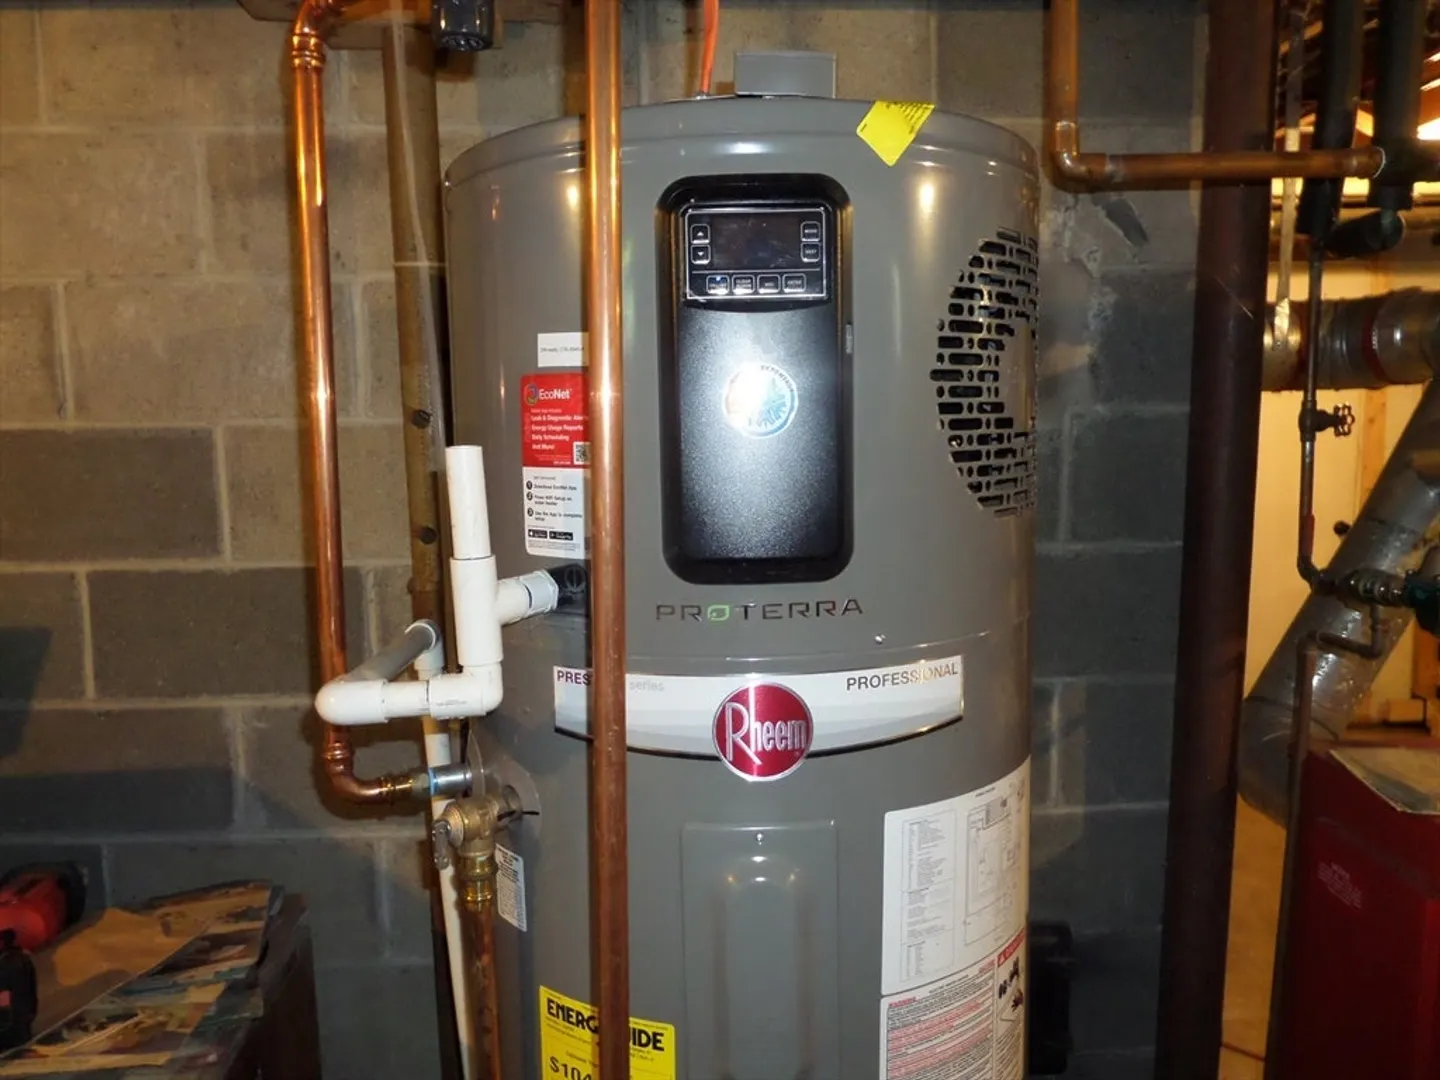
- Appliances: Electric Water Heater, Water Heater, Range, Refrigerator, Freezer
- Construction: Frame, Conventional (2x4-2x6)
- Exterior Features: Porch - Enclosed
- Flooring: Wood, Stone / Slate, Flooring - Wood
- Interior Features: Internet Available - Broadband
- Road Frontage Type: Public
- SqFt Source: Public Record
- Year Built Source: Public Records
- Basement: Full, Interior Entry, Bulkhead, Concrete, Unfinished
- Exclusions: One Light Fixture. See Owner For Details.
- Fireplaces: 1
- Foundation: Concrete Perimeter
- Lot Features: Wooded, Gentle Sloping, Level
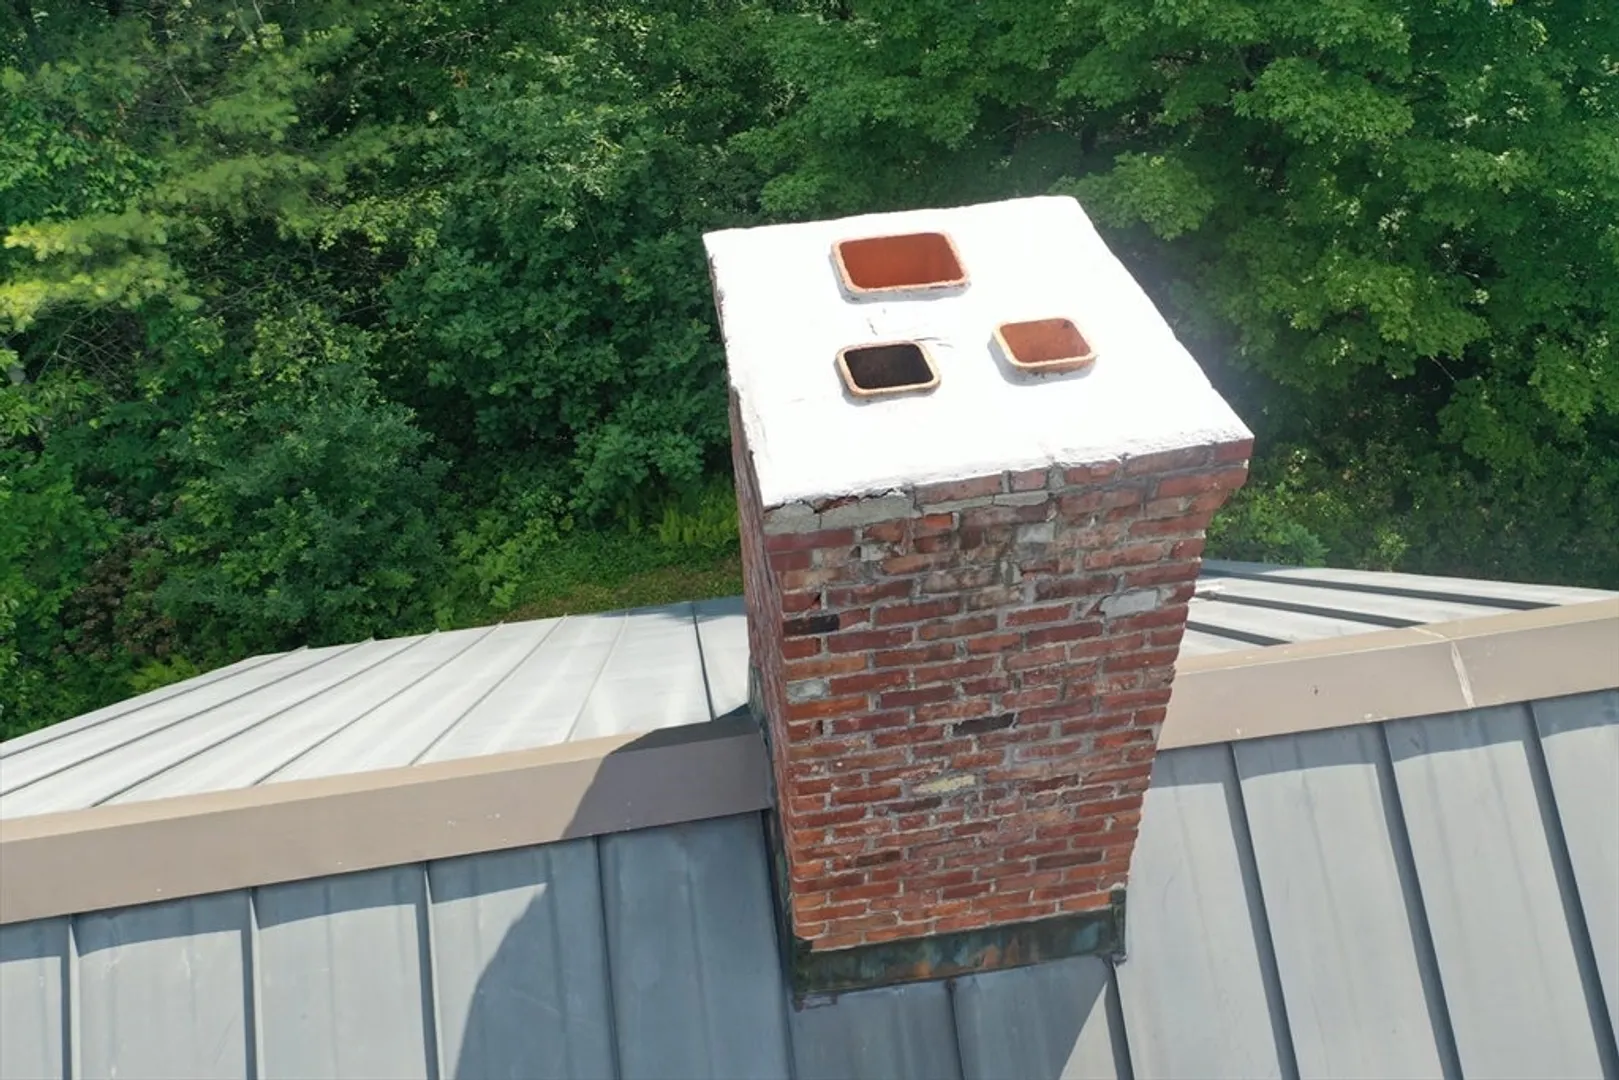
- Roof: Metal
- Year Built Details: Approximate
- Zoning: Res Ag
-
Amenities
- Community Features: Park, Walk/Jog Trails, Golf, Medical Facility, Conservation Area
- Parking Features: Detached, Garage Door Opener, Storage, Off Street
- Covered Parking Spaces: 2
- Waterfront Features: Stream
-
Utilities
- Electric: Circuit Breakers, Other (See Remarks)
- Water Source: Private
- Sewer: Private Sewer
-
Fees / Taxes
- Assessed Value: $383,300
- Taxes: $5,286
- Tax Year: 2025
Similar Listings
Sold
42 Photos
Sold
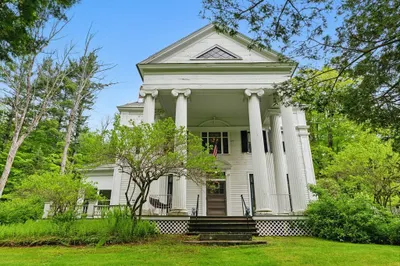
42 Photos
Sold
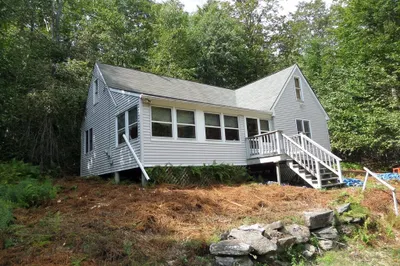
26 Photos
Sold
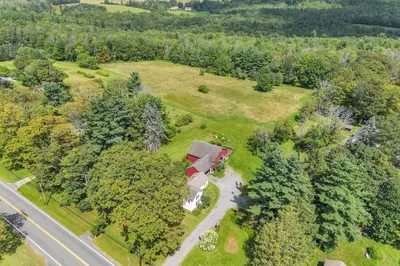
41 Photos
Content © 2026 MLS Property Information Network, Inc. The information in this listing was gathered from third party resources including the seller and public records.
Listing information provided courtesy of Molyneux Realty.
MLS Property Information Network, Inc. and its subscribers disclaim any and all representations or warranties as to the accuracy of this information.
