
Sold!
$2,325,000
5
Beds
4/2
Baths
4,728
Living Area
-
Property Description
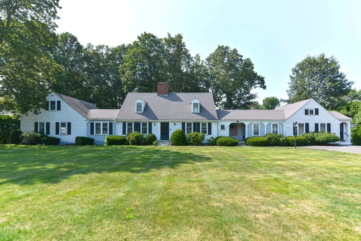
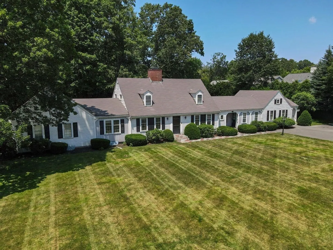
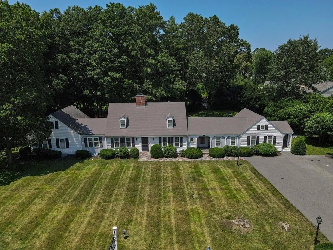
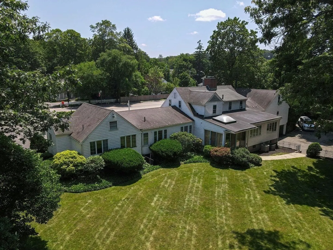
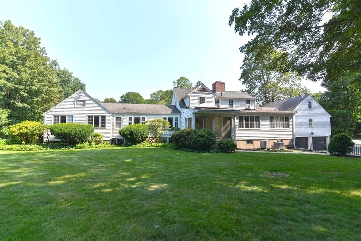
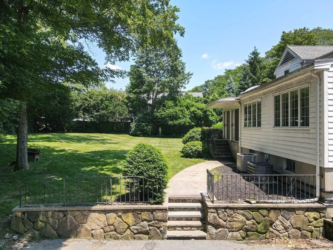
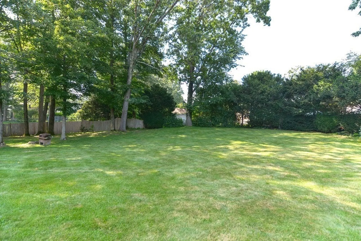
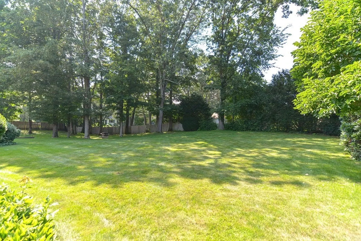
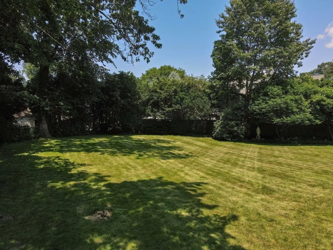
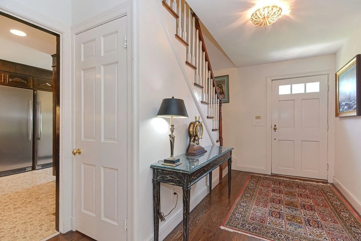
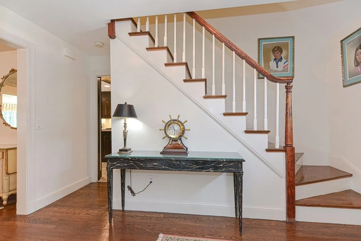
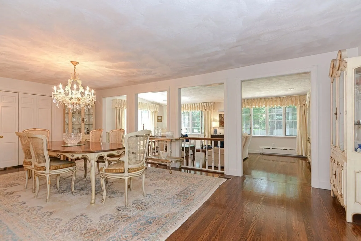
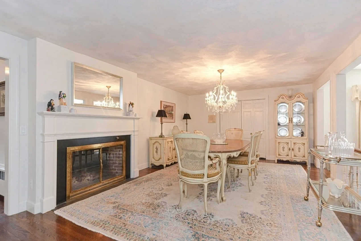
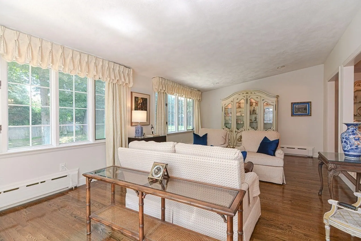
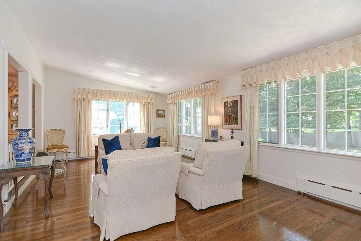
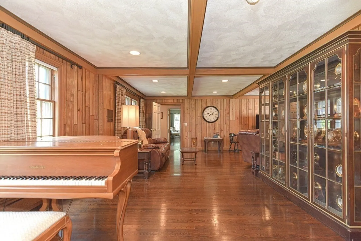
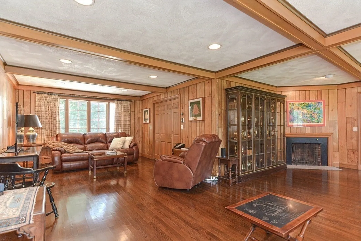
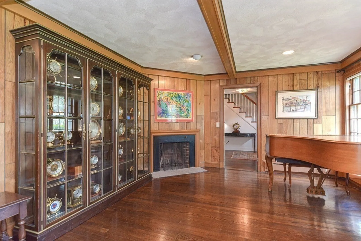
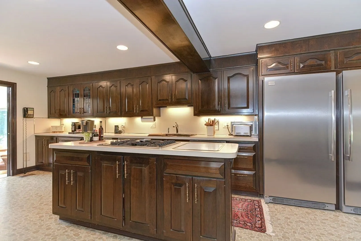
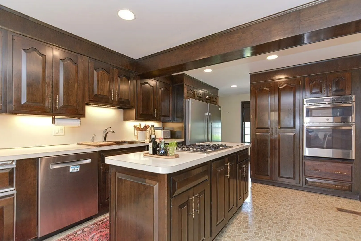
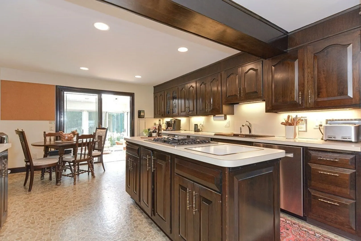
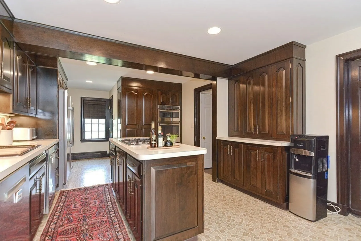
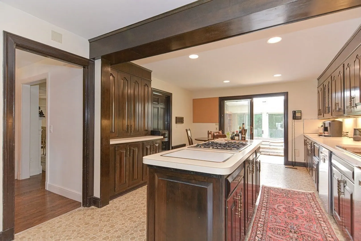
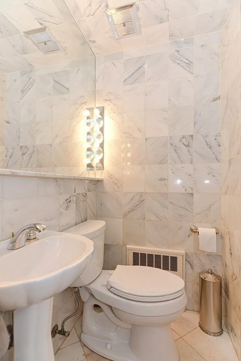
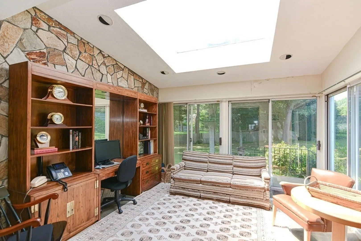
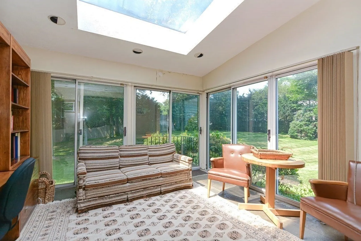
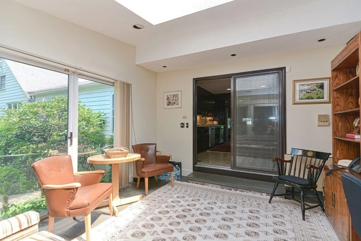
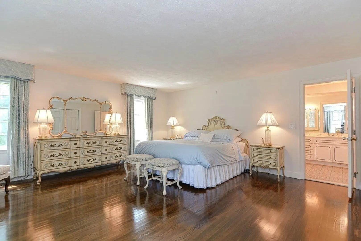
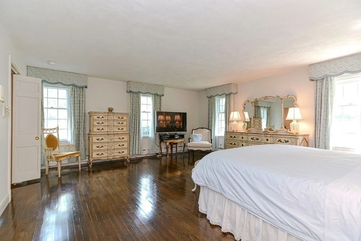
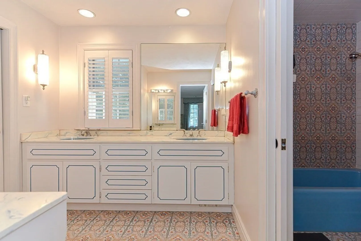
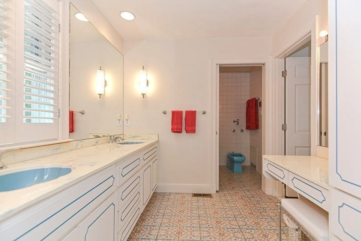
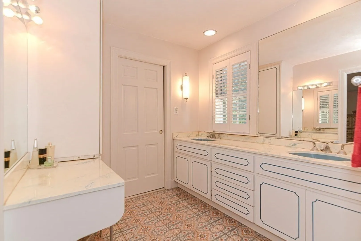
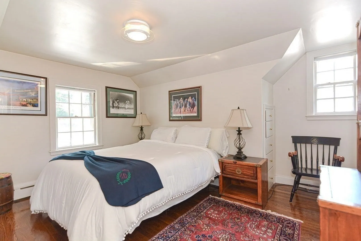
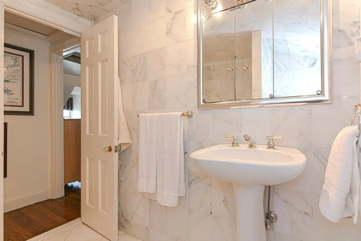
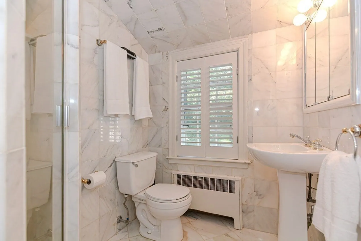
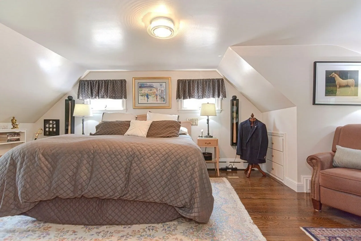
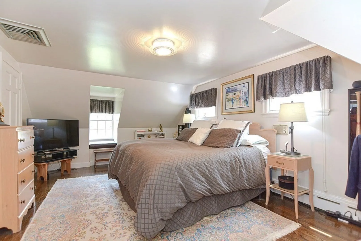
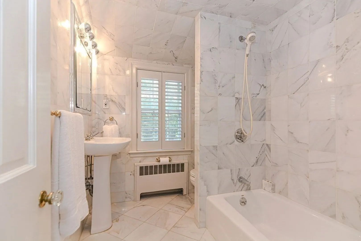
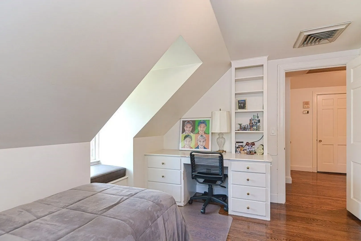
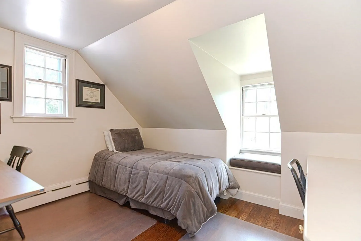
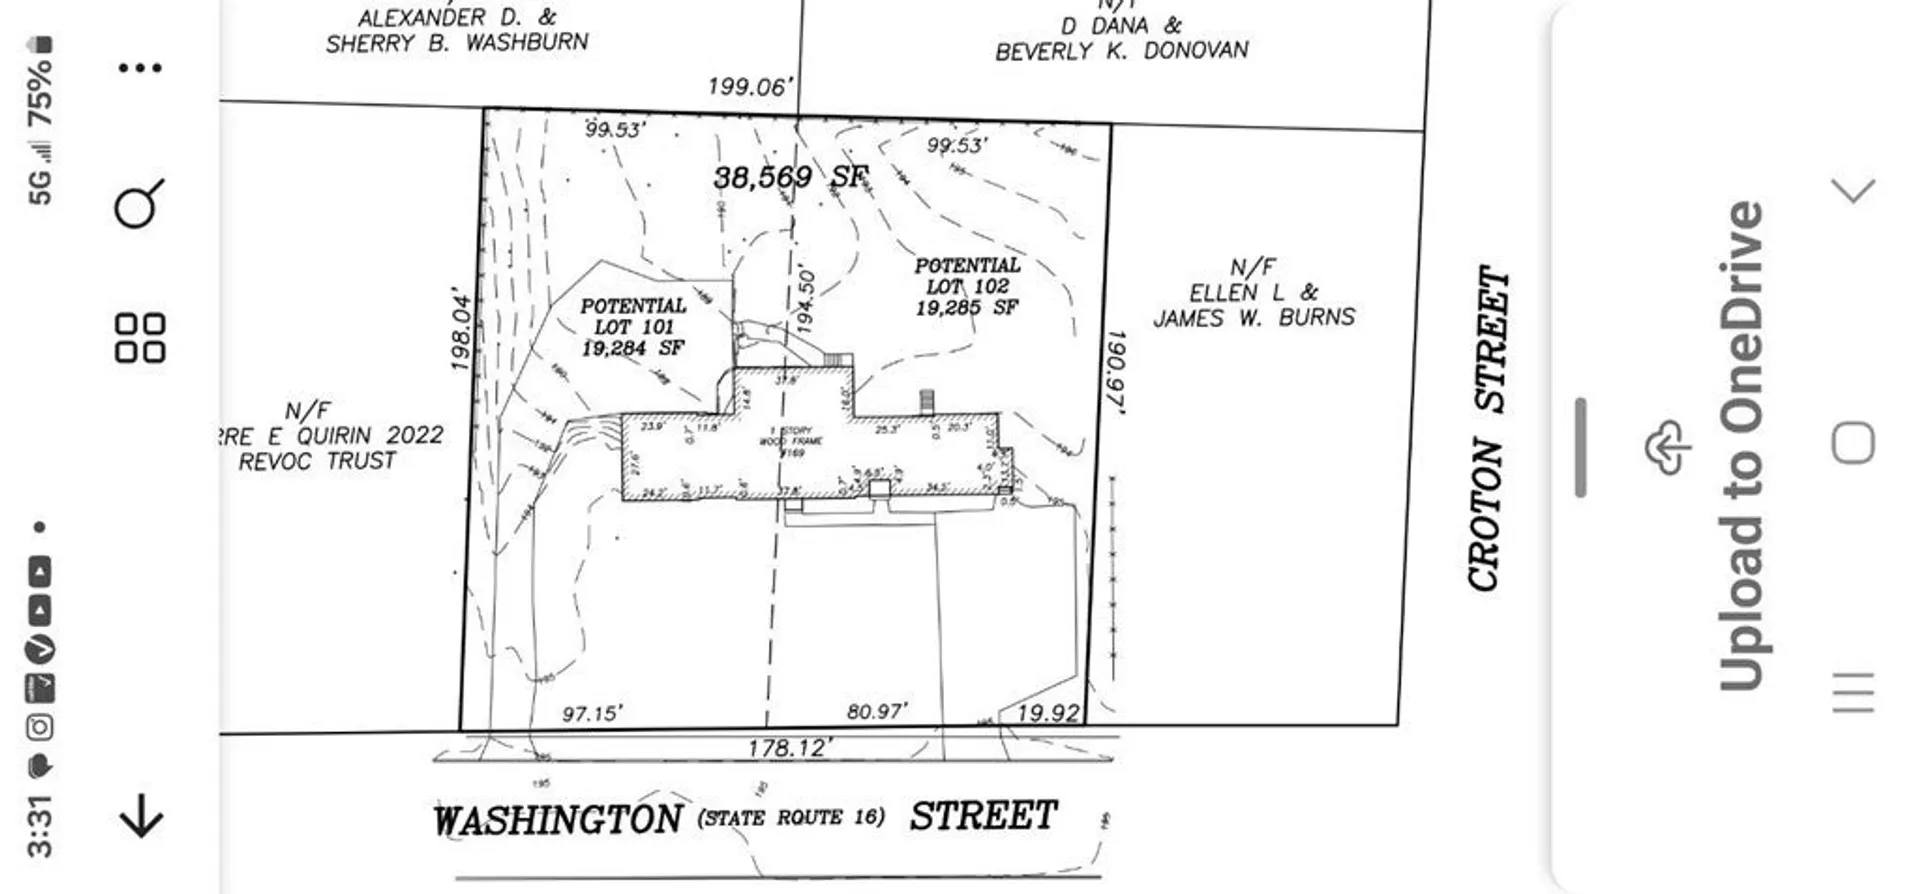
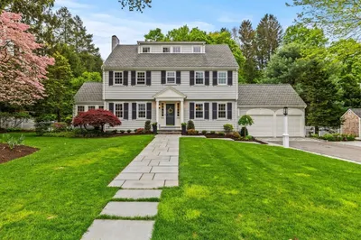
Classic Royal Barry Wills Cape in Wellesley Hills situated on an enlarged .89 acre lot set well back from the road in sought after location. See Plot Plan. Formerly a combination Private Residence w/Dental Office including Reception Area, Waiting Room, Office, Lab & 4 Treatment Rooms ready for future design & fabulous expansion potential. The Main House features a formal DR w/Fireplace, a Sunken LR w/Multiple Windows Ushering in Lots of Natural Sunlight. Enlarged Family Room features a Fireplace, Rich Wood Paneling & Coffered Ceiling. The Eat-in Kitchen has SS Appliances, 2 Dishwashers, Center Island w/Cook Top & Slider to a v\Vaulted 4-Season Room w/Skylight. First Floor Primary Bedroom features HW Floors, Private Bath, Dressing Area & Walk-in Closet. 3 Bedrooms on the Second Level Main House w/2 Updated Marble Baths. 5th BRM on Left Side of Home-2nd floor. Partially Finished LL w/Billiard Rm, Bonus Rm & Bath. Enlarged 2-car garage. Exceptional Home. Huge Potential to customize!
-
Highlights
- Cooling: Central Air
- Parking Spots: 16
- Property Type: Single Family Residence
- Total Rooms: 15
- Status: Closed
- Heating: Baseboard, Natural Gas
- Property Class: Residential
- Style: Cape
- Year Built: 1953
-
Additional Details
- Appliances: Oven, Dishwasher, Disposal, Trash Compactor, Microwave, Countertop Range, Refrigerator, Freezer, Washer, Dryer
- Exterior Features: Rain Gutters, Professional Landscaping, Sprinkler System, Decorative Lighting, Screens, Stone Wall
- Flooring: Tile, Vinyl, Marble, Hardwood, Flooring - Marble, Flooring - Stone/Ceramic Tile, Flooring - Hardwood
- Interior Features: Bathroom - Full, Bathroom - Tiled With Tub & Shower, Bathroom - Half, Ceiling - Vaulted, Slider, Closet, Closet - Walk-in, Bathroom, Sun Room, Foyer, Home Office-Separate Entry
- Road Frontage Type: Public
- Year Built Details: Actual
- Zoning: Res
- Basement: Full, Partially Finished, Walk-Out Access, Interior Entry, Garage Access
- Fireplaces: 3
- Foundation: Concrete Perimeter, Block
- Lot Features: Wooded, Gentle Sloping, Level
- Roof: Shingle
- Year Built Source: Public Records
-
Amenities
- Community Features: Public Transportation, Shopping, Tennis Court(s), Park, Walk/Jog Trails, Golf, Medical Facility, Conservation Area, Highway Access, House of Worship, Private School, Public School, T-Station, University, Sidewalks
- Parking Features: Under, Garage Door Opener, Storage, Workshop in Garage, Garage Faces Side, Oversized, Paved Drive, Off Street, Paved
- Covered Parking Spaces: 2
- Security Features: Security System
-
Utilities
- Electric: Circuit Breakers, 100 Amp Service, 200+ Amp Service
- Water Source: Public
- Sewer: Public Sewer
-
Fees / Taxes
- Assessed Value: $14,650
- Compensation Based On: Net Sale Price
- Taxes: $16,744
- Buyer Agent Compensation: 2.0%
- Tax Year: 2023
Similar Listings
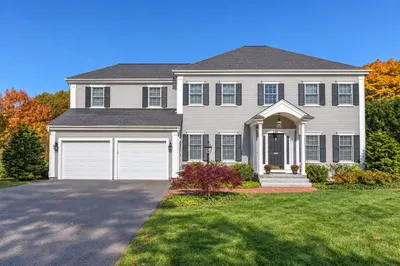
Sold
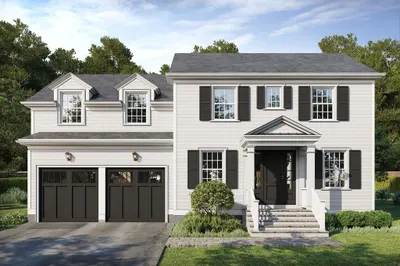
5 Photos
Sold
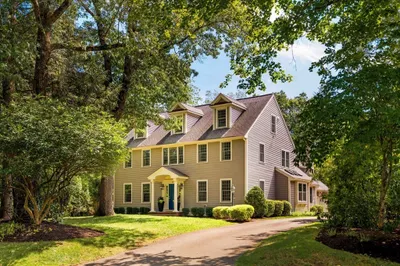
42 Photos
Sold
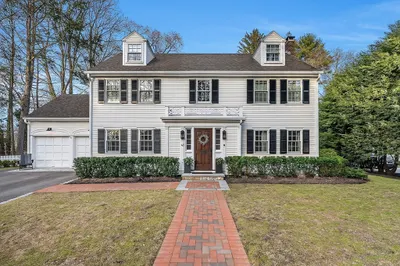
30 Photos
Sold
35 Photos
Content © 2026 MLS Property Information Network, Inc. The information in this listing was gathered from third party resources including the seller and public records.
Listing information provided courtesy of Philip Garfinkle Realty Inc..
MLS Property Information Network, Inc. and its subscribers disclaim any and all representations or warranties as to the accuracy of this information.
