
Sold!
$414,900
3
Beds
1/1
Bath
1,879
Living Area
-
Property Description
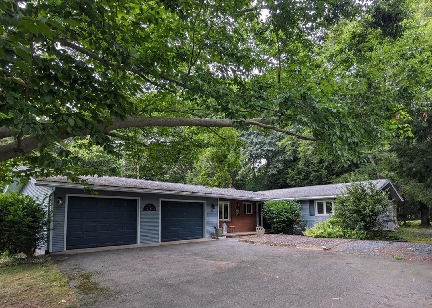
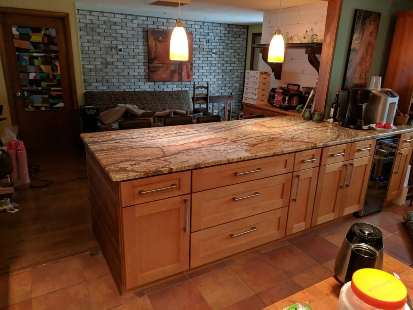
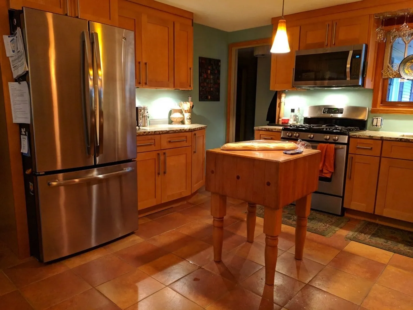
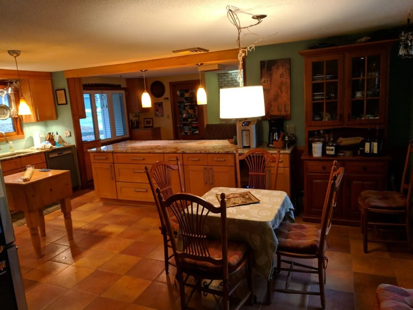
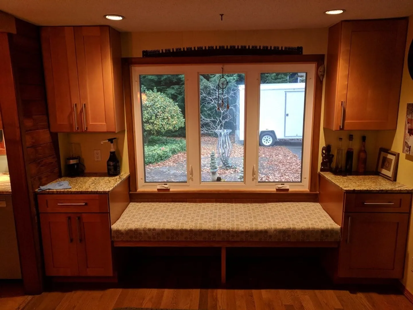
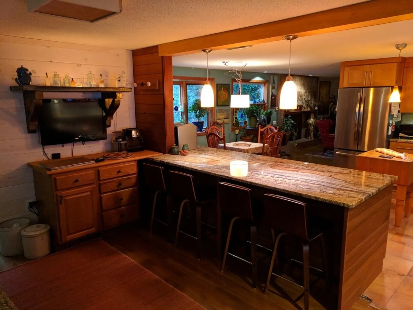
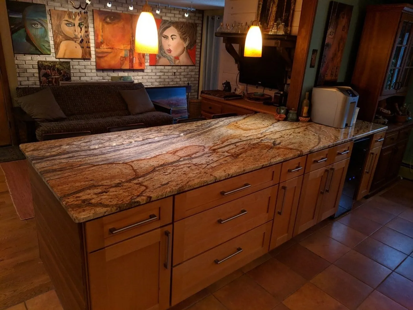
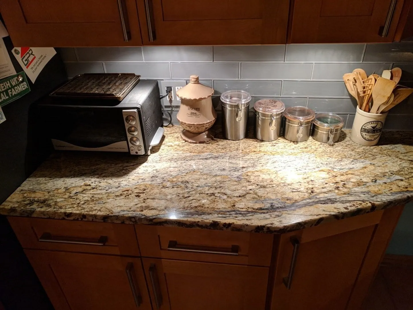
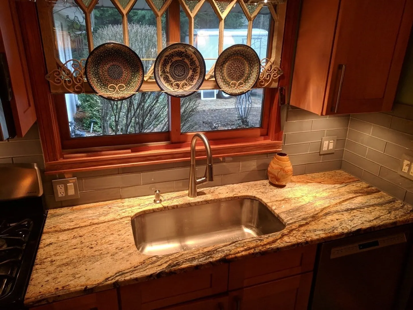
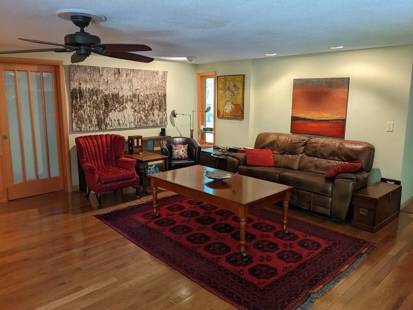
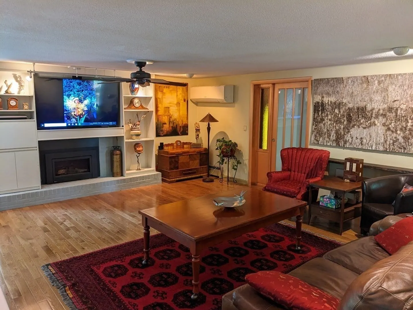
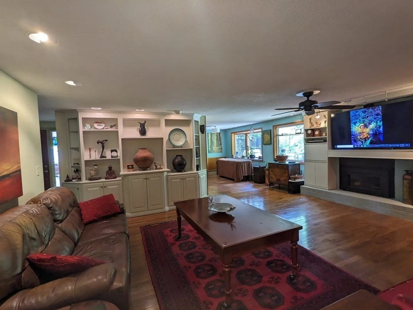
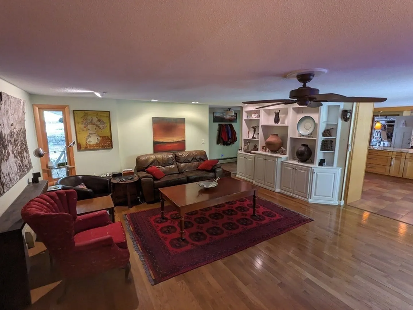
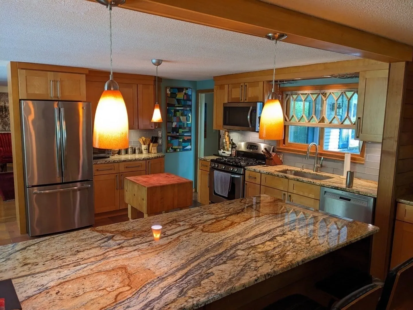
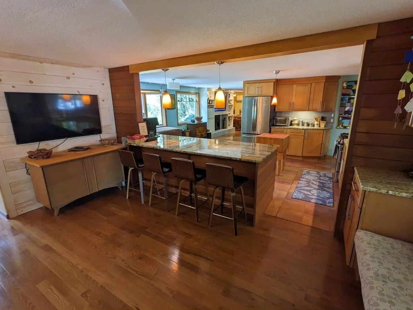
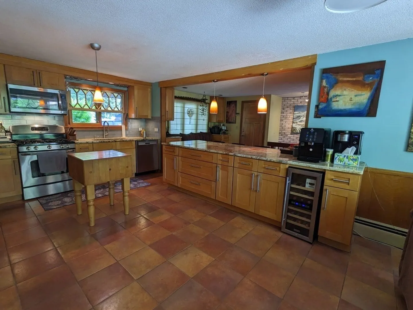
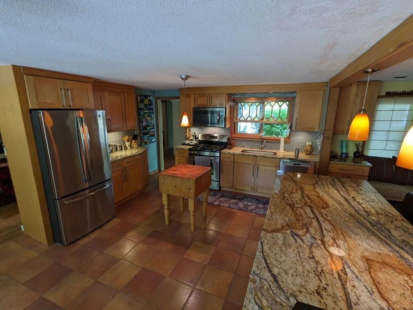
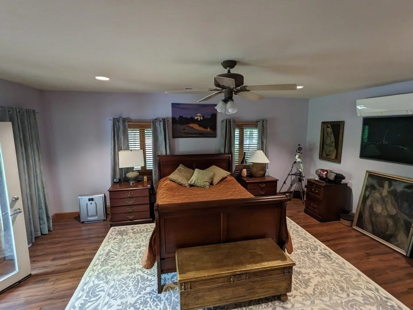
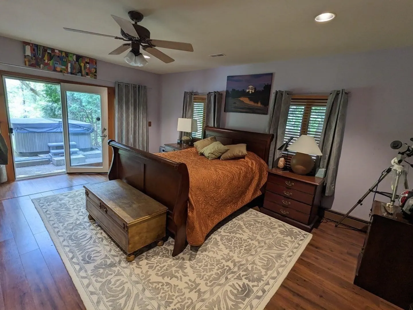
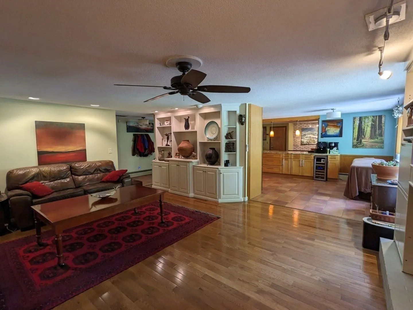
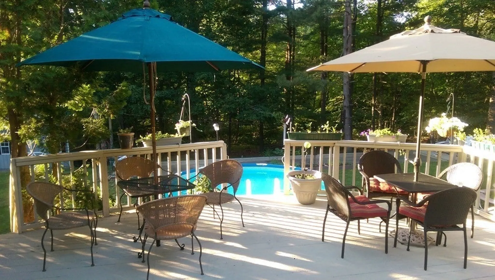
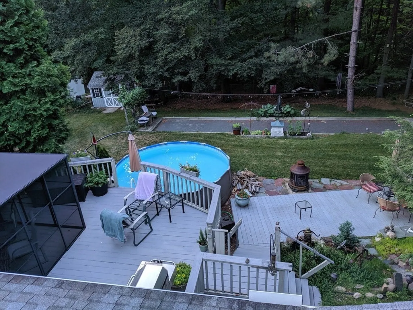
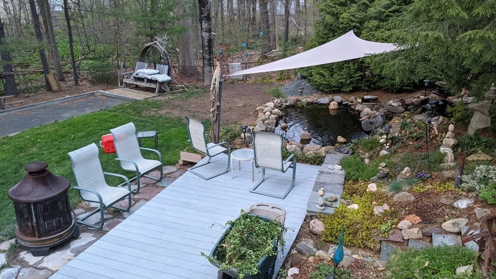
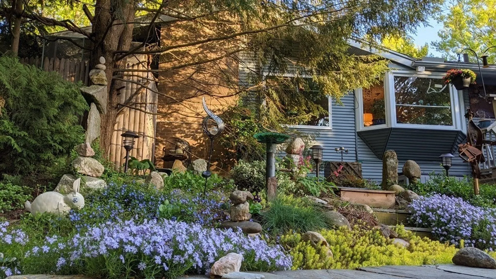
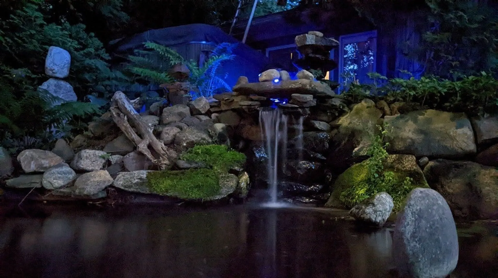
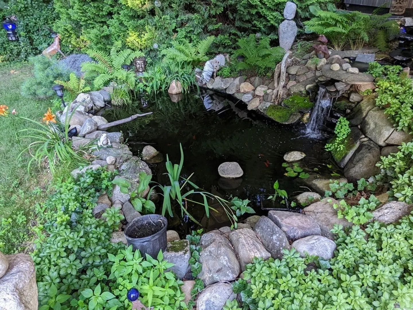
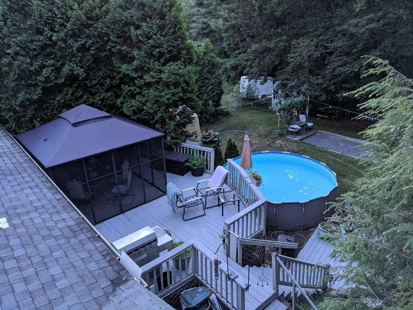
Location, Location, Location! This is not your ordinary ranch house. It's the last house on a dead end surrounded by conservation, totally private back yard, yet minutes from all the amenities offered in the area. It's a custom built executive ranch that boasts over 1800 sq. ft. of living space. Enter the spacious living room with a gas log fireplace. The two car garage leads into the open concept kitchen dining area completely remodeled in 2018. The dining room has beautiful wood floors that lead out to one of the large decks overlooking the above ground salt water pool. There is another deck below next to an awesome water feature. There is also a concrete patio great for your fire pit and there's even a Bocce court. Also just steps from the oversized master is an outdoor shower and spa tub. There are currently 3 bedrooms but a 4 bedroom would be easily re-established. This is a great home for entertaining, with many updated features that will make everyone feel right at home.
-
Highlights
- Area: Amostown
- Heating: Baseboard, Natural Gas, Ductless
- Property Class: Residential
- Style: Ranch
- Year Built: 1962
- Cooling: Central Air, Ductless
- Parking Spots: 3
- Property Type: Single Family Residence
- Total Rooms: 6
- Status: Closed
-
Additional Details
- Appliances: Range, Dishwasher, Disposal, Microwave, Refrigerator, Washer, Dryer, ENERGY STAR Qualified Refrigerator, ENERGY STAR Qualified Dishwasher, ENERGY STAR Qualified Washer, Range Hood, Utility Connections for Gas Range, Utility Connections for Gas Oven, Utility Connections for Gas Dryer, Utility Connections for Electric Dryer, Utility Connections Outdoor Gas Grill Hookup
- Construction: Conventional (2x4-2x6)
- Exterior Features: Porch, Deck, Deck - Wood, Deck - Composite, Patio, Pool - Above Ground, Rain Gutters, Hot Tub/Spa, Professional Landscaping, Screens, Fenced Yard, Outdoor Shower
- Flooring: Wood, Tile, Hardwood, Wood Laminate
- Foundation Area: 1300
- Lot Features: Gentle Sloping
- Roof: Shingle
- Year Built Source: Public Records
- Basement: Full, Partially Finished, Interior Entry
- Exclusions: Wine Fridge And Tv In Living Room
- Fireplaces: 1
- Foundation: Concrete Perimeter
- Interior Features: Central Vacuum, Internet Available - Broadband
- Road Frontage Type: Public, Dead End
- Year Built Details: Renovated Since
- Zoning: R-1
-
Amenities
- Community Features: Shopping, Pool, Park, Walk/Jog Trails, Golf, Conservation Area, Highway Access, House of Worship, Public School
- Parking Features: Attached, Garage Door Opener, Storage, Workshop in Garage, Insulated, Oversized, Off Street, Paved
- Covered Parking Spaces: 2
- Pool Features: Above Ground
-
Utilities
- Electric: 110 Volts, Circuit Breakers, 200+ Amp Service
- Water Source: Public
- Sewer: Public Sewer
-
Fees / Taxes
- Assessed Value: $304,600
- Compensation Based On: Gross/Full Sale Price
- Tax Year: 2023
- Buyer Agent Compensation: 2.0%
- Facilitator Compensation: 2.0%
- Taxes: $4,733
Similar Listings
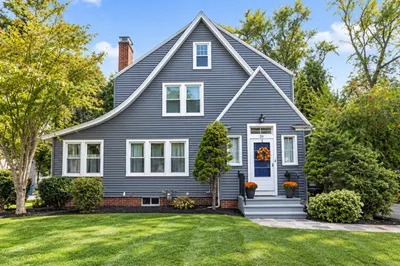
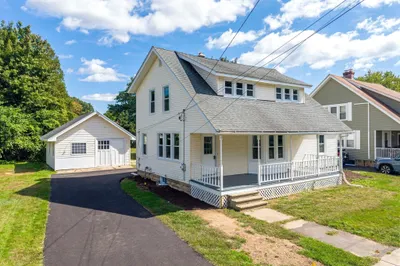
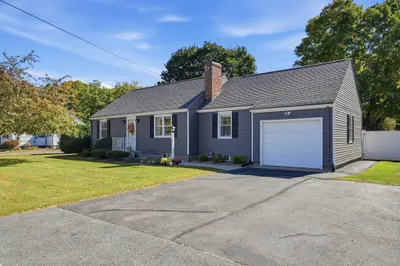
Sold
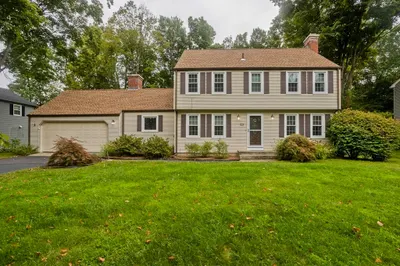
40 Photos
Sold
34 Photos
Sold
42 Photos
Sold
24 Photos
Content © 2026 MLS Property Information Network, Inc. The information in this listing was gathered from third party resources including the seller and public records.
Listing information provided courtesy of Coldwell Banker Realty - Western MA.
MLS Property Information Network, Inc. and its subscribers disclaim any and all representations or warranties as to the accuracy of this information.
