
Sold!
$393,000
3
Beds
2
Baths
1,632
Living Area
-
Property Description
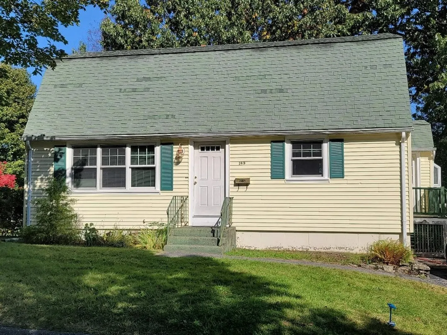
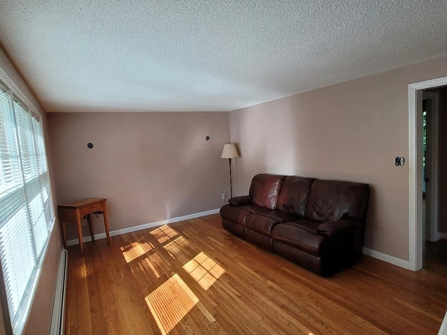
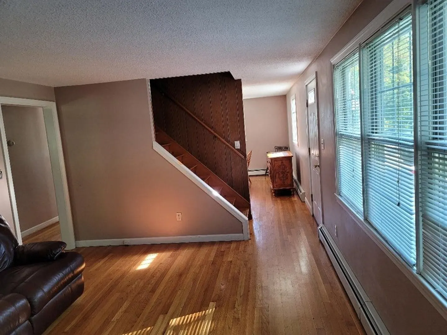
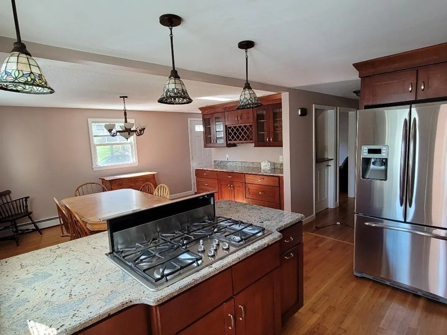
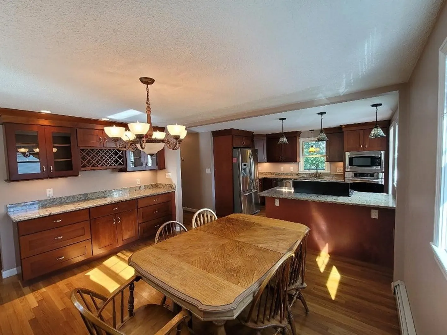
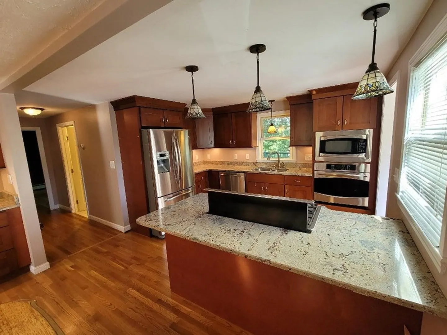
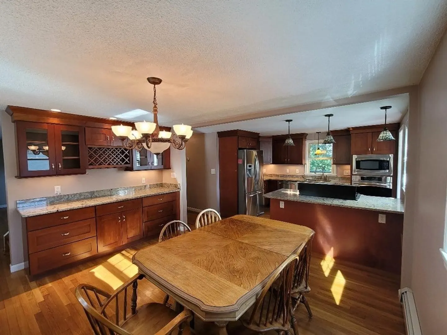
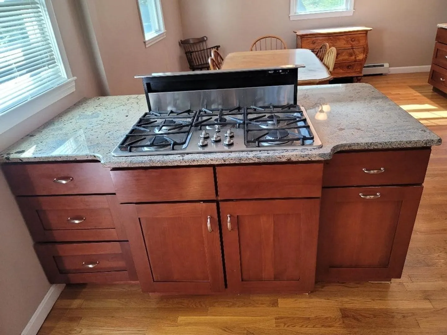
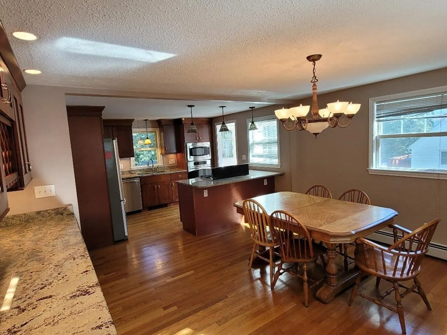
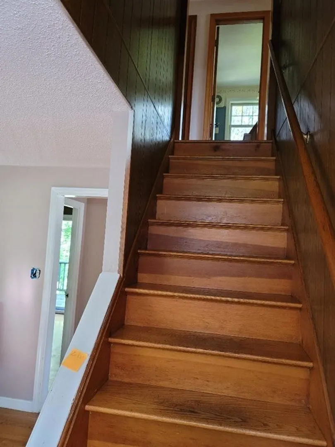
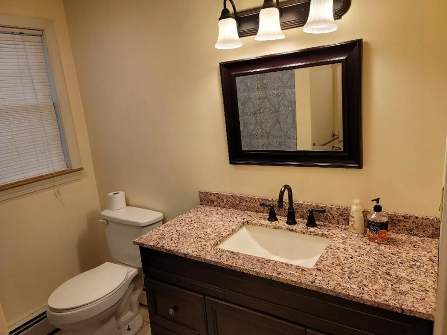
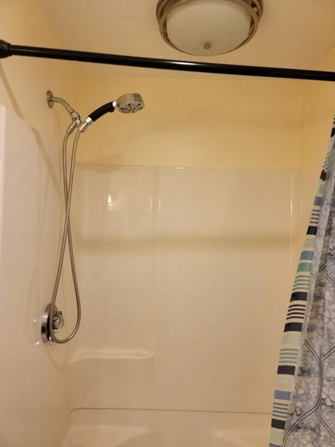
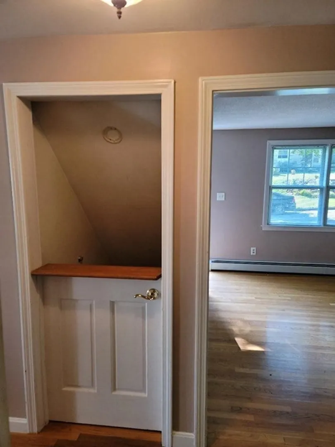
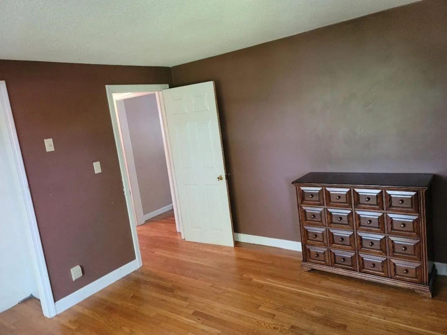
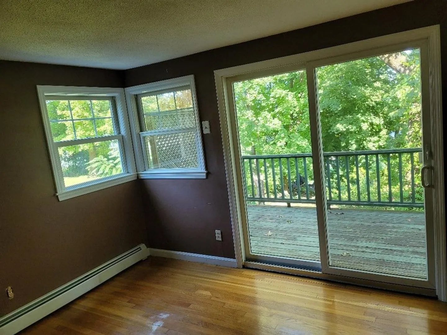
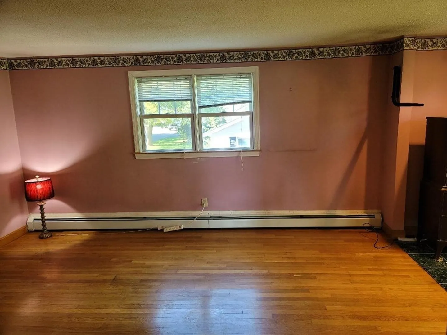
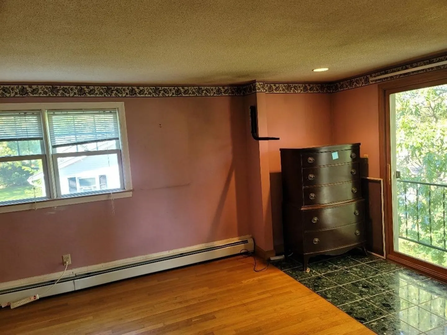
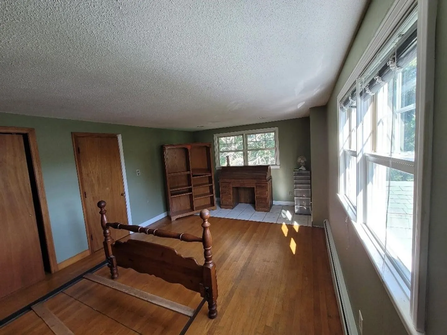
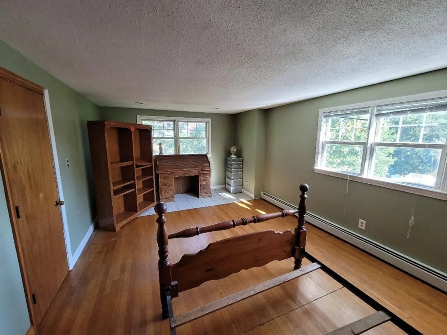
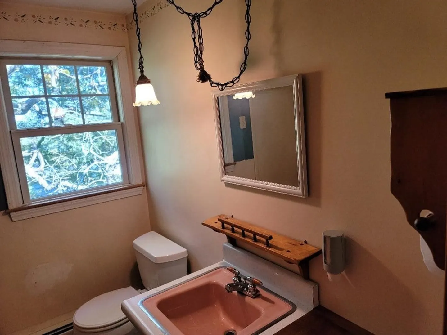
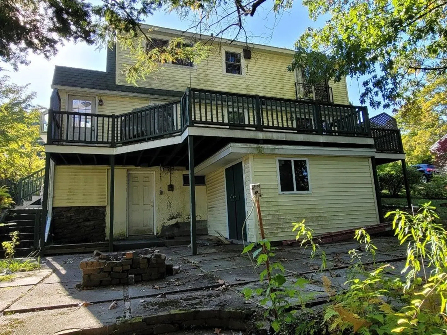
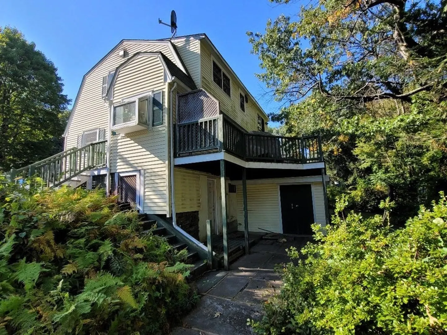
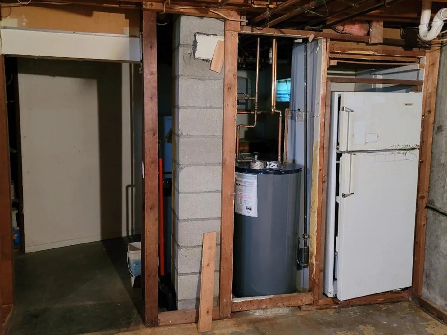
This absolutely charming and well maintained three-bedroom two full bath home is located in a desirable neighborhood in Worcester. It offers an open floor plan dinning/kitchen area ideal for entertaining. Updated kitchen with granite countertop and stainless-steel appliances. The main level features a living room, kitchen, dining area, 1 bedroom. 1 full bathroom. The second-floor features 2 bedrooms and a full bathroom. The unfinished basement can be easily converted into a lovely family room. Easy access to amenities, major routes, and more! Sold as is. Information listed are from public records. Agents and buyers please due your due diligence. Open House - Sunday, October 8, 2023, noon to 2pm. All offers due by 5pm, Monday, October 9, 2023.
-
Highlights
- Heating: Baseboard
- Property Class: Residential
- Style: Colonial
- Year Built: 1966
- Parking Spots: 2
- Property Type: Single Family Residence
- Total Rooms: 6
- Status: Closed
-
Additional Details
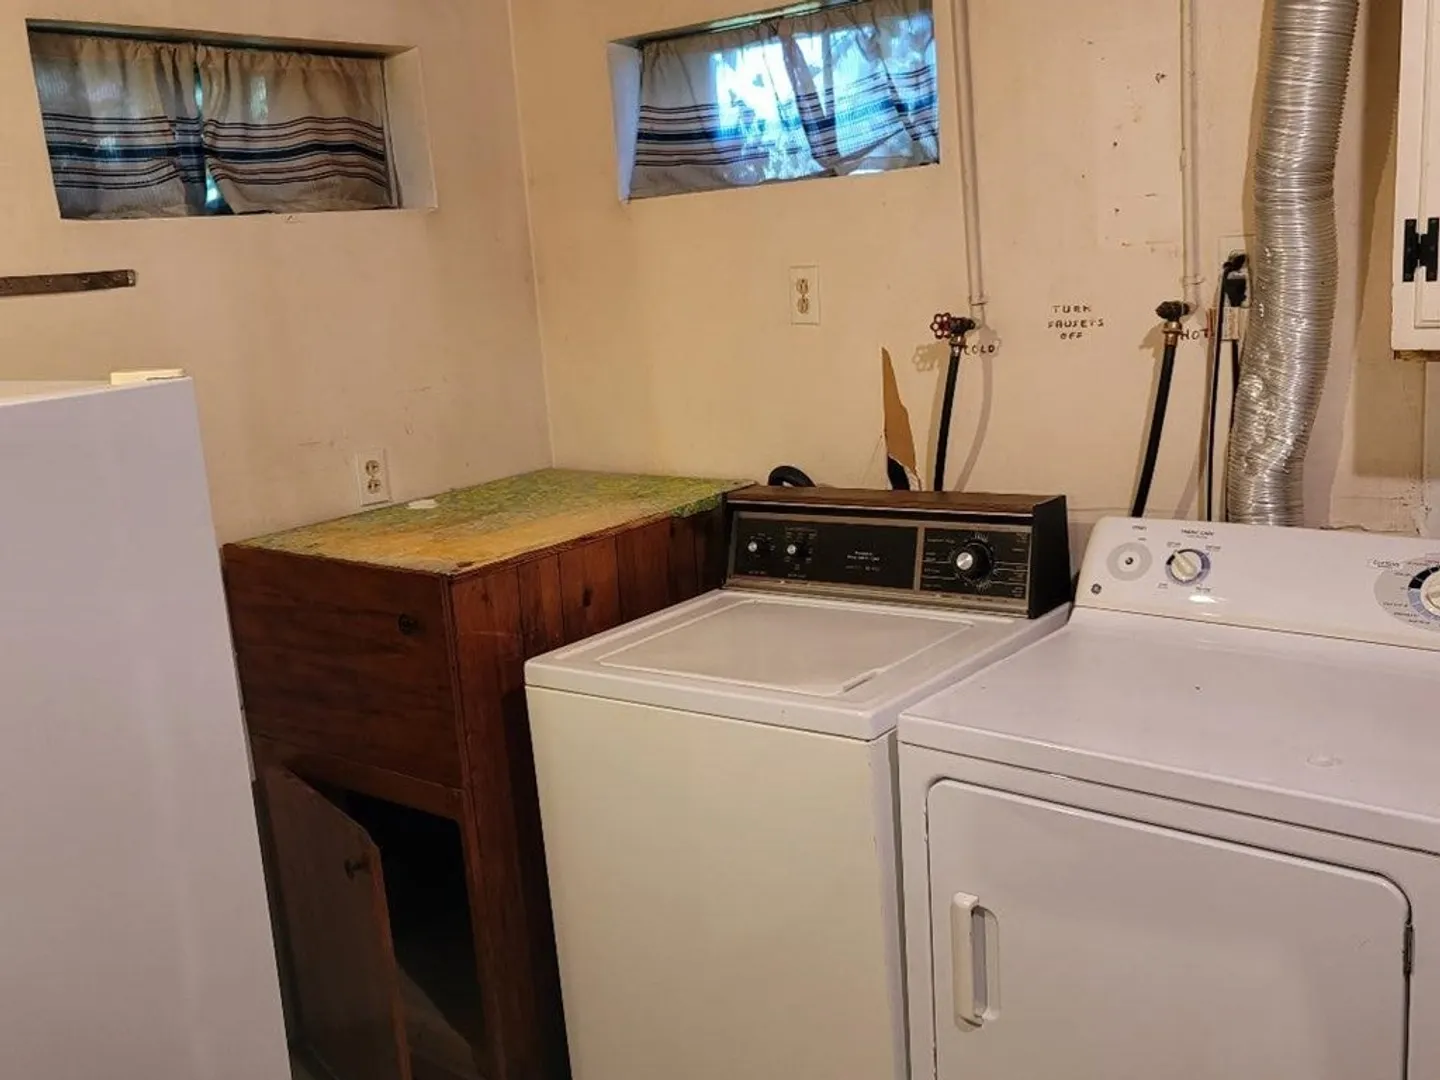
- Appliances: Range, Oven, Dishwasher, Microwave, Countertop Range, Refrigerator, Washer, Dryer, Plumbed For Ice Maker, Utility Connections for Gas Range, Utility Connections for Electric Oven, Utility Connections for Electric Dryer
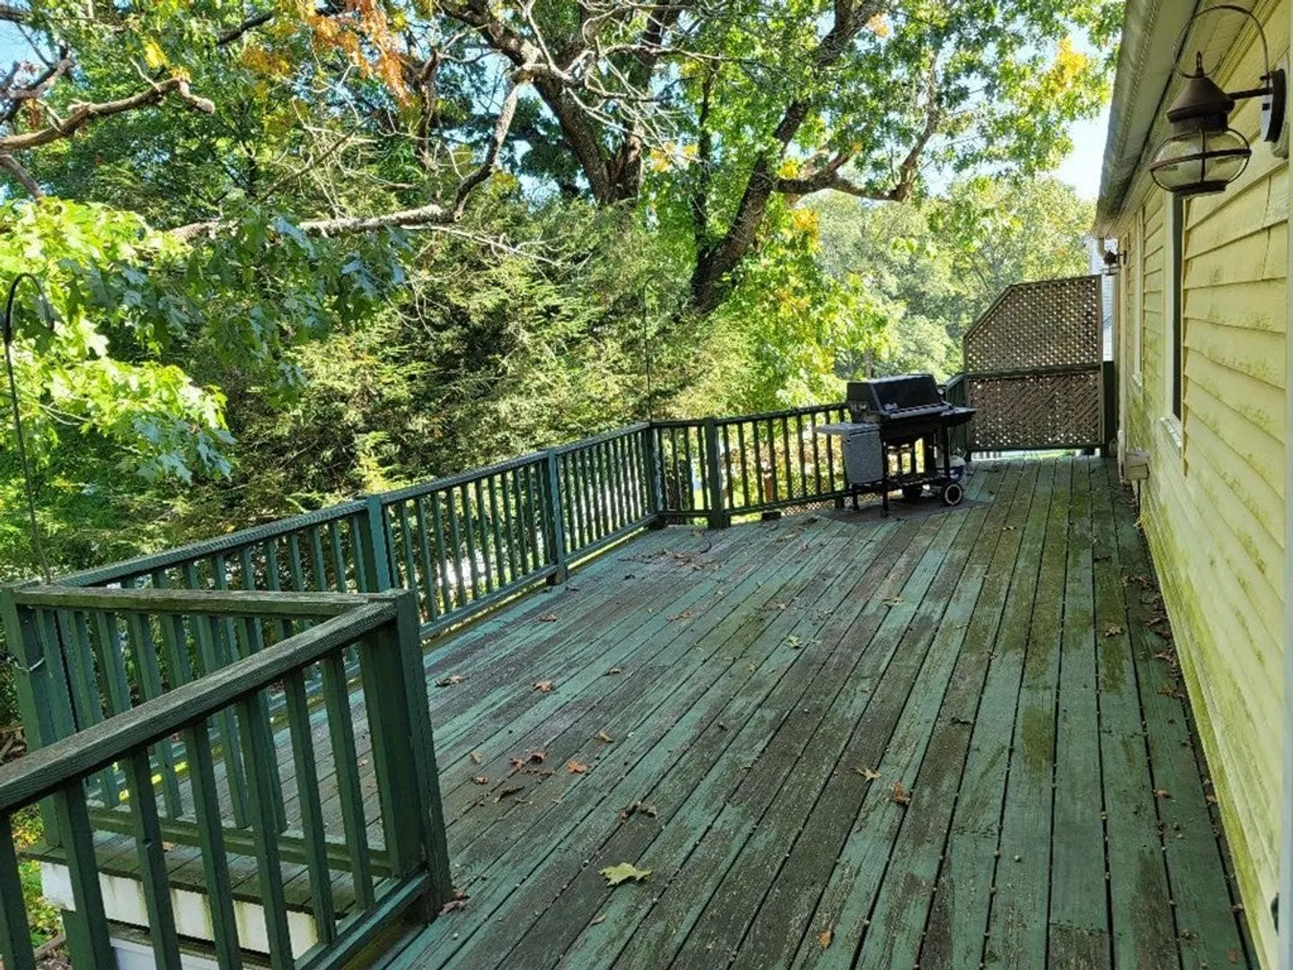
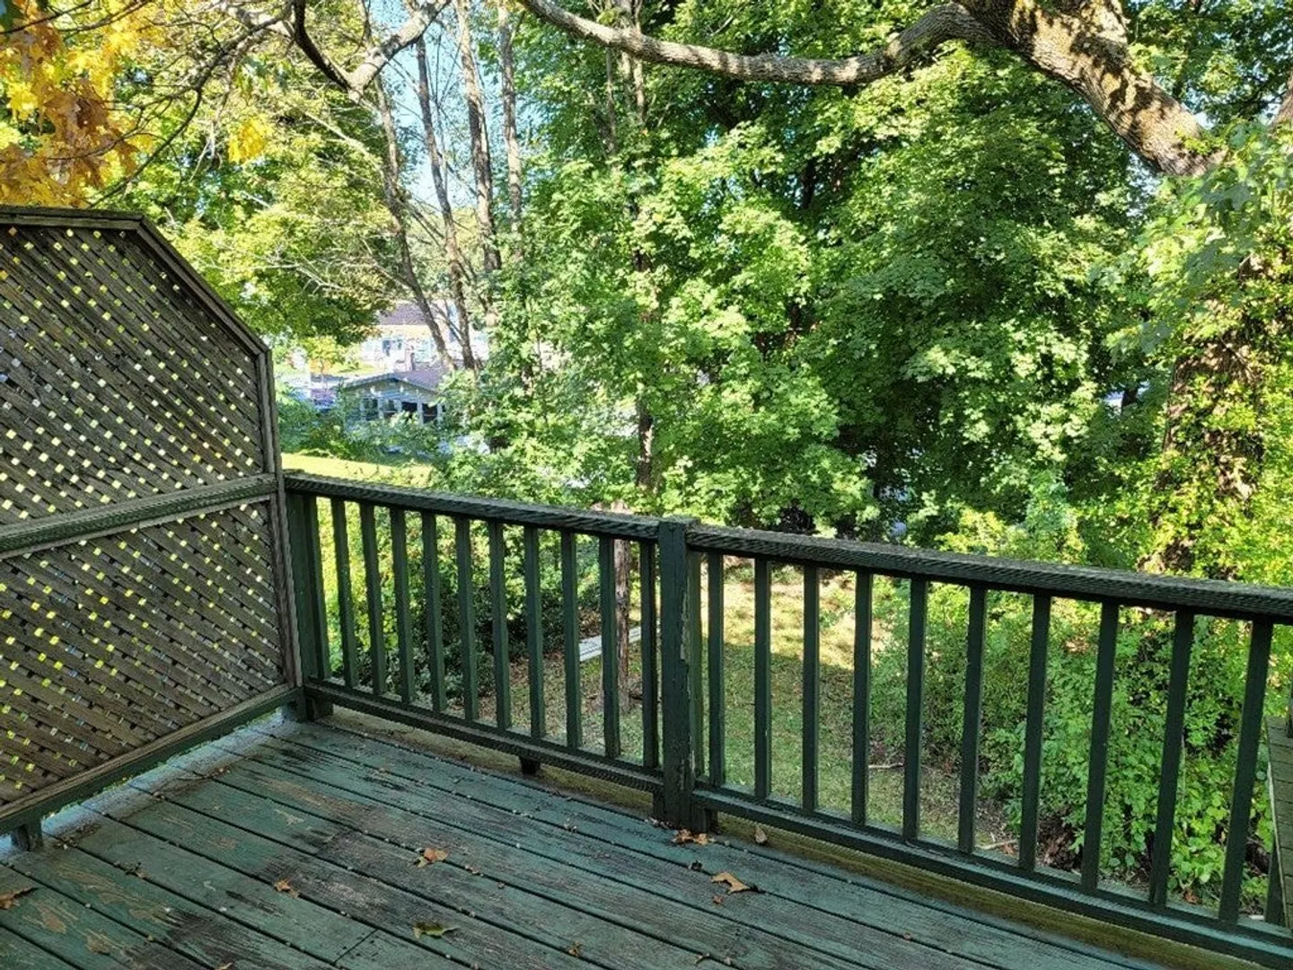
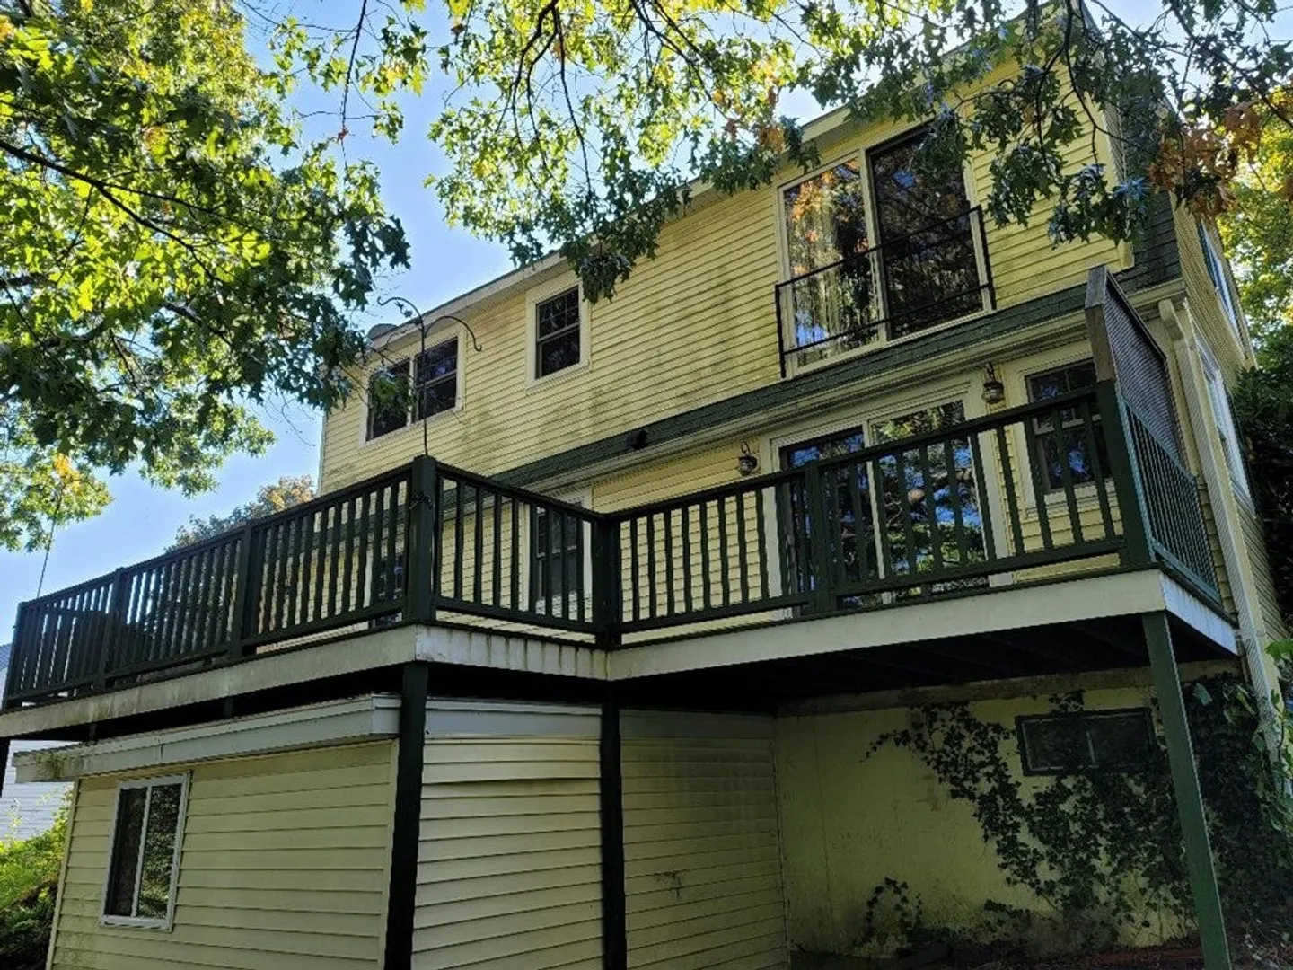
- Exterior Features: Deck - Wood
- Foundation: Concrete Perimeter
- Roof: Shingle
- Year Built Source: Public Records
- Basement: Full, Walk-Out Access, Concrete
- Flooring: Wood, Tile
- Road Frontage Type: Public
- Year Built Details: Unknown/Mixed
- Zoning: Rl-7
-
Amenities
- Community Features: Public Transportation, Shopping, Park, Highway Access, Public School
- Parking Features: Paved Drive, Off Street
-
Utilities
- Electric: 100 Amp Service
- Water Source: Public
- Sewer: Public Sewer
-
Fees / Taxes
- Assessed Value: $343,100
- Compensation Based On: Net Sale Price
- Taxes: $4,920
- Buyer Agent Compensation: 2%
- Tax Year: 2023
Similar Listings
Sold
34 Photos
Sold
28 Photos
Sold
42 Photos
Sold
1 Photo
Content © 2026 MLS Property Information Network, Inc. The information in this listing was gathered from third party resources including the seller and public records.
Listing information provided courtesy of Omni Realty Associates, LLC.
MLS Property Information Network, Inc. and its subscribers disclaim any and all representations or warranties as to the accuracy of this information.
