
Rented!
$3,660/mo
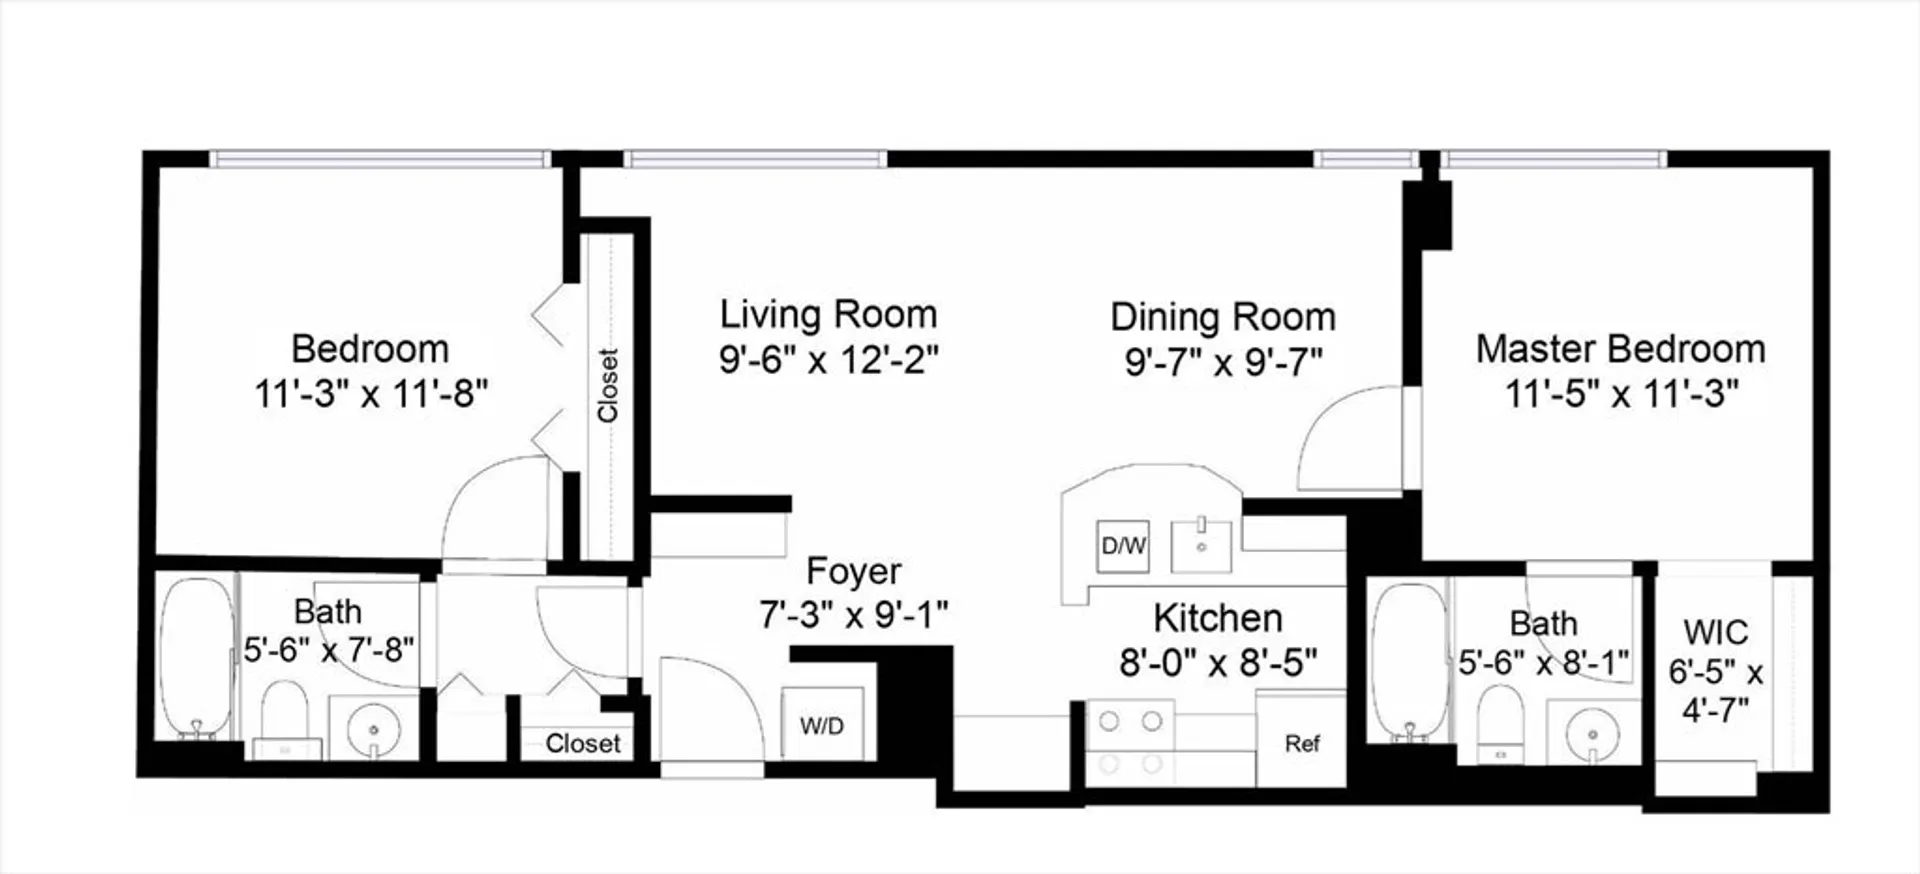
2
Beds
2
Baths
906
Living Area
-
Property Description
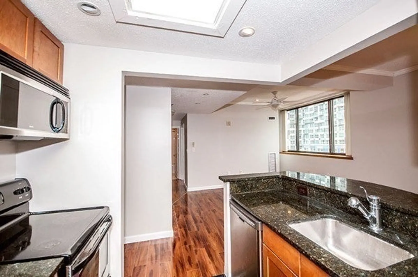
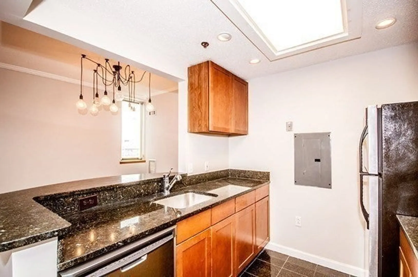
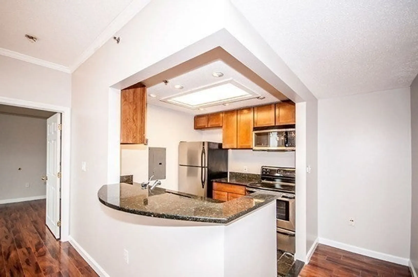
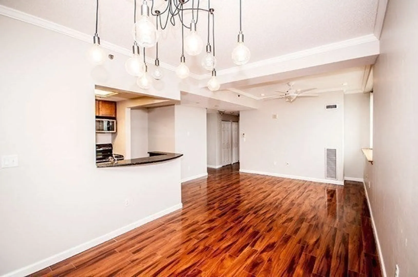
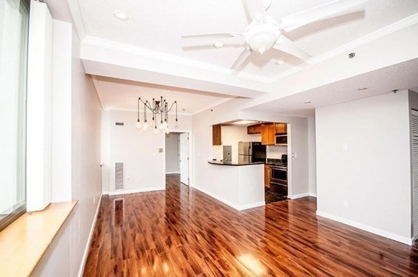
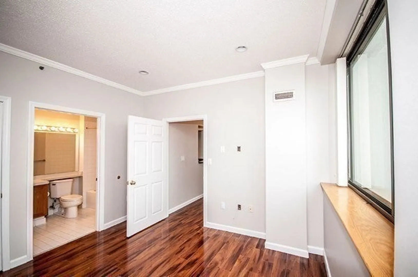
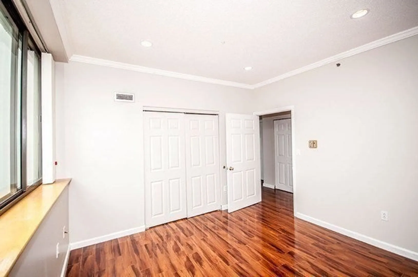
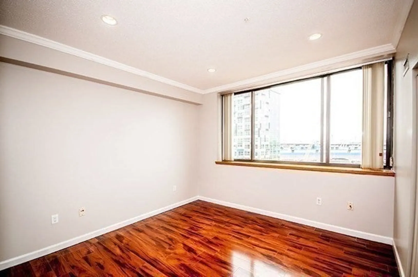
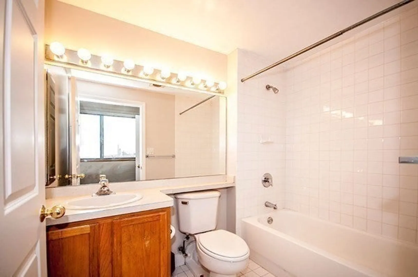
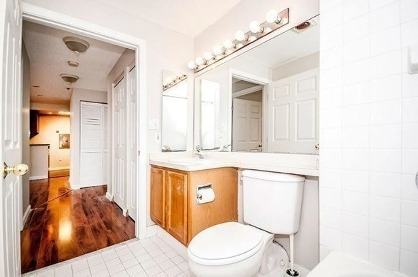
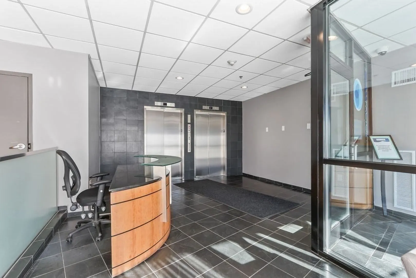
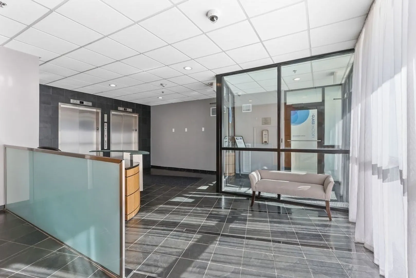
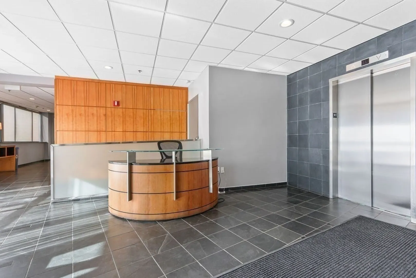
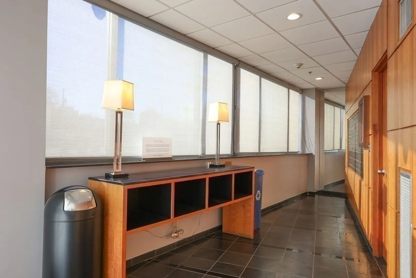
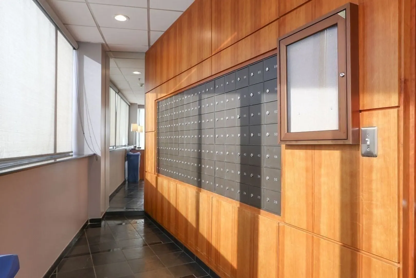
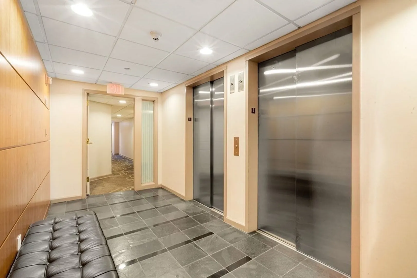
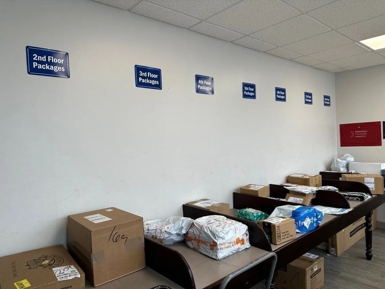
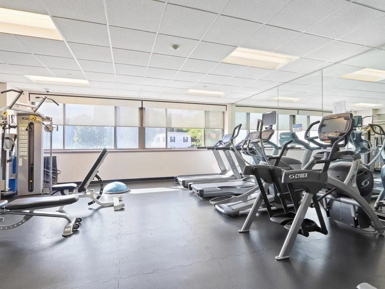
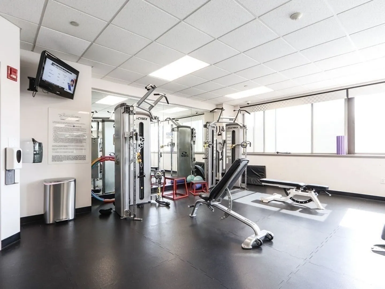
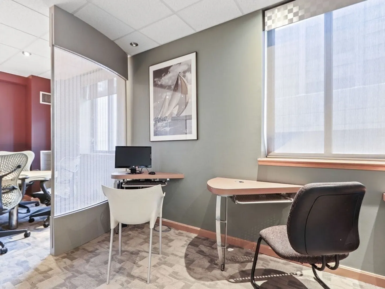
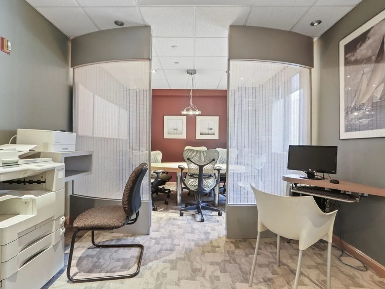
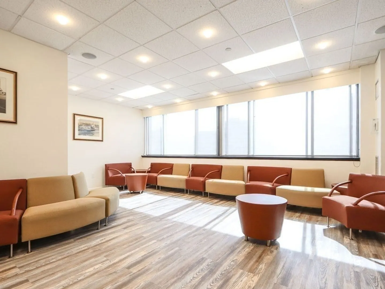
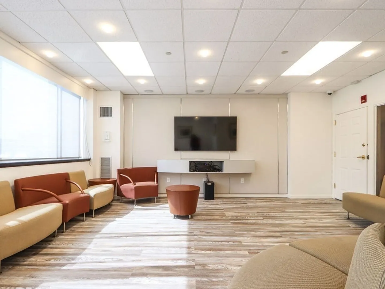
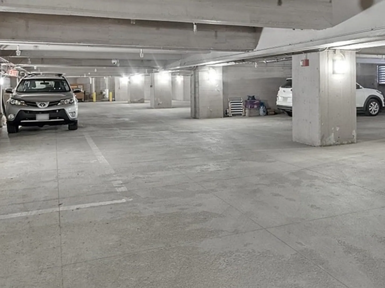
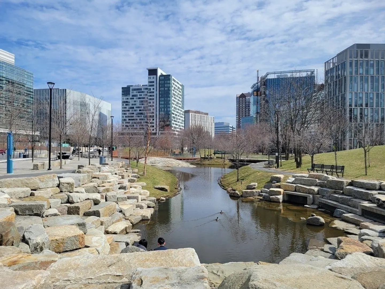
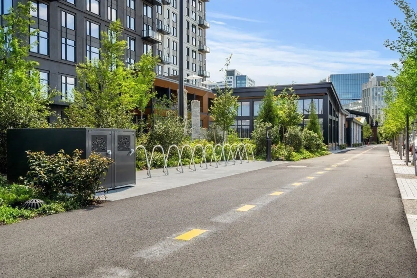
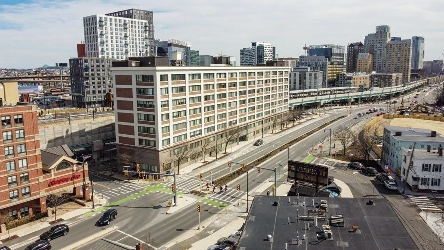
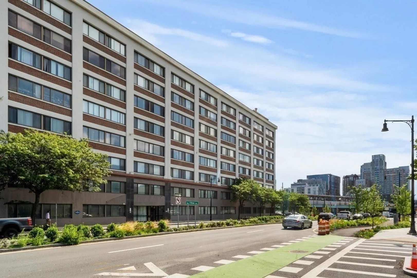
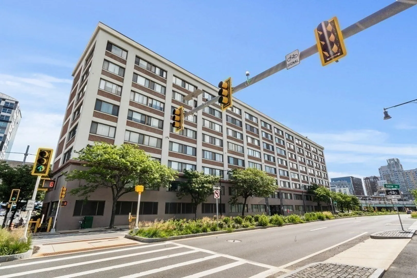
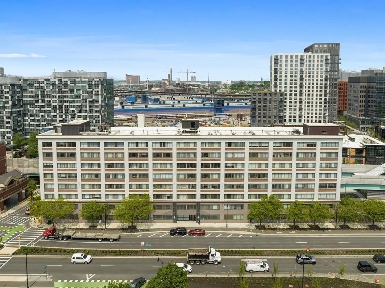
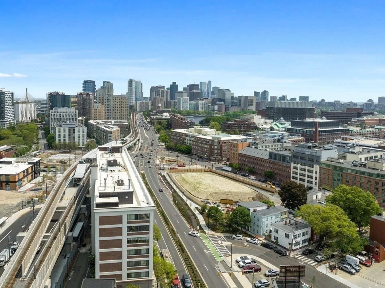
Available 5/1, this meticulously maintained 2-bedroom, 2-bathroom residence at the Glass Factory Condominiums offers bright, sun-filled living on the 7th floor (8 floor total). The home features hardwood floors throughout, high ceilings, and recessed lighting, along with a modern kitchen equipped with custom cabinetry, stainless steel appliances, granite countertops, and a breakfast bar. Enjoy the convenience of in-unit laundry and one deeded garage parking space (#33) located directly below. Rent includes heat, hot water, water and air conditioning. Full-service building amenities include an elevator, concierge, fitness center, business center, media room, trash chute on the same floor, and on-site management. Ideally situated next to the Green Line Lechmere MBTA station and just steps from CambridgeSide, the Museum of Science, and the Charles River, with easy access to Boston, MGH, Kendall Square, Harvard, MIT, and surrounding biotech hubs, plus excellent nearby bike paths.
-
Highlights
- Area: East Cambridge
- Parking Spots: 1
- Property Type: Apartment
- Unit Number: 705
- Heating: Natural Gas, Central
- Property Class: Residential Lease
- Total Rooms: 3
- Status: Closed
-
Additional Details
- Appliances: Range, Oven, Dishwasher, Disposal, Microwave, Refrigerator, Washer, Dryer
- Interior Features: Elevator
- Available Date: May 1, 2026
- SqFt Source: Owner
-
Amenities
- Community Features: Public Transportation, Shopping, Pool, Tennis Court(s), Park, Walk/Jog Trails, Medical Facility, Bike Path, Highway Access, House of Worship, Public School, T-Station, University
- Security Features: Security System
- Covered Parking Spaces: 1
-
Fees / Taxes
- Rental Fee Includes: Heat, Hot Water, Water, Sewer, Trash Collection, Snow Removal, Recreational Facilities, Gardener, Air Conditioning, Clubroom, Parking, Security
Similar Listings
Sold
11 Photos
Sold
16 Photos
Sold
34 Photos
Sold
11 Photos
Content © 2026 MLS Property Information Network, Inc. The information in this listing was gathered from third party resources including the seller and public records.
Listing information provided courtesy of The Agency Boston.
MLS Property Information Network, Inc. and its subscribers disclaim any and all representations or warranties as to the accuracy of this information.
