
Sold!
$1,350,000
9
Beds
4
Baths
4,542
Living Area
-
Property Description
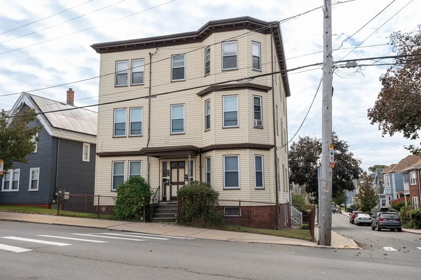
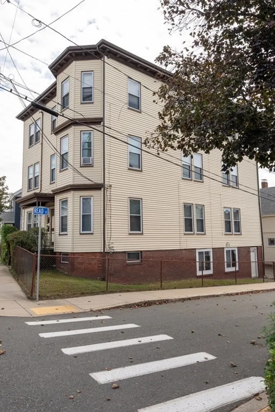
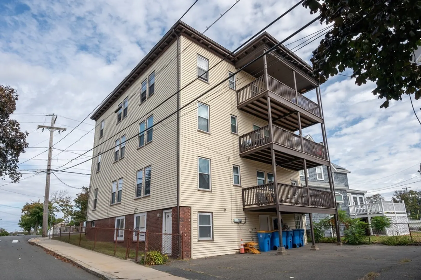
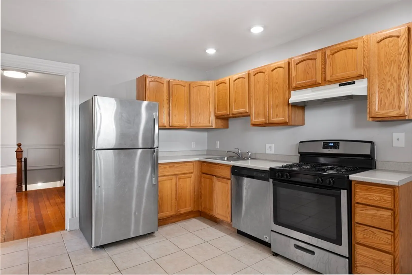
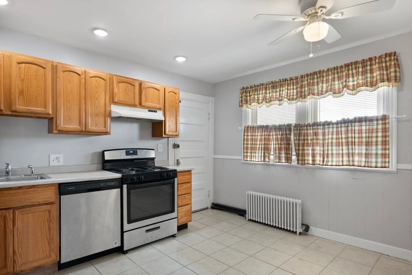
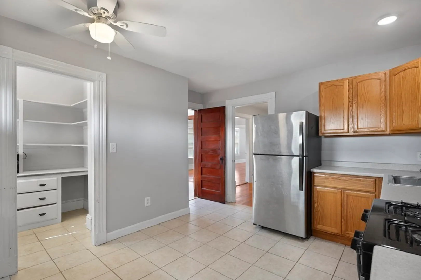
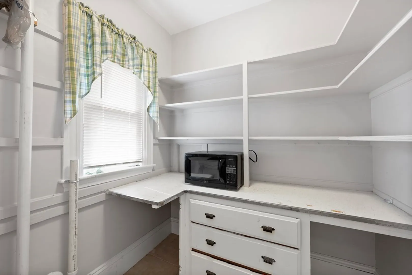
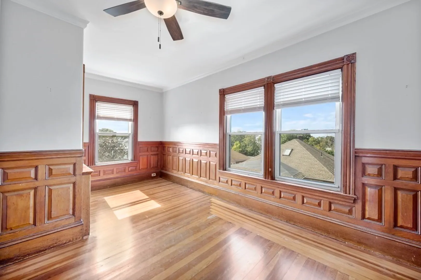
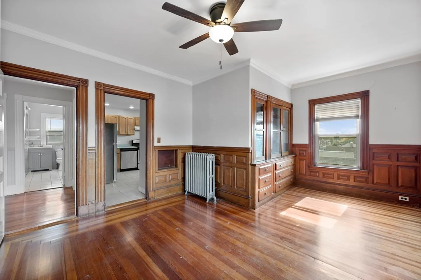
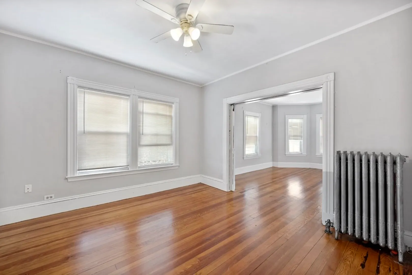
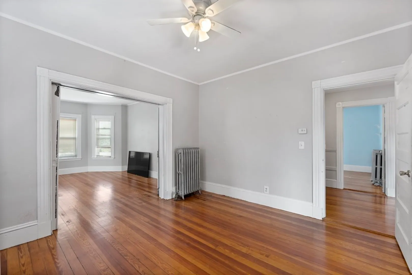
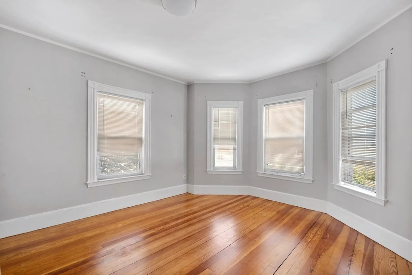
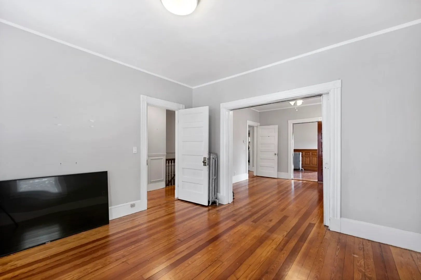
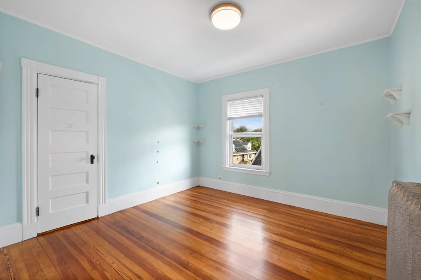
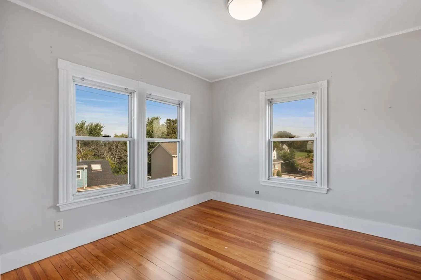
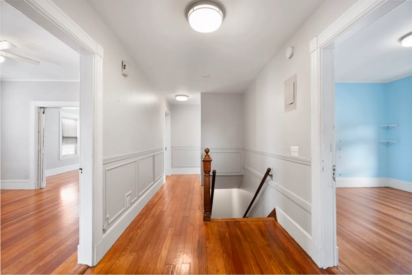
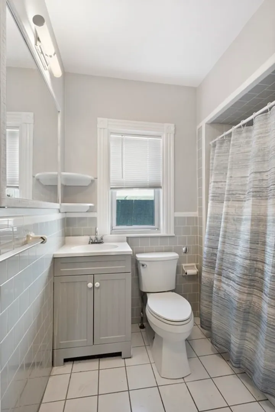
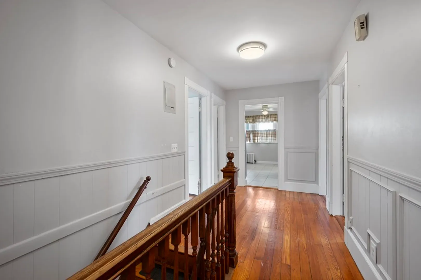
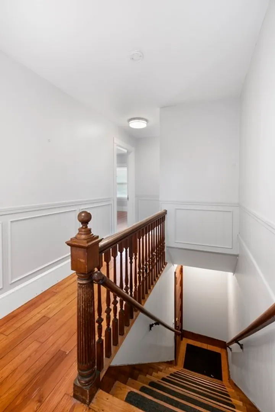
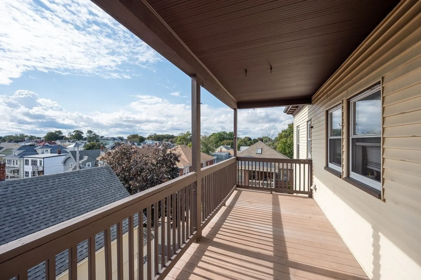
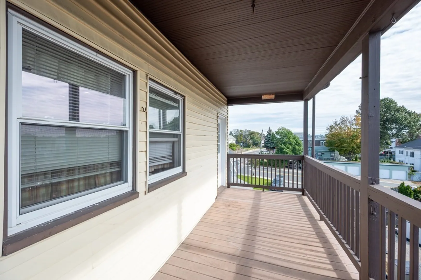
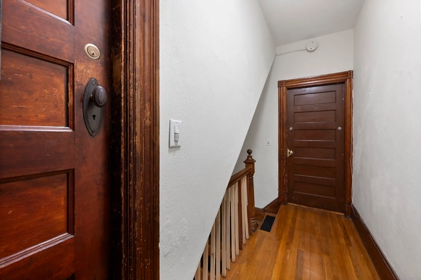
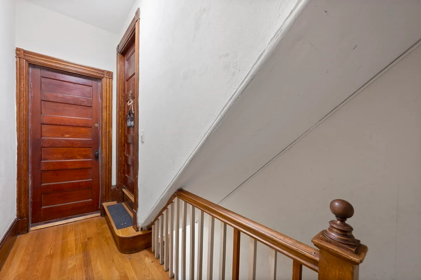
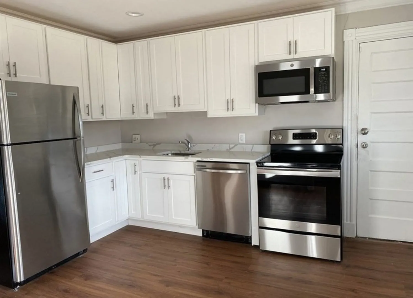
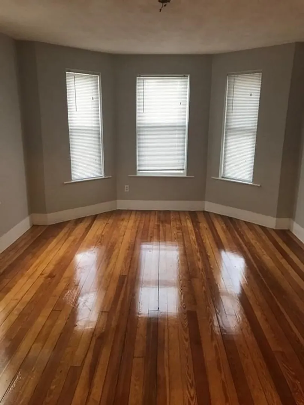
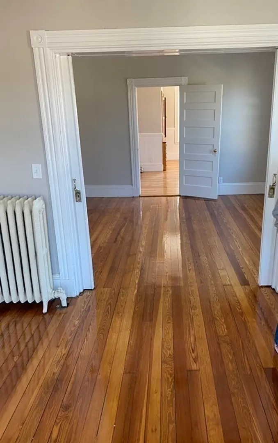
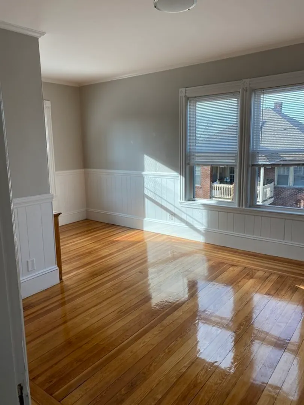
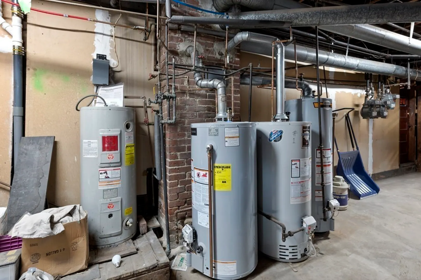
Welcome to 169 Main Street Winthrop! This very well maintained conveniently located large 4 family is ready for its new owner. Units 1-3 each have 2 bedrooms,1 bath with large eat in kitchens complete w/pantry and washer/dryer hook-ups. Each unit has 3 additional very large rooms that can be used as a dining room,living room,office,play space or a third bedroom.Units have mostly hardwood floors and are bright and sunny.The 4th unit is a studio unit that needs some renovations and has expansion possibilities if desired to increase size.Currently rents are below market value this property has potential to be a CASH COW! Recent updates include new roof, new windows in studio unit, unit 3 new heating system & Unit 1 new hot water heater, newer decks and storm doors throughout. Conveniently located just 1 mile to the Orient Height subway station, close to Boston, airport,beaches and major highways.
-
Highlights
- Area: Belle Isle
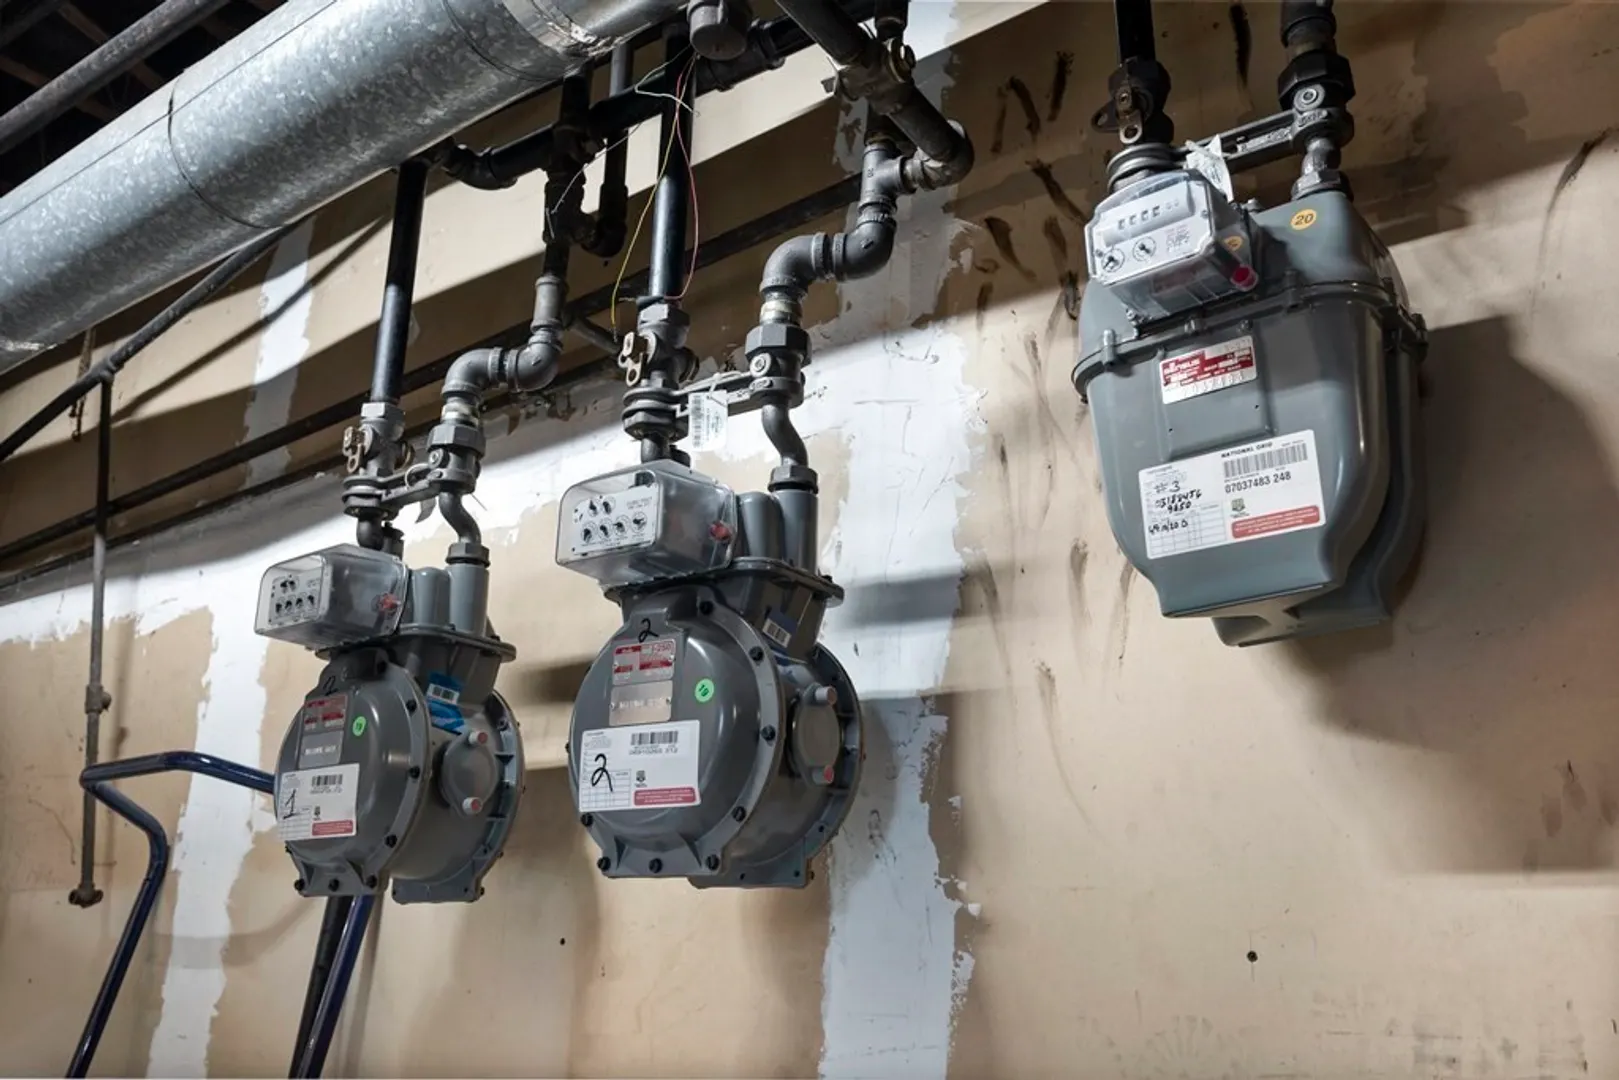
- Heating: Unit 1(Hot Water Radiators, Gas, Individual), Unit 2(Hot Water Radiators, Gas, Individual), Unit 3(Hot Water Radiators, Gas, Individual), Unit 4(Electric Baseboard)
- Property Class: Residential Income
- Total Rooms: 19
- Status: Closed
- Cooling: Unit 1(None), Unit 2(None), Unit 3(None), Unit 4(None)
- Parking Spots: 5
- Property Type: 4 Family - 4 Units Up/Down
- Year Built: 1910
-
Additional Details
- Appliances: Utility Connections for Gas Range, Utility Connections for Electric Dryer
- Construction: Frame
- Exterior Features: Deck - Wood, Gutters
- Foundation: Stone
- Lot Features: Corner Lot
- Roof: Rubber
- Year Built Details: Actual
- Zoning: R
- Basement: Full, Unfinished
- Exclusions: Washer/Dryer In Units Belong To Current Tenants
- Flooring: Hardwood, Unit 1(undefined), Unit 2(Tile Floor, Hardwood Floors), Unit 3(Tile Floor, Hardwood Floors)
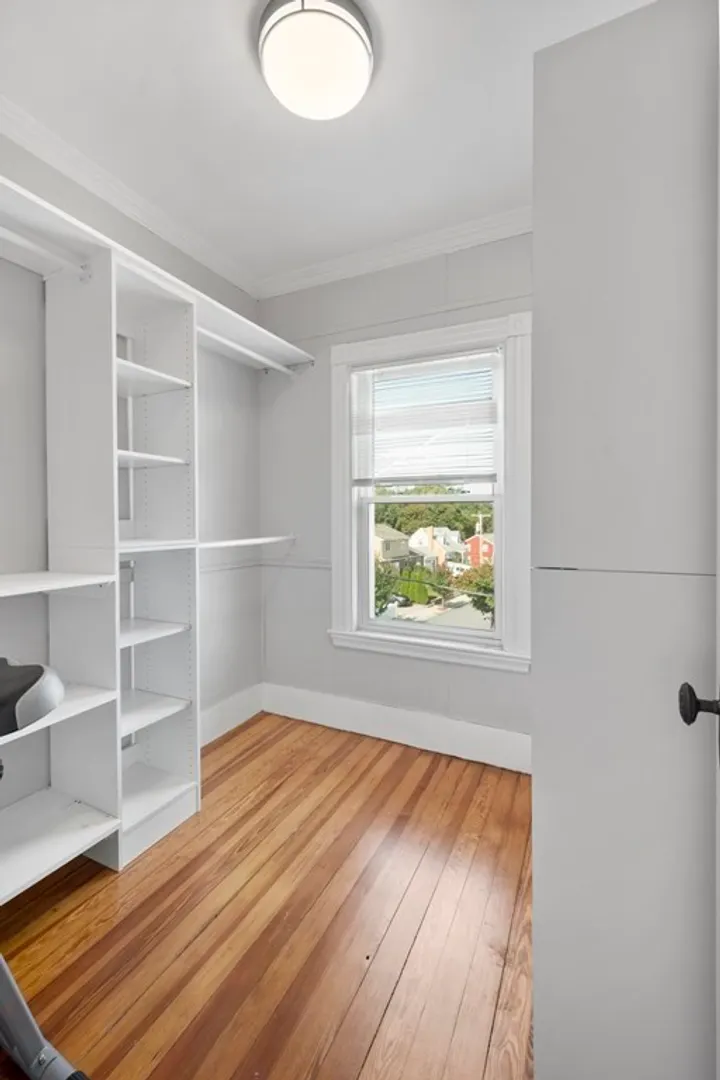
- Interior Features: Other (See Remarks), Unit 1(Ceiling Fans, Pantry, Lead Certification Available, Upgraded Countertops), Unit 2(Ceiling Fans, Pantry, Lead Certification Available), Unit 3(Ceiling Fans, Pantry, Lead Certification Available, Walk-In Closet, Bathroom With Tub & Shower), Unit 4(Studio), Unit 1 Rooms(Living Room, Dining Room, Kitchen, Office/Den), Unit 2 Rooms(Living Room, Dining Room, Kitchen), Unit 3 Rooms(Living Room, Dining Room, Kitchen, Other (See Remarks))
- Road Frontage Type: Public
- Total Number of Units: 4
- Year Built Source: Public Records
-
Amenities
- Community Features: Public Transportation, Shopping, Medical Facility, Laundromat, Highway Access, House of Worship, T-Station
- Waterfront Features: Beach Front, Ocean, 1/2 to 1 Mile To Beach
- Parking Features: Off Street
-
Utilities
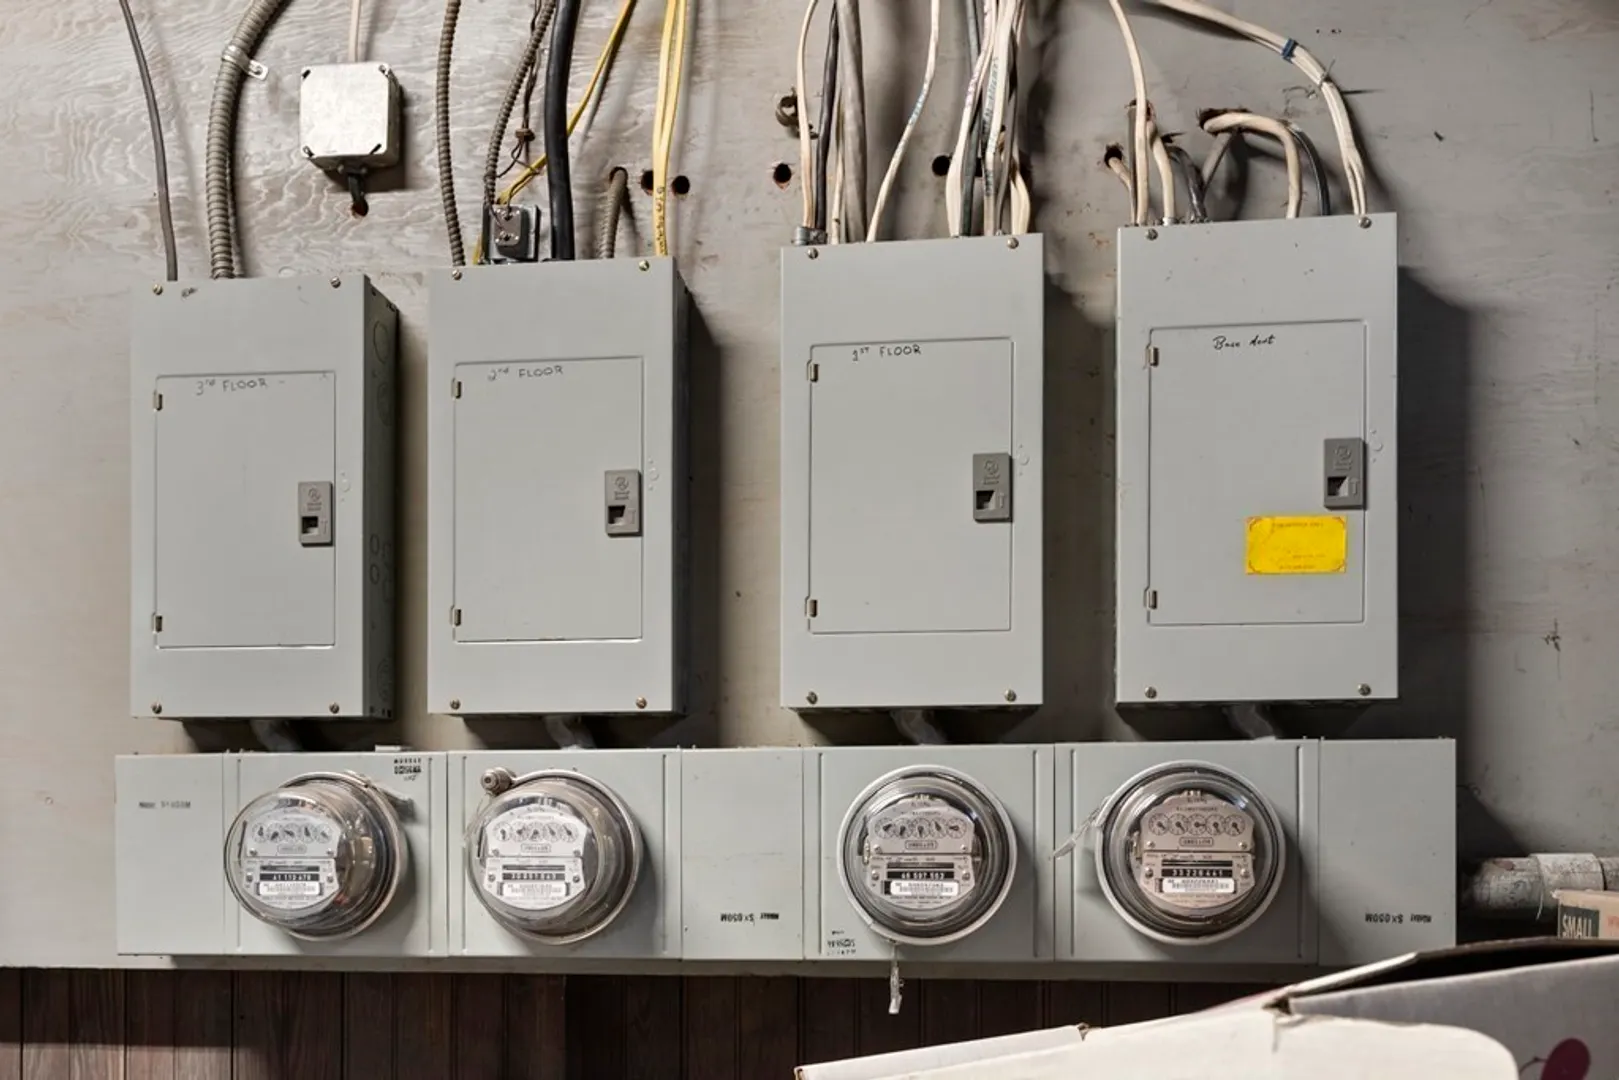
- Electric: 60 Amps/Less, Common, Individually Metered
- Water Source: Public
- Sewer: Public Sewer
-
Fees / Taxes
- Assessed Value: $725,500
- Compensation Based On: Net Sale Price
- Rental Fee Includes: Unit 1(Water), Unit 2(Water), Unit 3(Water)
- Taxes: $7,763
- Buyer Agent Compensation: 2%
- Facilitator Compensation: 1%
- Tax Year: 2023
- Total Rent: $5,500
Similar Listings
Sold
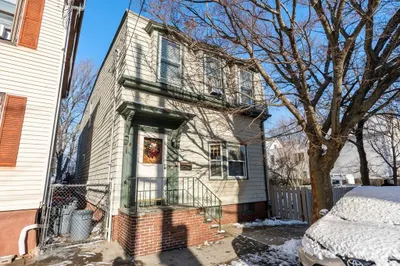
26 Photos
Sold
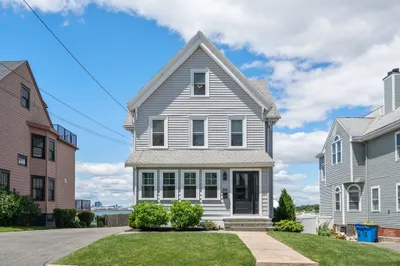
42 Photos
Sold
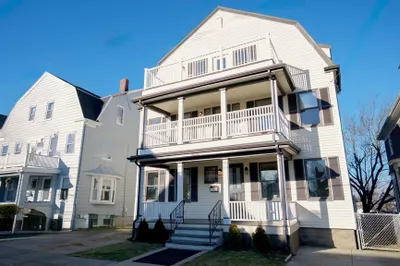
40 Photos
Sold
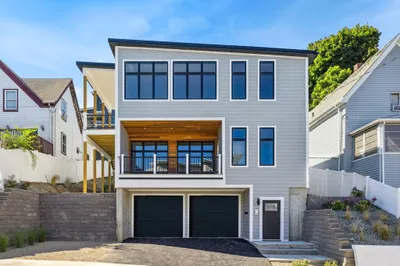
42 Photos
Content © 2026 MLS Property Information Network, Inc. The information in this listing was gathered from third party resources including the seller and public records.
Listing information provided courtesy of Citylight Homes LLC.
MLS Property Information Network, Inc. and its subscribers disclaim any and all representations or warranties as to the accuracy of this information.
