
Sold!
$1,770,000
6
Beds
2/1
Baths
3,147
Living Area
-
Property Description
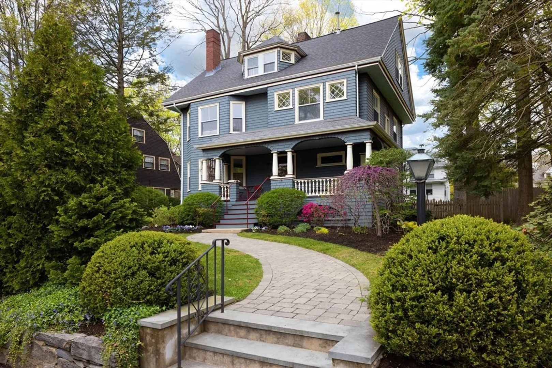
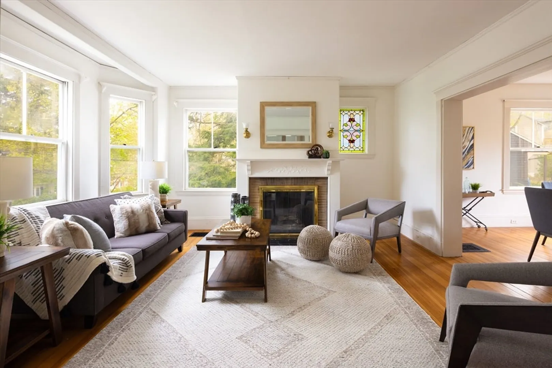
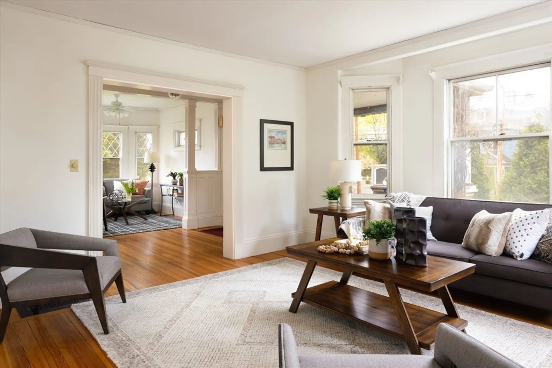
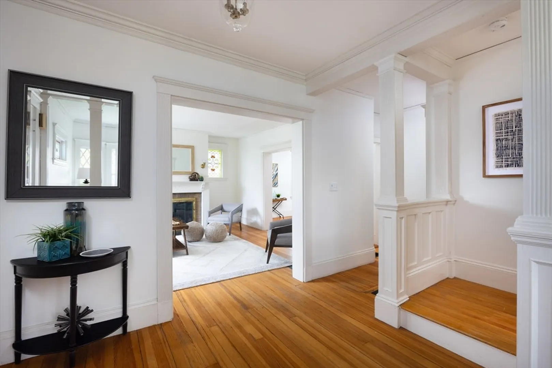
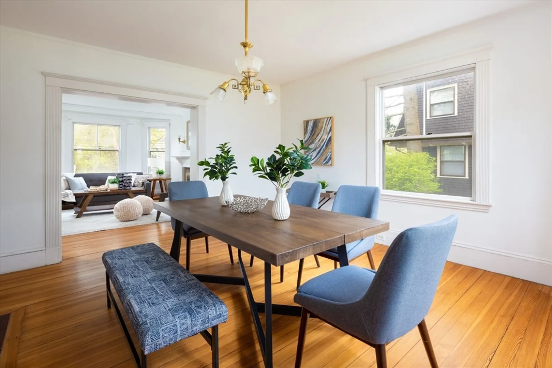
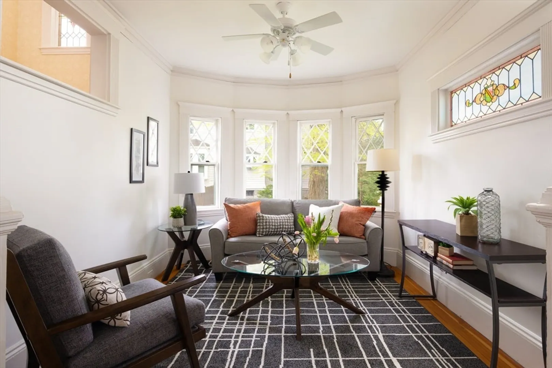
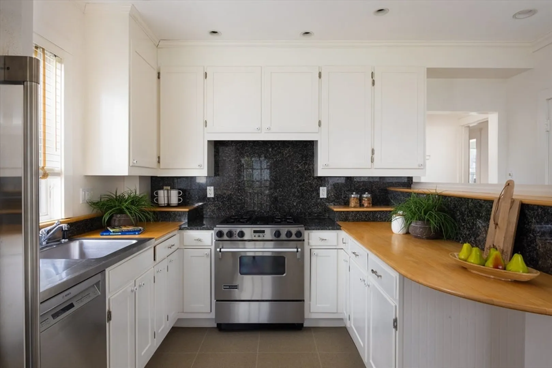
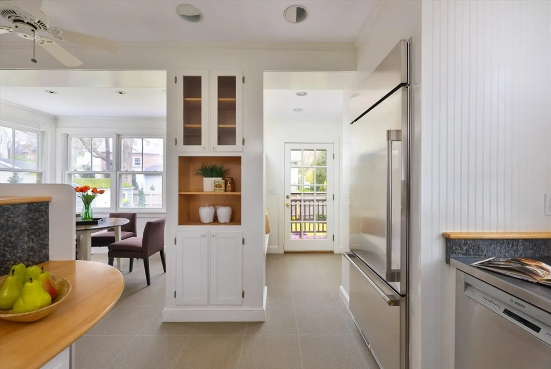
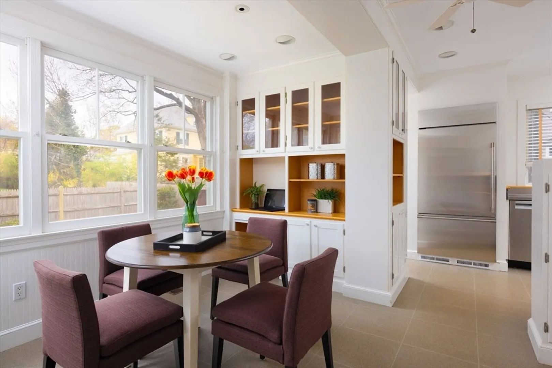
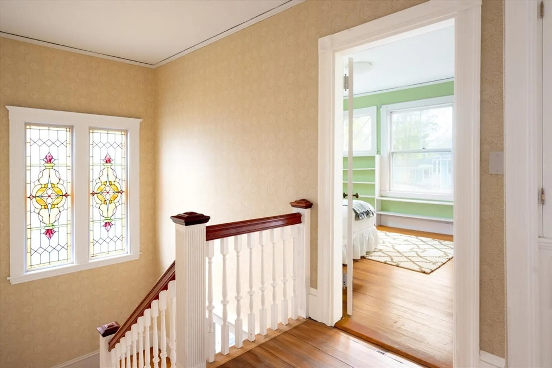
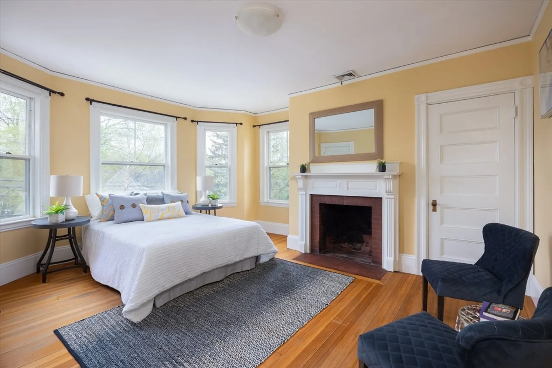
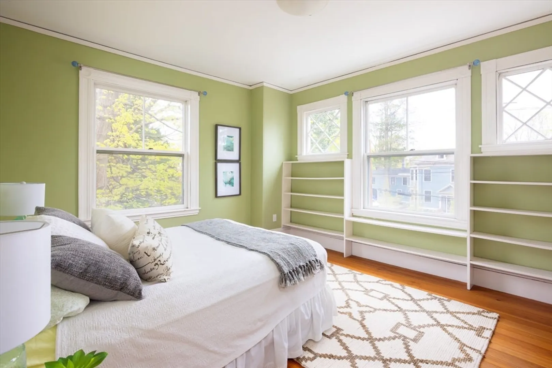
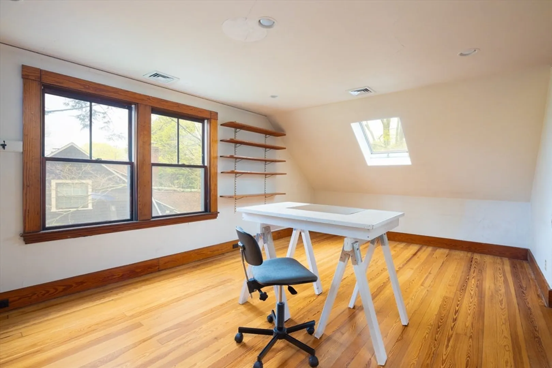
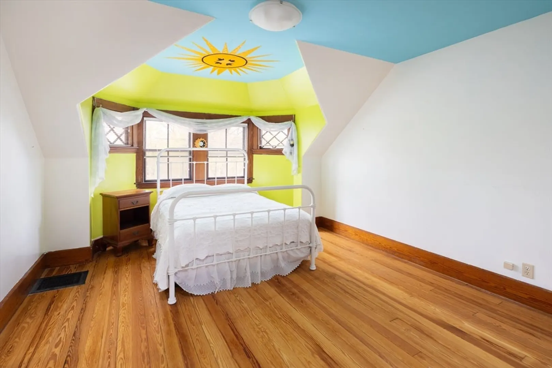
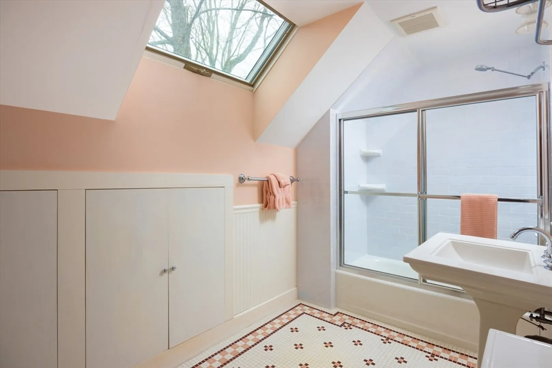
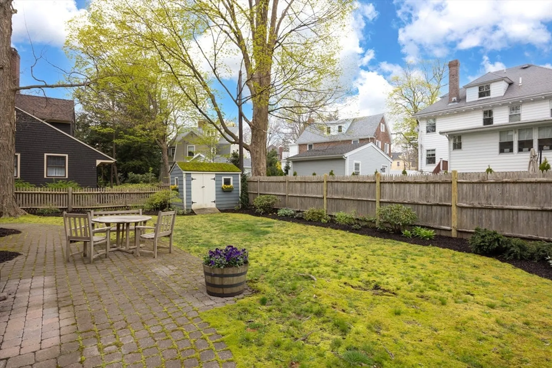
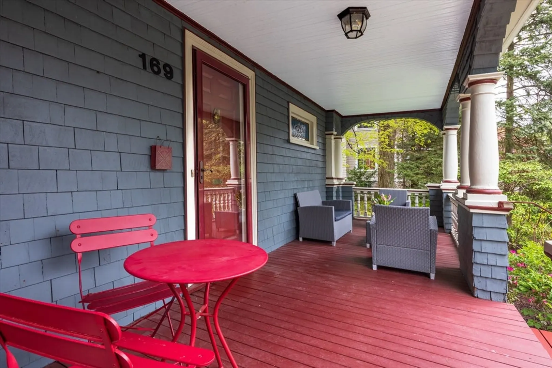
In a choice north Newton Centre neighborhood, this gorgeous updated home is only half of a mile to Whole Foods, Newton Centre village and the Green Line. With abundant curb appeal, the home offers professional landscaping, 6 plus bedrooms and a sensible floor plan. The house merges the appeal of original finishes with the comforts of modern living, including central AC on the top two levels. A covered front porch leads to the foyer, flanked by a great den and spacious living room with a gas fireplace. Open to the living room is a large dining room that leads to the updated kitchen with stainless appliances & a sunny breakfast area. There is also a powder room and a nice mudroom with a door to the patio & fenced grassy yard. On the second level is the primary bedroom with a fireplace and walk-in closet, plus 3 more bedrooms and a full bathroom. The third level has 2-3 more good bedrooms and another full bathroom. Partially finished lower level with a nice playroom, bonus room & laundry.
-
Highlights
- Area: Newton Center
- Heating: Forced Air, Natural Gas
- Property Class: Residential
- Style: Victorian
- Year Built: 1905
- Cooling: Central Air
- Parking Spots: 3
- Property Type: Single Family Residence
- Total Rooms: 11
- Status: Closed
-
Additional Details
- Appliances: Gas Water Heater, Water Heater, Range, Dishwasher, Disposal, Refrigerator, Washer, Dryer
- Construction: Frame
- Fireplaces: 3
- Foundation: Block
- Road Frontage Type: Public
- Year Built Details: Approximate, Renovated Since
- Zoning: Sr2
- Basement: Partially Finished
- Exterior Features: Porch, Patio, Professional Landscaping, Sprinkler System, Fenced Yard
- Flooring: Flooring - Vinyl, Flooring - Hardwood, Flooring - Wall to Wall Carpet
- Interior Features: Wet bar, Closet, Chair Rail, Beadboard, Sitting Room, Mud Room, Bedroom, Office, Play Room, Bonus Room, Walk-up Attic
- Roof: Shingle
- Year Built Source: Public Records
-
Amenities
- Community Features: Public Transportation, Shopping, Tennis Court(s), Park, Walk/Jog Trails, Conservation Area, Public School, T-Station
- Parking Features: Paved Drive, Off Street, Paved
-
Utilities
- Electric: Circuit Breakers, 200+ Amp Service
- Water Source: Public
- Sewer: Public Sewer
-
Fees / Taxes
- Assessed Value: $1,448,500
- Compensation Based On: Net Sale Price
- Tax Year: 2024
- Buyer Agent Compensation: 2.5%
- Facilitator Compensation: 1%
- Taxes: $14,137
Similar Listings
Sold

11 Photos
Sold

33 Photos
Sold
1 Photo
Sold
21 Photos
Content © 2026 MLS Property Information Network, Inc. The information in this listing was gathered from third party resources including the seller and public records.
Listing information provided courtesy of Compass.
MLS Property Information Network, Inc. and its subscribers disclaim any and all representations or warranties as to the accuracy of this information.
