
Sold!
$900,000
9
Beds
3/3
Baths
4,452
Living Area
-
Property Description
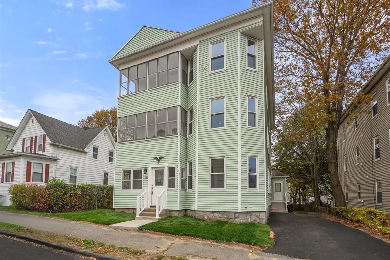
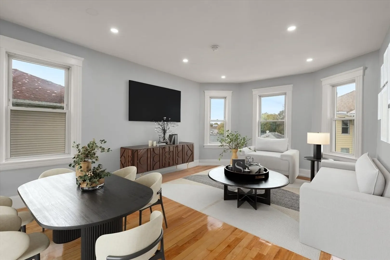
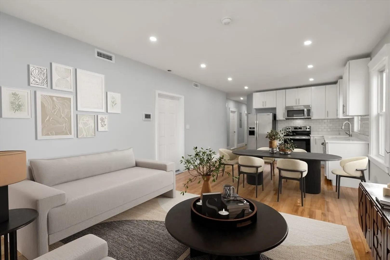
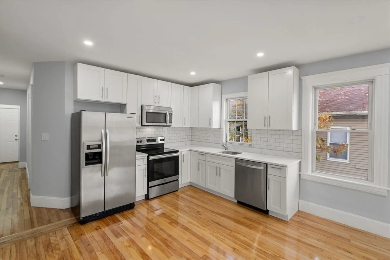
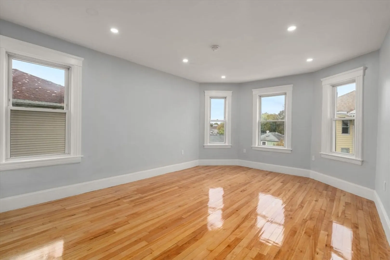
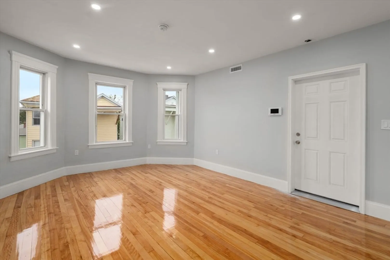
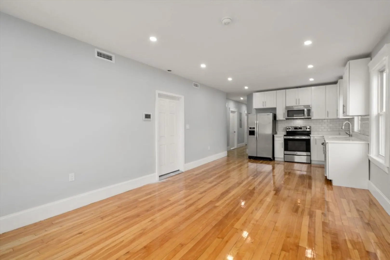
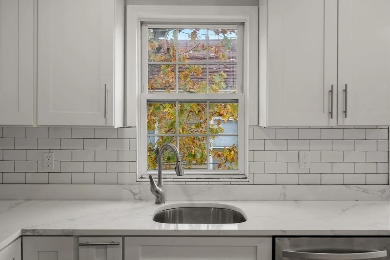
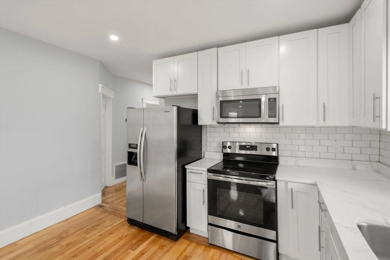
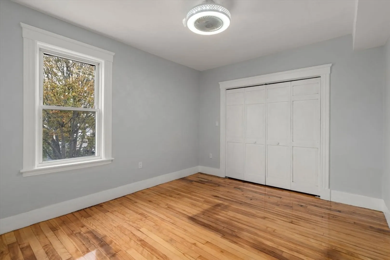
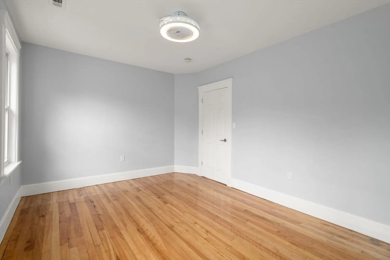
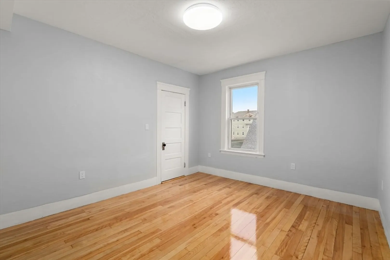
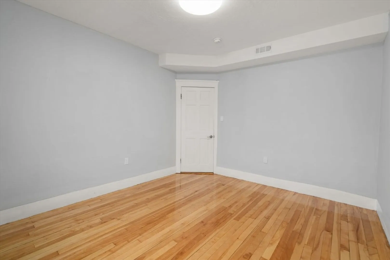
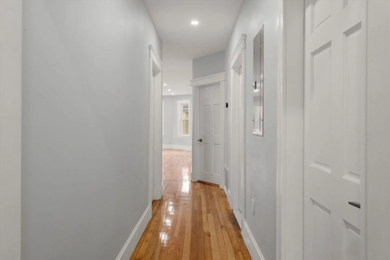
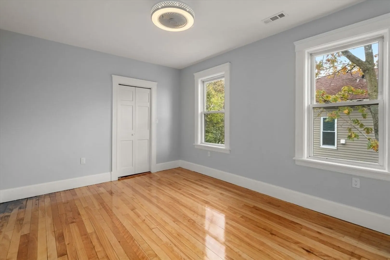
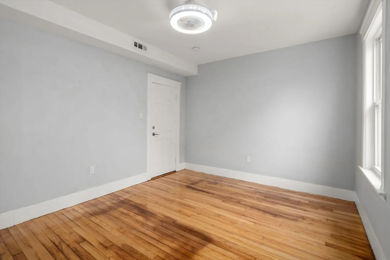
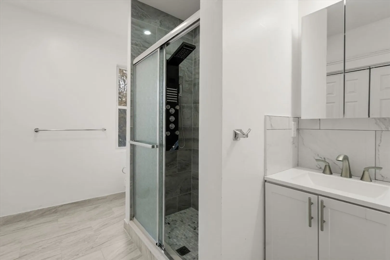
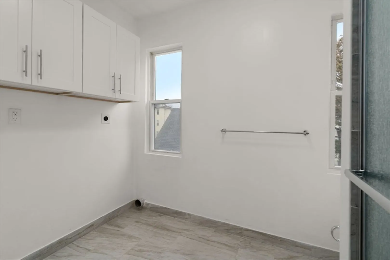
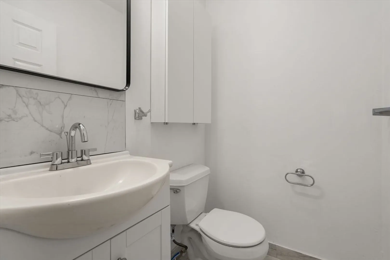
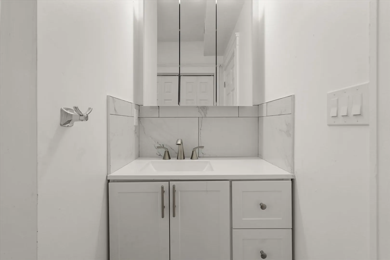
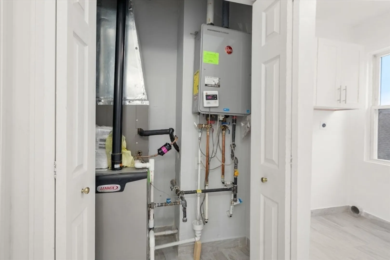
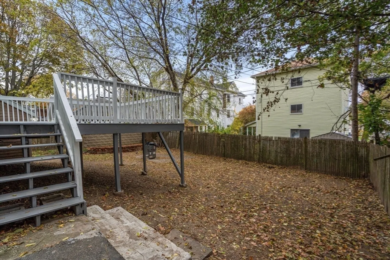
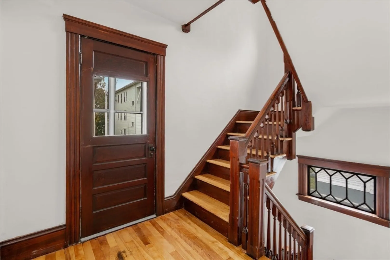
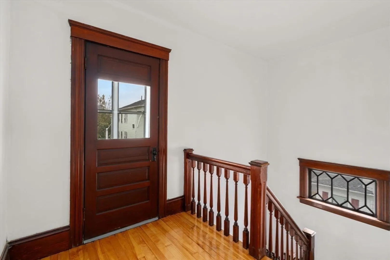
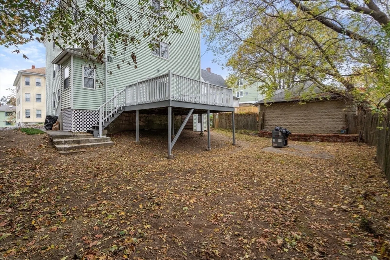
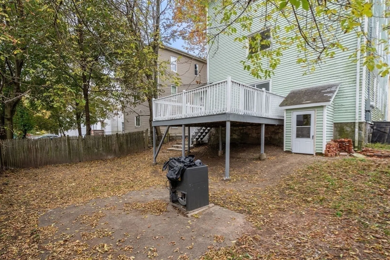
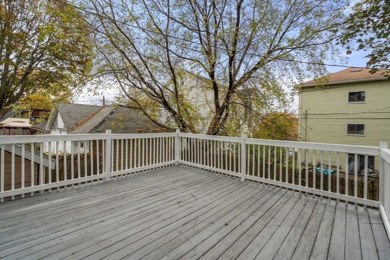
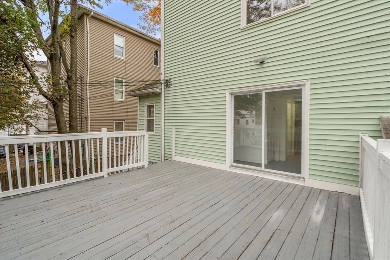
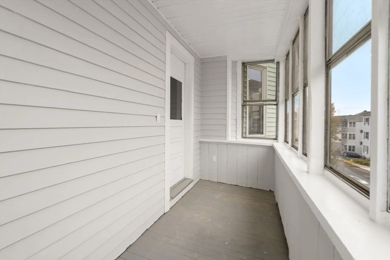
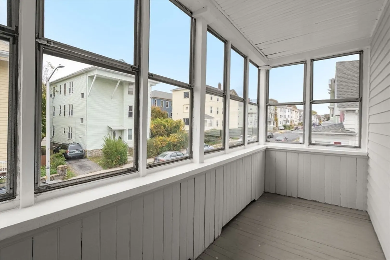
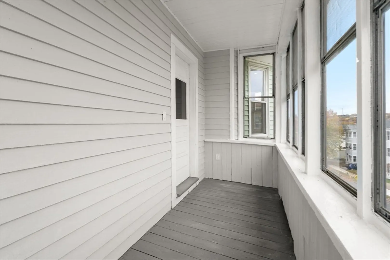
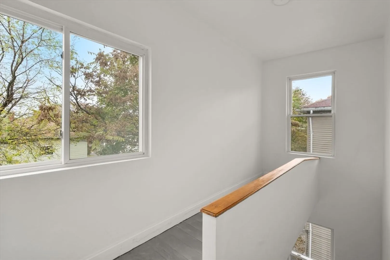
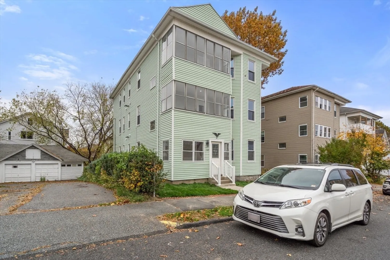
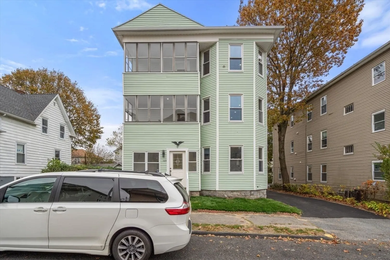
Completely remodeled 3-family home in prime Grafton Hill location! Each spacious unit features an ideal layout for condo conversion, offering open-concept living and dining areas, 3 bedrooms, and 1.5 baths. Every unit includes washer/dryer hookups, a stylish kitchen with quartz countertops, updated bathrooms, and gleaming hardwood floors. Outdoor perks include private balconies, a beautifully backyard perfect for entertaining, and 3 off-street parking spaces. The walk-out basement adds extra flexibility. All three units come with Letters of Compliance. This property is just minutes from downtown, shopping centers, restaurants, schools and hospitals, perfectly positioned for both comfort and connectivity. First open house: Sunday, 12–3 PM. A must-see for investors or first-time homebuyers!
-
Highlights
- Levels: 3
- Property Class: Residential Income
- Stories: 3
- Year Built: 1910
- Parking Spots: 3
- Property Type: 3 Family
- Total Rooms: 15
- Status: Closed
-
Additional Details
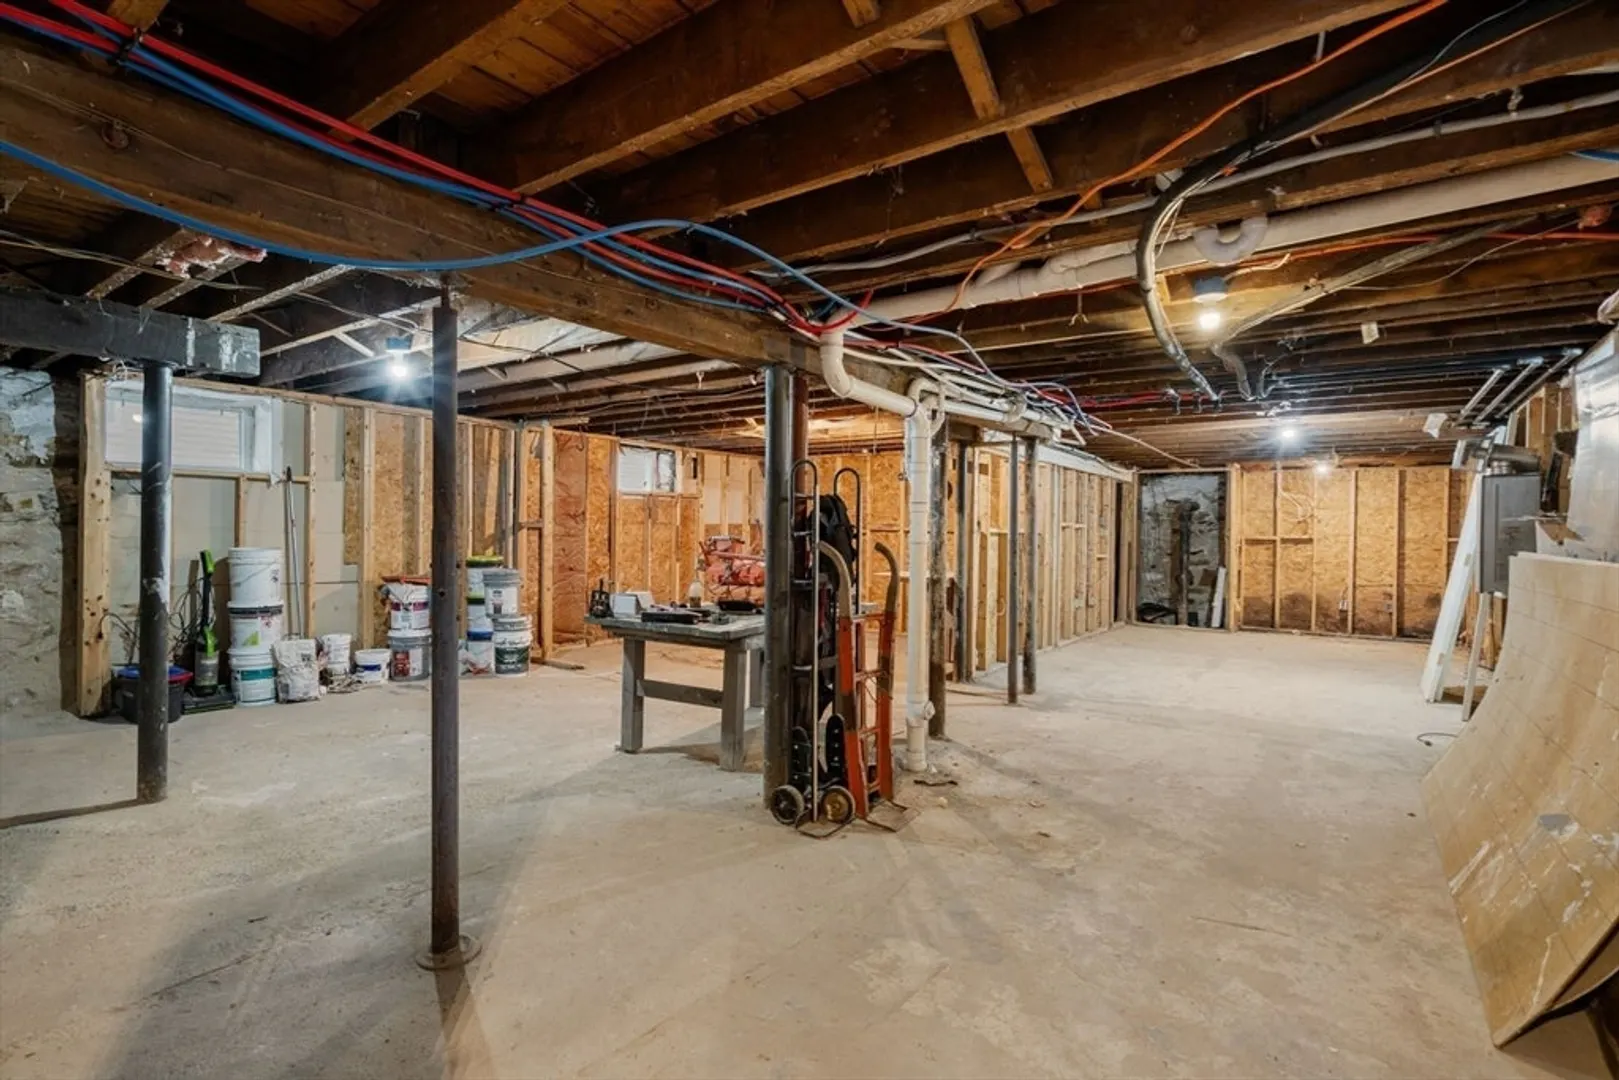
- Basement: Full, Walk-Out Access, Unfinished
- Flooring: Wood, Tile
- Road Frontage Type: Public
- SqFt Source: Measured
- Year Built Details: Actual
- Zoning: Rg-5
- Exterior Features: Balcony
- Foundation: Stone
- Roof: Shingle
- Total Number of Units: 3
- Year Built Source: Public Records
-
Amenities
- Community Features: Public Transportation, Shopping, Tennis Court(s), Park, Walk/Jog Trails, Medical Facility, Laundromat, Bike Path, Highway Access, Marina, Public School
- Parking Features: Paved Drive, Off Street
-
Utilities
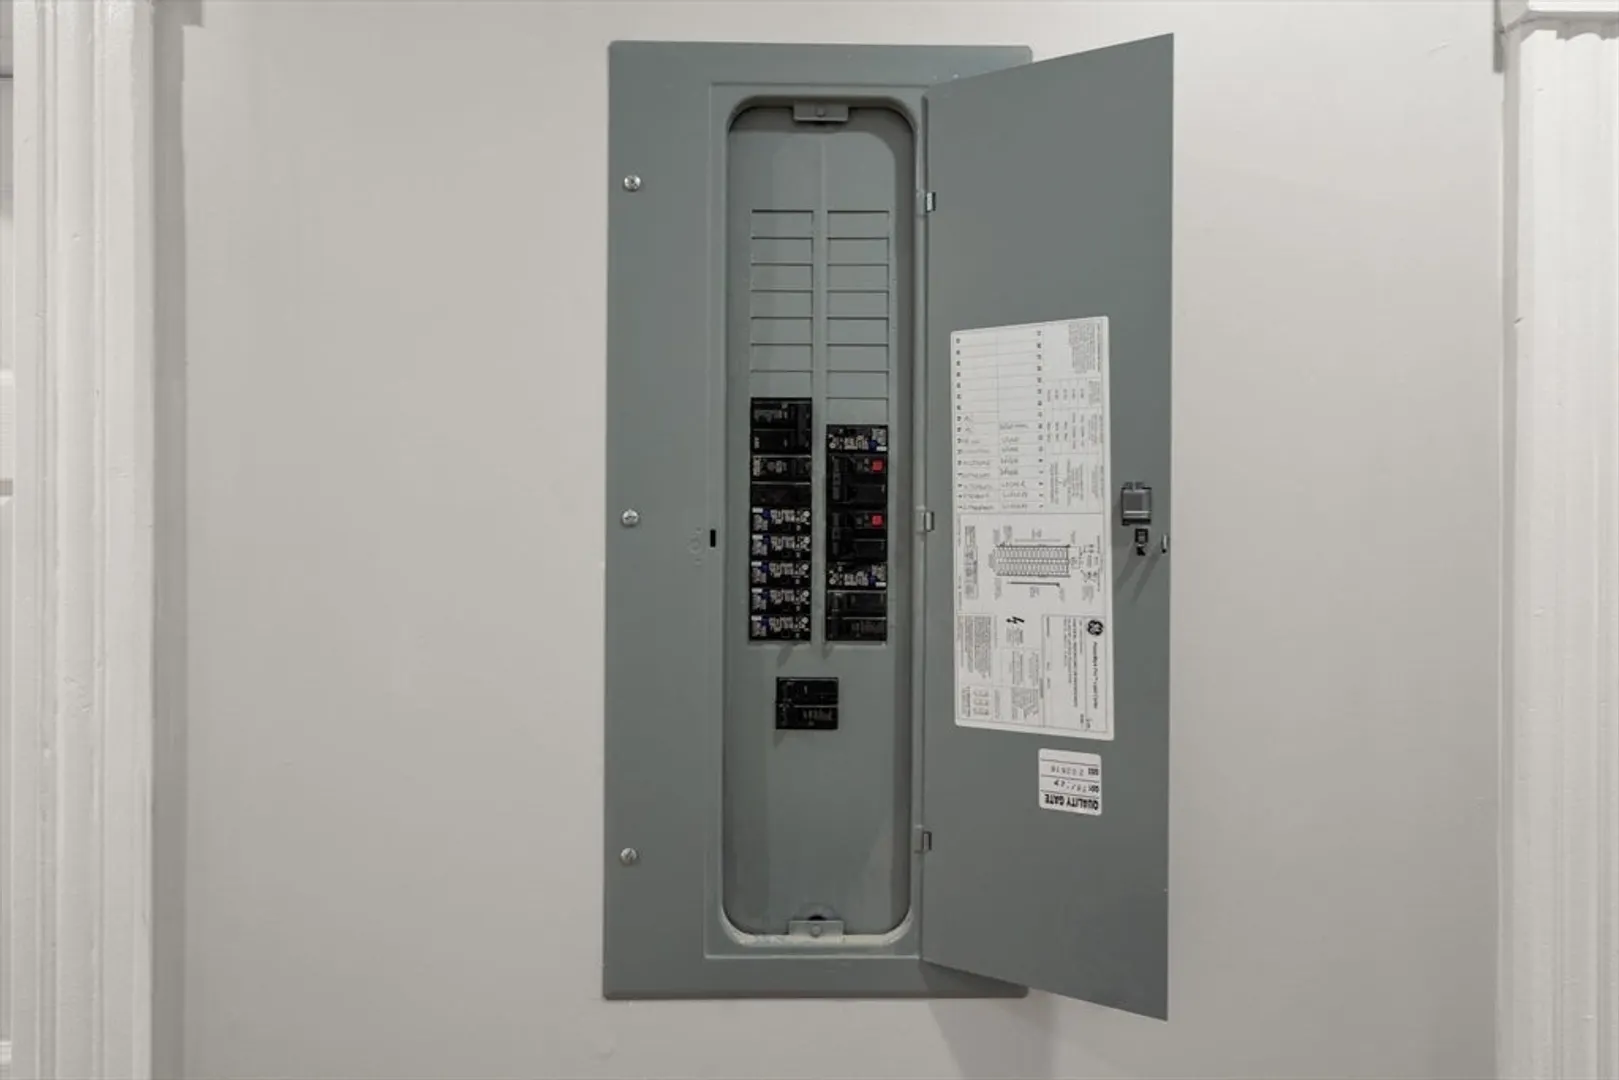
- Electric: 110 Volts
- Water Source: Public
- Sewer: Public Sewer
-
Fees / Taxes
- Assessed Value: $472,600
- Taxes: $6,234
- Tax Year: 2025
Similar Listings

Sold
10 Photos
Sold
17 Photos
Sold
42 Photos
Sold
33 Photos
Content © 2026 MLS Property Information Network, Inc. The information in this listing was gathered from third party resources including the seller and public records.
Listing information provided courtesy of Skyline Realty.
MLS Property Information Network, Inc. and its subscribers disclaim any and all representations or warranties as to the accuracy of this information.
