
Rented!
$3,500/mo
5
Beds
2
Baths
1,998
Living Area
-
Property Description
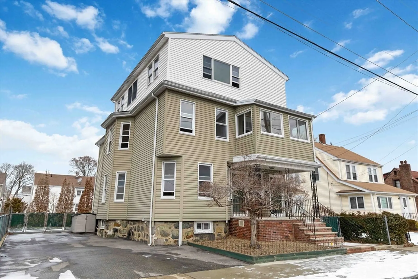
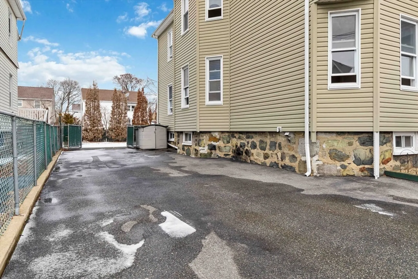
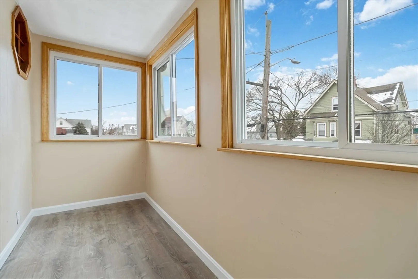
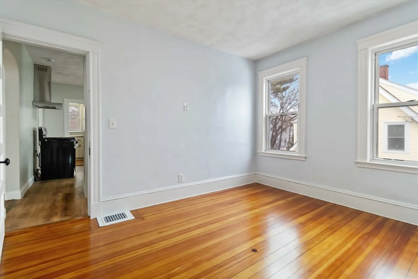
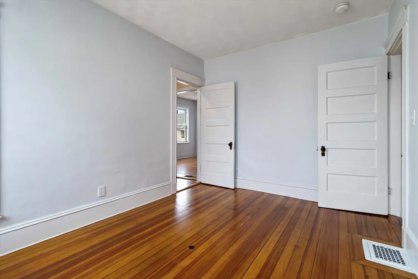
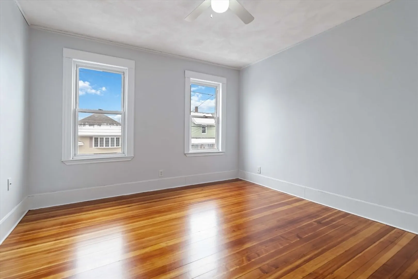
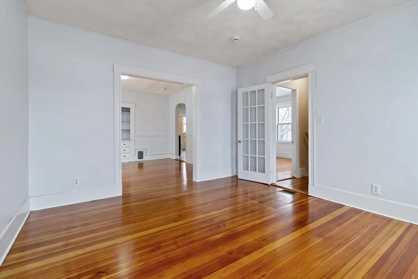
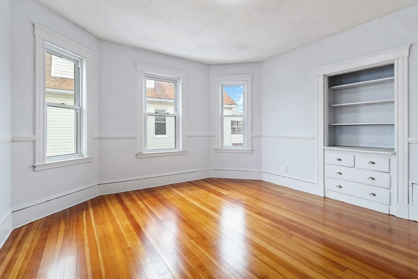
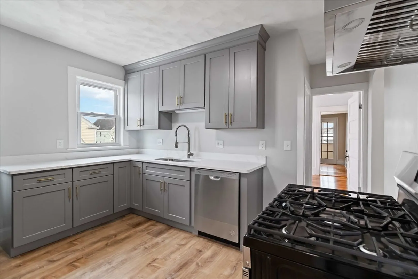
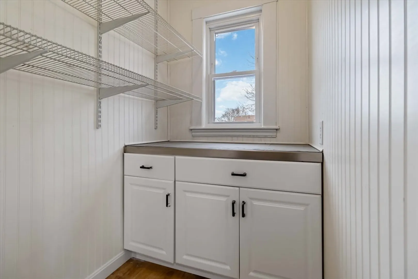
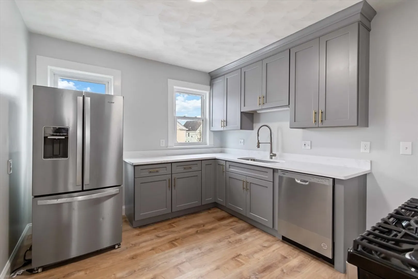
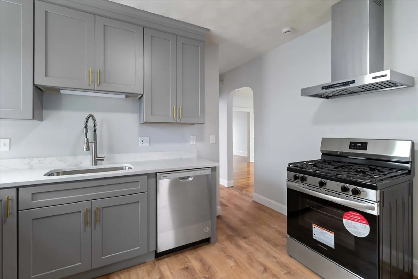
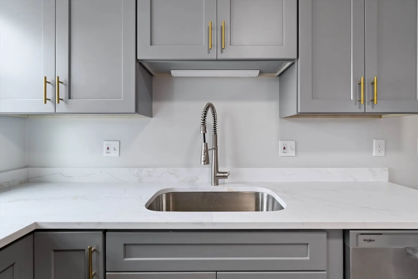
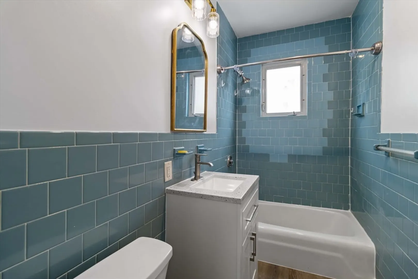
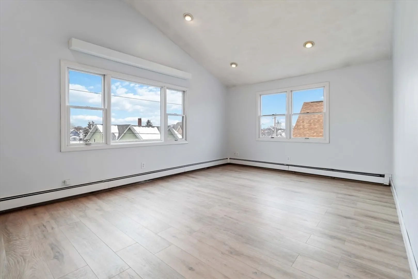
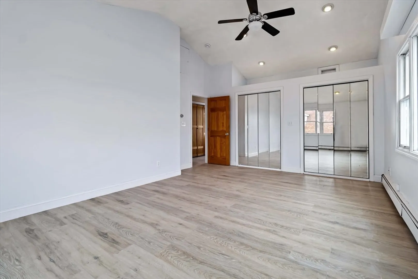
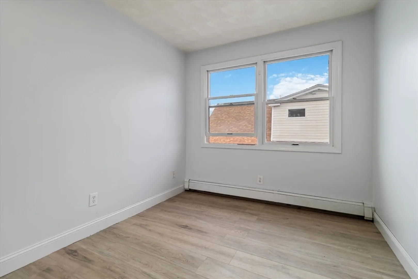
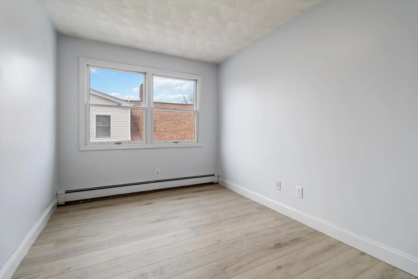
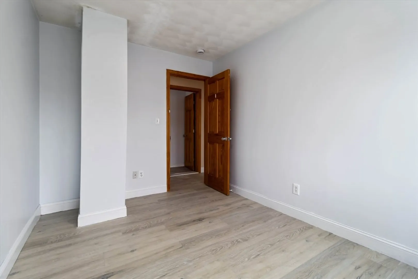
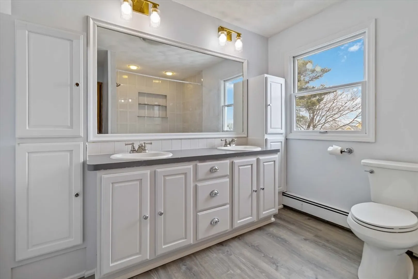
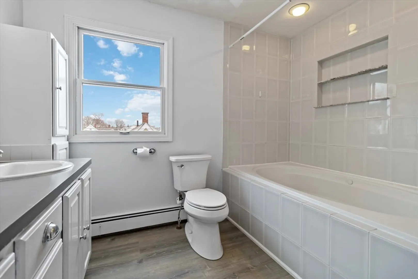
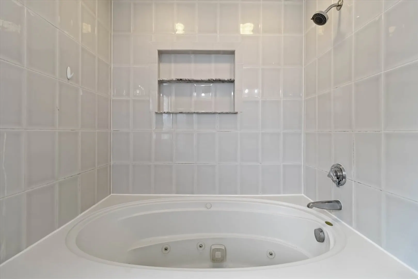
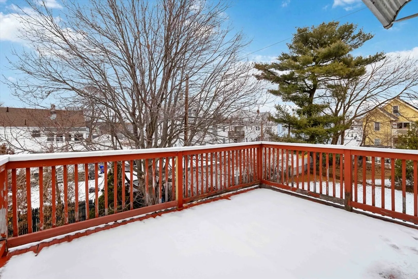
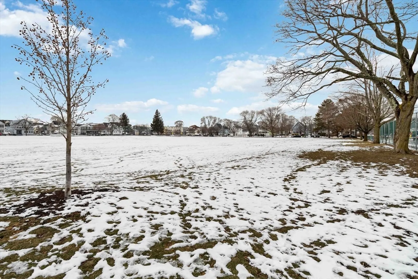
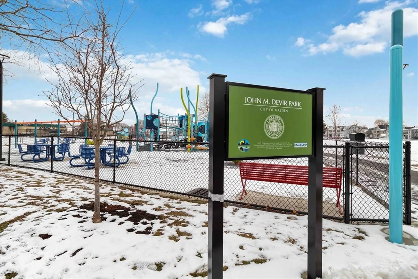
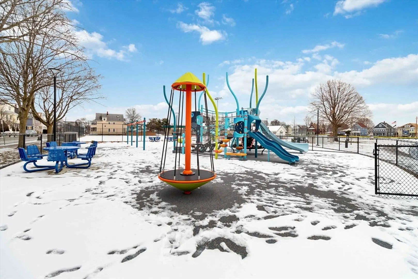
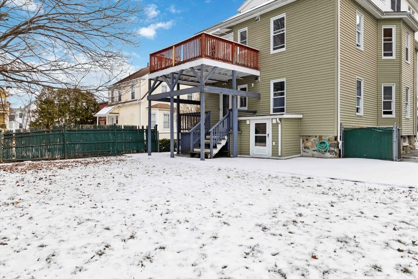
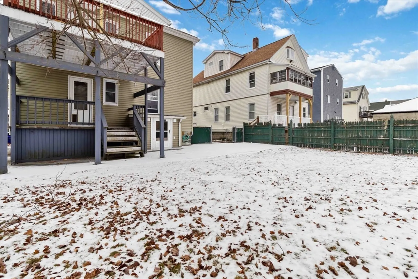
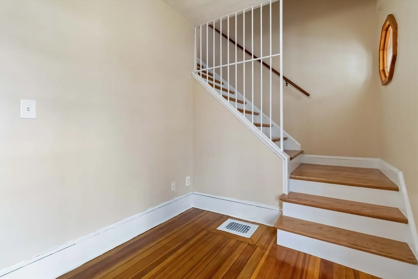
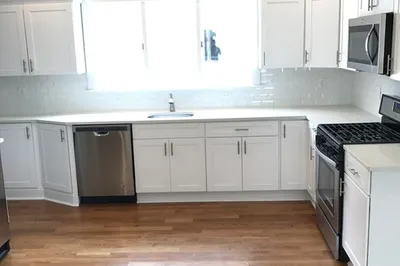
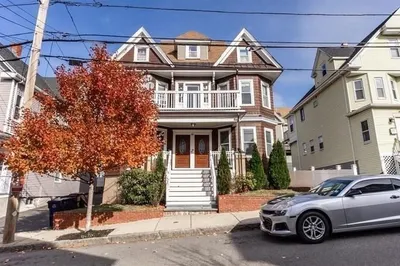
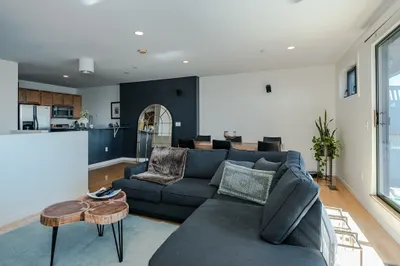
Open hours:9:30AM-11AM Sat March 15th.Bright and Spacious newly renovated 5-Bed, 2-Bath Gem in Malden!Step into this sun-drenched apartment perfectly located across from Devir Park. With easy access to Malden Center’s vibrant shops, restaurants, and the Orange Line T, this home is a commuter’s dream—reach Boston in under 30 minutes!The apartment features five well-sized bedrooms, including a massive master suite on the top floor, plus a full dining room, living room, inviting sunroom, and a private back deck for relaxing. The large, brand-new kitchen with a pantry is perfect for cooking and hosting. Gleaming hardwood floors span the 2nd floor and beautiful laminate floors on the third, adding charm throughout. Two off-street parking spaces in the driveway, with ample on-street parking available. Conveniently located near Fellsway/MA-28, Rt. 60, and I-93, this home offers unbeatable access to everything you need
-
Highlights
- Heating: Natural Gas, Baseboard
- Property Class: Residential Lease
- Total Rooms: 8
- Year Built: 1920
- Parking Spots: 2
- Property Type: Apartment
- Unit Number: 169
- Status: Closed
-
Additional Details
- Appliances: Range, Dishwasher, Refrigerator
- Pets Allowed: Yes w/ Restrictions
- Year Built Details: Actual, Renovated Since
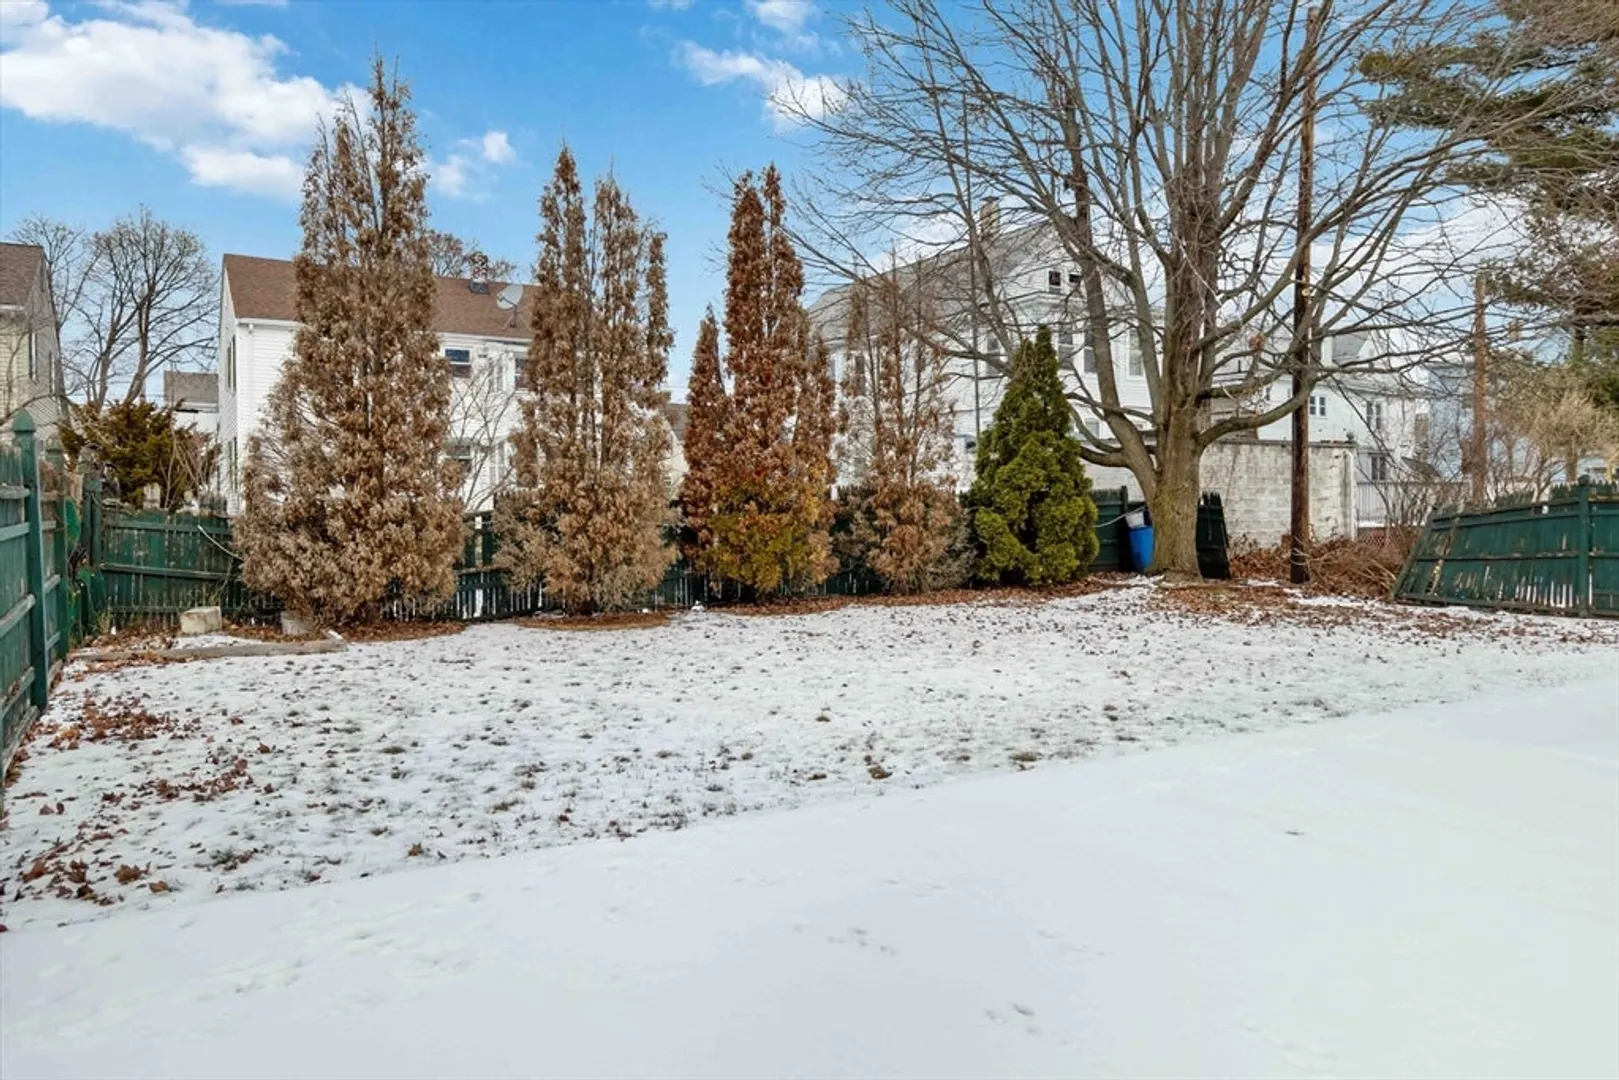
- Exterior Features: Deck - Wood, Fenced Yard
- SqFt Source: Other
- Year Built Source: Public Records
-
Amenities
- Community Features: Public Transportation, Shopping, Highway Access, House of Worship, Public School, T-Station
-
Fees / Taxes
- Rental Fee Includes: Water, Sewer
Similar Listings
Sold
32 Photos
Sold
34 Photos
Sold

17 Photos
Sold
40 Photos
Content © 2026 MLS Property Information Network, Inc. The information in this listing was gathered from third party resources including the seller and public records.
Listing information provided courtesy of Stuart St James, Inc..
MLS Property Information Network, Inc. and its subscribers disclaim any and all representations or warranties as to the accuracy of this information.
