
Sold!
$790,000
3
Beds
2
Baths
1,491
Living Area
-
Property Description
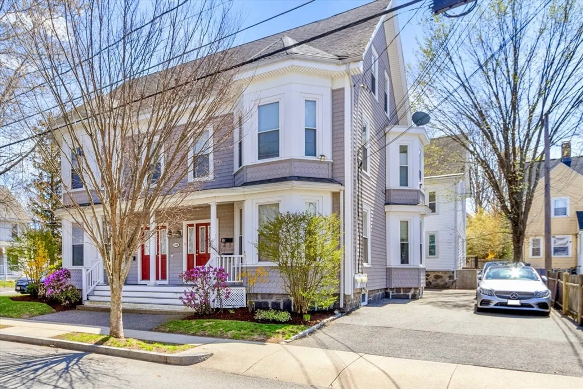
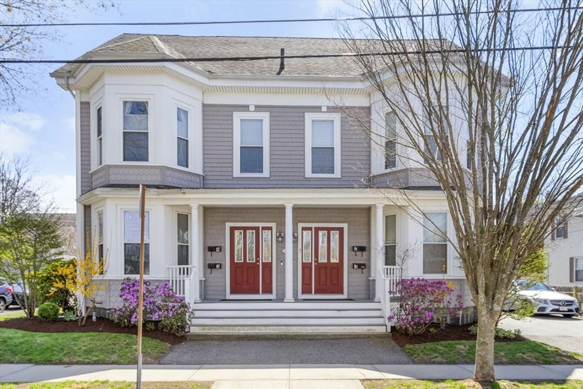
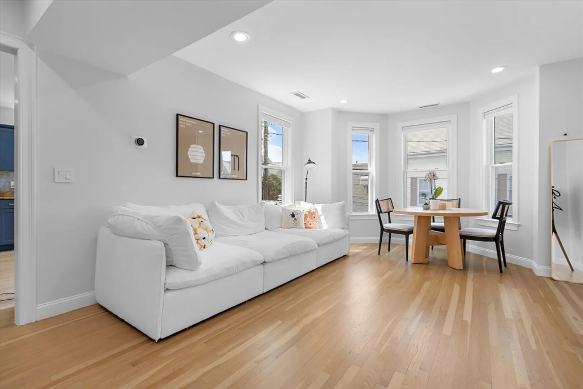
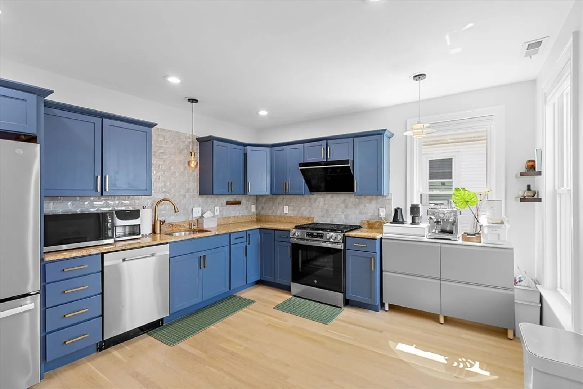
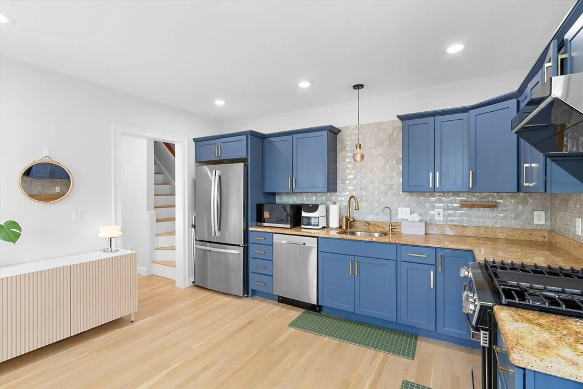
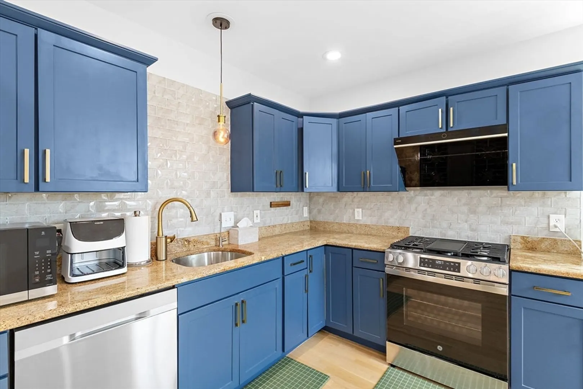
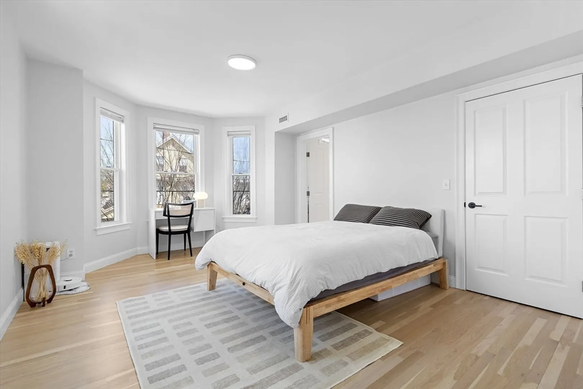
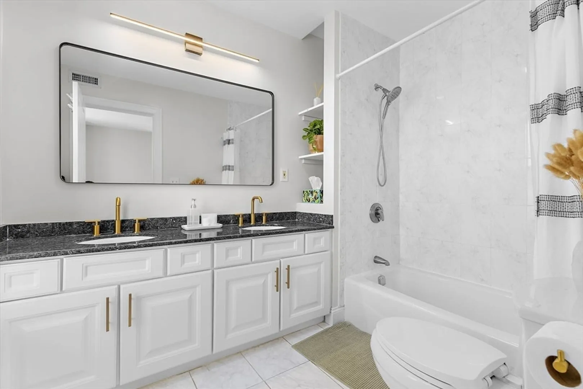
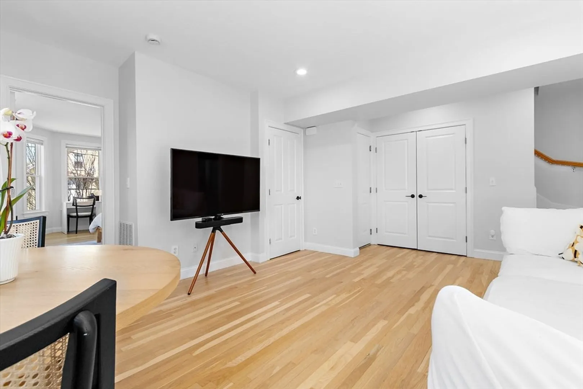
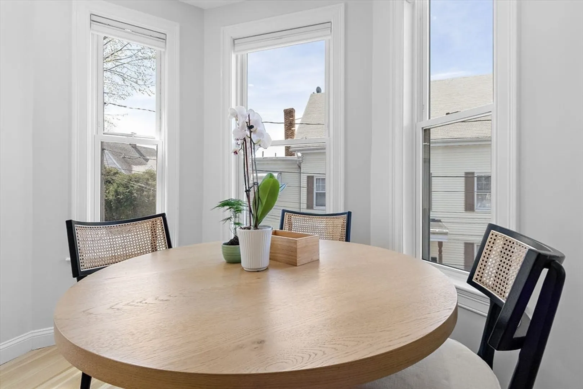
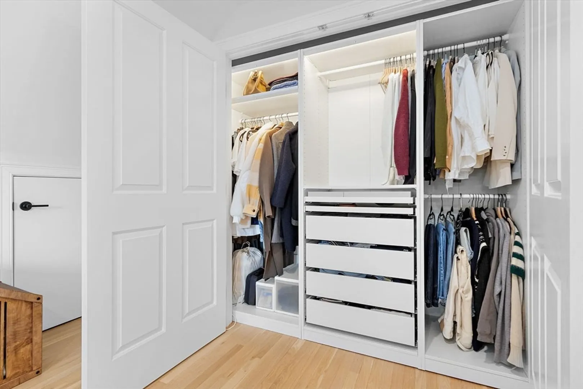
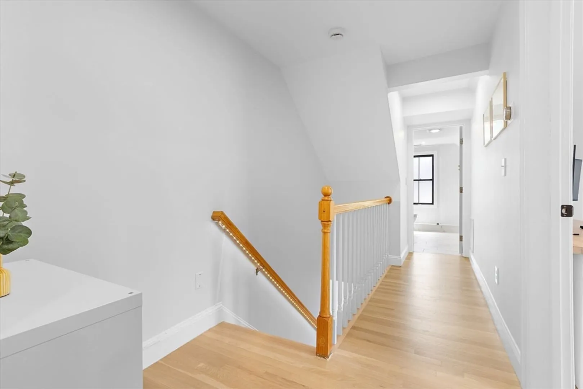
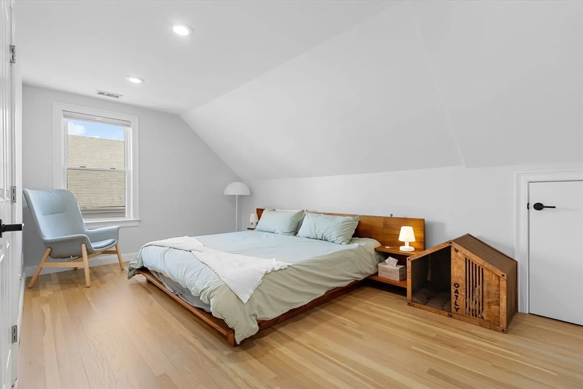
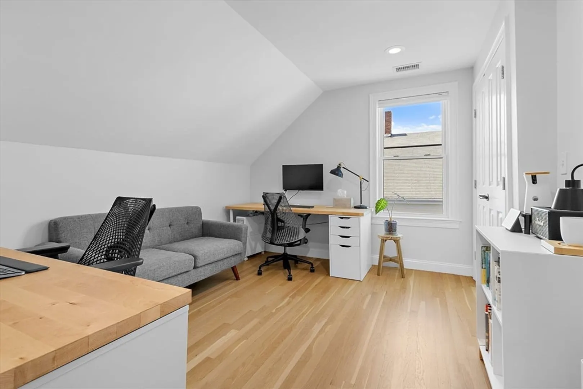
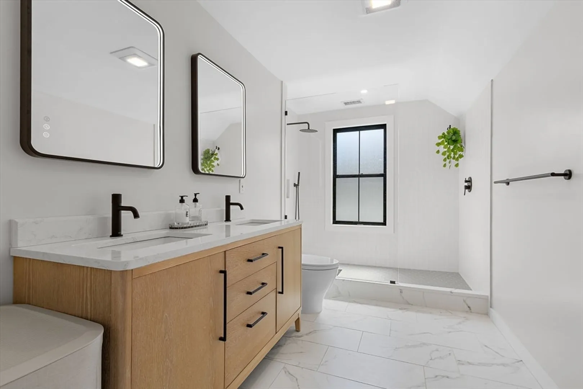
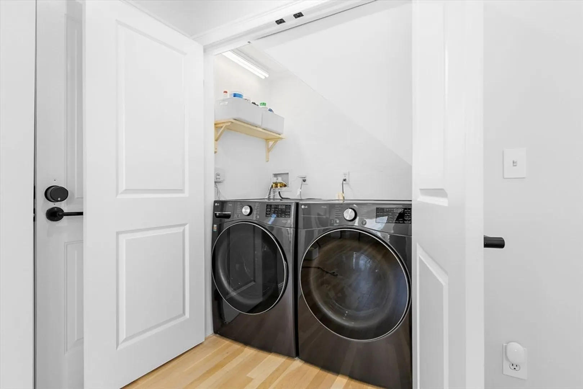
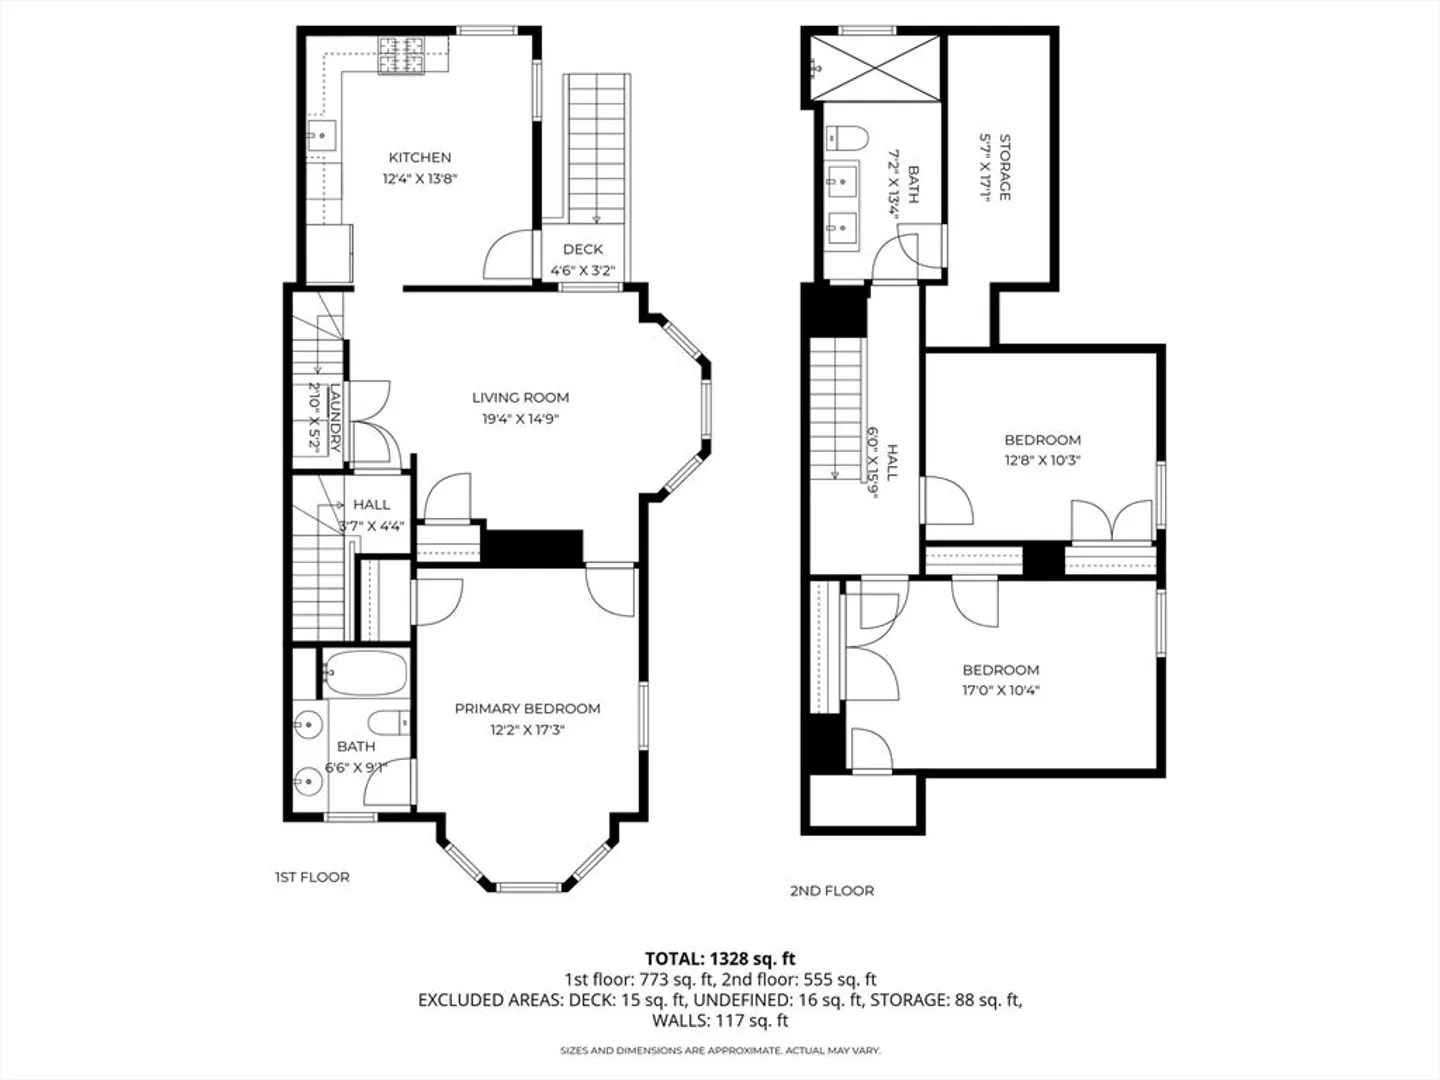
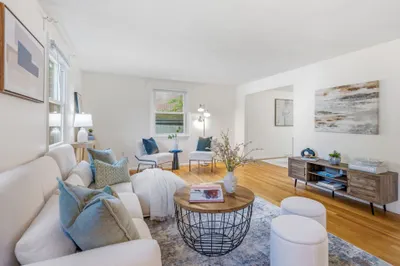
Bright & beautifully updated 3-bed, 2-bath duplex condo on the coveted Newton line! Thoughtfully renovated in 2006 and fully refreshed again in 2024, this move-in ready home shines with refinished hardwood floors, recessed lighting, and fresh paint throughout. Sun-filled living/dining area flows into a renovated kitchen featuring new stainless appliances, updated cabinetry, and modern fixtures. First-floor bedroom and full bath offer added flexibility. Upstairs: spacious primary suite, third bedroom, and a fully renovated bath with luxury finishes. Major upgrades include a new furnace (2025), new washer/dryer, updated stairway, and stylish window treatments. In-unit laundry, ample basement storage, and 3 off-street parking spaces included. Steps to Moody Street dining, shops, commuter rail, and highway access — this one checks every box!
-
Highlights
- Cooling: Central Air
- HOA Fee: $242
- Property Class: Residential
- Stories: 2
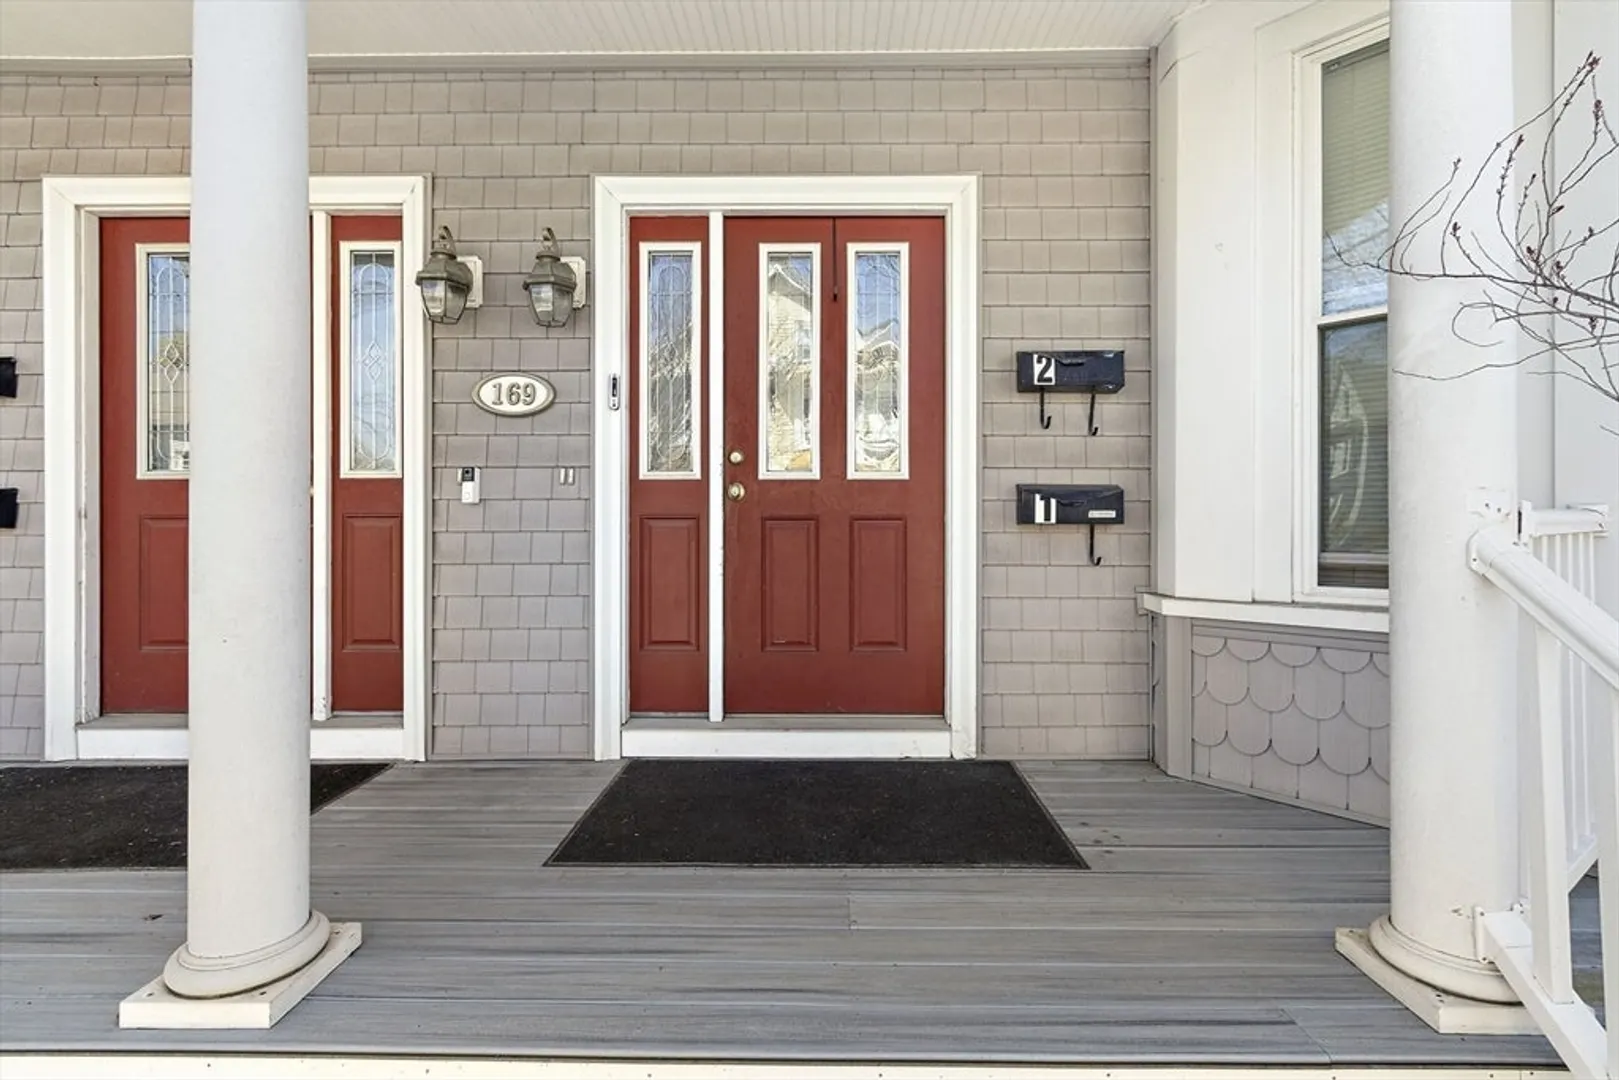
- Unit Number: 2
- Status: Closed
- Heating: Central, Forced Air
- Parking Spots: 3
- Property Type: Condominium
- Total Rooms: 5
- Year Built: 1890
-
Additional Details
- Appliances: Range
- Construction: Frame
- Pets Allowed: Yes w/ Restrictions
- SqFt Source: Public Record
- Year Built Details: Actual
- Year Converted: 2006
- Basement: Y
- Exclusions: Kitchen Designer Chandelier Is Excluded From The Sale But Is Negotiable.
- Roof: Shingle
- Total Number of Units: 4
- Year Built Source: Public Records
- Zoning: B
-
Amenities
- Community Features: Public Transportation, Shopping, Park, Bike Path, Highway Access, Public School
- Parking Features: Tandem
-
Utilities
- Sewer: Public Sewer
- Water Source: Public
-
Fees / Taxes
- Assessed Value: $699,600
- HOA Fee Includes: Water, Sewer, Insurance, Maintenance Grounds, Snow Removal
- Taxes: $4,000
- HOA Fee Frequency: Monthly
- Tax Year: 2026
Similar Listings
Sold
6 Photos
Sold
26 Photos
Sold

10 Photos
Sold

6 Photos
Content © 2026 MLS Property Information Network, Inc. The information in this listing was gathered from third party resources including the seller and public records.
Listing information provided courtesy of Lamacchia Realty, Inc..
MLS Property Information Network, Inc. and its subscribers disclaim any and all representations or warranties as to the accuracy of this information.
