
168 Stonybrook Way #168
$575,000
3
Beds
2
Baths
1,922
Sqft
- Request Info
- Call
- Save
-
More
- Mortgage Calculator

Property Tools
$575,000
3
Beds
2
Baths
1,922
Living Area
-
Property Description
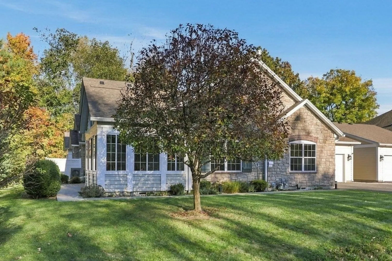
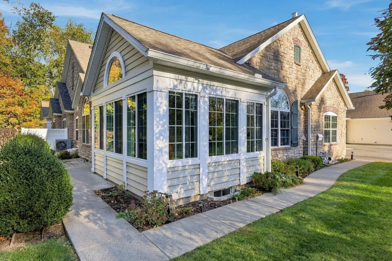
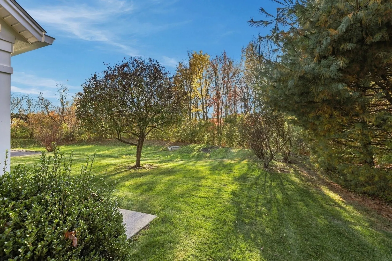
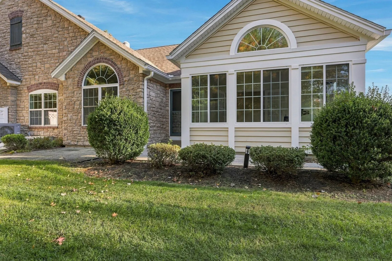
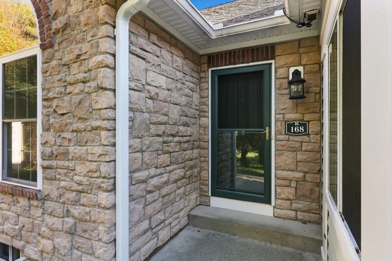
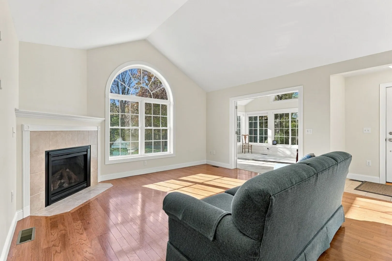
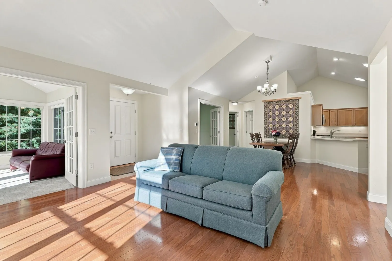
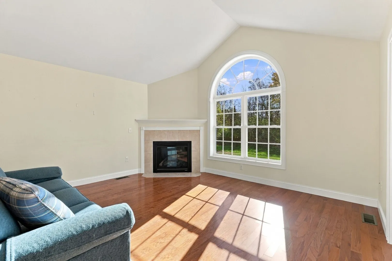
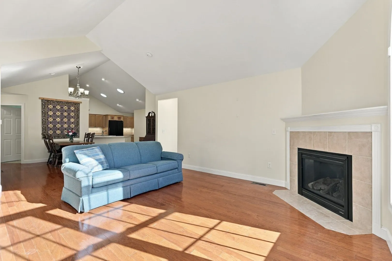
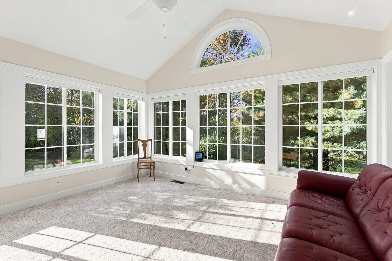
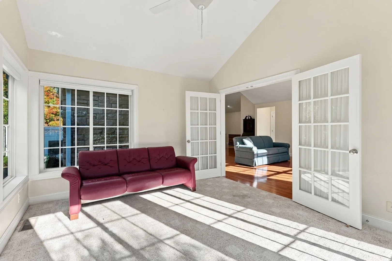
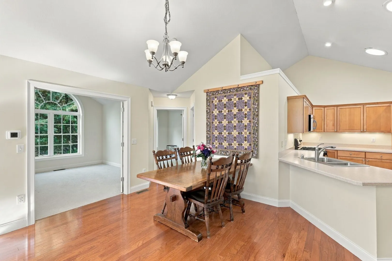
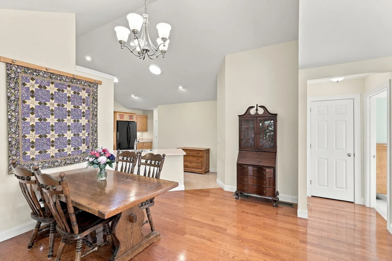
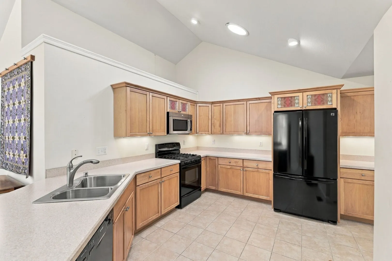
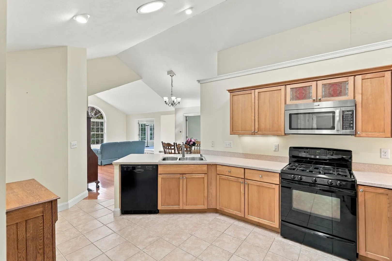
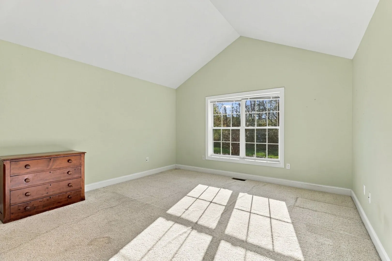
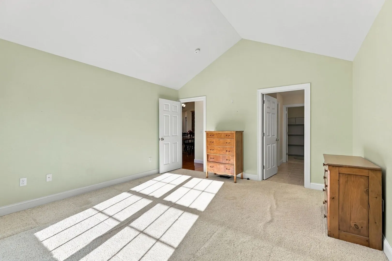
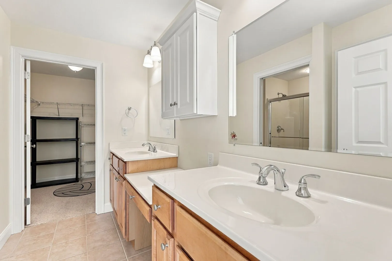
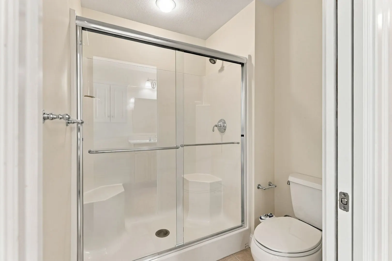
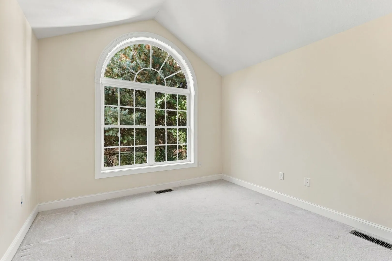
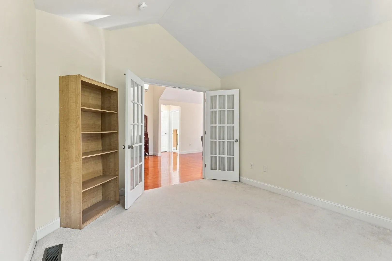
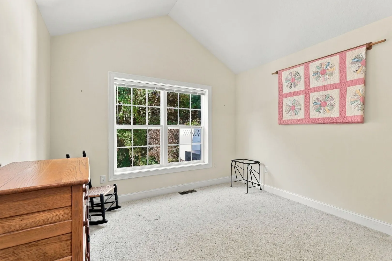
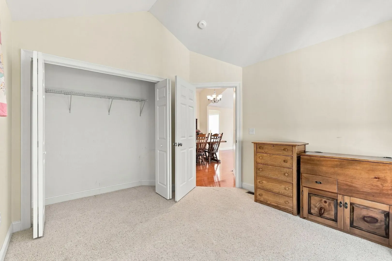
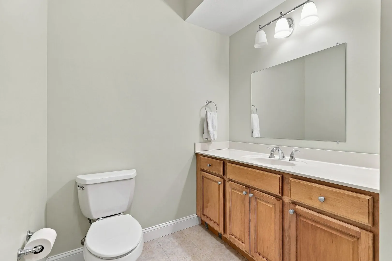
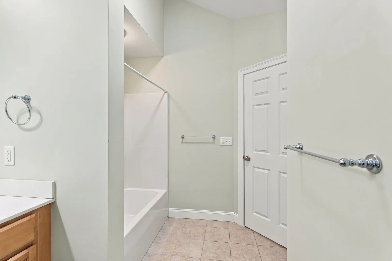
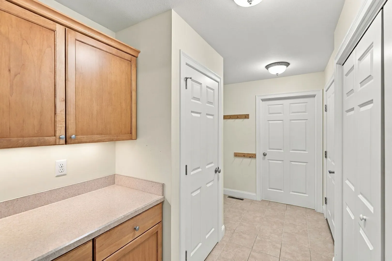
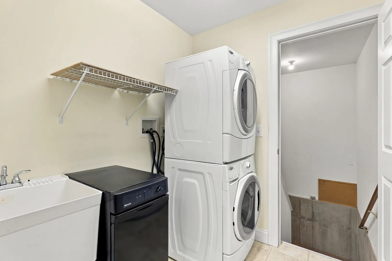
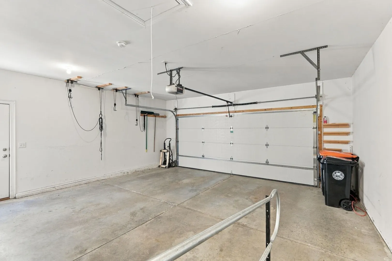
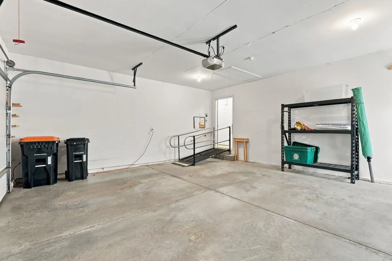
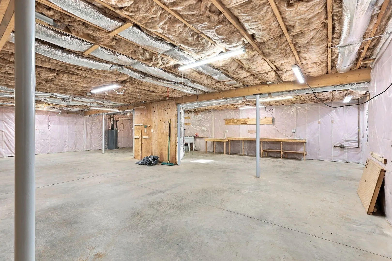
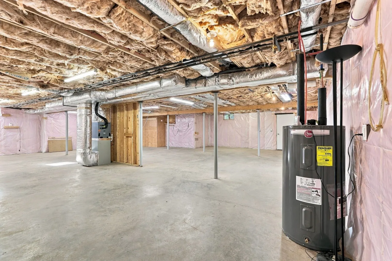
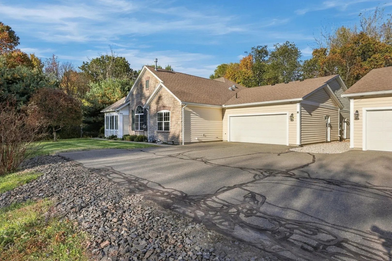
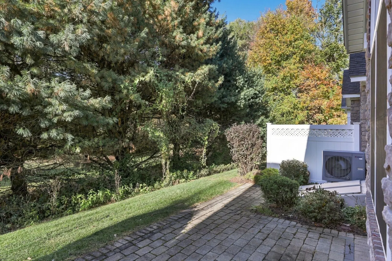
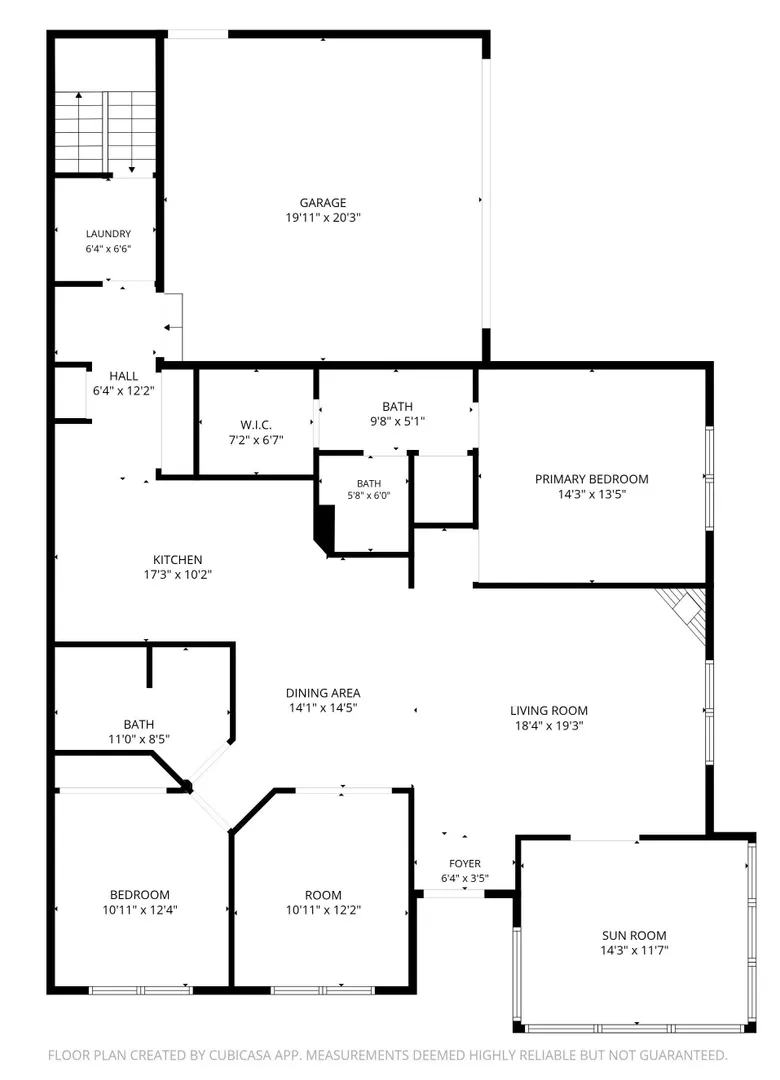
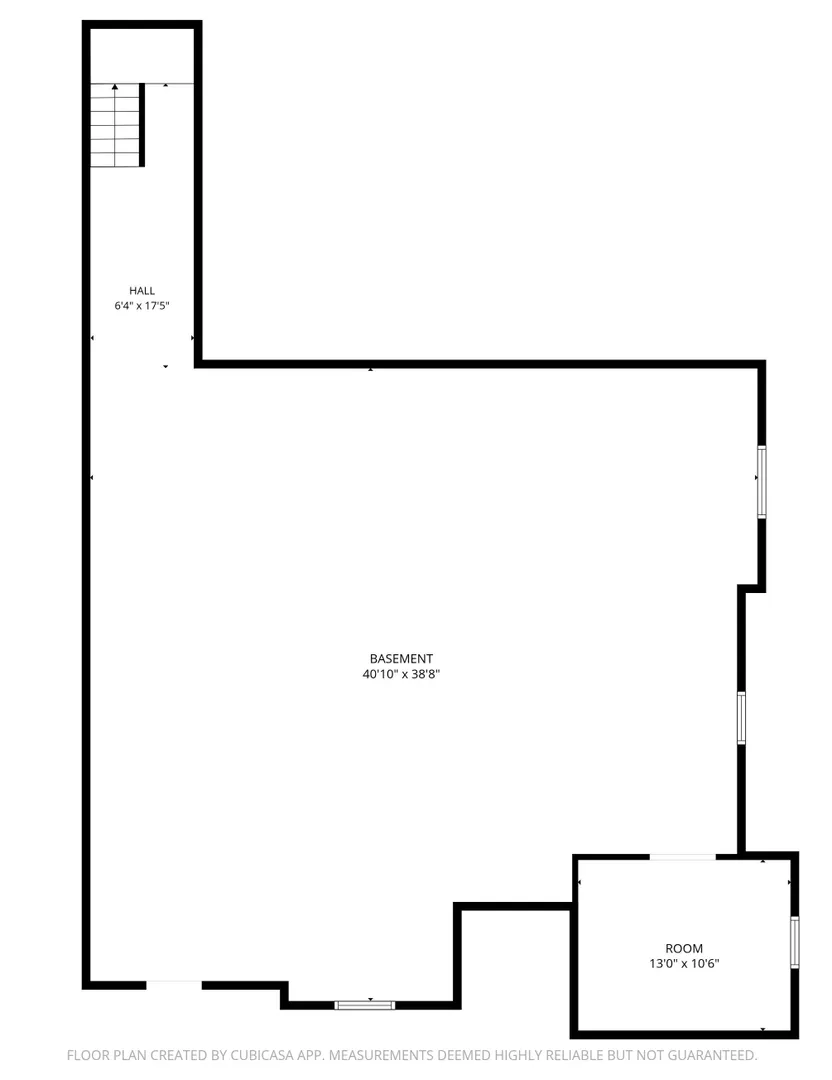
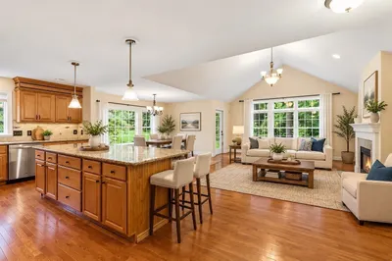
Single-level living at its best, this sprawling ranch-style condo offers 3 bedrooms, 2 full baths, beautiful finishes, and peaceful views of the woods and meadow from nearly every window. Abundant natural light, hardwood floors, and soaring ceilings enhance the open, airy feel throughout. The heart of the home is the open living and dining room, where cathedral ceilings, a dramatic Palladian window, and gas fireplace create a warm and inviting gathering space. French doors open to a stunning sunroom surrounded by windows on three sides, also featuring cathedral ceilings and a Palladian window-- a serene spot to take in the natural setting in every season. The spacious kitchen features light maple cabinetry, breakfast bar, and generous storage. The primary suite offers a walk-in closet, and private bath with double vanity and walk-in shower. A second bedroom, full bath, and separate 3rd bedroom or office with cathedral ceiling and Palladian window offer exceptional flexibility. A mudroom area, main-level laundry with utility sink, huge usable basement, and attached two-car garage add abundant practical space. The living is easy with new heat-pump HVAC with gas backup (2023) and water heater (2024) all in a peaceful setting convenient to Mount Holyoke College, the Village Commons, and area amenities.
-
Highlights
- Cooling: Central Air, Air Source Heat Pumps (ASHP)
- HOA Fee: $467
- Property Class: Residential
- Stories: 1
- Unit Number: 168
- Status: Active
- Heating: Forced Air, Natural Gas, Air Source Heat Pumps (ASHP)
- Parking Spots: 4
- Property Type: Condominium
- Total Rooms: 6
- Year Built: 2010
-
Additional Details
- Appliances: Range, Dishwasher, Microwave, Refrigerator, Washer, Dryer
- Construction: Frame
- Fireplaces: 1
- Interior Features: Closet, Closet/Cabinets - Custom Built, Cathedral Ceiling(s), Ceiling Fan(s), Entry Hall, Sun Room, Internet Available - Broadband
- SqFt Source: Public Record
- Year Built Details: Actual
- Zoning: Bc
- Basement: Y
- Exterior Features: Patio, Rain Gutters, Professional Landscaping
- Flooring: Flooring - Stone/Ceramic Tile, Flooring - Wall to Wall Carpet
- Roof: Shingle
- Total Number of Units: 36
- Year Built Source: Public Records
-
Amenities
- Covered Parking Spaces: 2
- Parking Features: Attached, Garage Door Opener
-
Utilities
- Electric: Circuit Breakers, 200+ Amp Service
- Water Source: Public
- Sewer: Public Sewer
-
Fees / Taxes
- Assessed Value: $627,600
- HOA Fee Includes: Insurance, Maintenance Structure, Maintenance Grounds, Snow Removal, Trash, Reserve Funds
- Taxes: $8,485
- HOA Fee Frequency: Monthly
- Tax Year: 2026
Similar Listings
Sold
41 Photos
Sold
34 Photos
Sold
2 Photos
Sold
42 Photos
Content © 2026 MLS Property Information Network, Inc. The information in this listing was gathered from third party resources including the seller and public records.
Listing information provided courtesy of Delap Real Estate LLC.
MLS Property Information Network, Inc. and its subscribers disclaim any and all representations or warranties as to the accuracy of this information.