
Sold!
$420,000
3
Beds
2
Baths
1,710
Living Area
-
Property Description
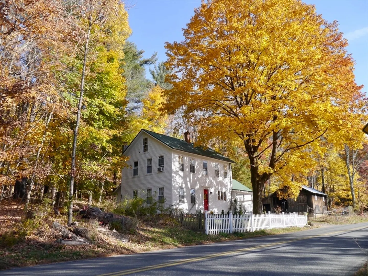
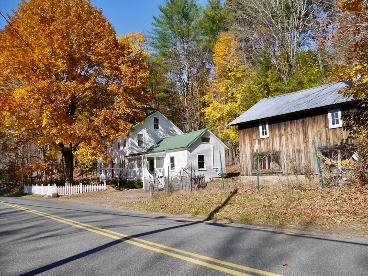
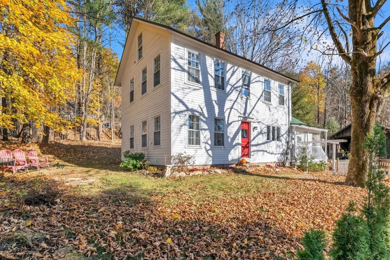
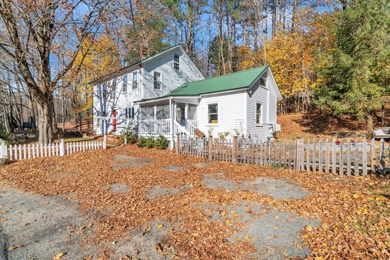
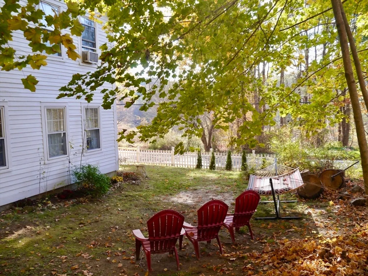
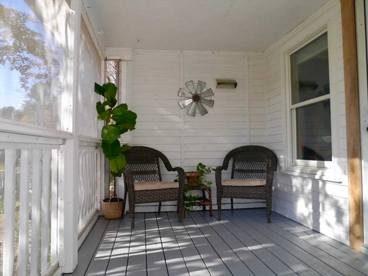
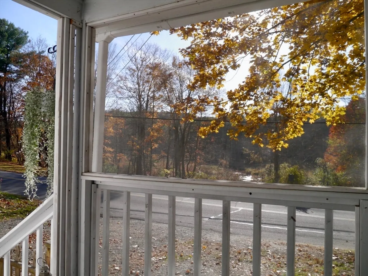
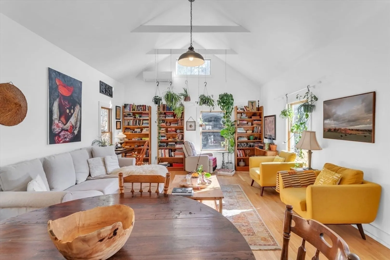
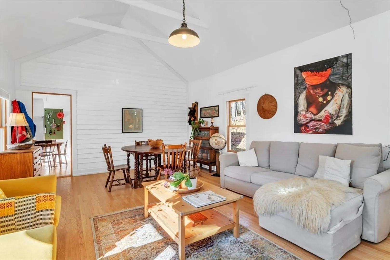
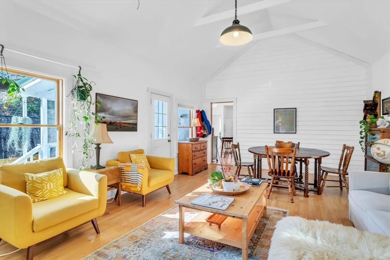
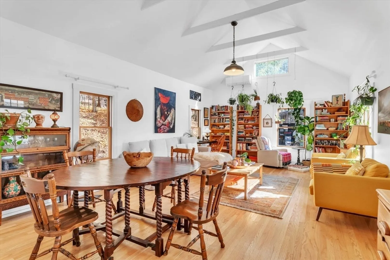
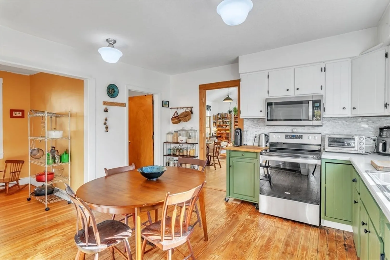
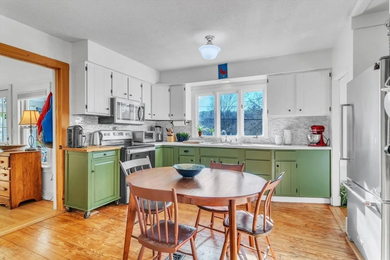
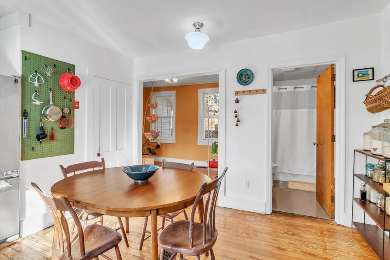
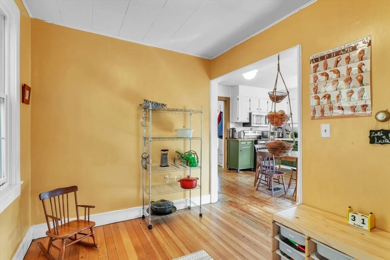
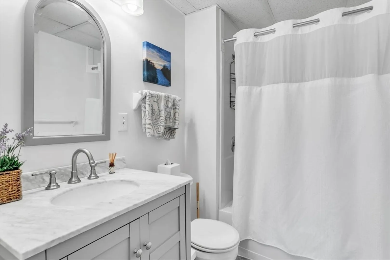
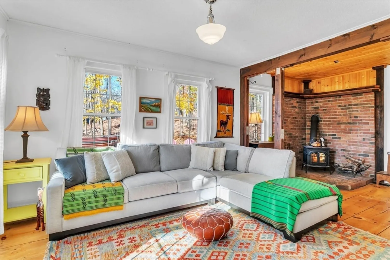
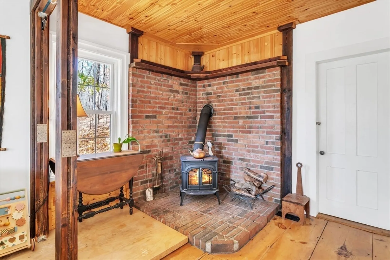
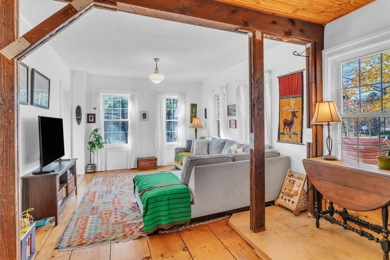
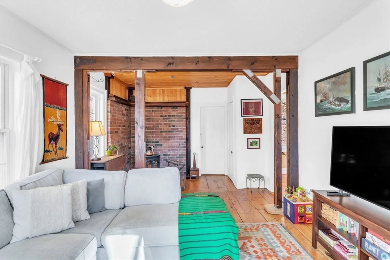
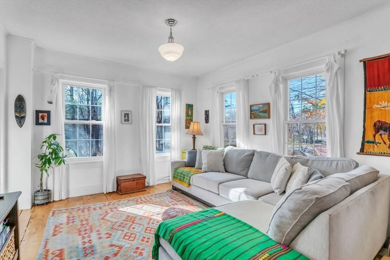
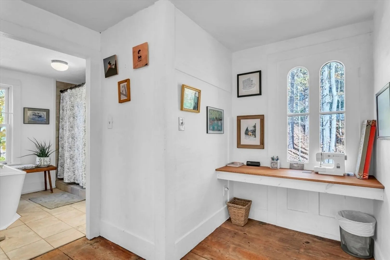
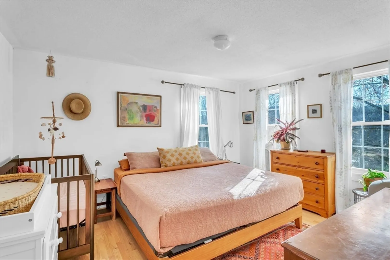
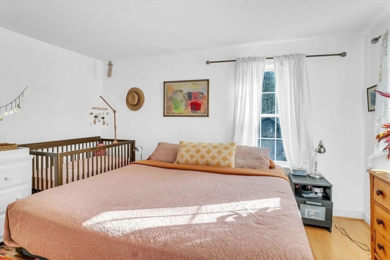
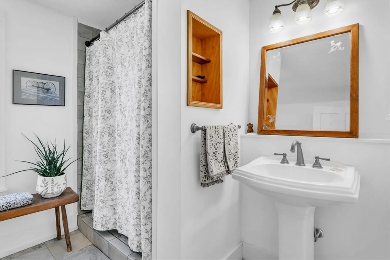
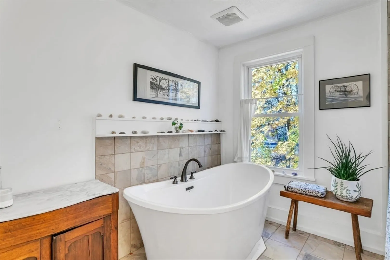
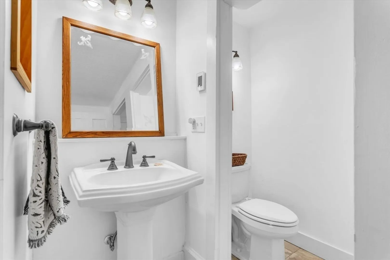
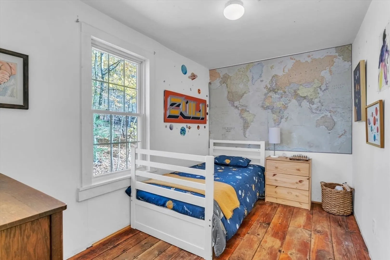
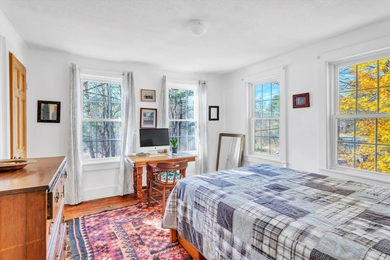
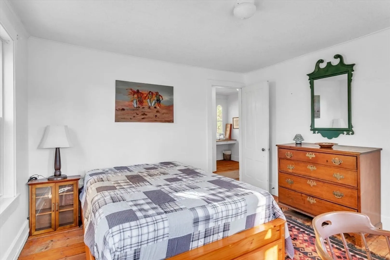
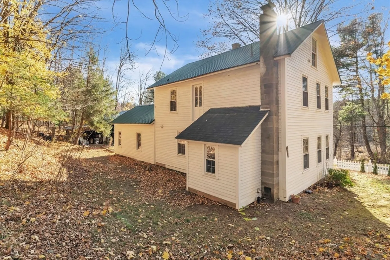
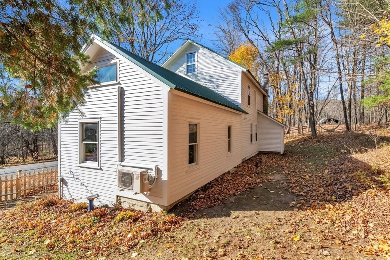
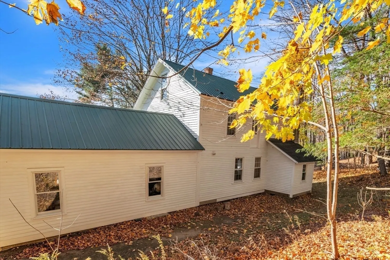
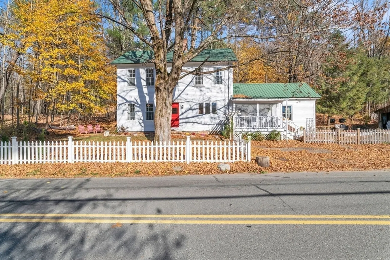
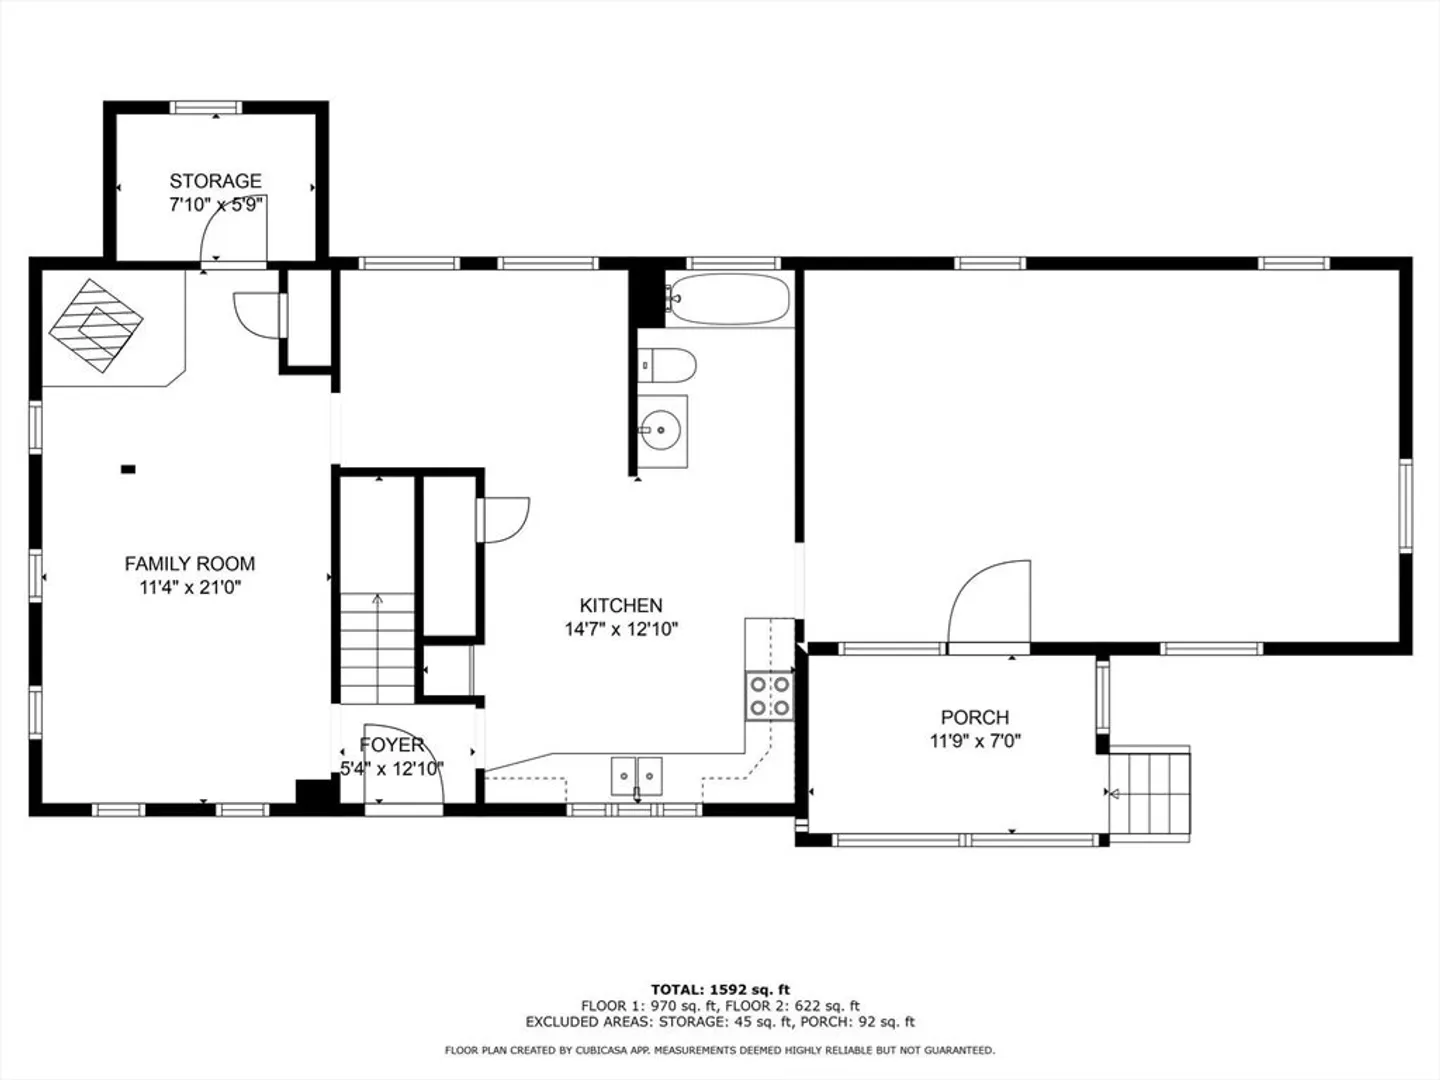
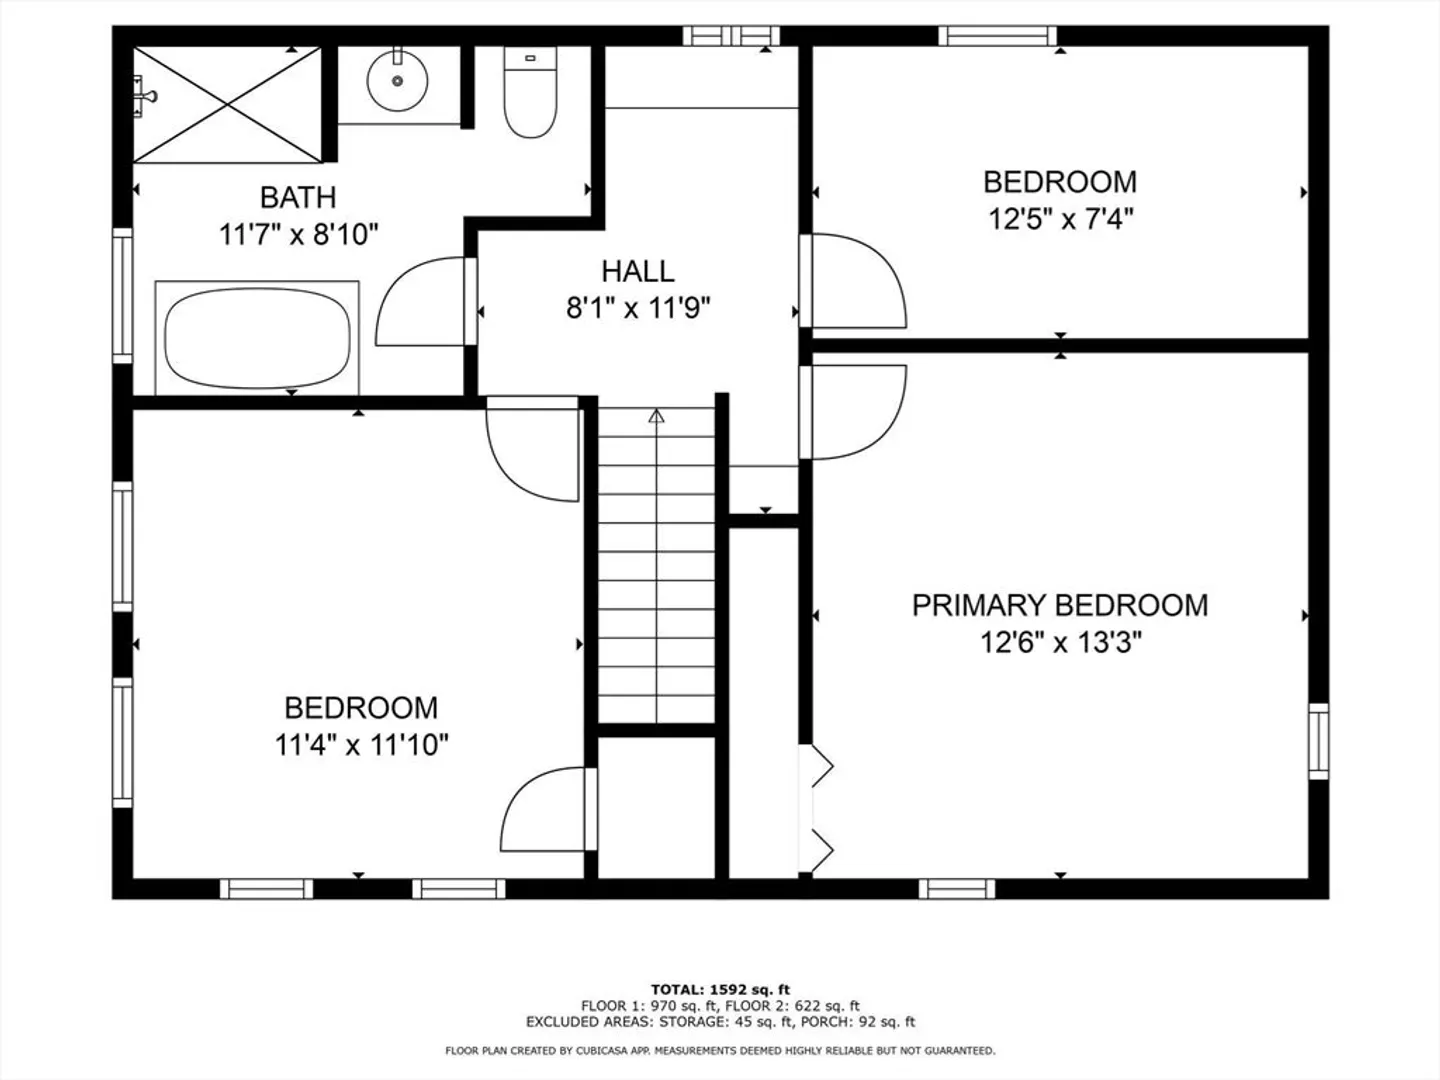
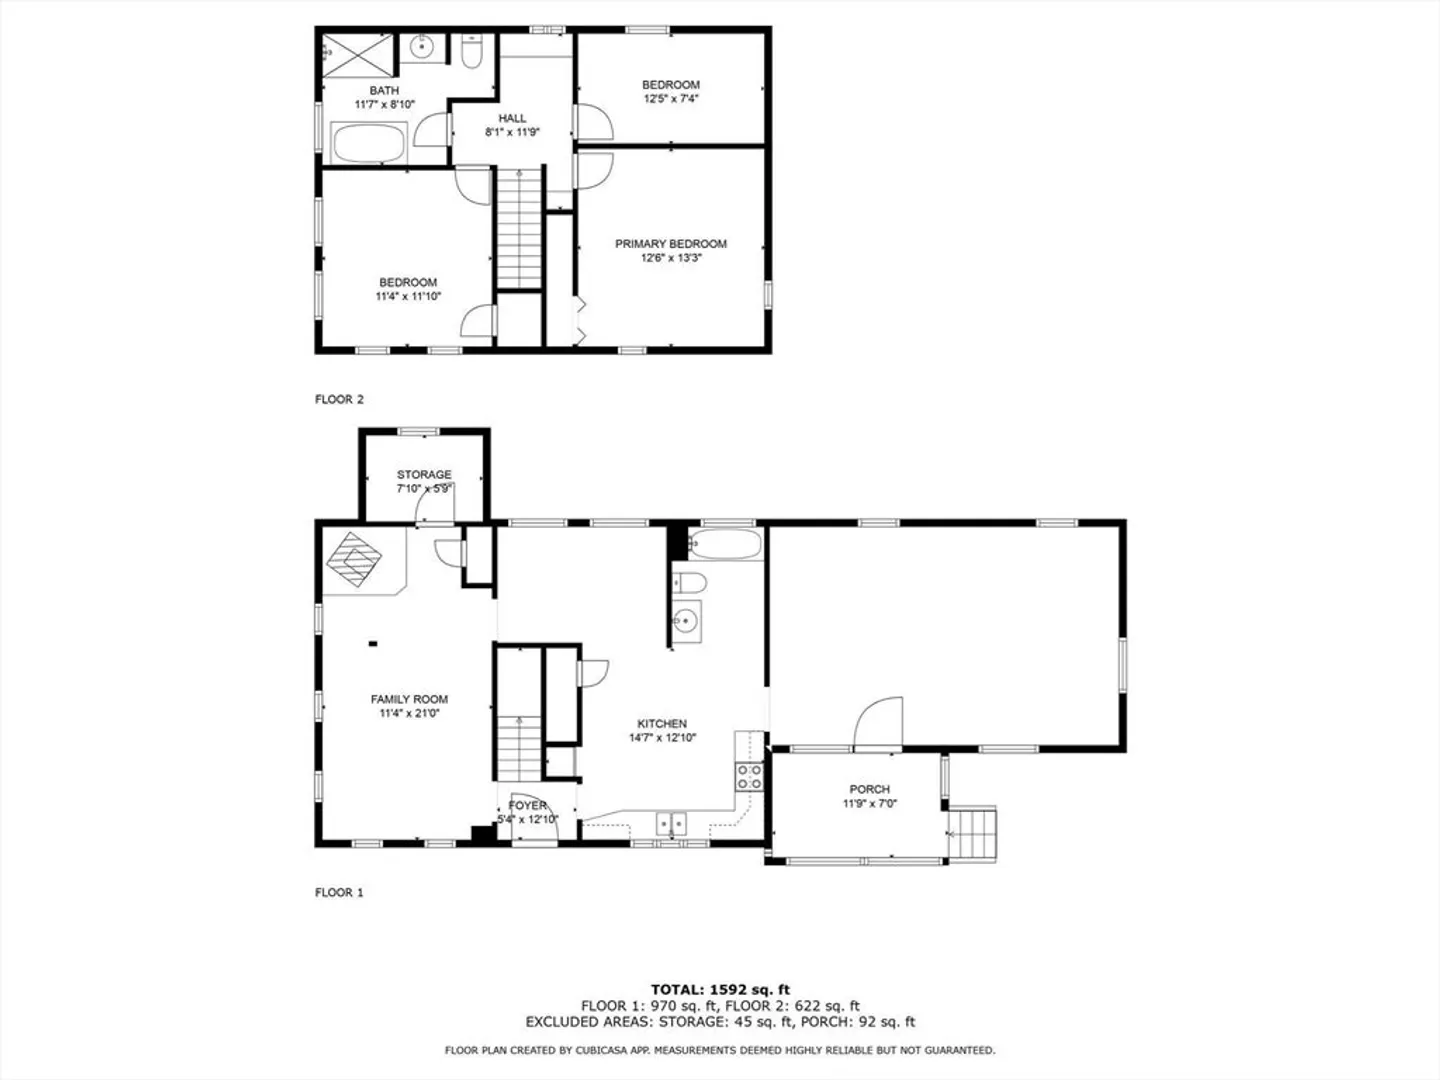
Offers are due Wednesday at noon. OH Tue 2-3. This timeless colonial embodies classic New England charm. Wood floors throughout add warmth to each room. The front of the house is south-facing, allowing natural light to cascade throughout the home, creating an inviting and airy atmosphere. You can enter through the covered screen porch, and capturing your attention is a spacious family room with a cathedral ceiling. This home offers ample room to spread out and create cherished memories. The second floor boasts three bedrooms, a full bath with a soaking tub and tiled shower, and a bonus office nook space. Our favorite features include the spacious kitchen, formal living room with wood stove, original wide plank floors, first-floor washer and dryer room, metal sustainable roofs, an area rich in scenic beauty, and highly ranked schools—easy access to Lake Wyola and Leverett Village Co-op. We'll see you at the open house! Additional features: water heater 2022, mini split on 1st floor
-
Highlights
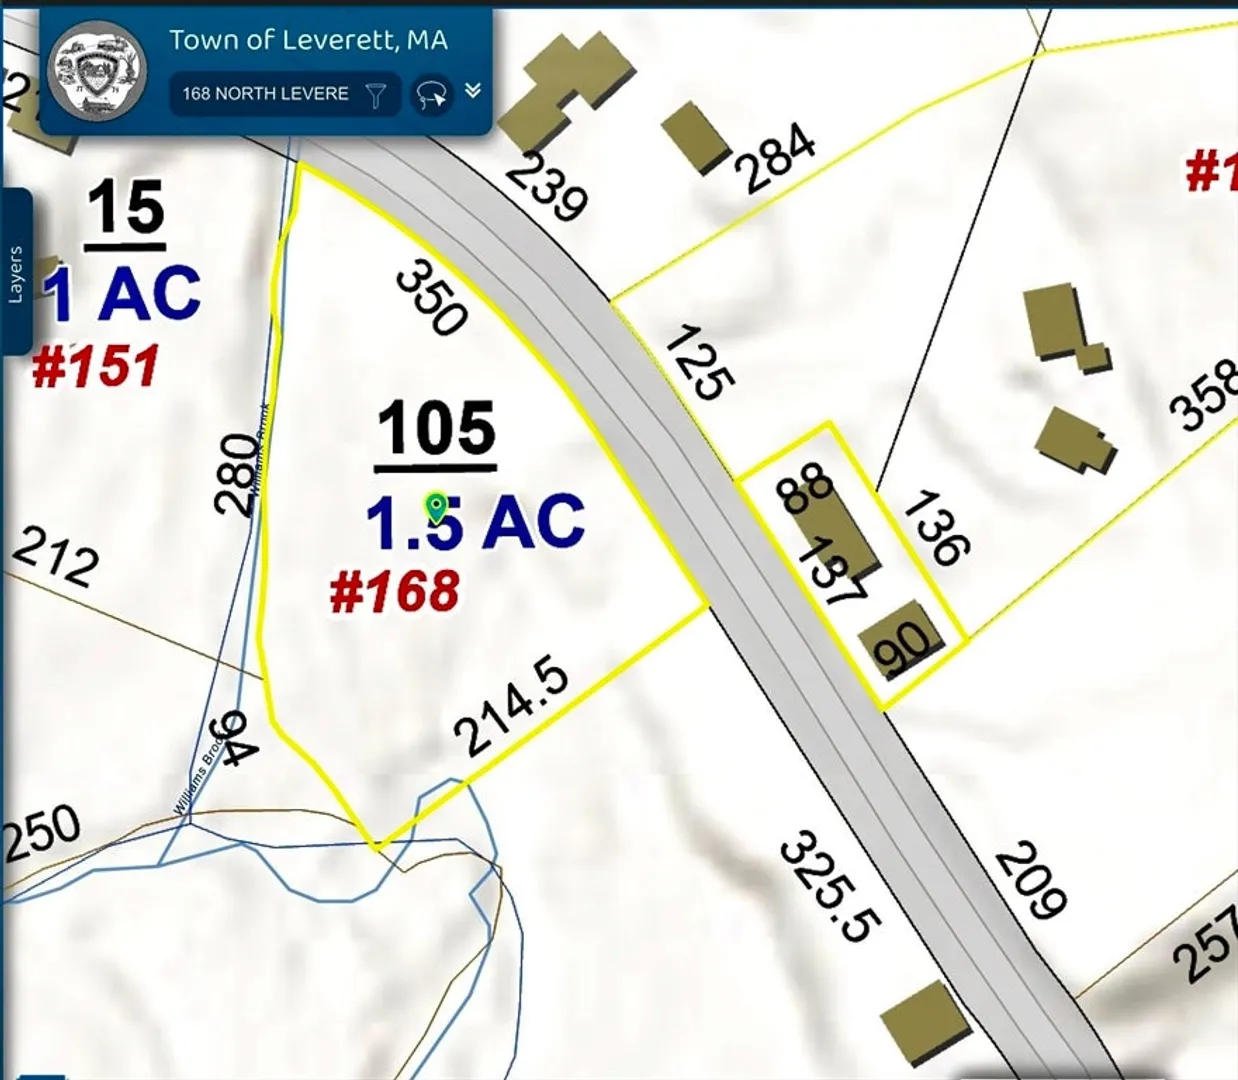
- Acres: 1
- Heating: Forced Air, Oil
- Property Class: Residential
- Style: Colonial
- Year Built: 1850
- Cooling: Heat Pump
- Parking Spots: 6
- Property Type: Single Family Residence
- Total Rooms: 6
- Status: Closed
-
Additional Details
- Appliances: Water Heater, Range, Refrigerator, Washer, Dryer
- Construction: Frame
- Fireplaces: 1
- Foundation: Stone, Brick/Mortar
- Road Frontage Type: Public
- SqFt Source: Owner
- Year Built Source: Owner
- Basement: Full, Partial, Sump Pump, Concrete
- Exterior Features: Porch - Enclosed
- Flooring: Wood, Tile, Vinyl
- Lot Features: Gentle Sloping
- Roof: Metal
- Year Built Details: Approximate
- Zoning: Rn
-
Amenities
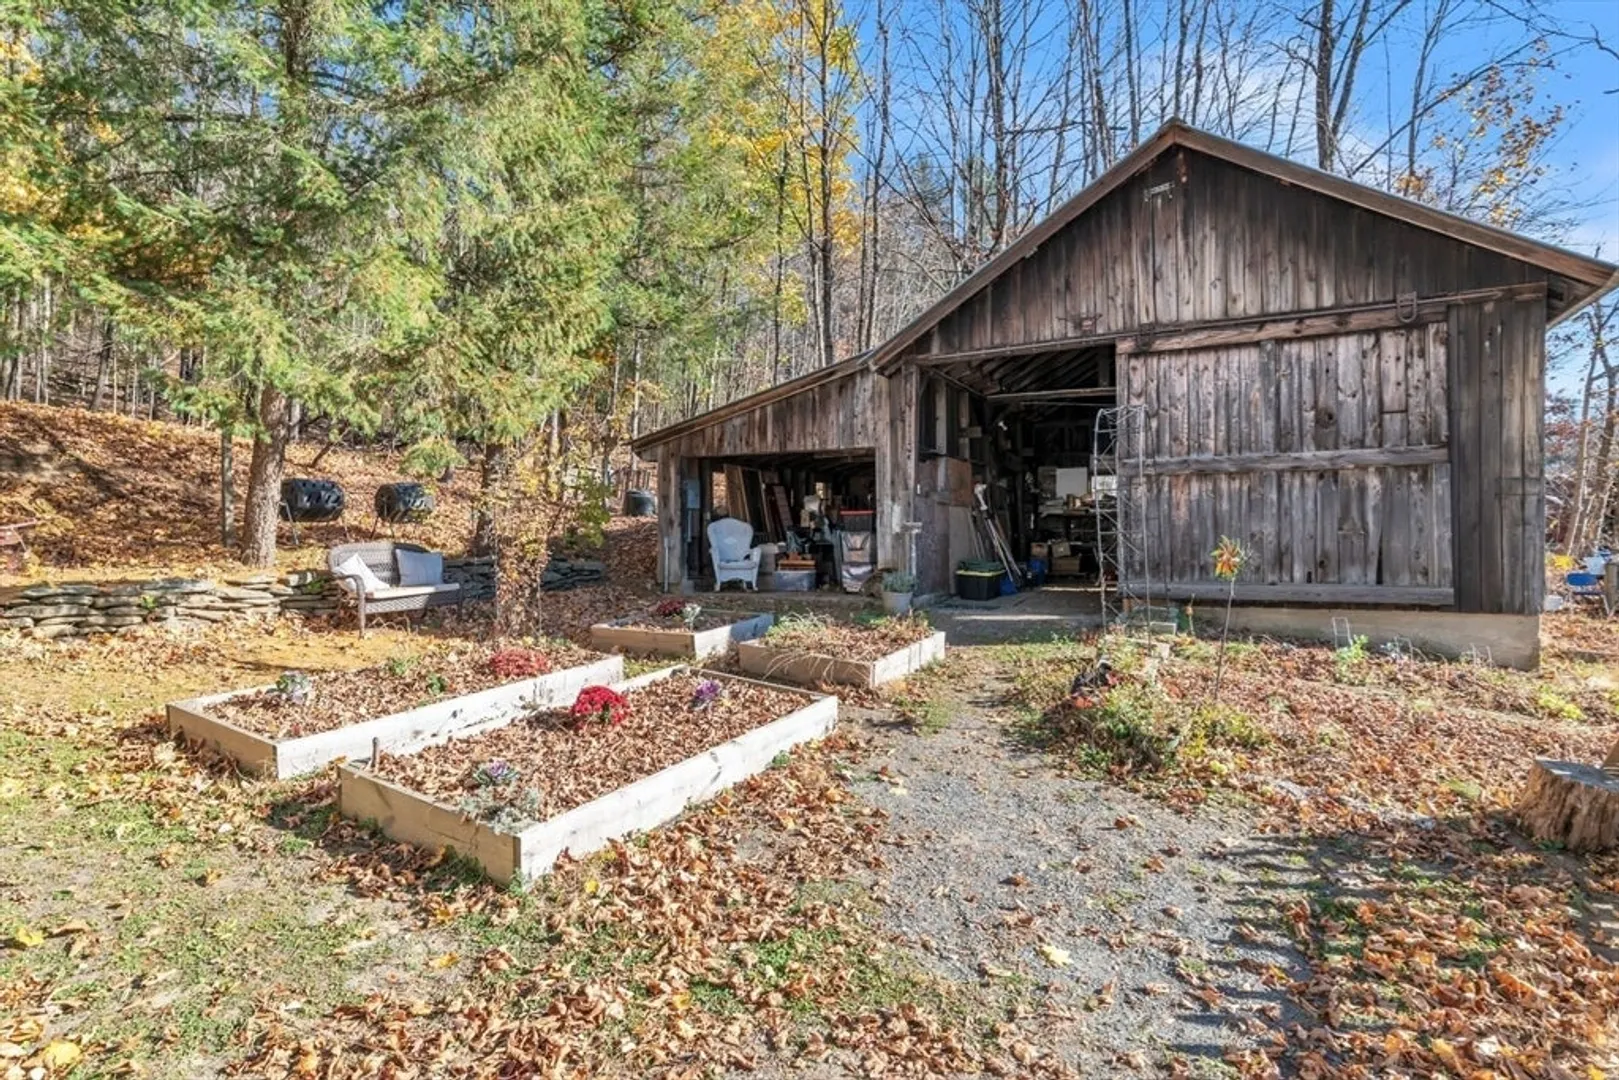
- Covered Parking Spaces: 2
- Parking Features: Detached, Off Street
-
Utilities
- Electric: Circuit Breakers
- Water Source: Private
- Sewer: Private Sewer
-
Fees / Taxes
- Assessed Value: $233,400
- Taxes: $3,669
- Tax Year: 2024
Similar Listings
Sold
26 Photos
Content © 2026 MLS Property Information Network, Inc. The information in this listing was gathered from third party resources including the seller and public records.
Listing information provided courtesy of 5 College REALTORS® Northampton.
MLS Property Information Network, Inc. and its subscribers disclaim any and all representations or warranties as to the accuracy of this information.
