
Sold!
$298,000
3
Beds
1/1
Bath
1,245
Living Area
-
Property Description
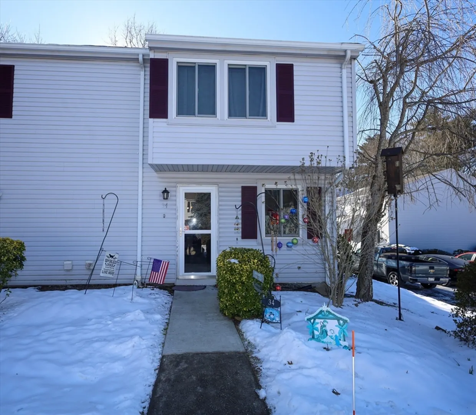
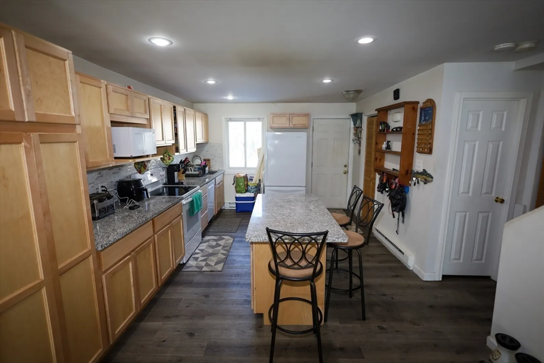
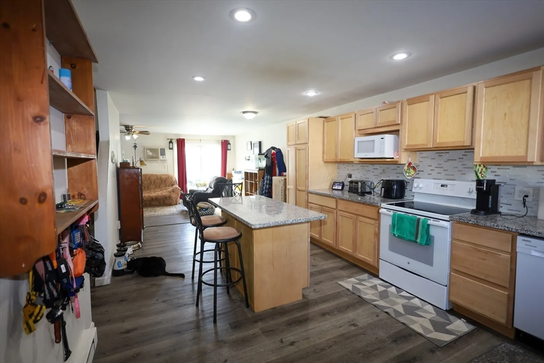
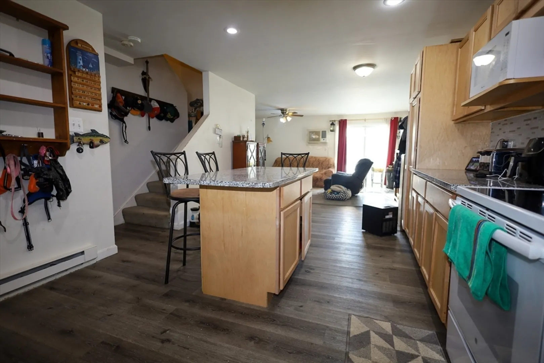
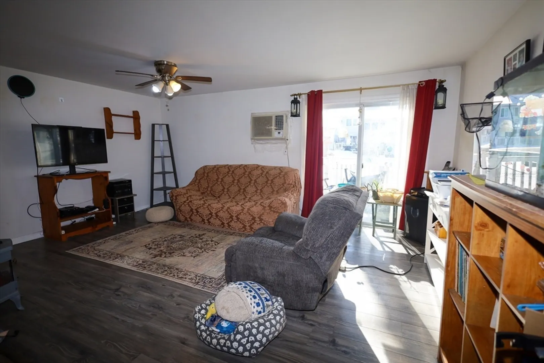
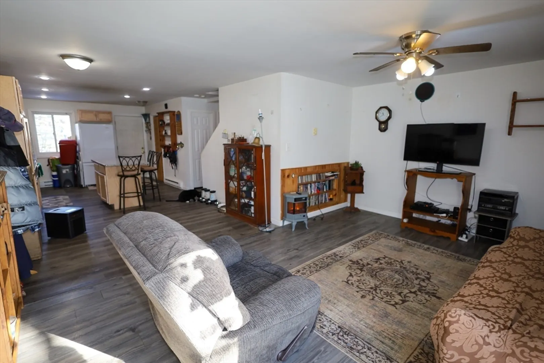
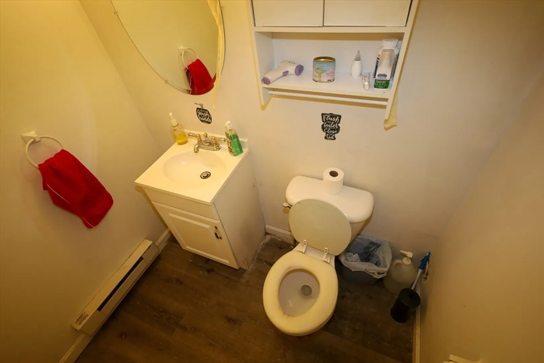
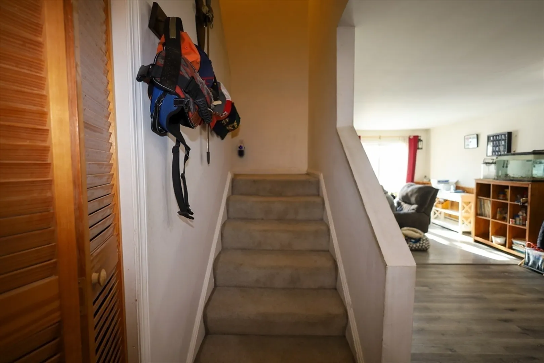
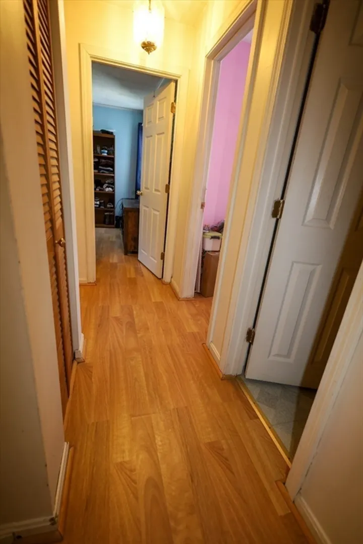
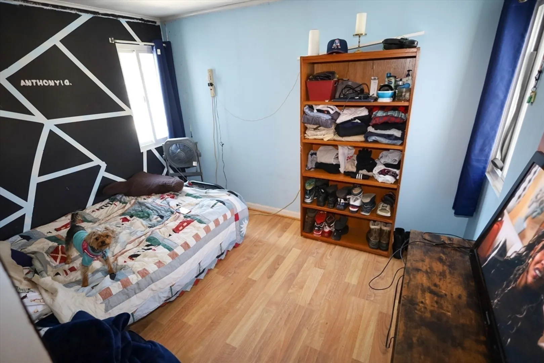
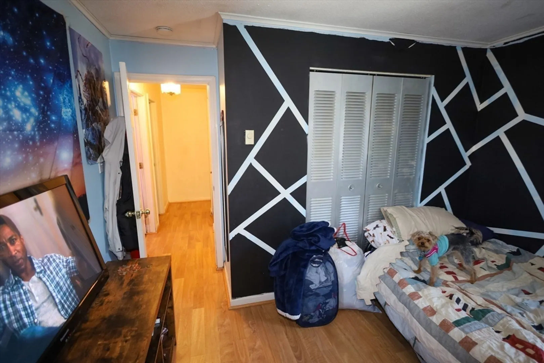
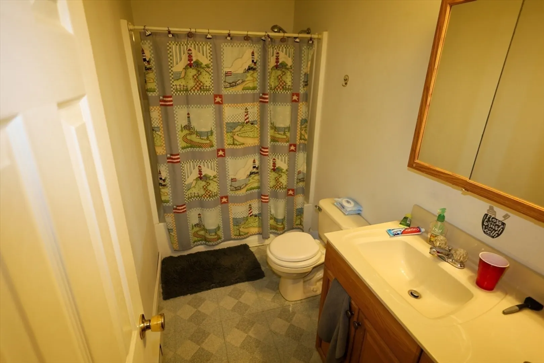
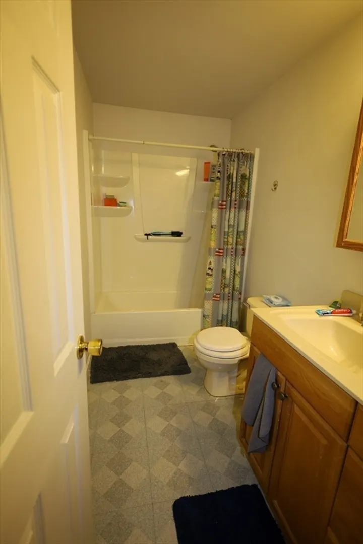
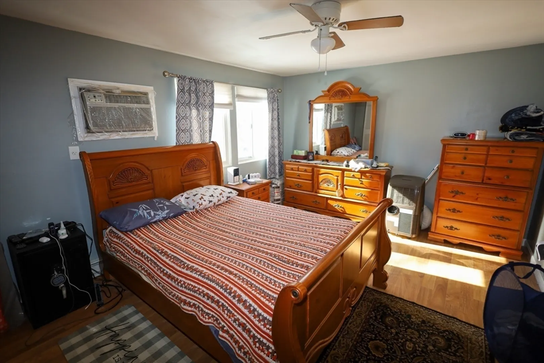
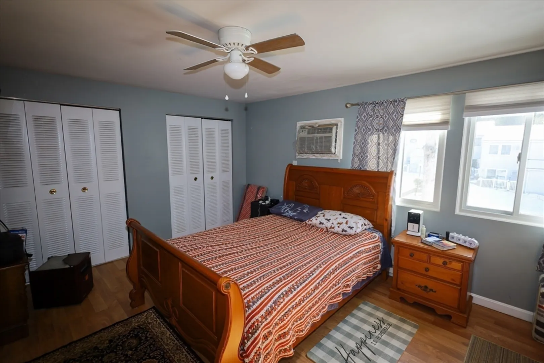
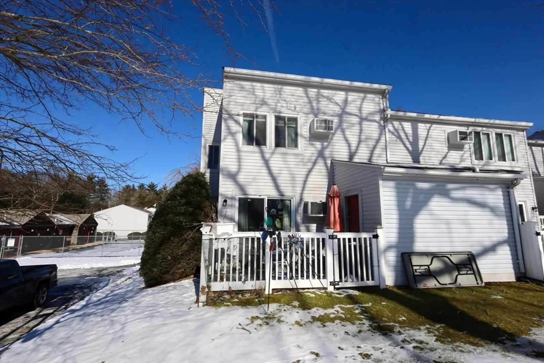
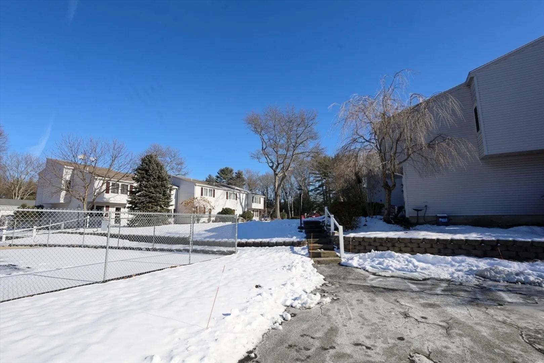
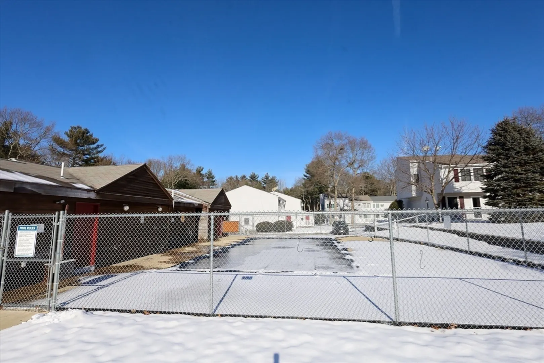
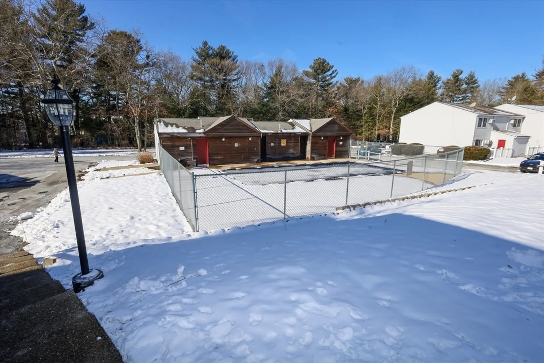
Open House will be Sunday, February 18th from 11:30am-1pm. Coveted large end unit Townhouse within in the beautiful Barnside Condominiums Community in Taunton. This unit overlooks the courtyard and is near the community pool. Main floor has an open concept, lots of kitchen cabinets, and granite countertops with an island that seats 6. Spacious area for living and entertaining including a private patio that has additional storage. The 2nd floor hosts 3 bedrooms, a full bath and the Master bedroom includes 2 huge walk in closets. Assigned parking for 2 cars just steps from the entry. This very desirable home is conveniently located near shopping centers, highways and a newly planned commuter rail T station.
-
Highlights
- Building Name: Barnside
- Heating: Electric Baseboard
- Parking Spots: 2
- Property Type: Condominium
- Unit Number: 34
- Status: Closed
- Cooling: Wall Unit(s)
- HOA Fee: $480
- Property Class: Residential
- Total Rooms: 5
- Year Built: 1973
-
Additional Details
- Appliances: Dishwasher, Disposal, Microwave, Refrigerator, Washer, Dryer
- Flooring: Vinyl
- Total Number of Units: 38
- Year Built Source: Public Records
- Basement: N
- Pets Allowed: Yes
- Year Built Details: Actual
- Zoning: Urbres
-
Amenities
- Community Features: Public Transportation, Shopping, Pool, Park, Walk/Jog Trails, Medical Facility, Bike Path, Highway Access, Private School, Public School
- Pool Features: Association, In Ground
- Parking Features: Off Street, Assigned
-
Utilities
- Electric: 200+ Amp Service
- Water Source: Public
- Sewer: Public Sewer
-
Fees / Taxes
- Assessed Value: $184,900
- Compensation Based On: Net Sale Price
- HOA Fee Frequency: Monthly
- Tax Year: 2023
- Buyer Agent Compensation: 2%
- HOA: Yes
- HOA Fee Includes: Water, Sewer, Insurance, Maintenance Structure, Road Maintenance, Maintenance Grounds, Snow Removal, Trash, Reserve Funds
- Taxes: $2,228
Similar Listings
Sold
28 Photos
Sold
31 Photos
Sold
23 Photos
Sold
39 Photos
Content © 2026 MLS Property Information Network, Inc. The information in this listing was gathered from third party resources including the seller and public records.
Listing information provided courtesy of Keller Williams Elite.
MLS Property Information Network, Inc. and its subscribers disclaim any and all representations or warranties as to the accuracy of this information.
