
Sold!
$2,000,000
4
Beds
4/1
Baths
5,410
Living Area
-
Property Description
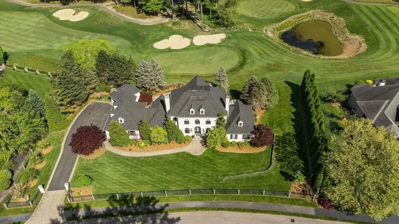
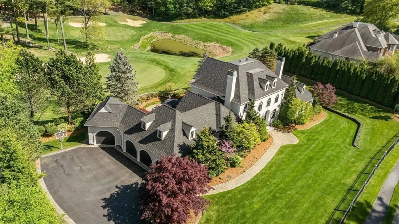
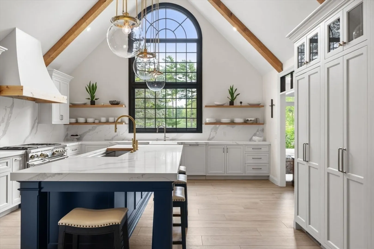
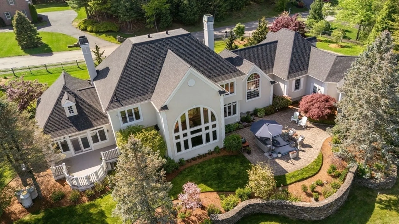
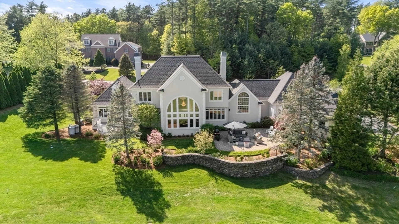
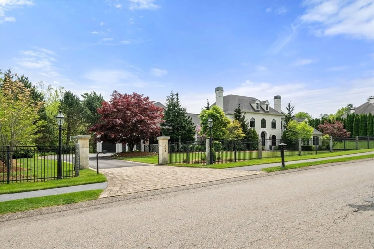
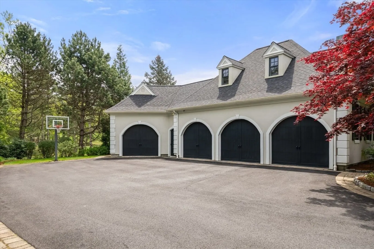
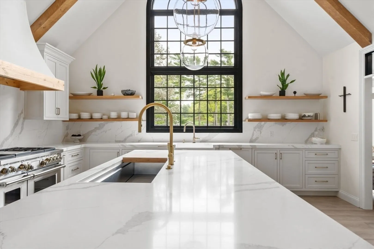
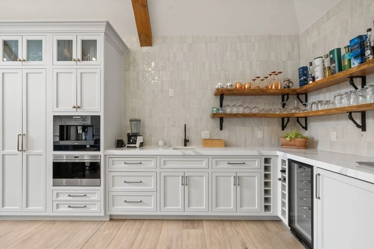
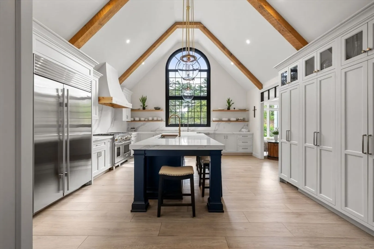
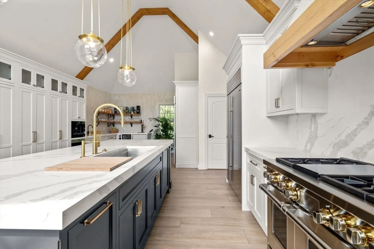
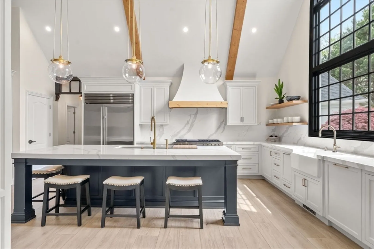
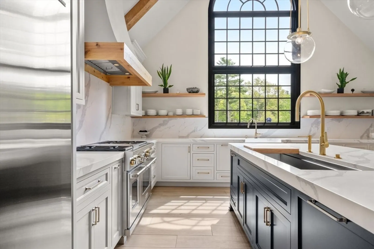
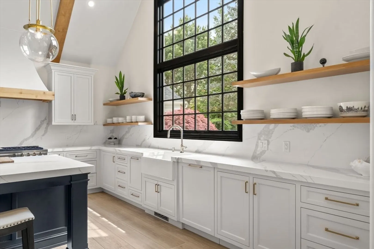
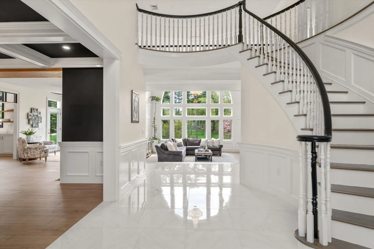
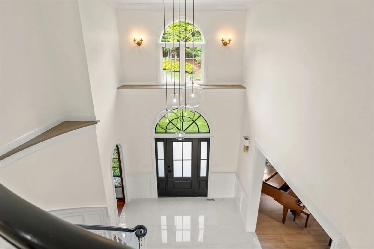
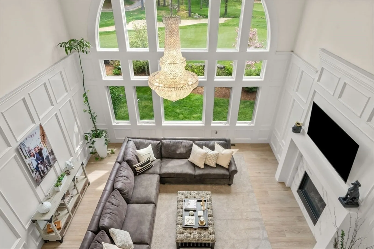
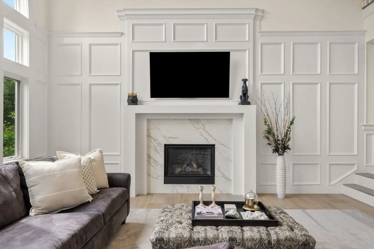
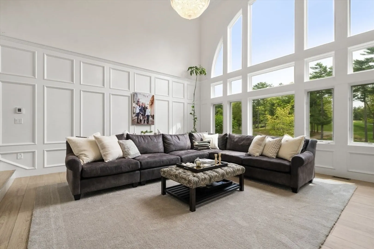
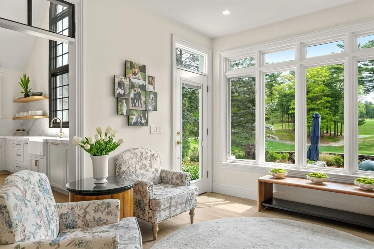
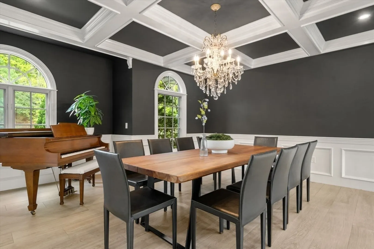
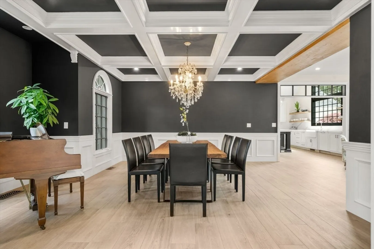
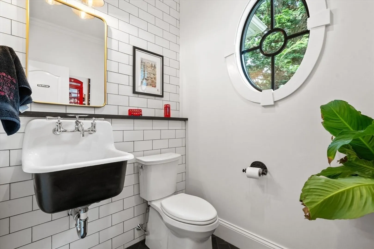
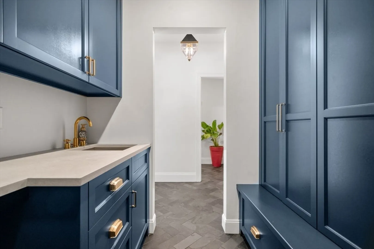
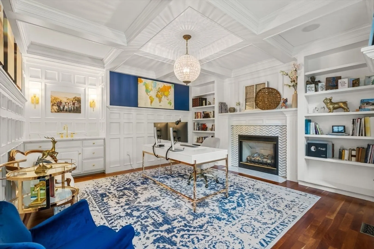
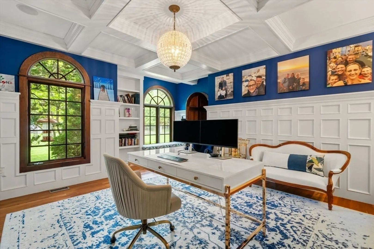
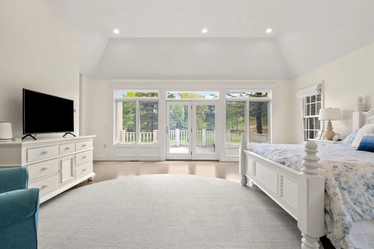
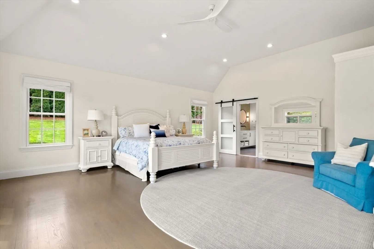
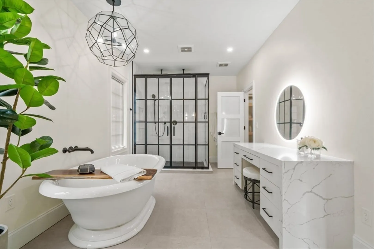
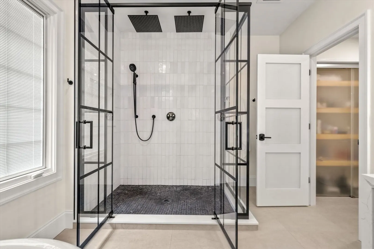
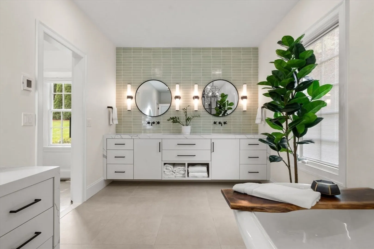
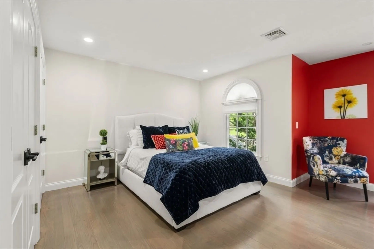
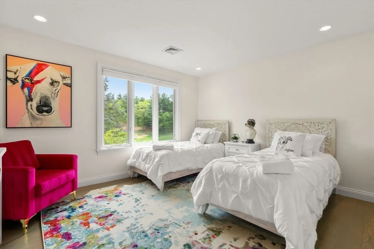
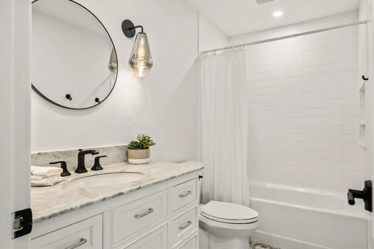
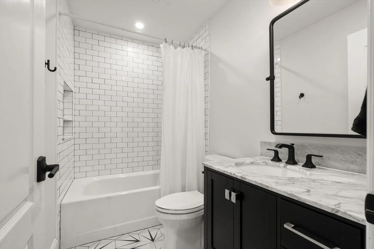
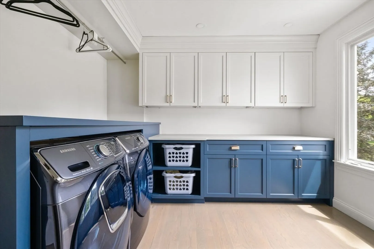
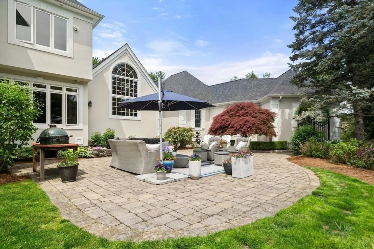
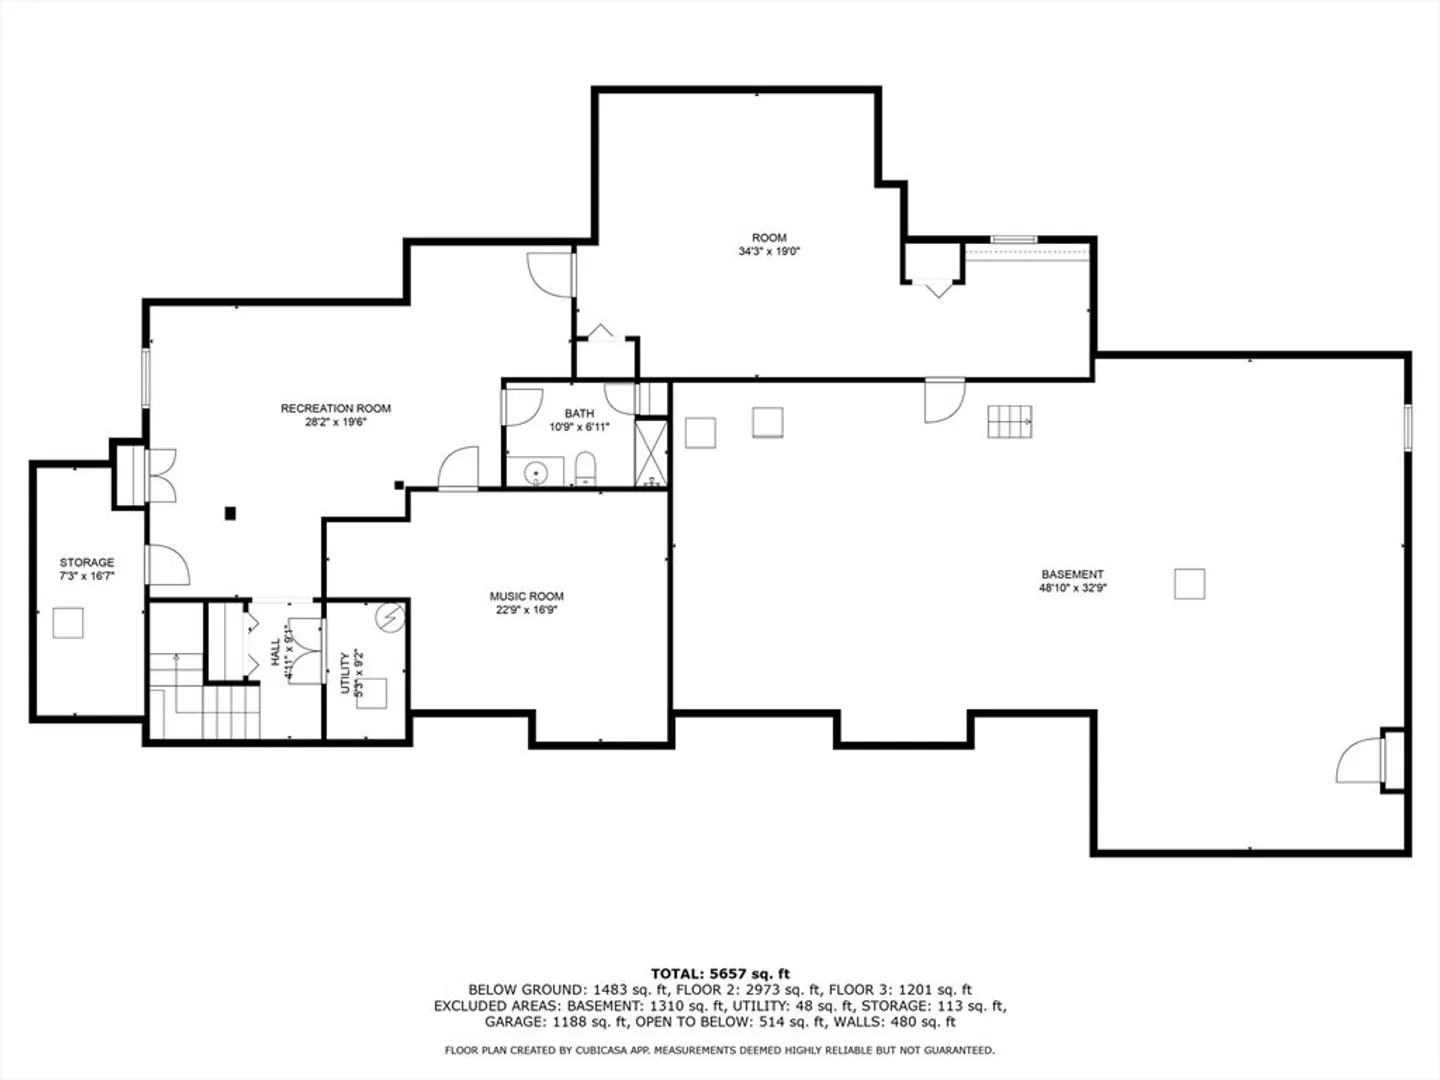
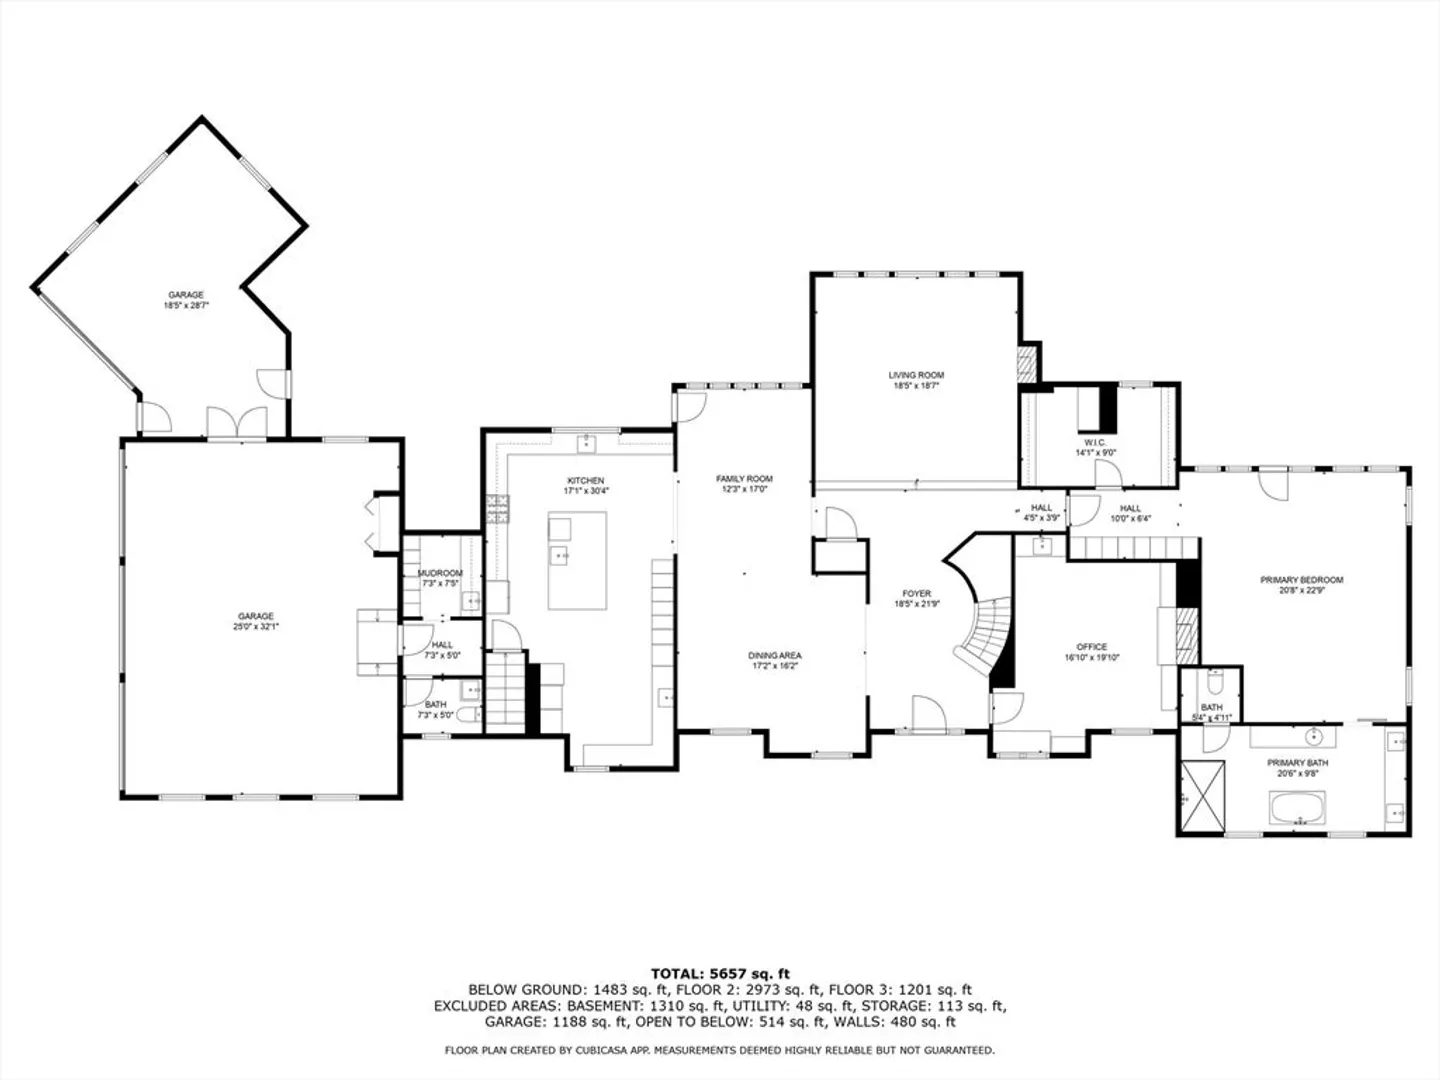
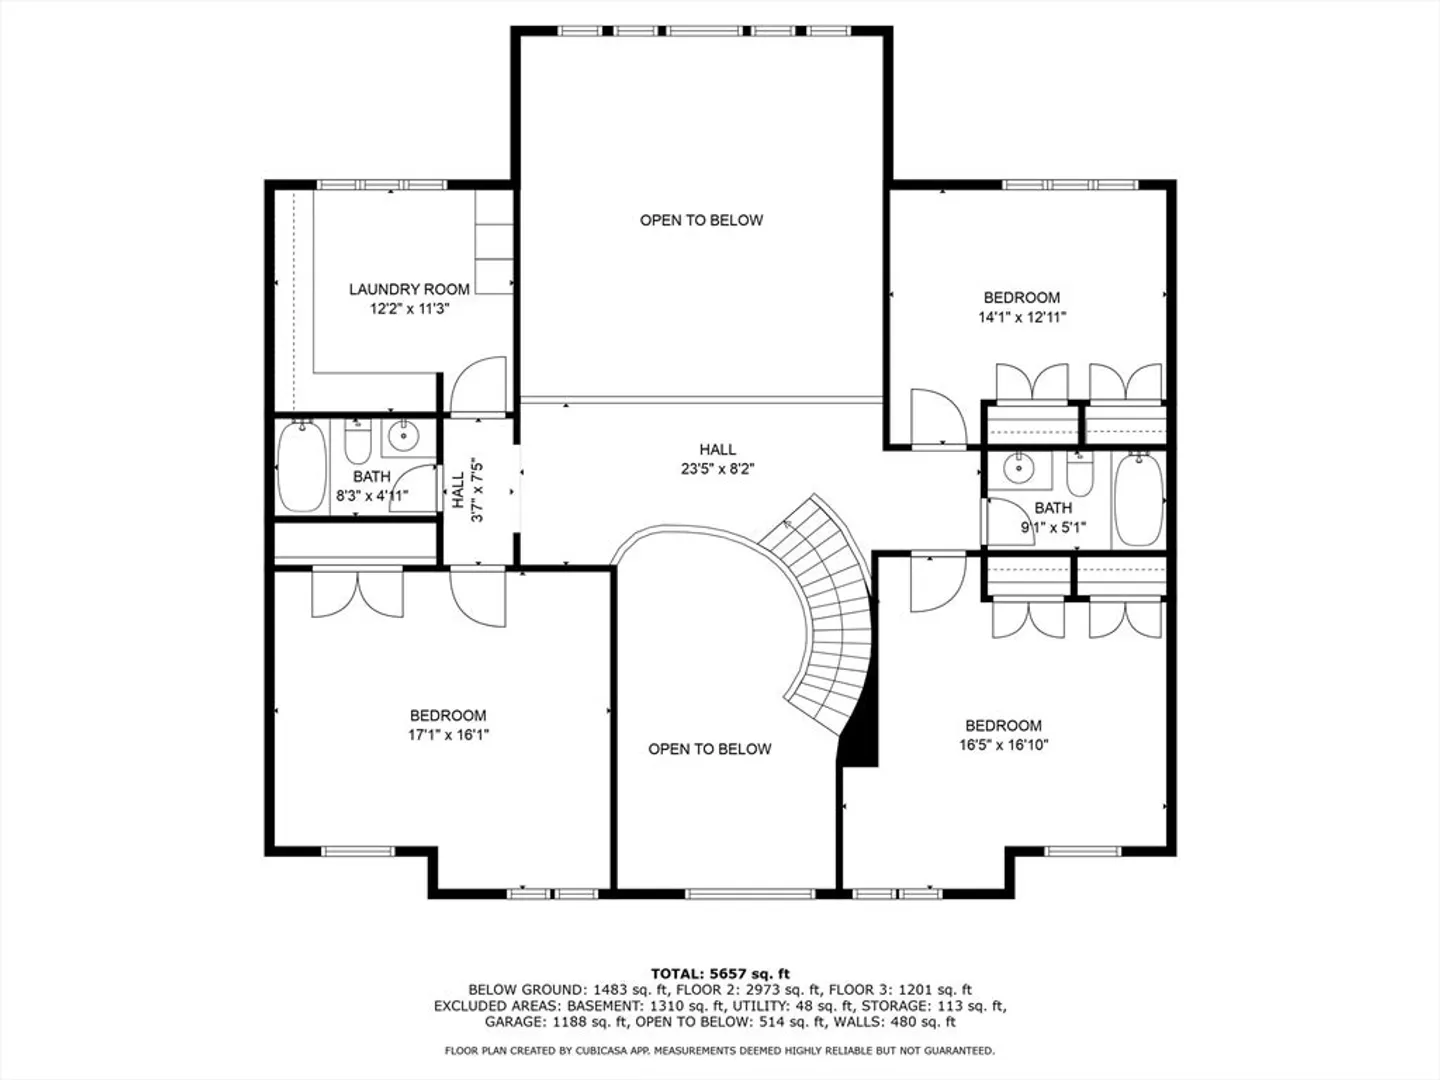
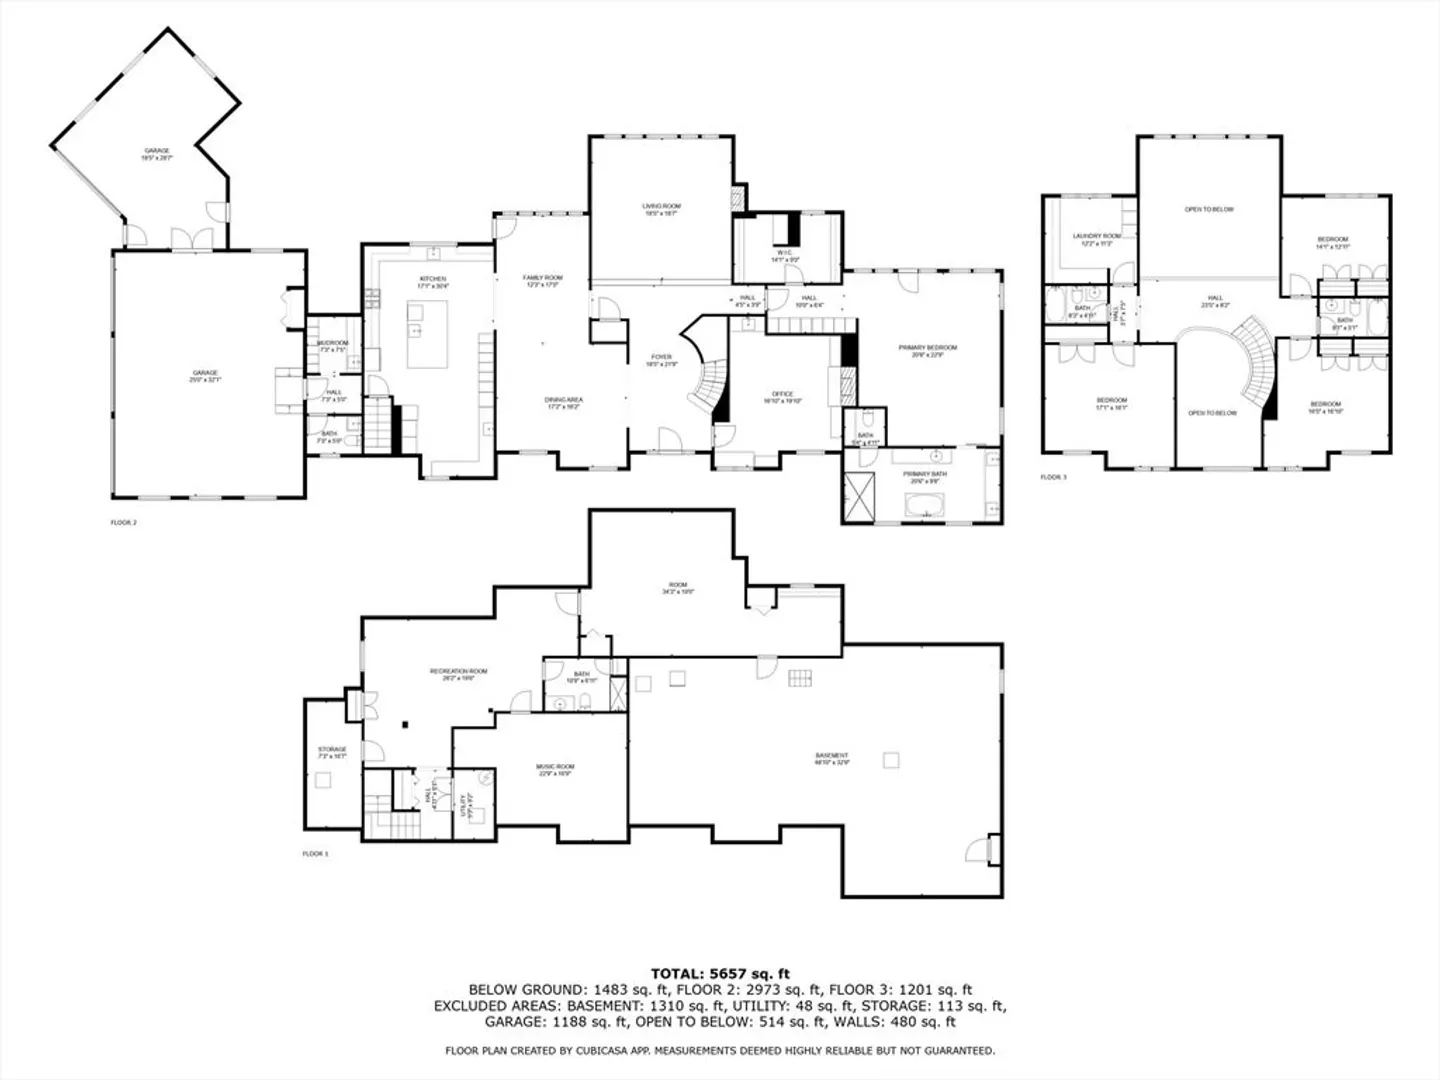
Opportunity to now own The Crown Jewel of Indian Pond Estates set on the 2nd green of Indian Pond Country Club, this custom French Country Colonial blends timeless elegance with thoughtful modern upgrades. Boston Home magazine featured chef’s kitchen with arched window views, Wolf/Sub-Zero appliances, & a massive quartz island anchors the home, while the great room stuns with soaring ceilings, modern firepalce and a wall of windows. The first-floor primary suite features privacy-on-demand smart glass, spa-like bath, and balcony views. A grand entry with curved staircase sets the tone, leading to a coffered home office with fireplace & an elegant dining room framed by architectural detailUpstairs: 3 bedrooms, 2 designer baths, & a luxe laundry. Finished lower level offers versatile space see virtual renderings. Outside, stone patios and manicured gardens embrace effortless living. All within Kingston’s premier golf community featuring pool, clubhouse, and championship golf. 4 CAR GARAGE
-
Highlights
- Acres: 1
- Has View: Yes
- Parking Spots: 10
- Property Type: Single Family Residence
- Total Rooms: 10
- Status: Closed
- Cooling: Central Air
- Heating: Forced Air, Electric Baseboard, Oil, Hydro Air, Fireplace(s)
- Property Class: Residential
- Style: French Colonial
- Year Built: 2001
-
Additional Details
- Appliances: Water Heater, Dishwasher, Disposal, Microwave, Refrigerator, Freezer, Washer, Dryer, ENERGY STAR Qualified Refrigerator, Wine Refrigerator, ENERGY STAR Qualified Dryer, ENERGY STAR Qualified Dishwasher, ENERGY STAR Qualified Washer, Vacuum System, Range Hood, Instant Hot Water, Plumbed For Ice Maker
- Construction: Frame
- Fireplaces: 2
- Foundation: Concrete Perimeter
- Lot Features: Level
- Roof: Shingle
- View: Scenic View(s)
- Year Built Source: Public Records
- Basement: Full, Finished
- Exterior Features: Deck, Patio, Rain Gutters, Professional Landscaping, Sprinkler System, Decorative Lighting, Screens, Fenced Yard, Stone Wall
- Flooring: Tile, Carpet, Hardwood, Flooring - Hardwood, Flooring - Wall to Wall Carpet, Flooring - Stone/Ceramic Tile, Flooring - Marble
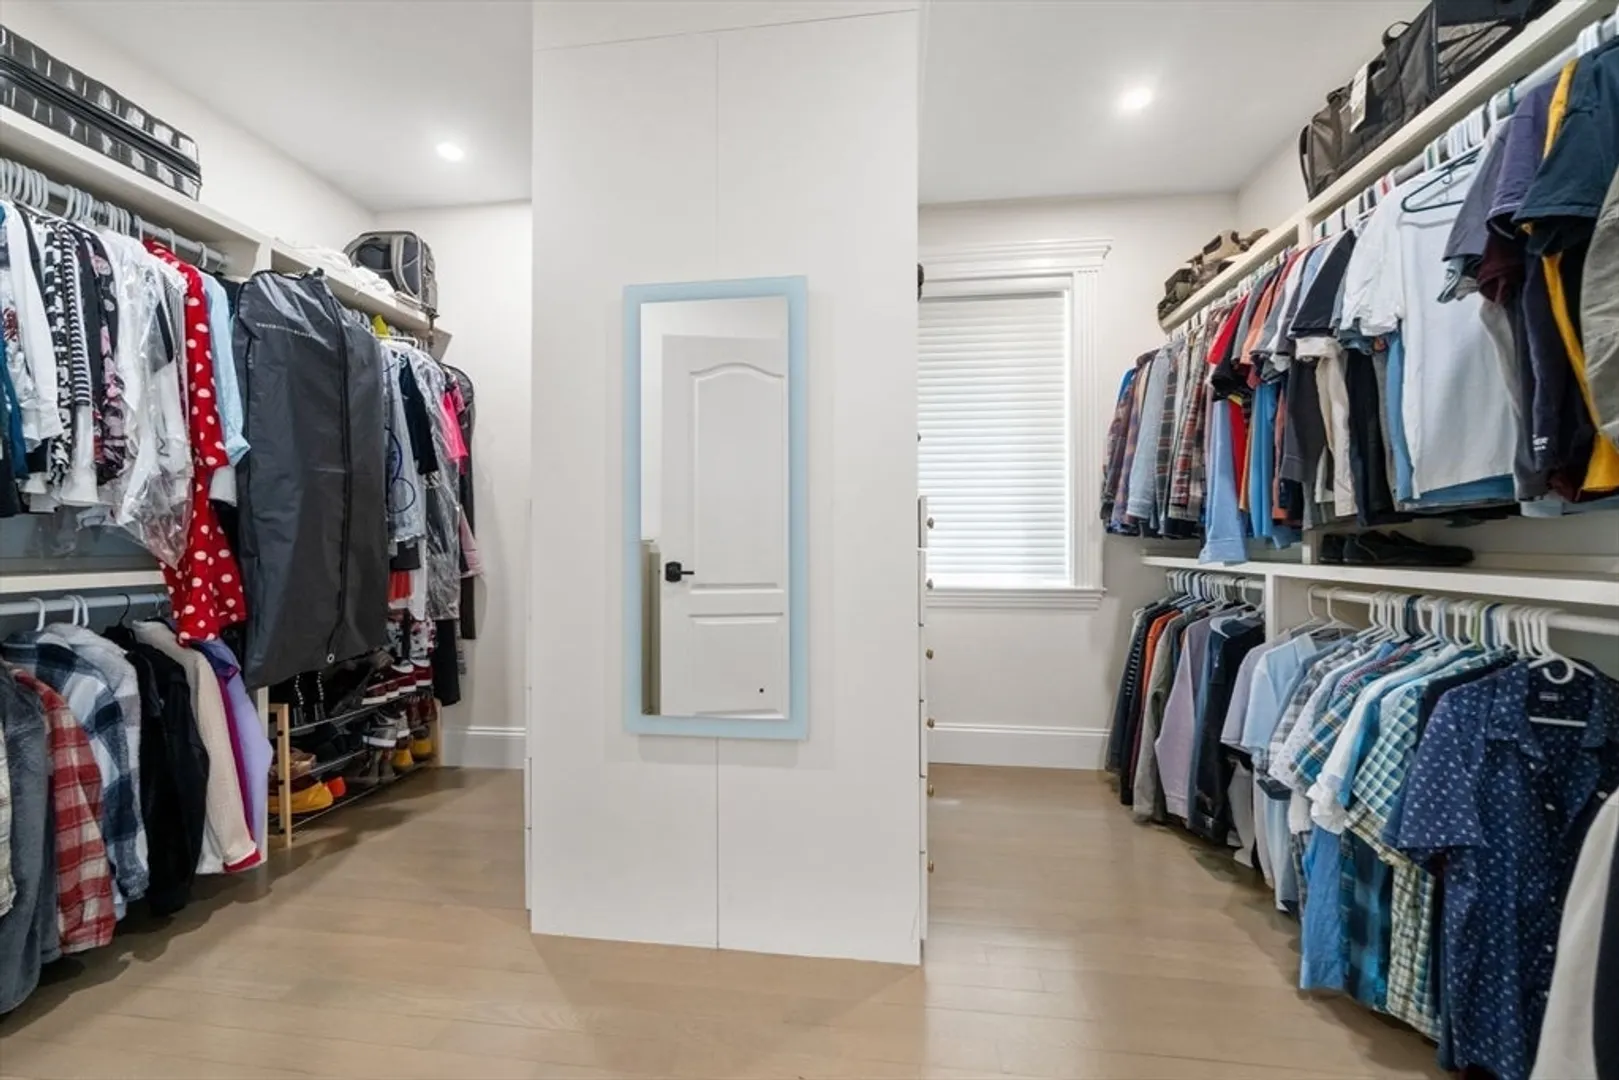
- Interior Features: Coffered Ceiling(s), Closet/Cabinets - Custom Built, Wet bar, Cabinets - Upgraded, Recessed Lighting, Wainscoting, Crown Molding, Bathroom - Full, Play Room, Office, Foyer, Bathroom, Central Vacuum, Wet Bar
- Road Frontage Type: Public
- SqFt Source: Public Record
- Year Built Details: Actual
- Zoning: Res
-
Amenities
- Community Features: Public Transportation, Shopping, Pool, Golf, Highway Access, House of Worship, Marina, Private School, Public School, T-Station, Sidewalks
- Parking Features: Attached, Garage Door Opener, Workshop in Garage, Garage Faces Side, Paved Drive, Off Street, Paved
- Waterfront Features: Bay, Beach Ownership(Public)
- Covered Parking Spaces: 4
- Security Features: Security System
-
Utilities
- Electric: Generator, 110 Volts, Circuit Breakers, 200+ Amp Service
- Water Source: Public
- Sewer: Private Sewer
-
Fees / Taxes
- Assessed Value: $1,656,100
- Taxes: $21,049
- Tax Year: 2024
Similar Listings
Sold
41 Photos
Sold
41 Photos
Sold
42 Photos
Sold
42 Photos
Content © 2026 MLS Property Information Network, Inc. The information in this listing was gathered from third party resources including the seller and public records.
Listing information provided courtesy of ALANTE Real Estate.
MLS Property Information Network, Inc. and its subscribers disclaim any and all representations or warranties as to the accuracy of this information.
