
Sold!
$365,000
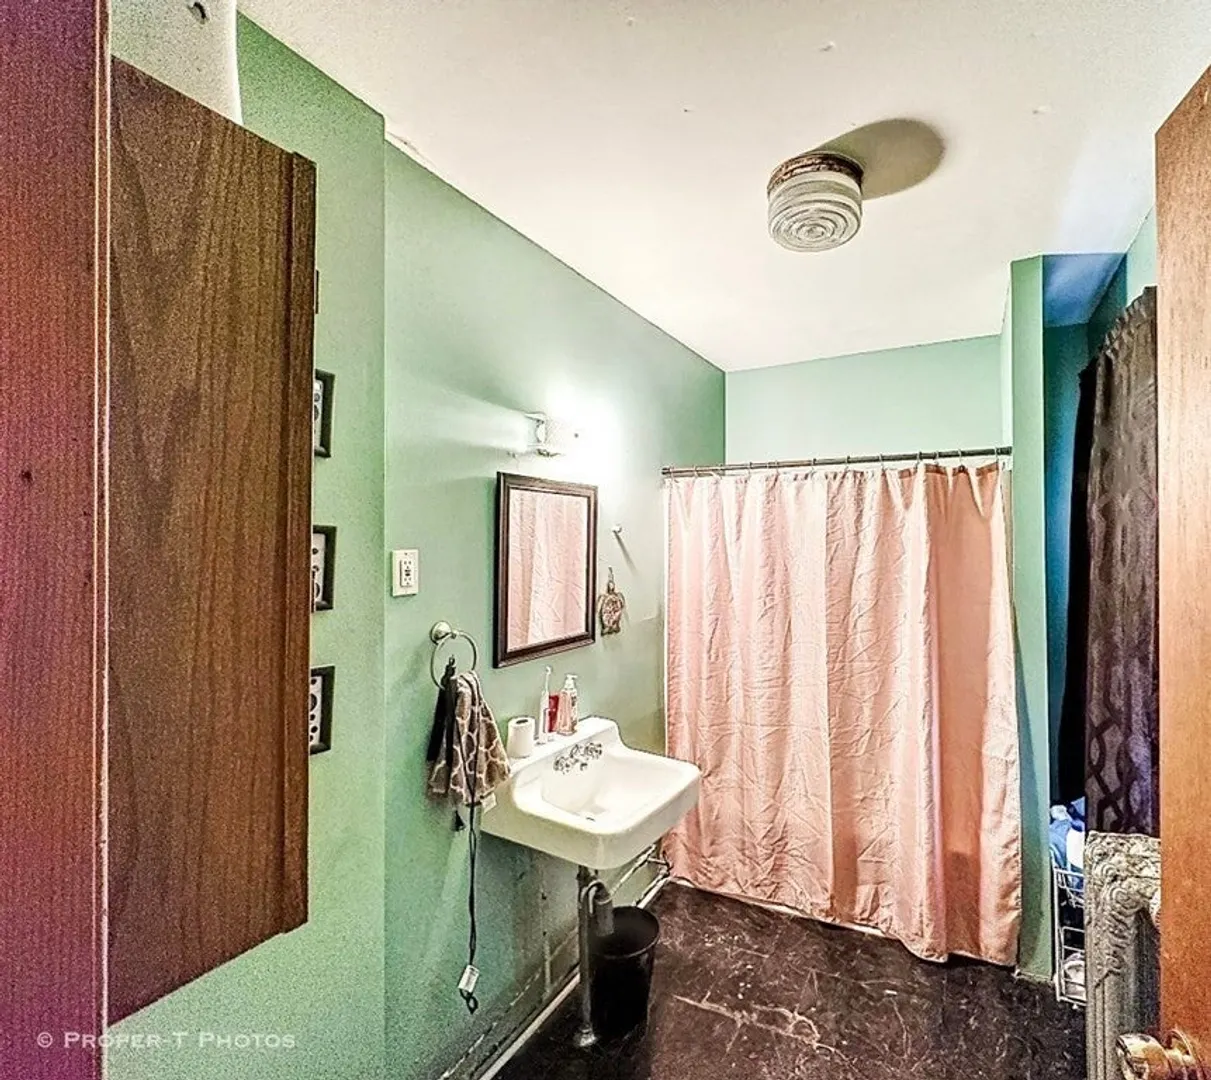
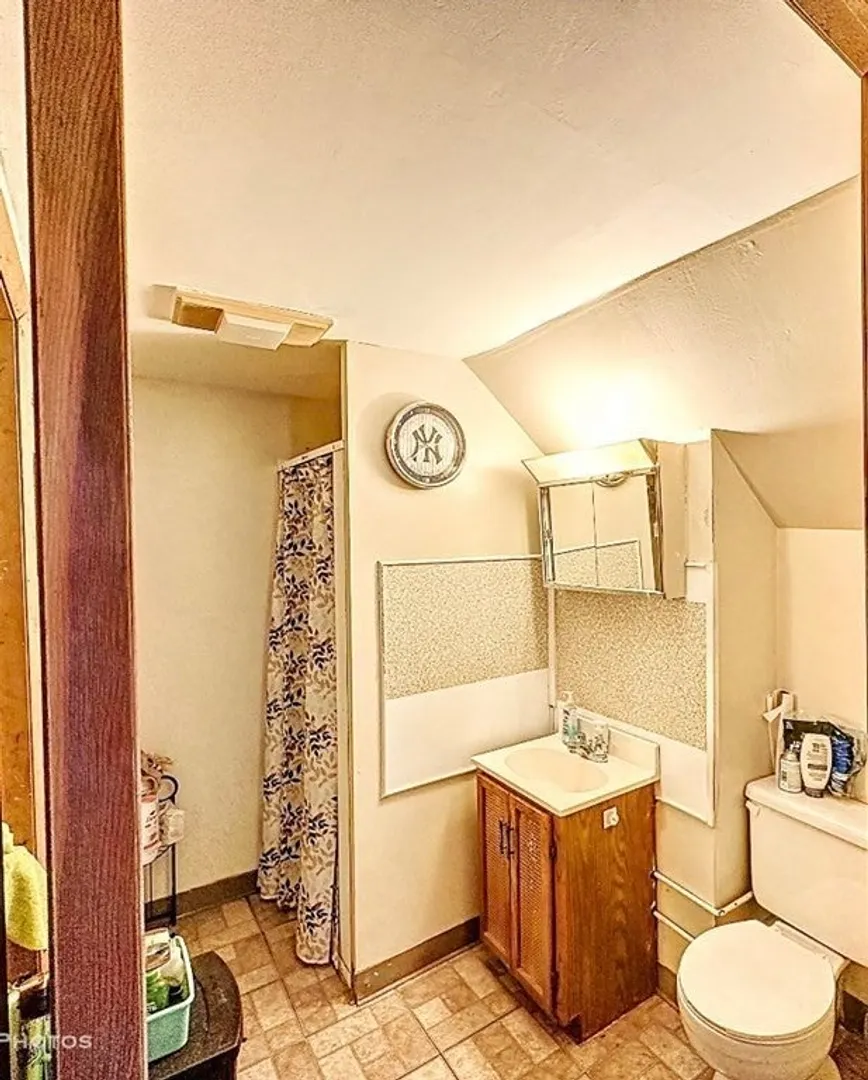
4
Beds
2/1
Baths
3,545
Living Area
-
Property Description
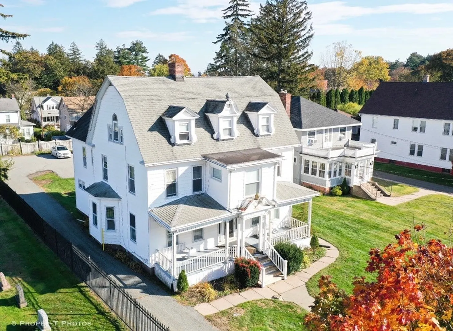
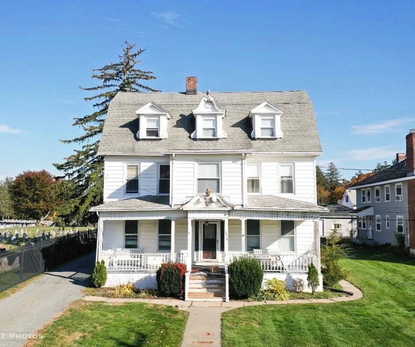
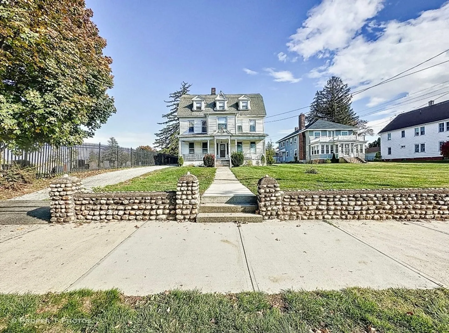
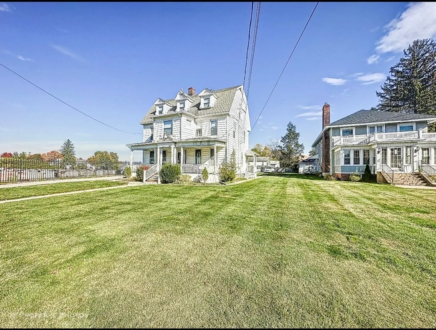
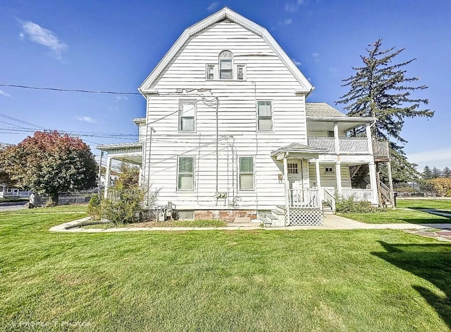
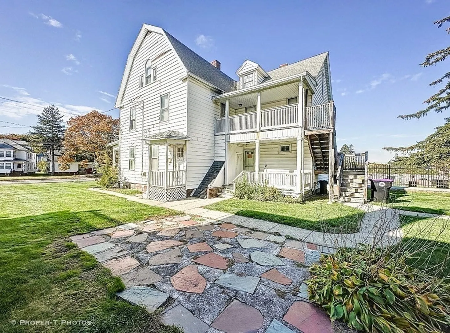
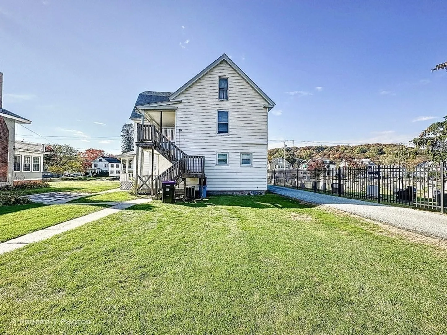
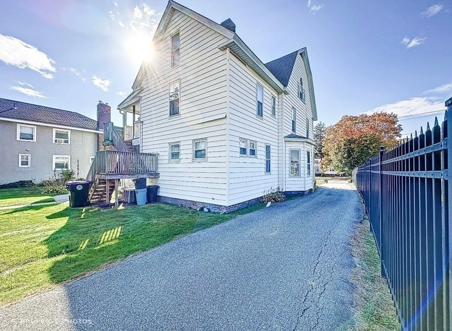
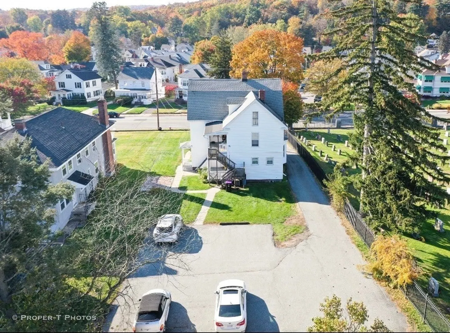
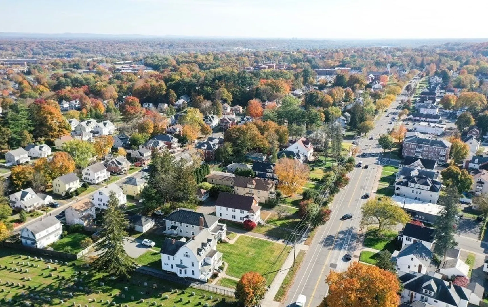
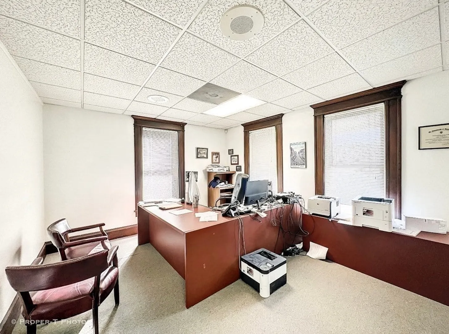
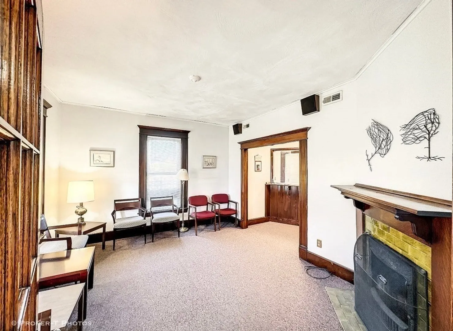
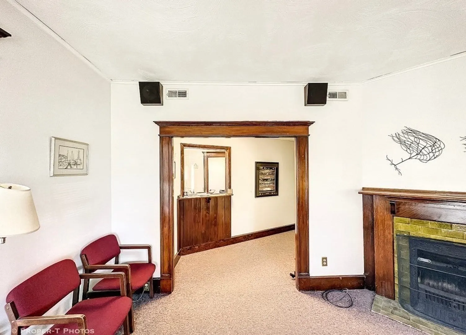
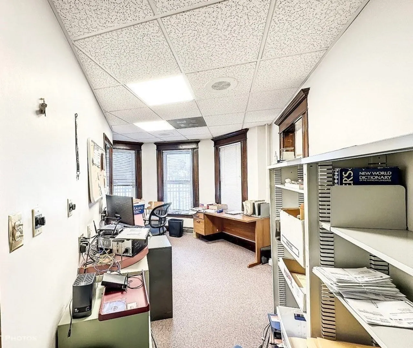
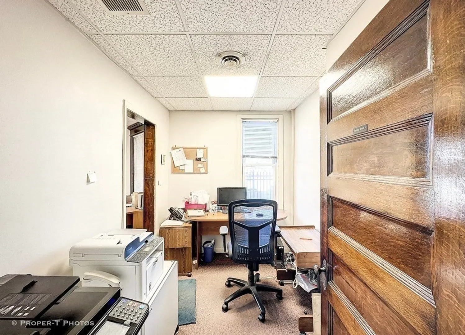
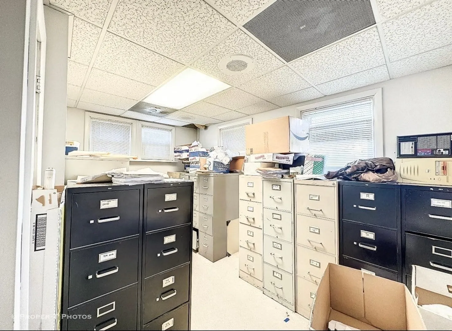
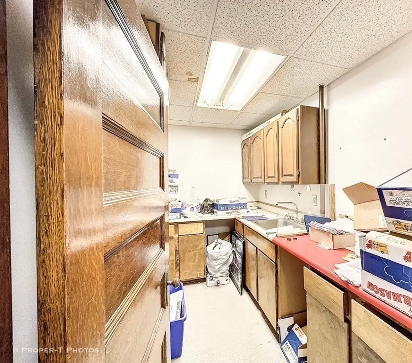
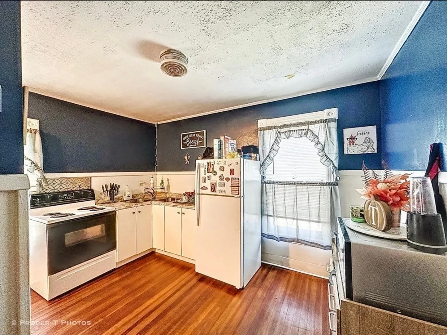
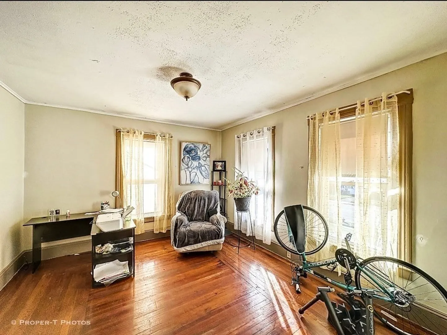
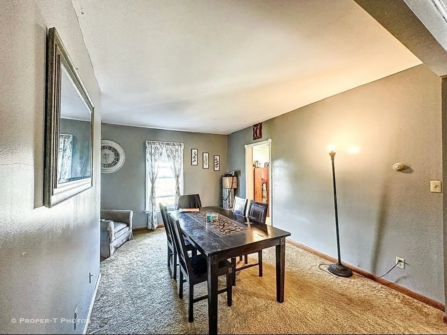
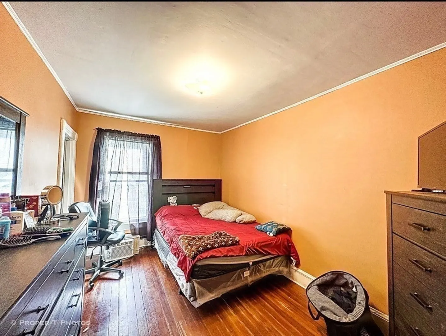
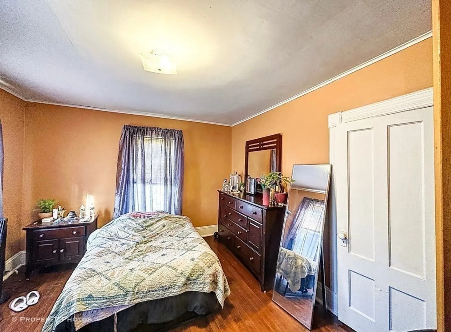
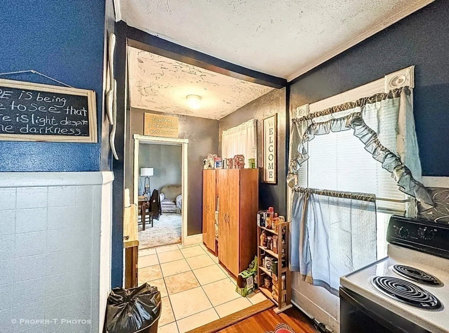
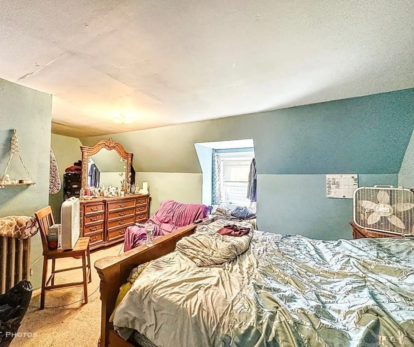
Mixed use property zoned residential office features a spacious OFFICE on the first floor, making it perfect for professional offices and investors! Located in a highly convenient location the overlay district this property offers endless possibilities. The first floor is ready for your business dreams while the second floor provides a spacious 4 bedroom apartment with 2 levels. Don't miss your chance to own this versatile property in a prime location.
-
Highlights
- Area: Oakdale
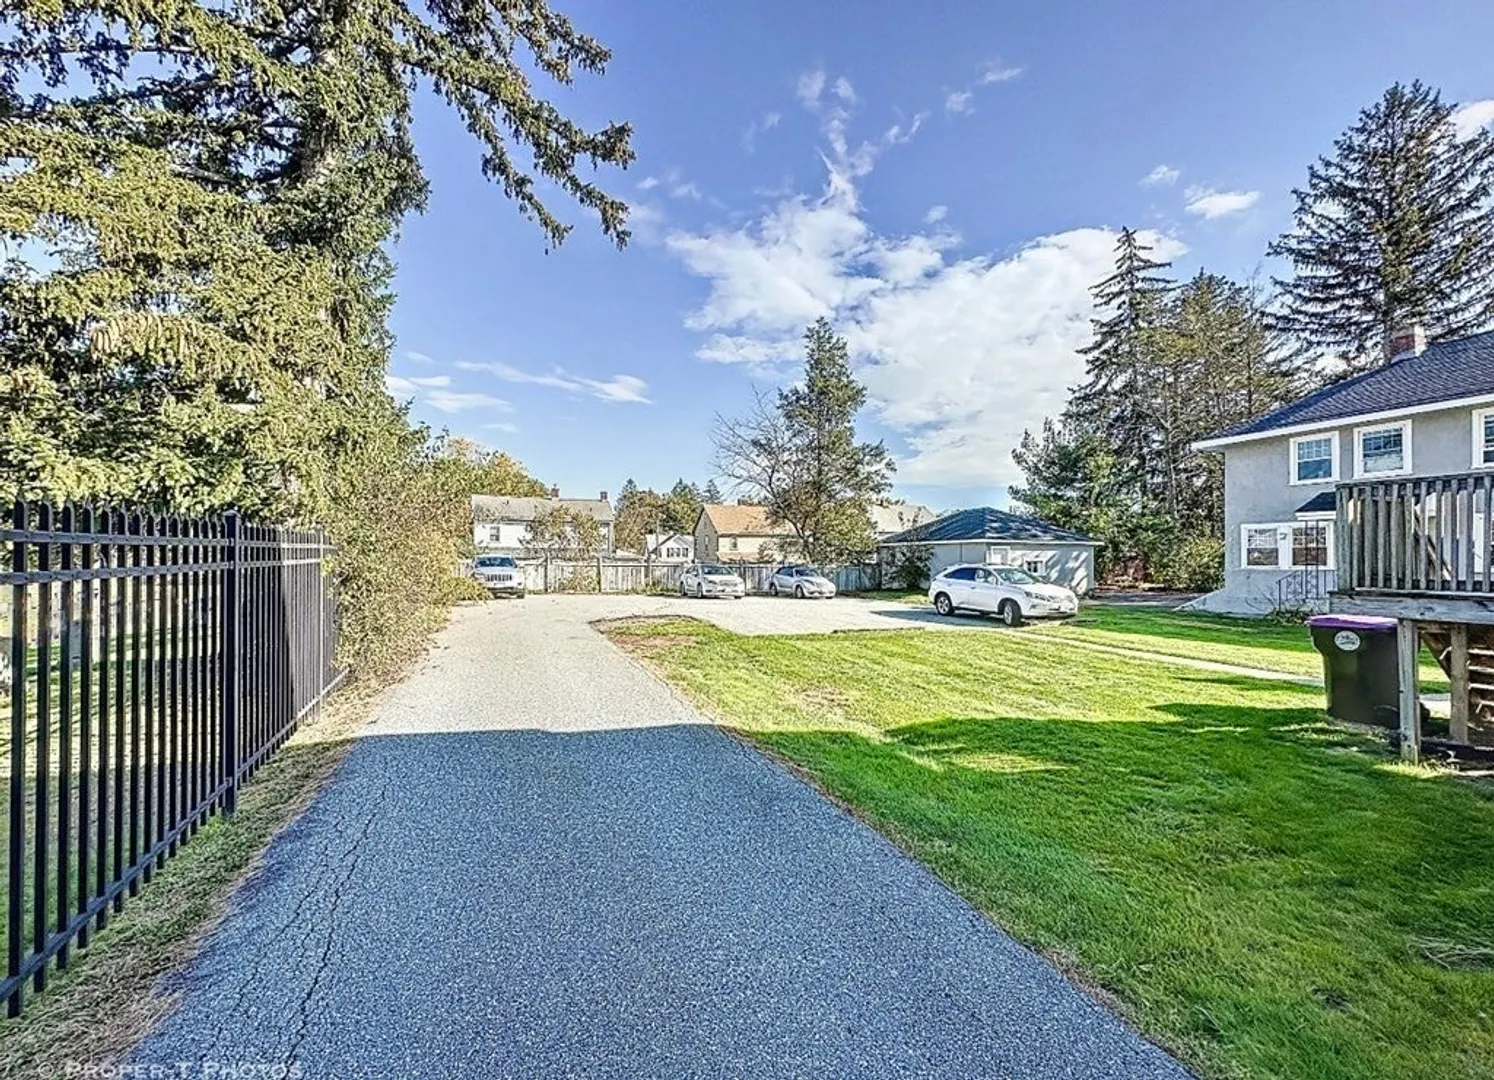
- Parking Spots: 10
- Property Type: Multi Family
- Year Built: 1880
- Heating: Natural Gas
- Property Class: Residential Income
- Total Rooms: 14
- Status: Closed
-
Additional Details
- Appliances: Range, Refrigerator
- Construction: Frame
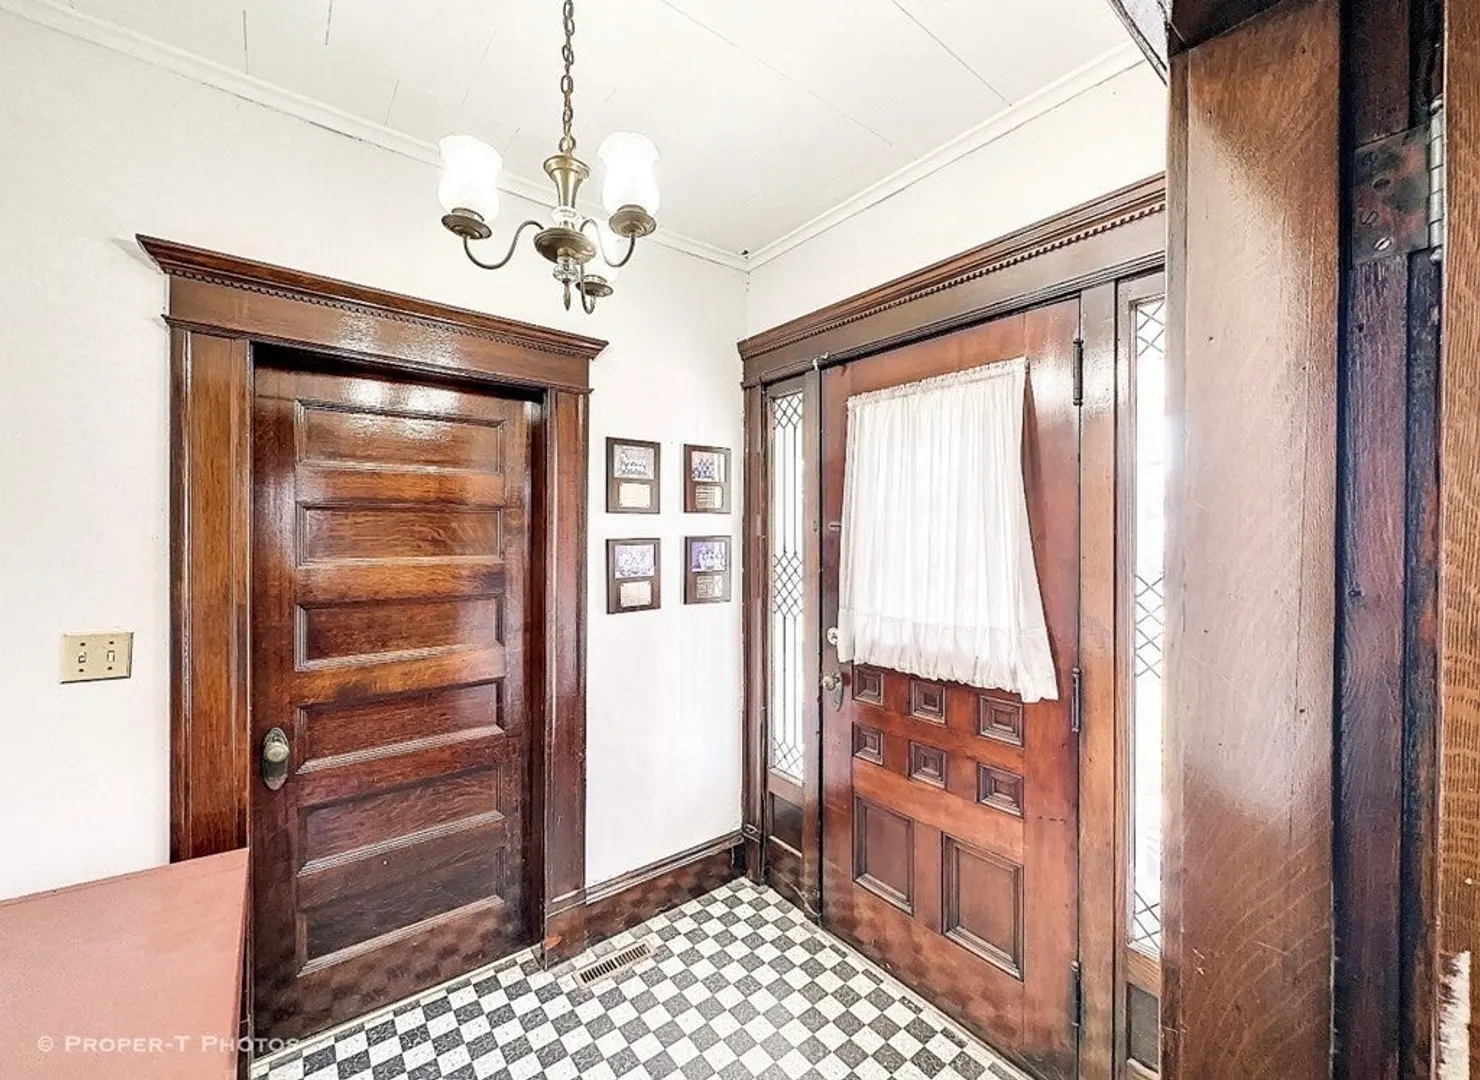
- Flooring: Wood, Varies, Hardwood
- Interior Features: Ceiling Fan(s), Walk-In Closet(s), Internet Available - Unknown, Living Room, Kitchen
- Road Frontage Type: Public
- Total Number of Units: 2
- Year Built Source: Public Records
- Basement: Full
- Fireplaces: 1
- Foundation: Stone
- Lot Features: Cleared, Level
- Roof: Shingle
- Year Built Details: Actual, Renovated Since
- Zoning: Ro
-
Amenities
- Community Features: Public Transportation, Shopping, Pool, Tennis Court(s), Park, Walk/Jog Trails, Stable(s), Golf, Medical Facility, Laundromat, Bike Path, Conservation Area, Highway Access, House of Worship, Marina, Private School, Public School, T-Station, University, Sidewalks
- Parking Features: Paved Drive, Off Street, Paved
-
Utilities
- Electric: Circuit Breakers
- Water Source: Public
- Sewer: Public Sewer
-
Fees / Taxes
- Assessed Value: $278,500
- Compensation Based On: Net Sale Price
- Rental Fee Includes: Unit 2(Water)
- Sub-Agency Relationship Offered: Yes
- Taxes: $5,224
- Buyer Agent Compensation: 2%
- Facilitator Compensation: 2%
- Sub Agent Compensation: 2%
- Tax Year: 2023
Similar Listings
Sold
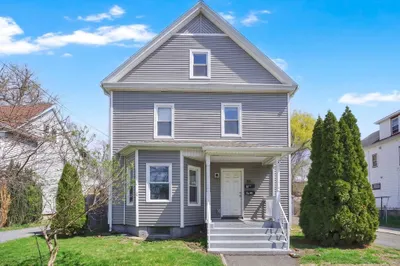
29 Photos
Sold
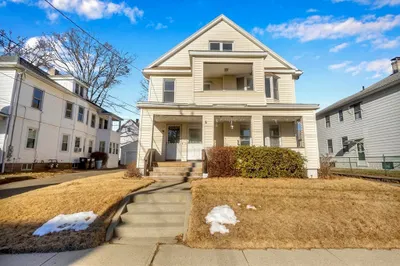
25 Photos
Sold
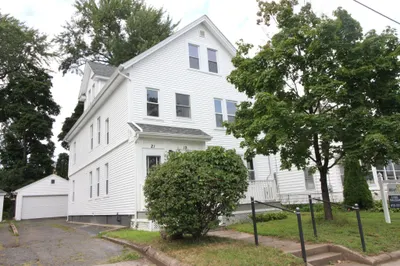
10 Photos
Sold
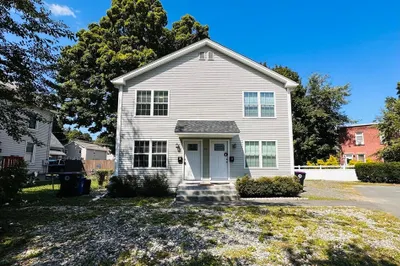
34 Photos
Content © 2026 MLS Property Information Network, Inc. The information in this listing was gathered from third party resources including the seller and public records.
Listing information provided courtesy of HomeSmart Professionals Real Estate.
MLS Property Information Network, Inc. and its subscribers disclaim any and all representations or warranties as to the accuracy of this information.
