
Sold!
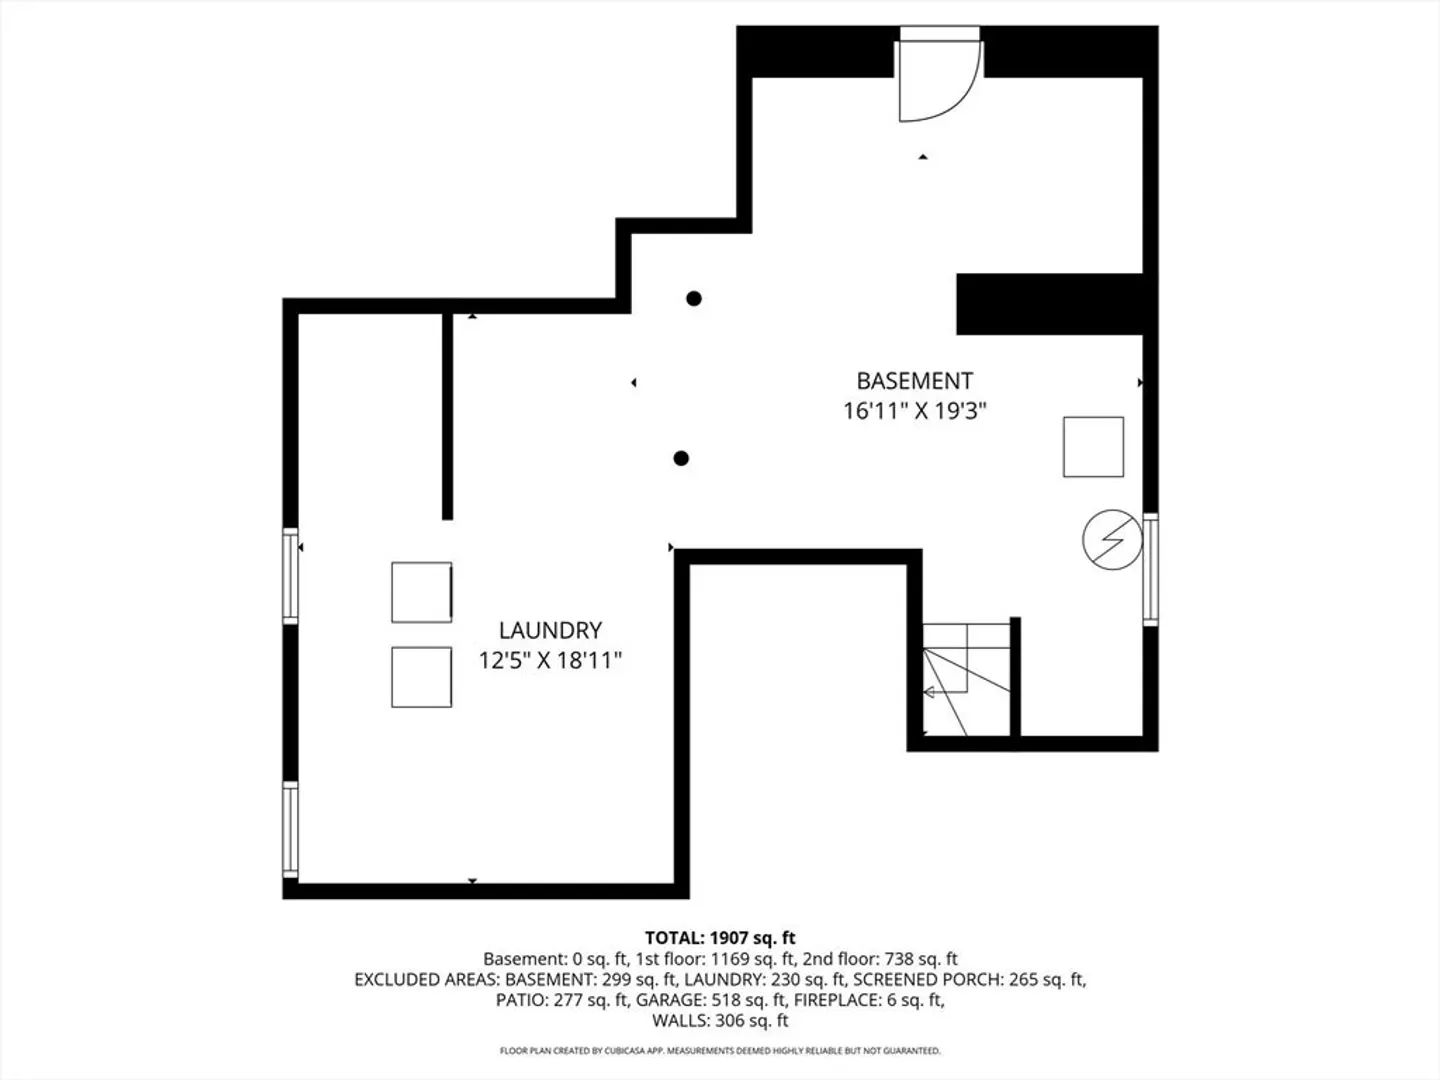
$775,000
3
Beds
2
Baths
2,188
Living Area
-
Property Description
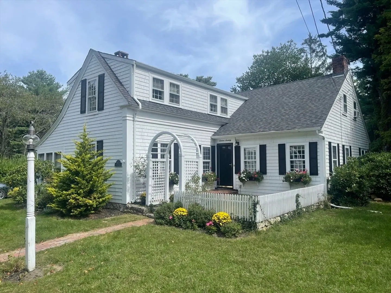
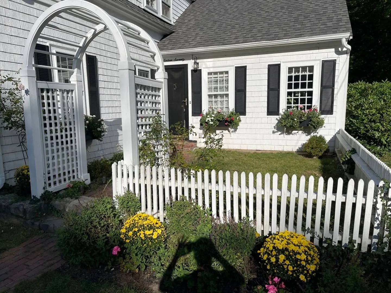
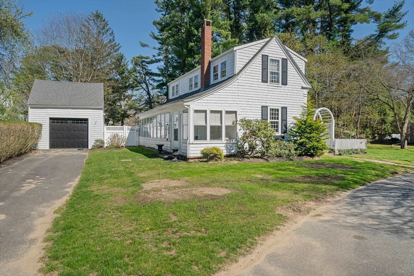
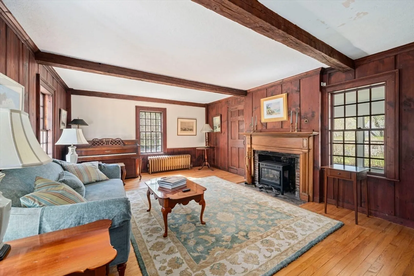
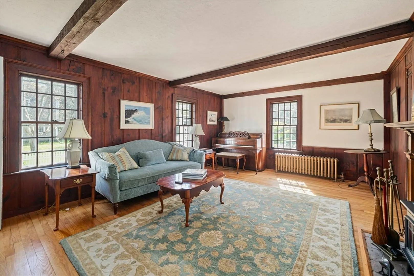
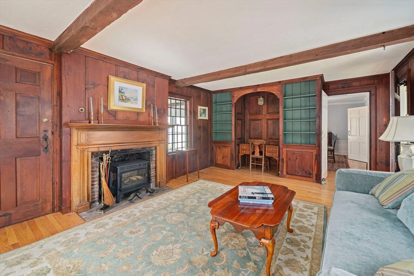
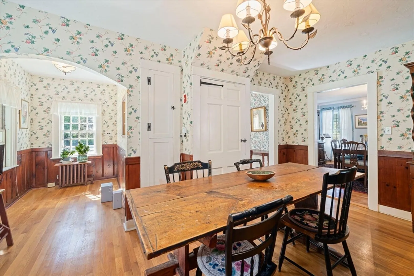
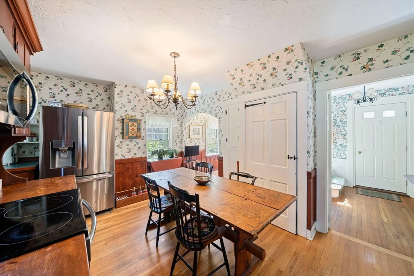
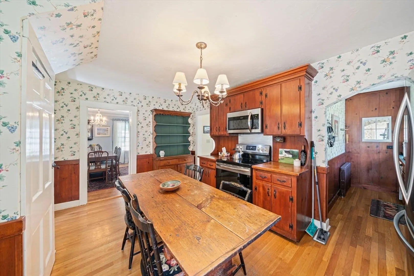
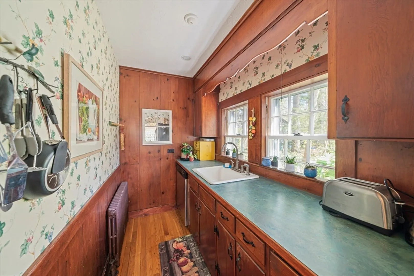
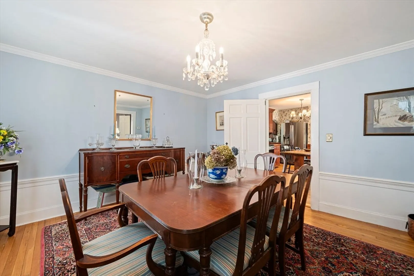
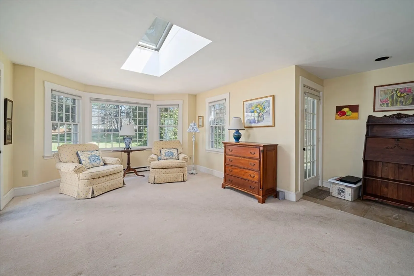
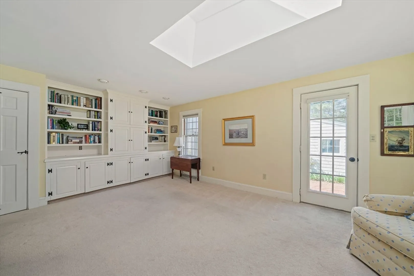
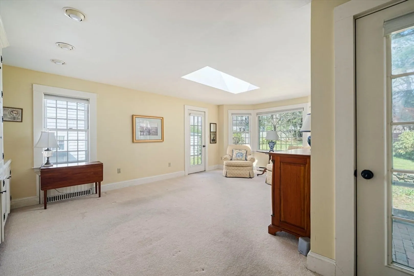
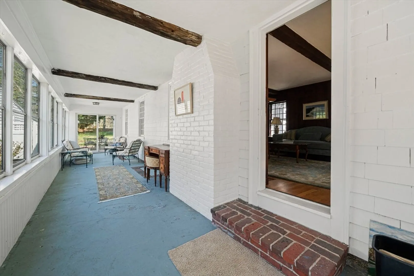
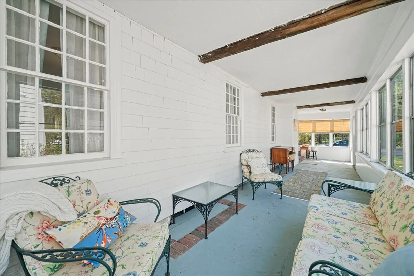
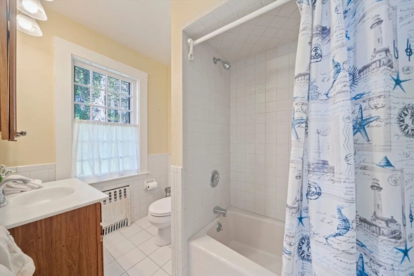
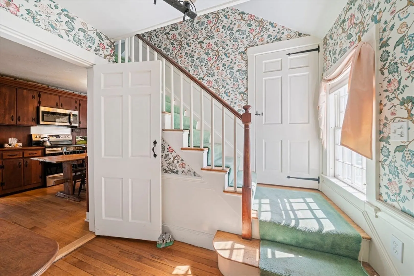
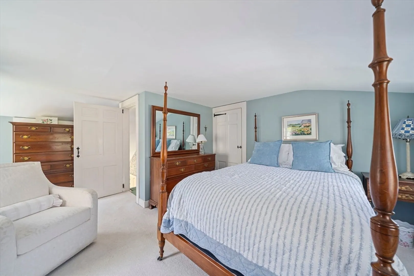
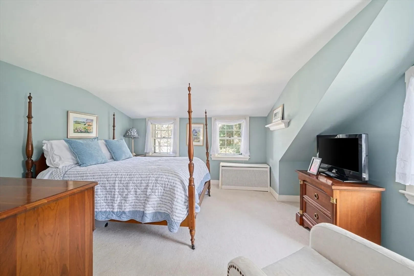
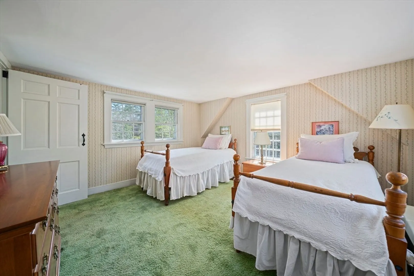
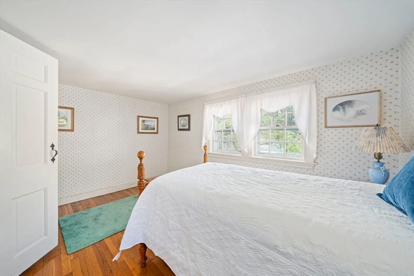
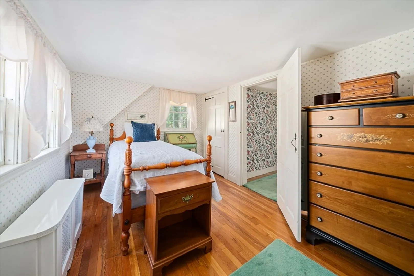
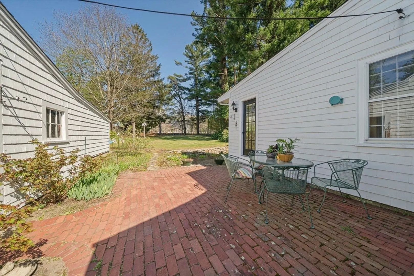
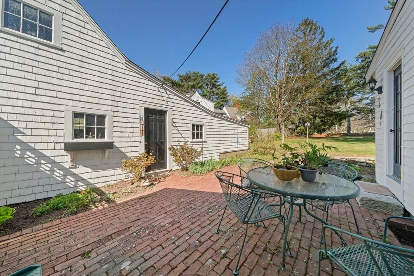
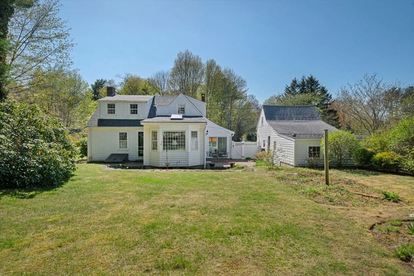
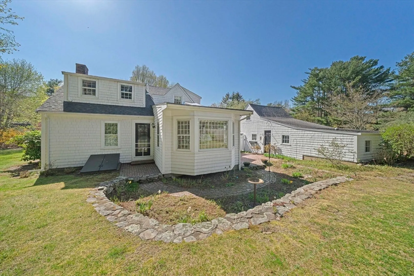
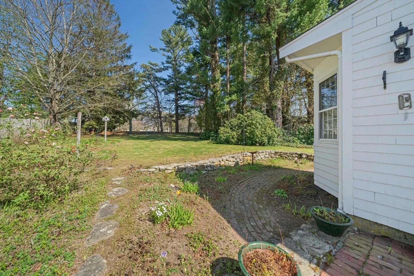
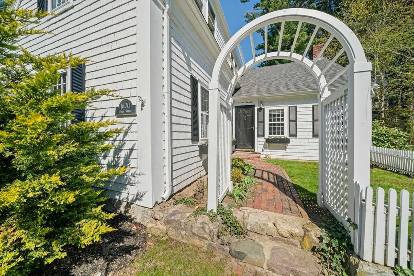
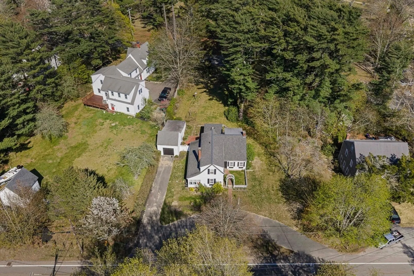
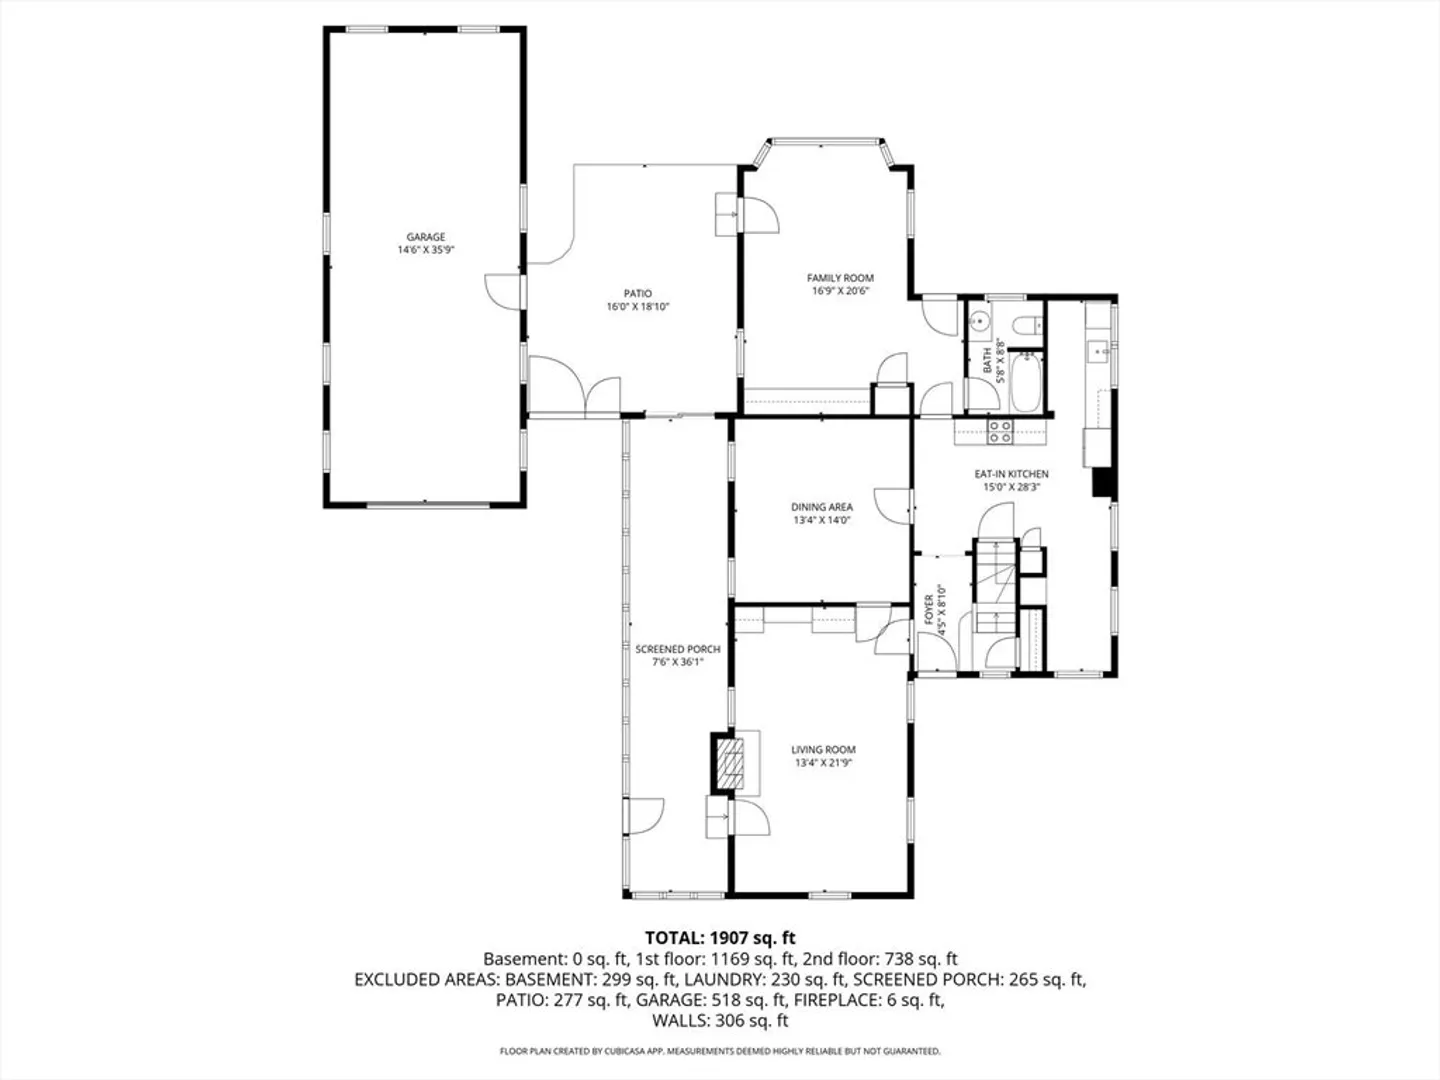
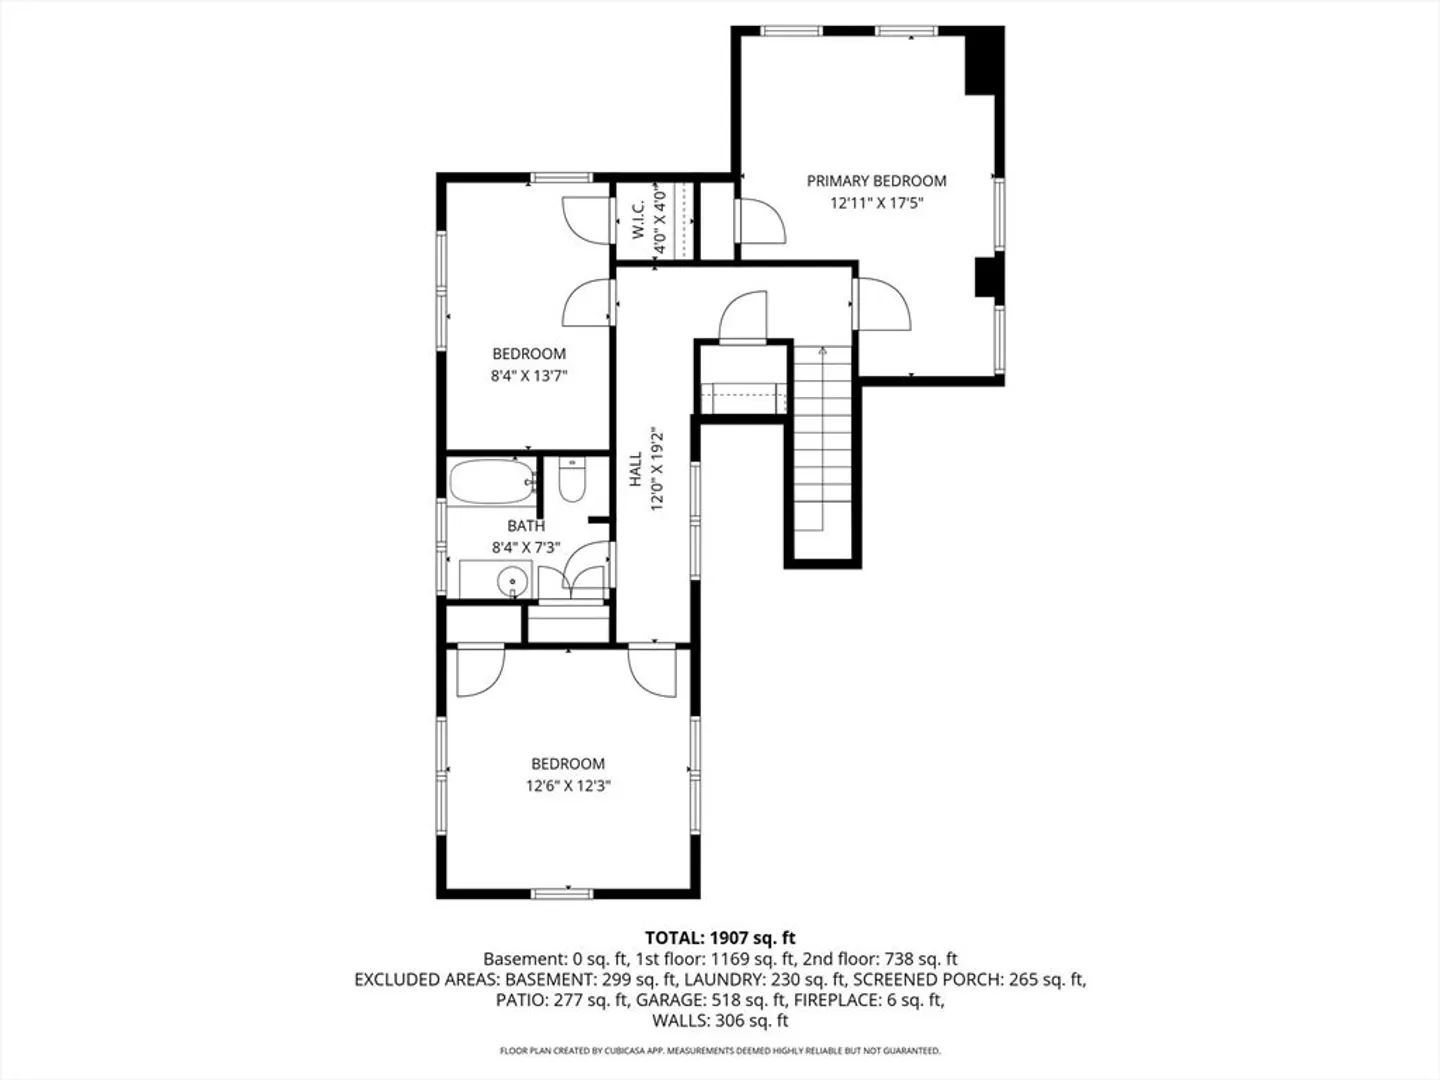
Nestled in the heart of the beloved Marshfield Hills village, this antique Cape is rich in history, charm, and timeless New England character.Set on a picturesque parcel of land, this property feels as though it belongs to another era where life moves a little slower and the neighborhood is filled with nostalgia.Stroll from your back door to the general store or “The Genny” for ice cream and experience the magic of Marshfield Hills.This home is filled with classic details including a stunning fireplaced living room accented by beautifully paneled walls and custom built ins.The charming dining room sits just off the kitchen creating the perfect setting for gatherings both casual and formal, while the rear family room addition offers wonderful flexibility for everyday living Upstairs yare 3 bedrooms and a 2nd full bath, each filled with character.A highlight of the home is the incredible 3 season room the perfect place to relax.Completing the offering is an expanded detached 1 car garage
-
Highlights
- Heating: Steam, Oil
- Property Class: Residential
- Style: Antique
- Year Built: 1890
- Parking Spots: 6
- Property Type: Single Family Residence
- Total Rooms: 7
- Status: Closed
-
Additional Details
- Exterior Features: Porch - Enclosed
- Flooring: Concrete
- Interior Features: Sun Room
- Road Frontage Type: Public
- SqFt Source: Public Record
- Year Built Source: Public Records
- Fireplaces: 1
- Foundation: Granite
- Lot Features: Level
- Roof: Shingle
- Year Built Details: Actual
- Zoning: R-1
-
Amenities
- Community Features: Public Transportation, House of Worship, Marina, Public School, T-Station
- Parking Features: Detached
- Covered Parking Spaces: 1
-
Utilities
- Sewer: Private Sewer
- Water Source: Public
-
Fees / Taxes
- Assessed Value: $640,300
- Taxes: $6,154
- Tax Year: 2026
Similar Listings
Sold
84 Photos
Sold
42 Photos
Sold
35 Photos
Sold
28 Photos
Content © 2026 MLS Property Information Network, Inc. The information in this listing was gathered from third party resources including the seller and public records.
Listing information provided courtesy of Motyka Real Estate, Inc..
MLS Property Information Network, Inc. and its subscribers disclaim any and all representations or warranties as to the accuracy of this information.
