
167 South St #9
$199,900
1
Bed
1
Bath
521
Sqft
- Request Info
- Call
- Save
-
More
- Mortgage Calculator

Property Tools
$199,900
1
Bed
1
Bath
521
Living Area
-
Property Description
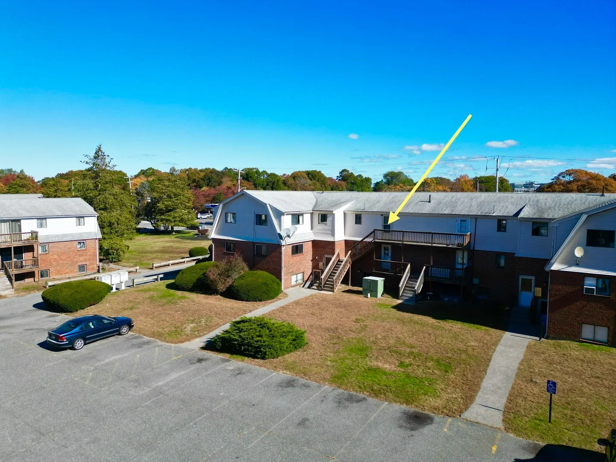
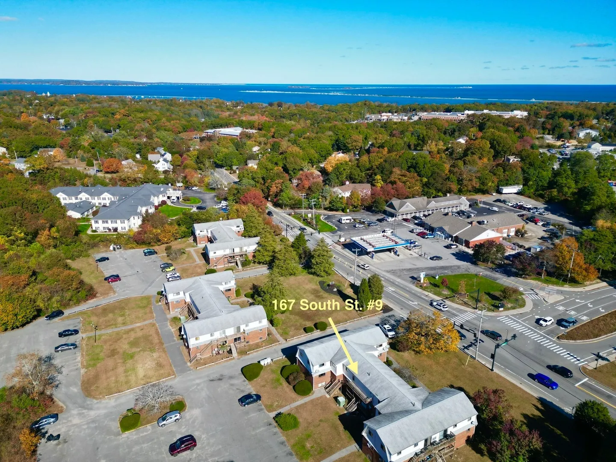
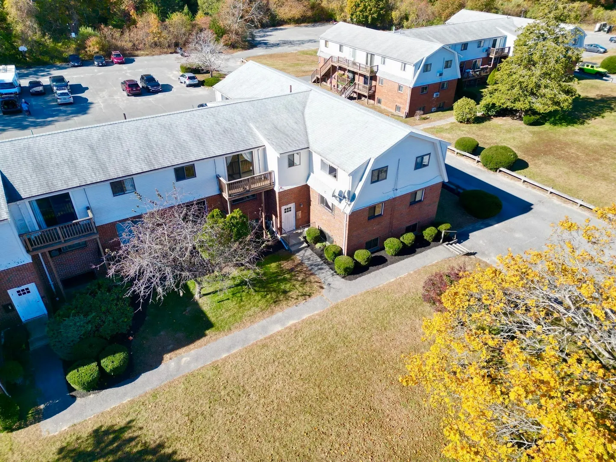
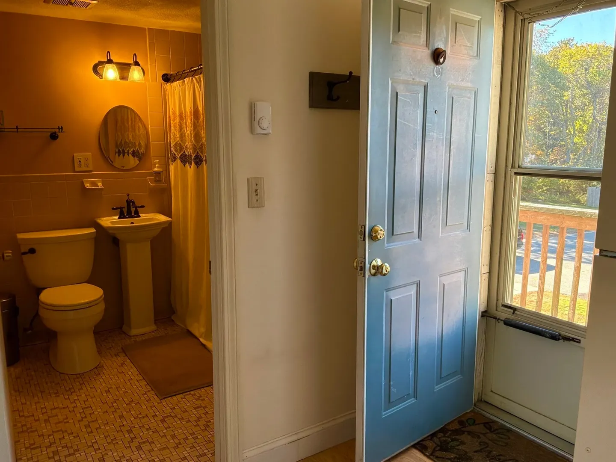
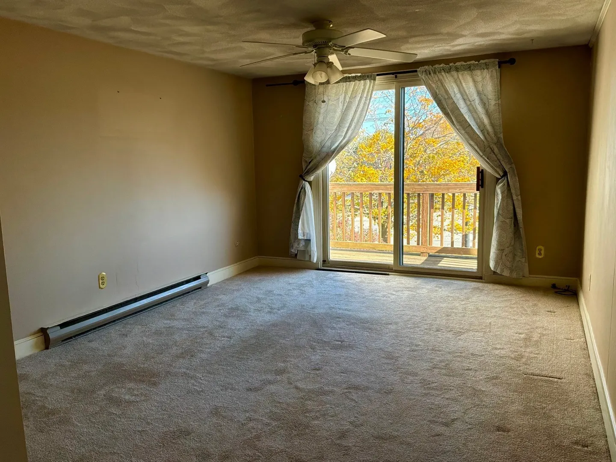
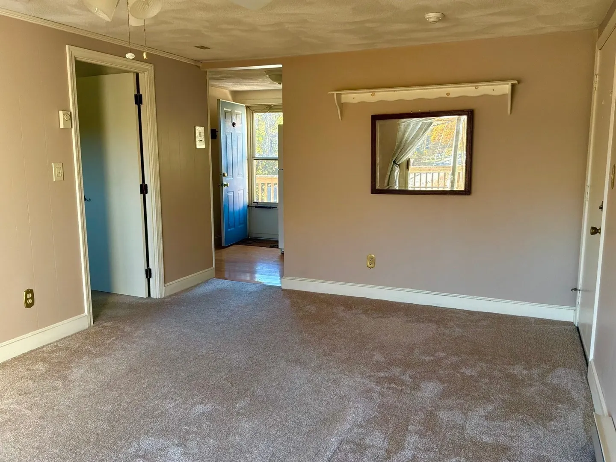
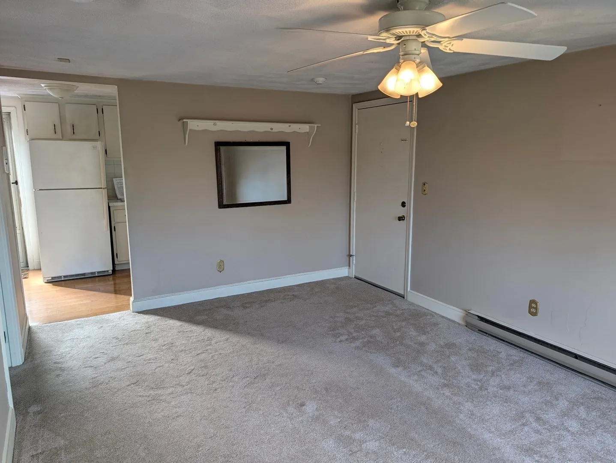
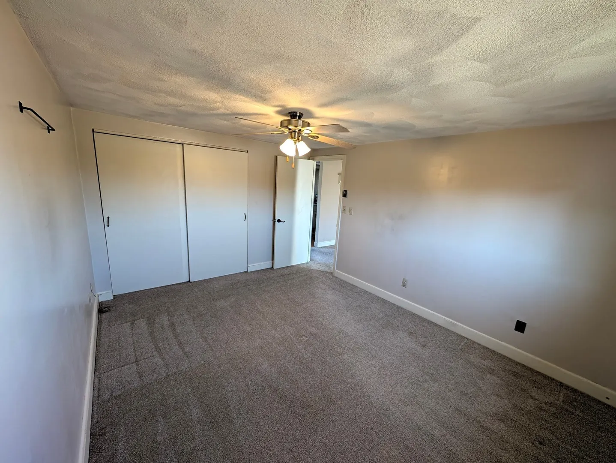
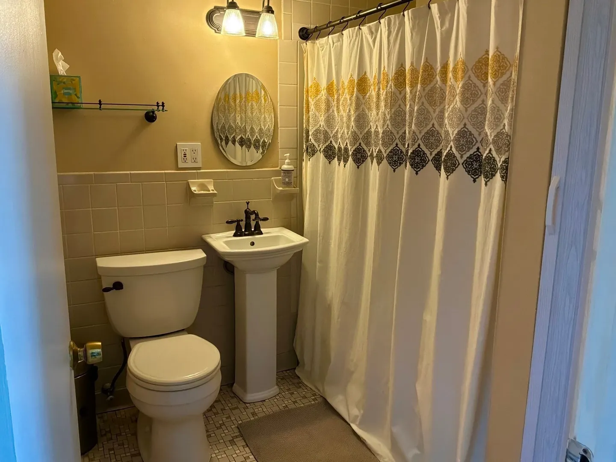
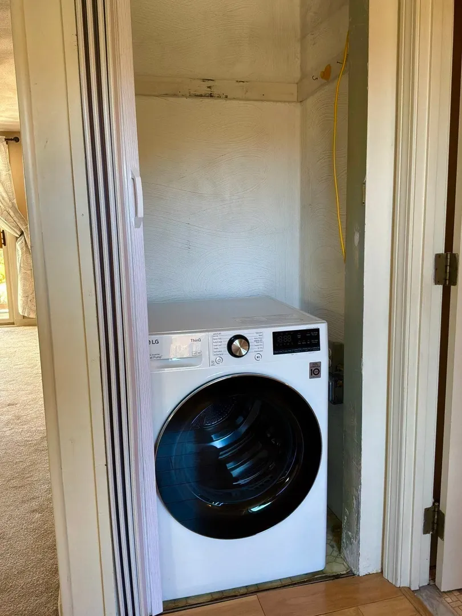
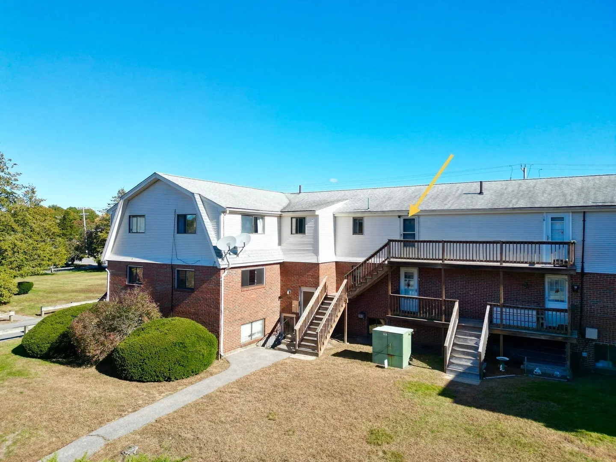
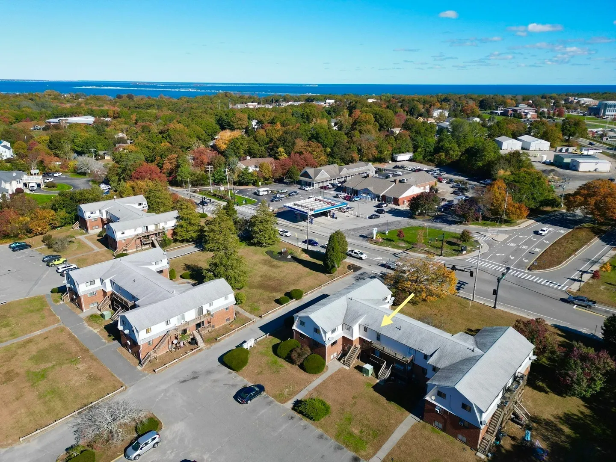
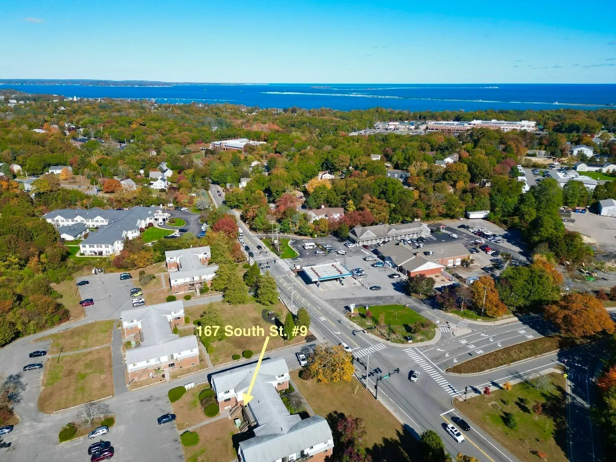
Convenience, comfort, and value are the boxes you can check for this one bedroom condominium in the Pilgrim Pride condominium complex in historic and vibrant Plymouth. Just around the corner from exit 13 on route 3 makes this an ideal location for a trip south to the Cape or north into the city. You are just minutes from Plymouth Beach, the public library, shopping, restaurants, and downtown Plymouth making this property an ideal option for both a buyer or an investor. This unit includes an electric dryer while there is also laundry available in the building. A portable A/C unit is included for the buyer's convenience. The HOA fee INCLUDES town sewer and water, hot water, trash removal, snow removal, exterior maintenance, landscaping, and common area maintenance.
-
Highlights
- Building Name: Pilgrim Pride
- Heating: Electric
- Parking Spots: 1
- Property Type: Condominium
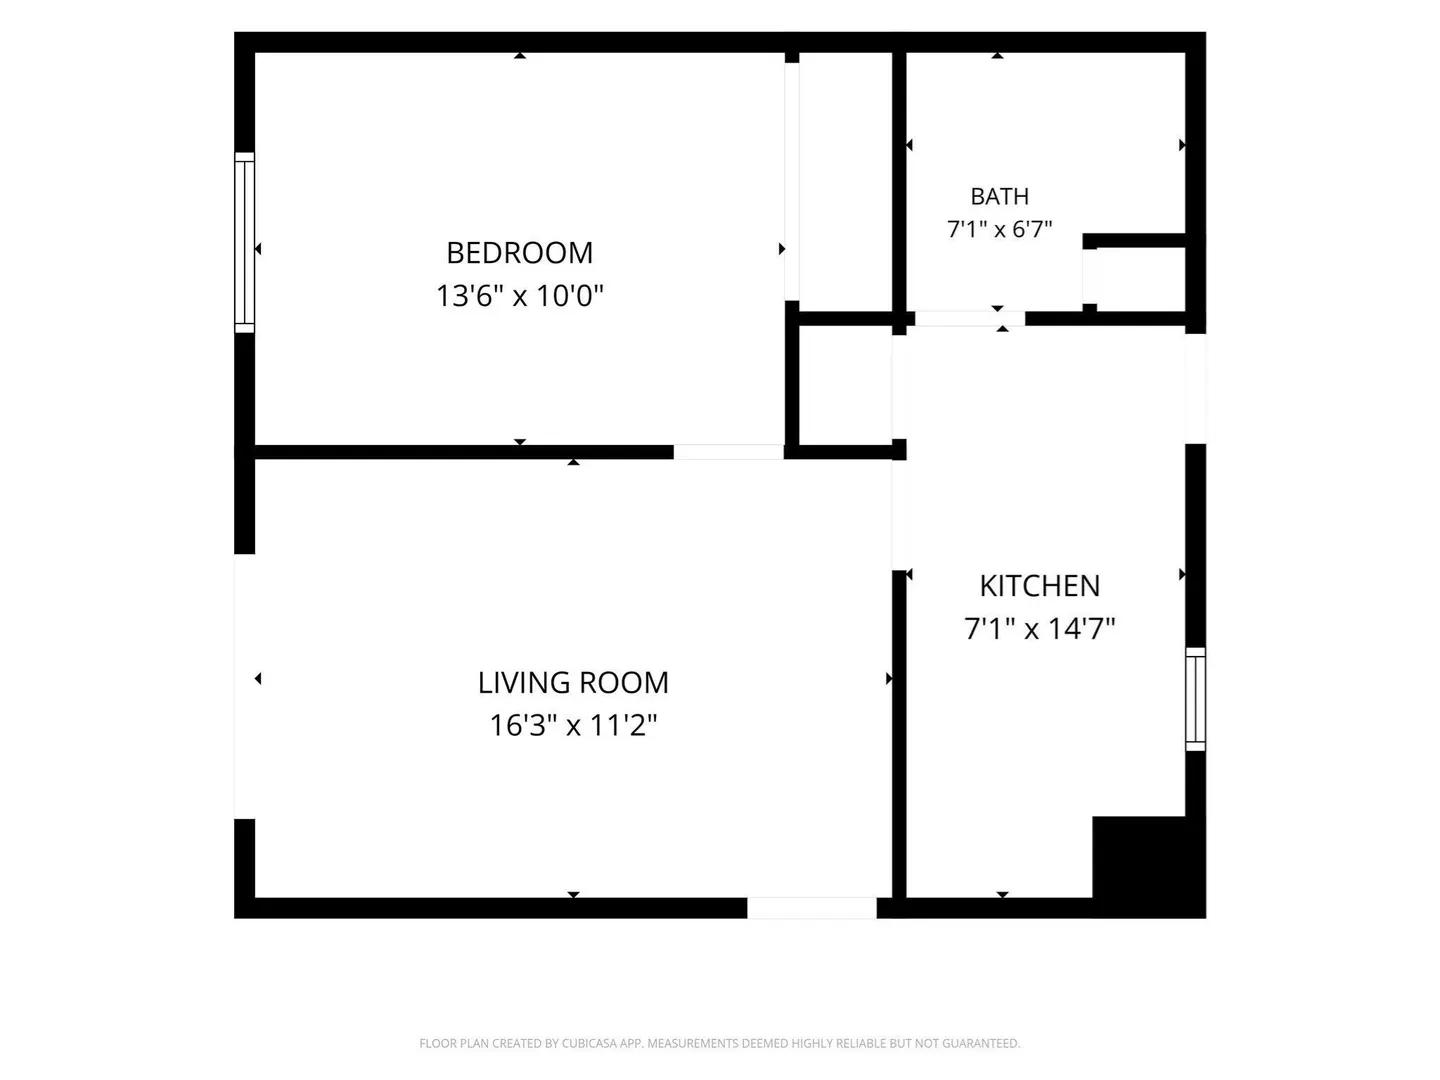
- Total Rooms: 3
- Year Built: 1971
- Cooling: Individual
- HOA Fee: $294
- Property Class: Residential
- Stories: 3
- Unit Number: 9
- Status: Active
-
Additional Details
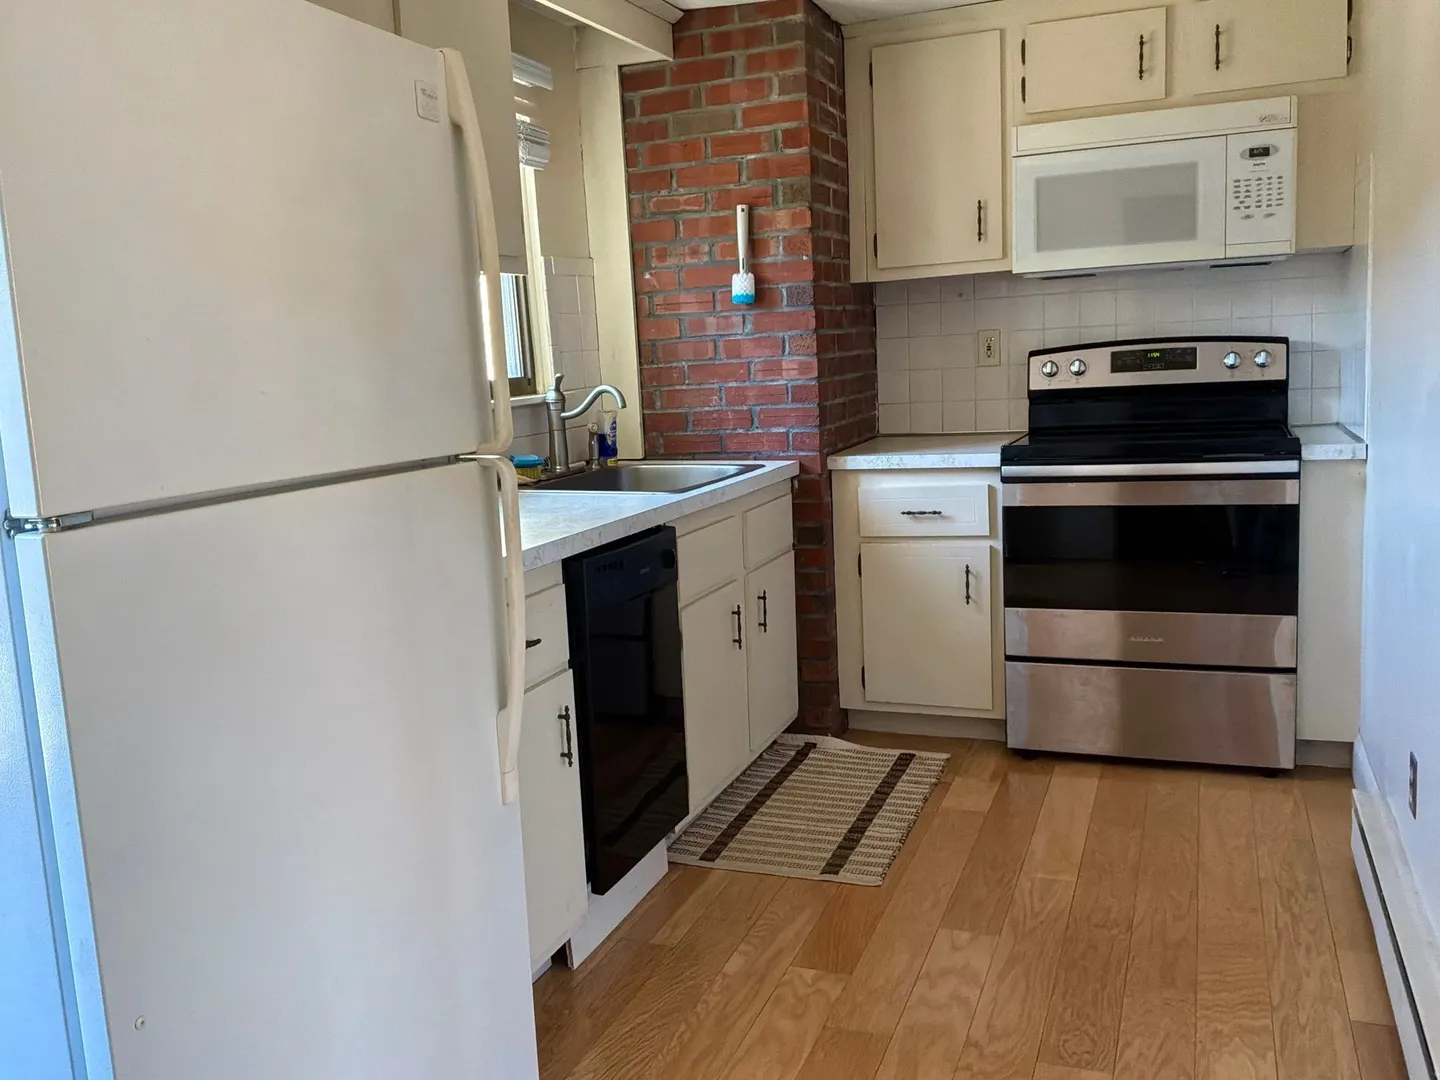
- Appliances: Range, Dishwasher, Microwave, Refrigerator, Dryer
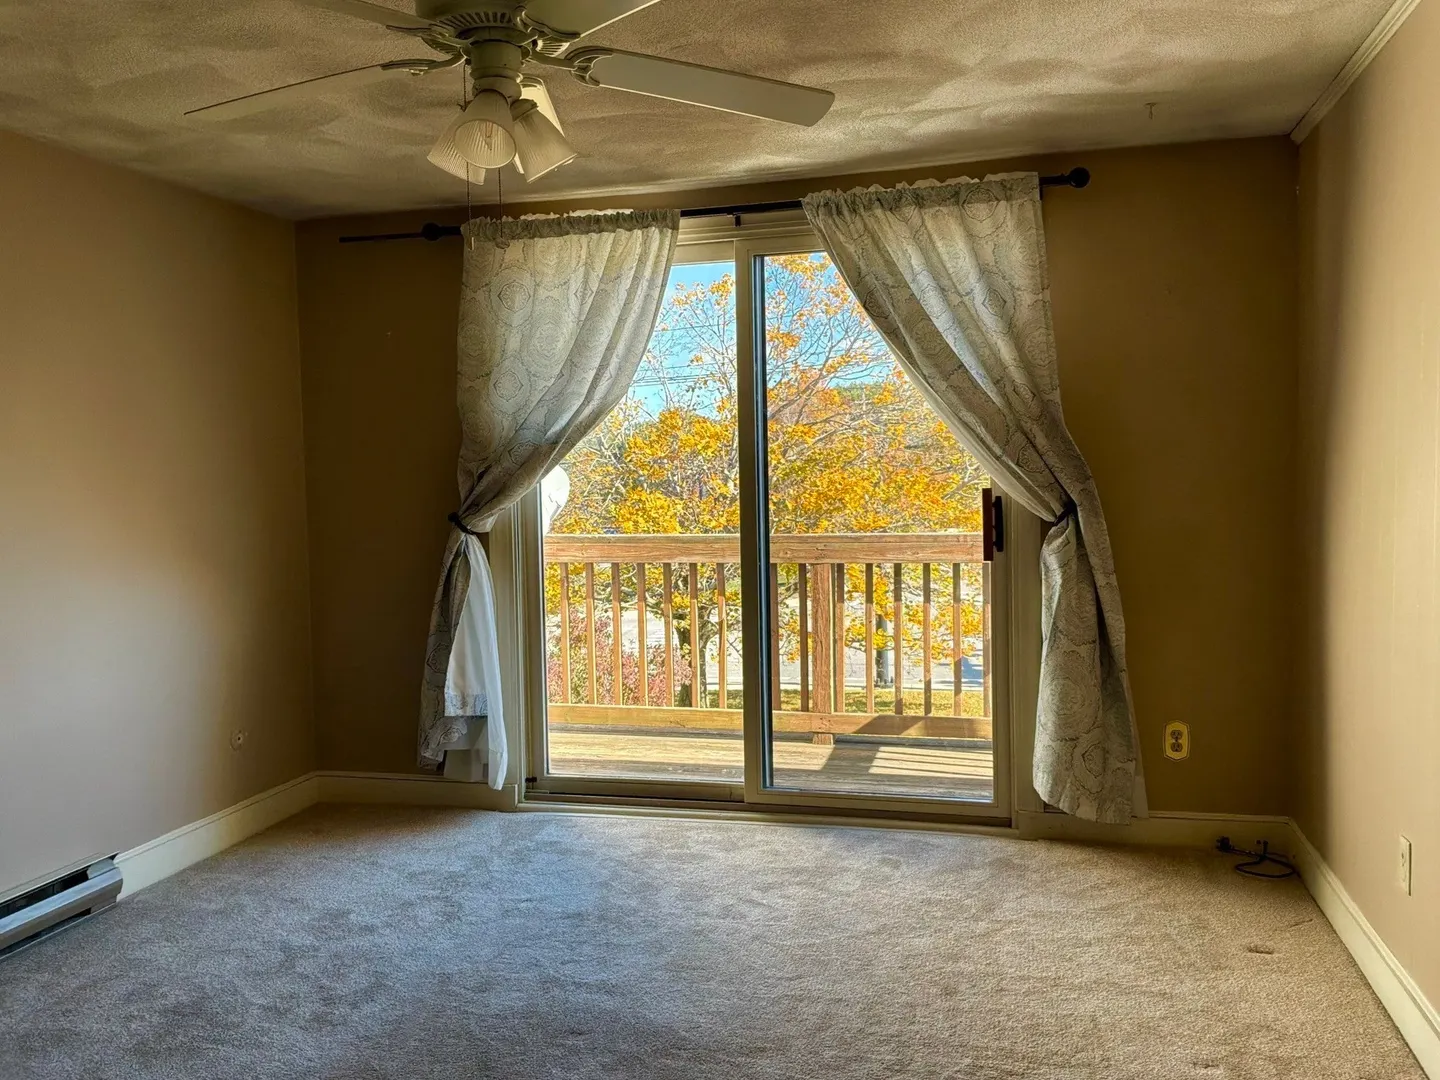
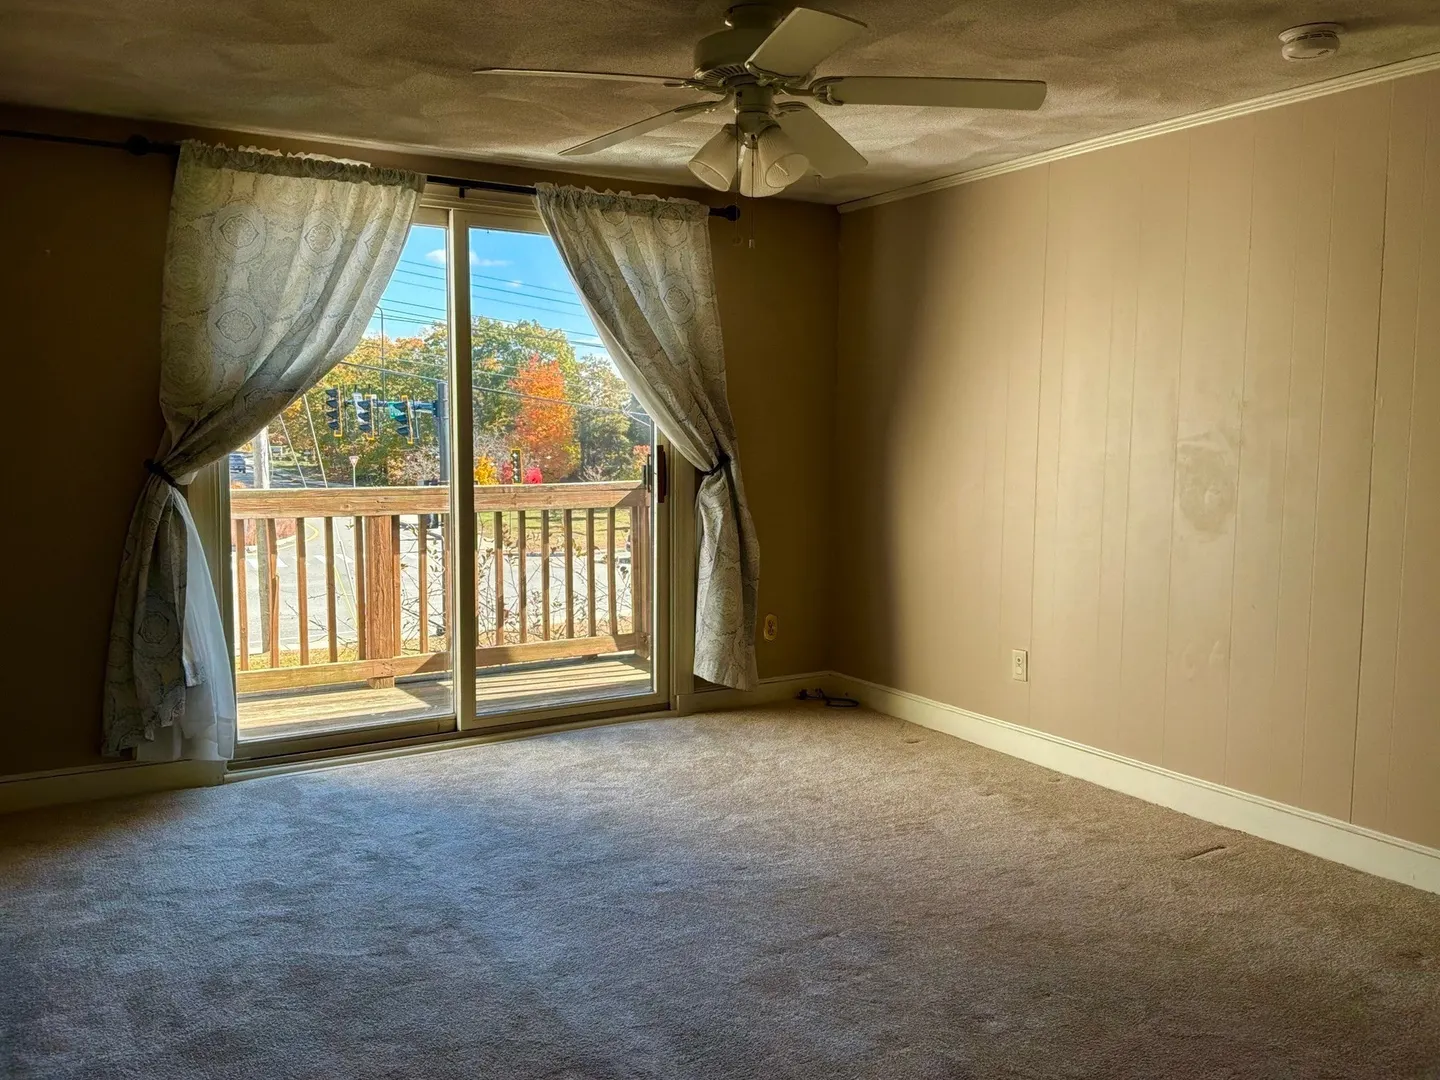
- Exterior Features: Balcony, Professional Landscaping
- Interior Features: Internet Available - Unknown
- SqFt Source: Public Record
- Year Built Details: Actual
- Zoning: R20m
- Basement: N
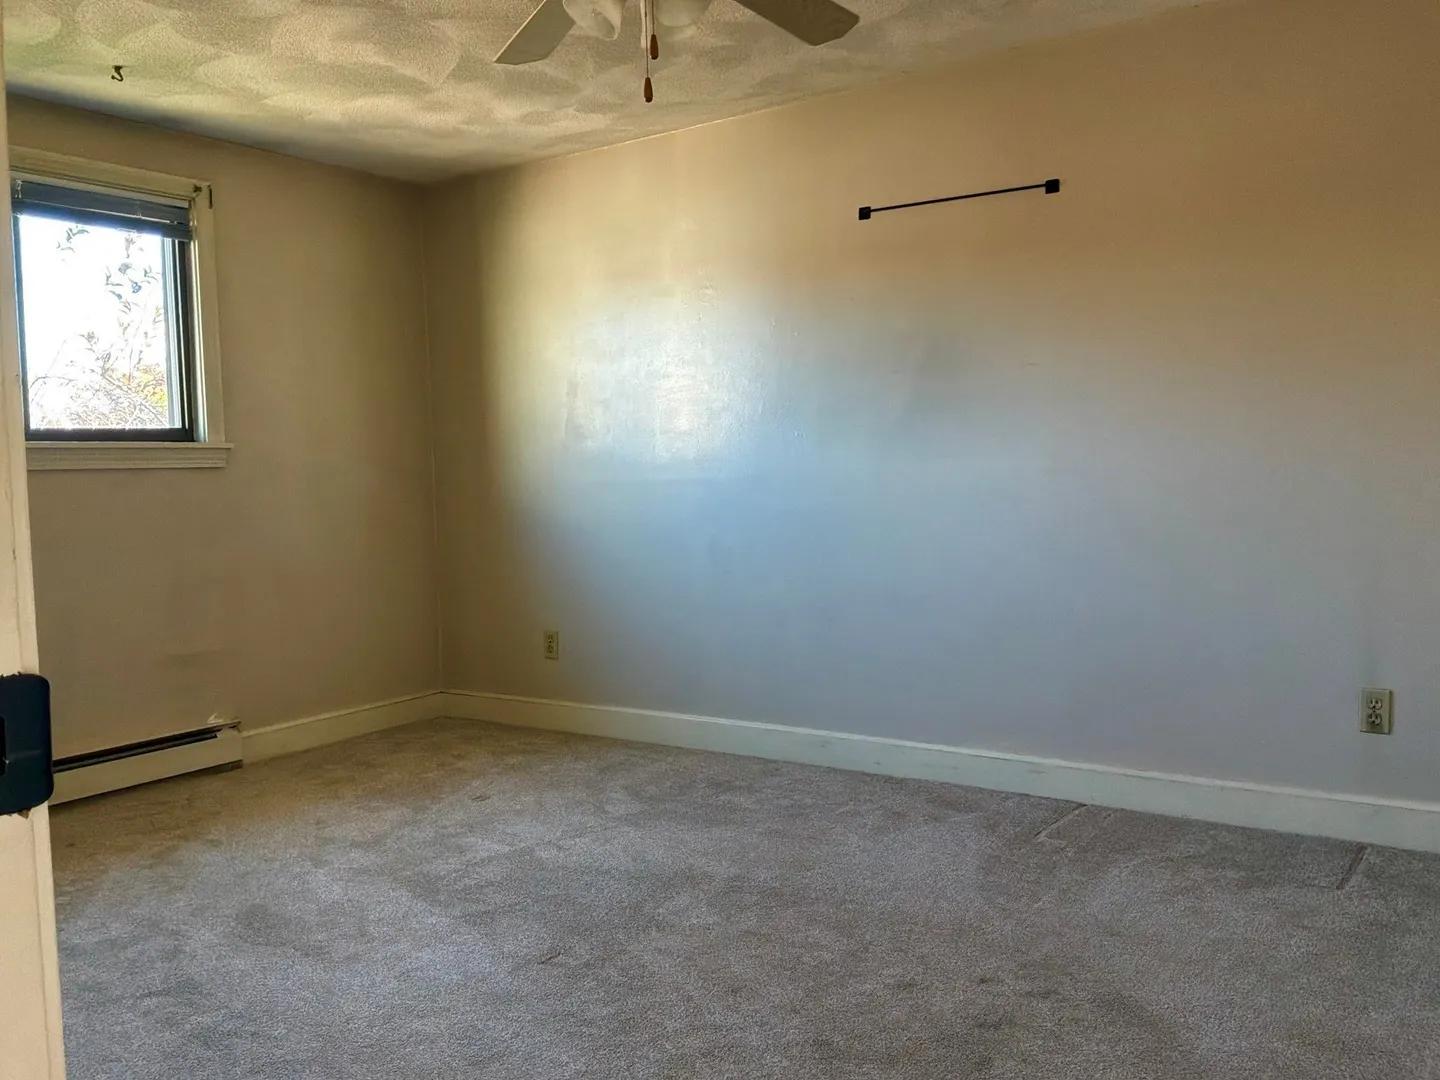
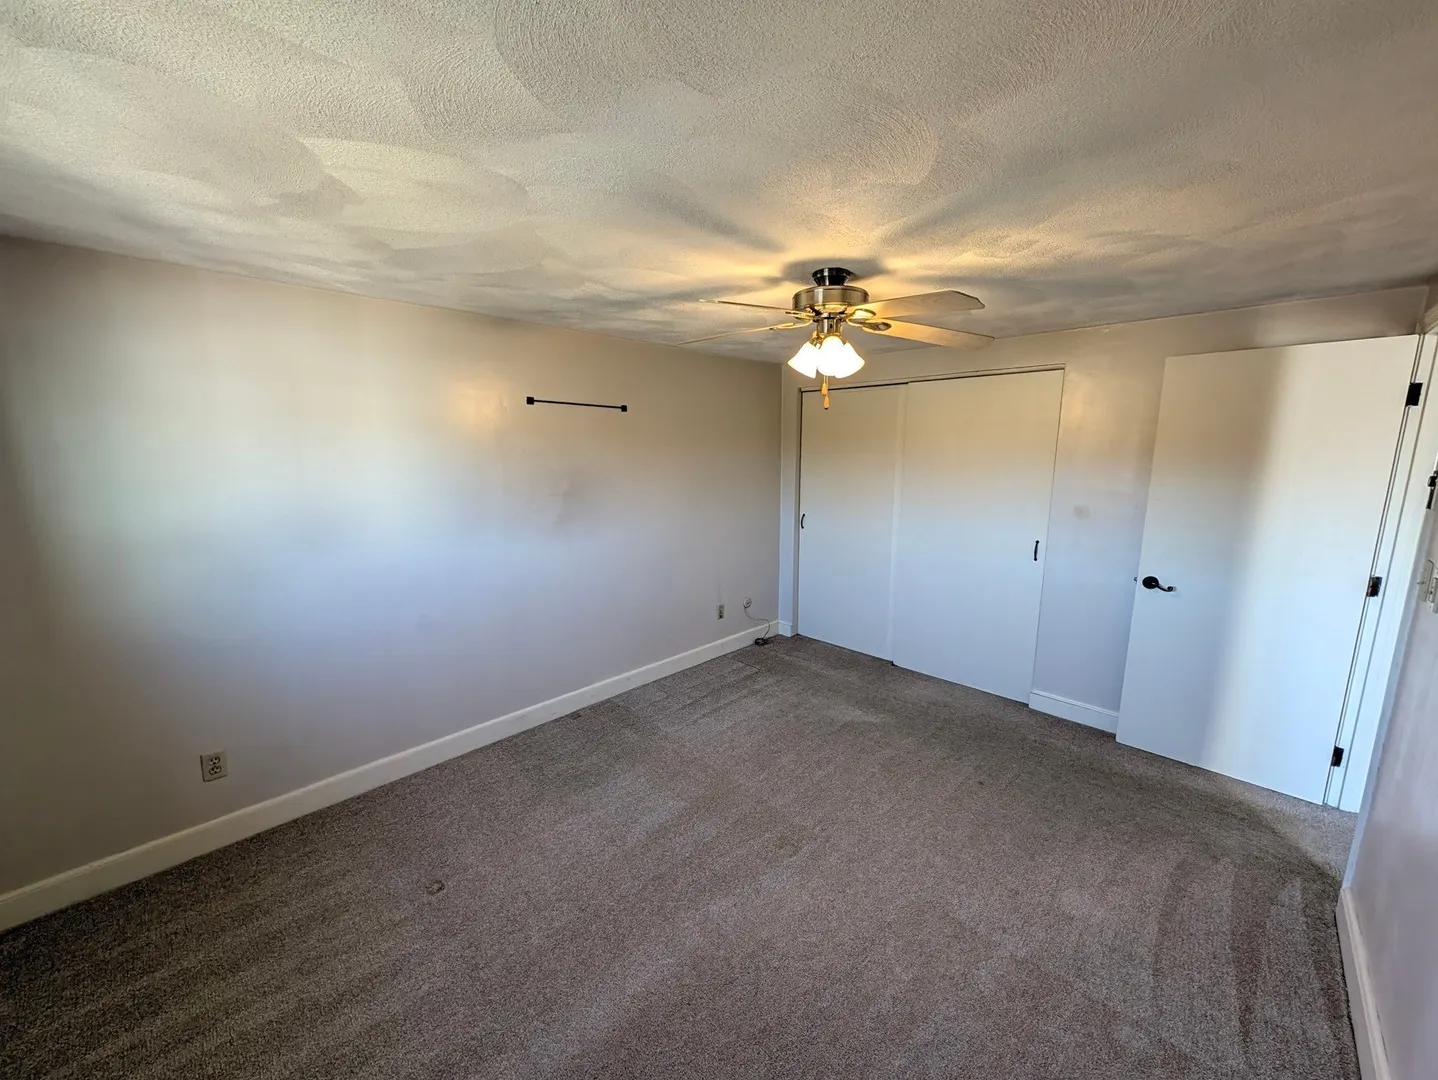
- Flooring: Carpet, Wood Laminate
- Pets Allowed: Yes w/ Restrictions
- Total Number of Units: 54
- Year Built Source: Public Records
-
Amenities
- Community Features: Public Transportation, Shopping, Golf, Medical Facility, Conservation Area, Highway Access, Public School
- Waterfront Features: Ocean
- Parking Features: Common
-
Utilities
- Electric: 100 Amp Service
- Water Source: Public
- Sewer: Public Sewer
-
Fees / Taxes
- Assessed Value: $212,200
- HOA Fee Includes: Water, Sewer, Insurance, Maintenance Structure, Road Maintenance, Maintenance Grounds, Snow Removal, Reserve Funds
- Taxes: $2,663
- HOA Fee Frequency: Monthly
- Tax Year: 2026
Similar Listings
Sold
31 Photos
Sold
21 Photos
Sold
13 Photos
Sold
23 Photos
Content © 2026 MLS Property Information Network, Inc. The information in this listing was gathered from third party resources including the seller and public records.
Listing information provided courtesy of Jane Coit Real Estate, Inc..
MLS Property Information Network, Inc. and its subscribers disclaim any and all representations or warranties as to the accuracy of this information.