
Sold!
$474,000
4
Beds
1/1
Bath
1,426
Living Area
-
Property Description
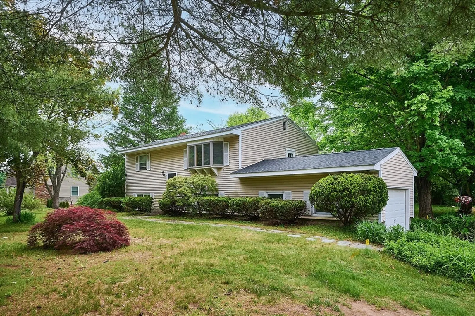
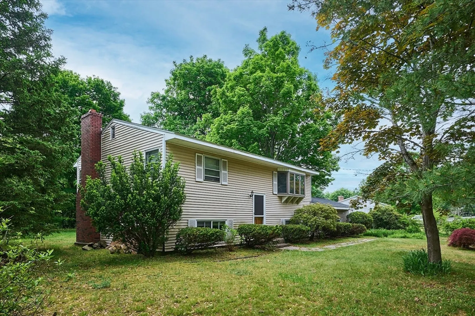
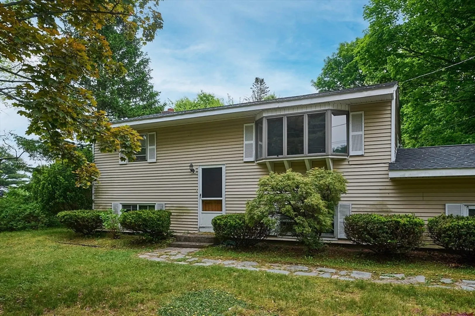
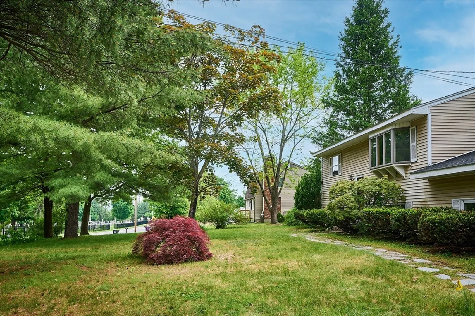
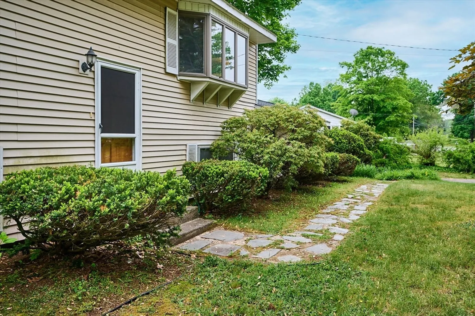
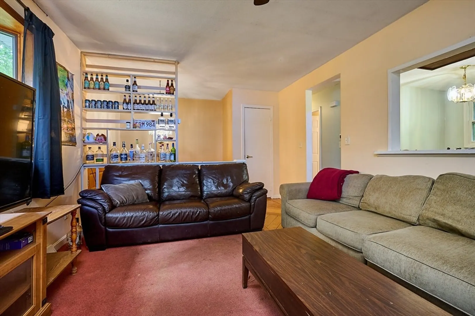
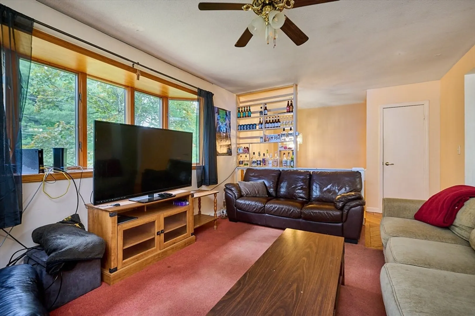
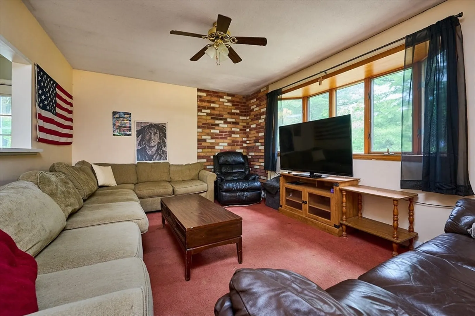
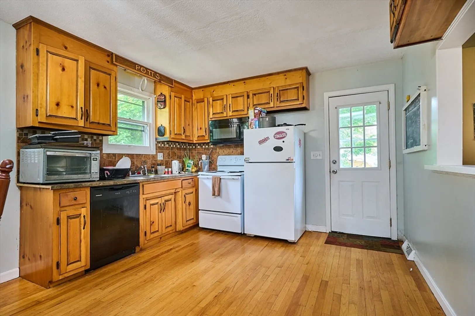
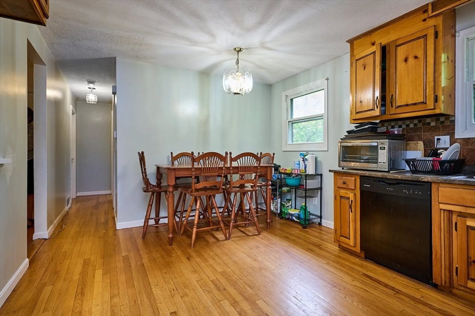
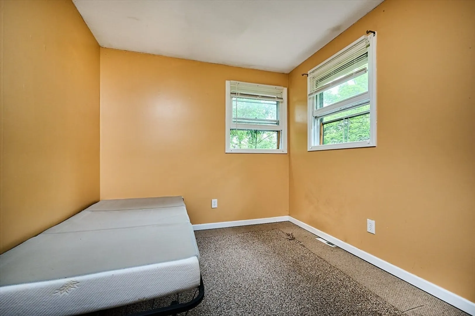
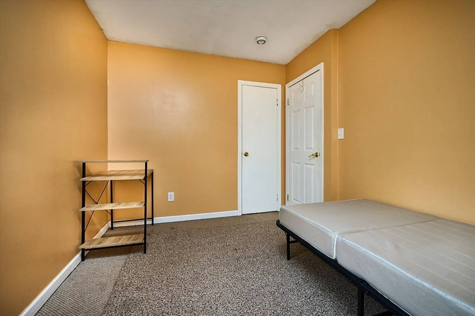
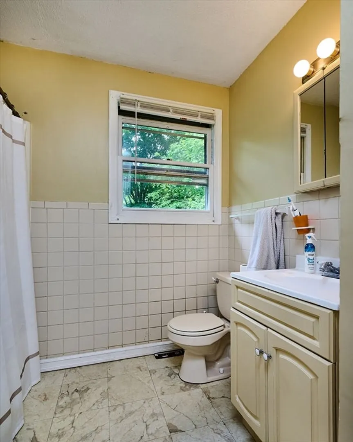
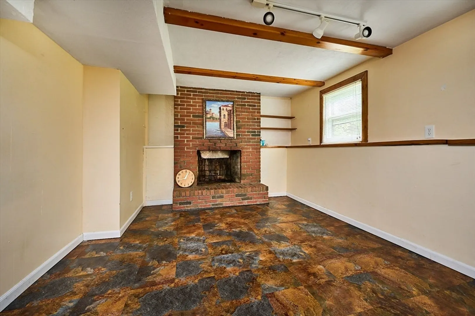
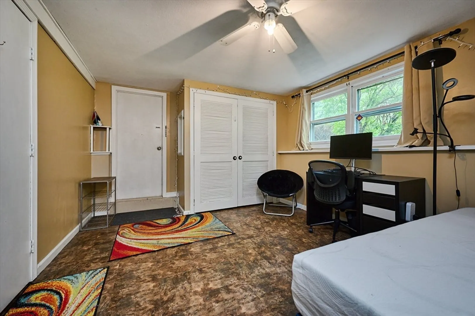
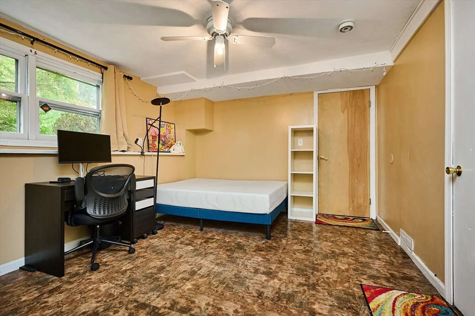
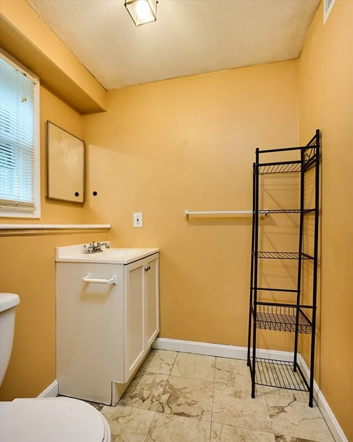
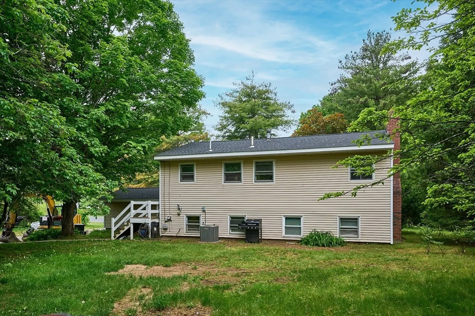
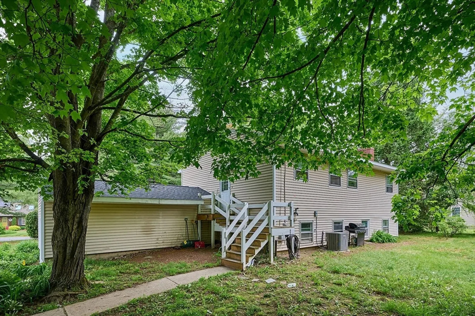
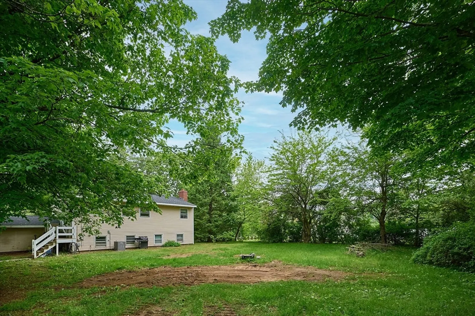
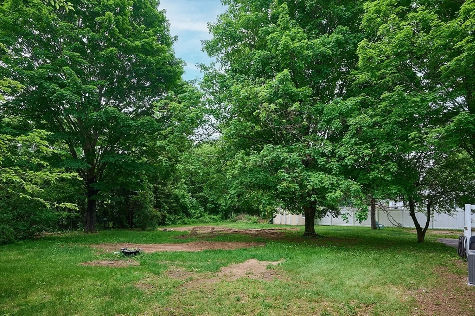
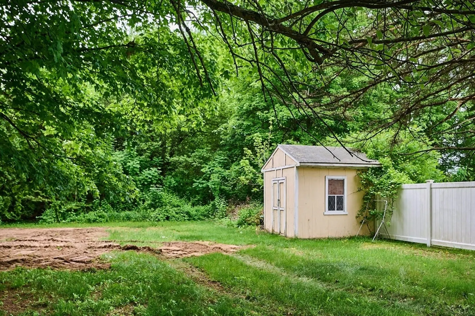
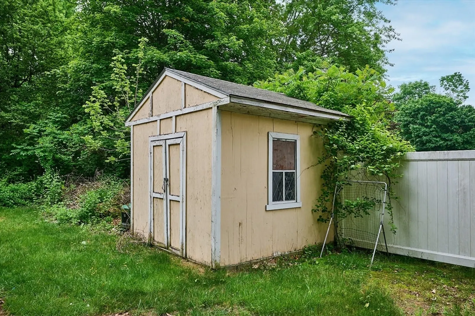
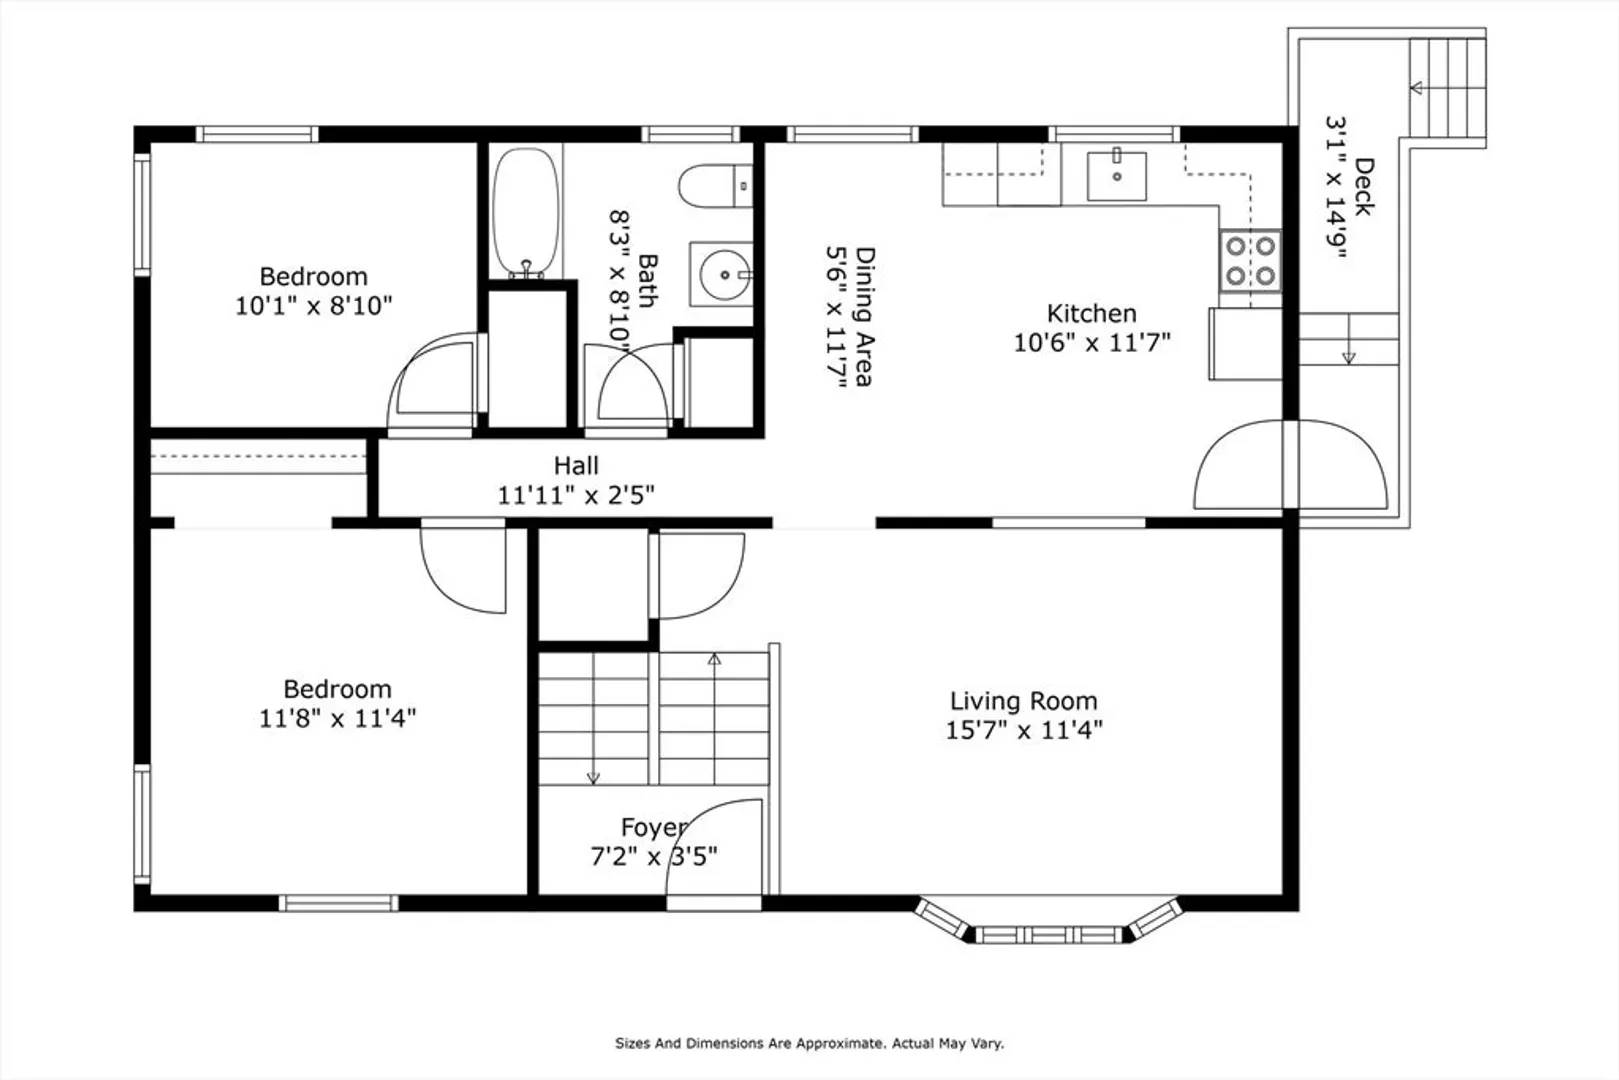
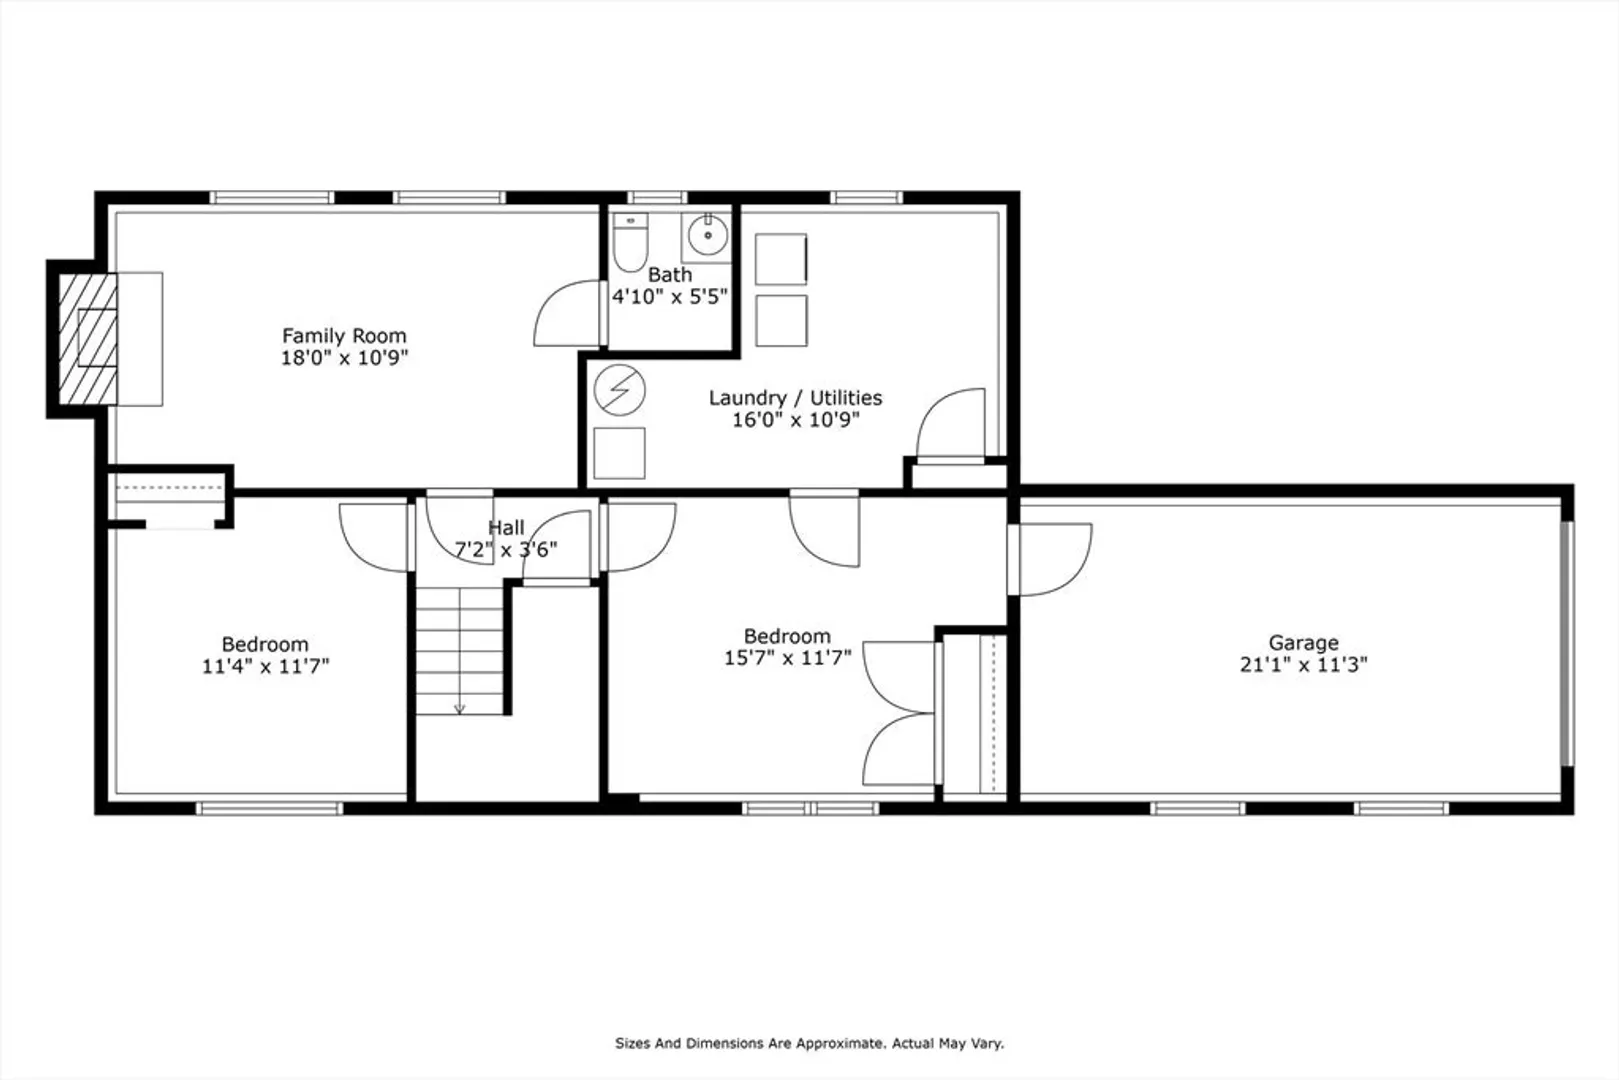
Prime location! This 4 bedroom, 1 1/2 bath Raised Ranch is one to see! Minutes to UMass, shopping, and area amenities. Low Hadley taxes! Inside the first level offers an open concept kitchen with dining area, living room, two bedrooms and full bath. Lower level with family room with fireplace and half bath, two additional bedrooms plus laundry & storage. Nice yard with mature plantings, storage shed & one car garage. The newer furnace and AC, brand new roof and a new septic are essential improvements! Make this your primary residence or with a solid rental history, a great property for investors! Showings start Saturday May 25, 12p to 2pm open house.
-
Highlights
- Cooling: Central Air
- Parking Spots: 4
- Property Type: Single Family Residence
- Total Rooms: 7
- Status: Closed
- Heating: Central, Forced Air, Natural Gas
- Property Class: Residential
- Style: Raised Ranch
- Year Built: 1974
-
Additional Details
- Appliances: Gas Water Heater, Water Heater, Range, Dishwasher, Refrigerator, Washer, Dryer
- Construction: Modular
- Fireplaces: 1
- Foundation: Concrete Perimeter
- Lot Features: Level
- Roof: Shingle
- Year Built Source: Public Records
- Basement: Full, Finished, Interior Entry, Garage Access, Concrete
- Exterior Features: Storage, Screens
- Flooring: Wood, Vinyl, Carpet
- Interior Features: Internet Available - Broadband
- Road Frontage Type: Public
- Year Built Details: Actual
- Zoning: Ar
-
Amenities
- Community Features: Public Transportation, Shopping, Medical Facility, Bike Path, Public School, University
- Parking Features: Attached, Under, Paved Drive, Off Street, Paved
- Covered Parking Spaces: 1
-
Utilities
- Electric: Circuit Breakers, 100 Amp Service
- Water Source: Public
- Sewer: Private Sewer
-
Fees / Taxes
- Assessed Value: $302,800
- Compensation Based On: Net Sale Price
- Taxes: $3,449
- Buyer Agent Compensation: 2%
- Tax Year: 2024
Similar Listings
Sold
41 Photos
Sold
40 Photos
Sold
36 Photos
Sold
42 Photos
Content © 2026 MLS Property Information Network, Inc. The information in this listing was gathered from third party resources including the seller and public records.
Listing information provided courtesy of Real Estate Pros Inc..
MLS Property Information Network, Inc. and its subscribers disclaim any and all representations or warranties as to the accuracy of this information.
