
Sold!
$435,000
2
Beds
1
Bath
1,106
Living Area
-
Property Description
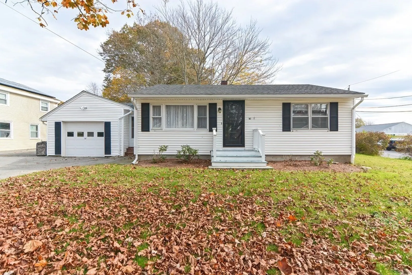
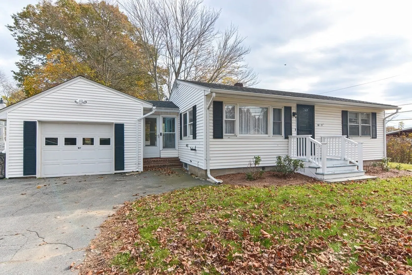
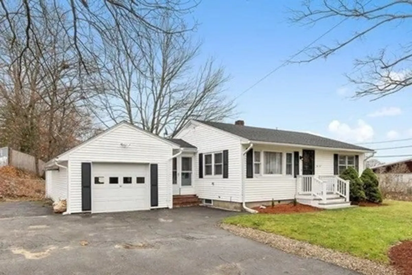
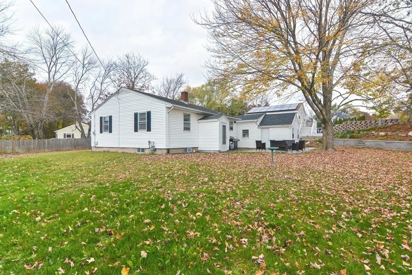
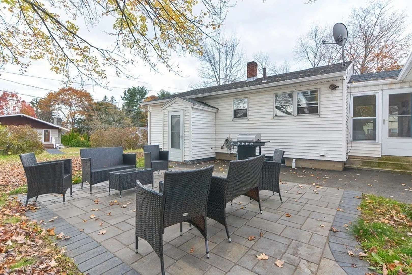
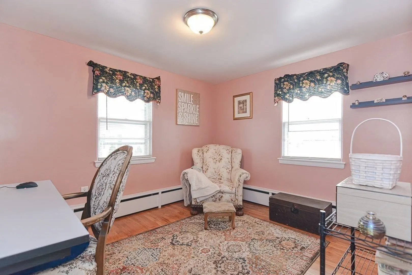
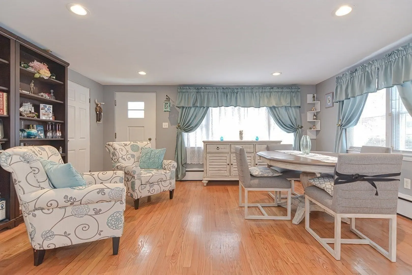
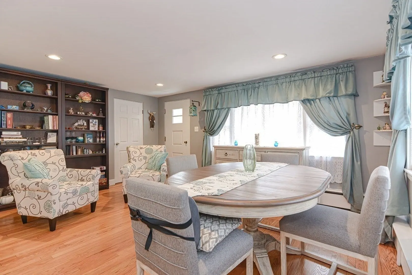
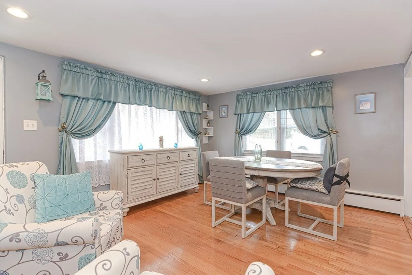
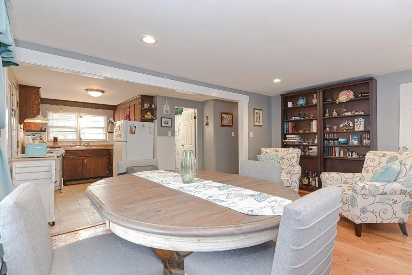
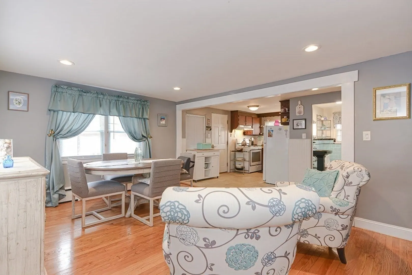
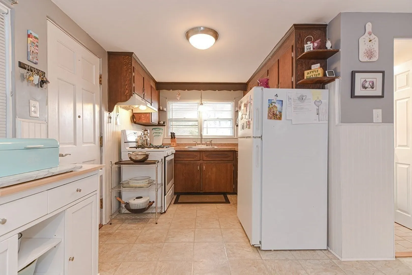
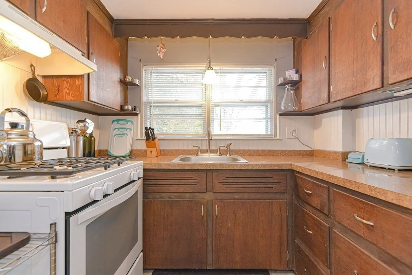
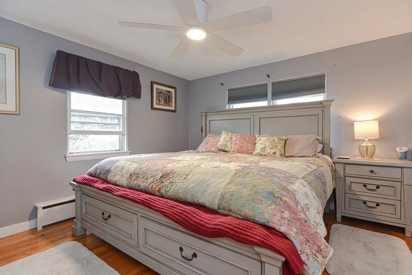
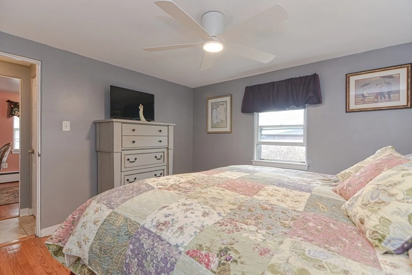
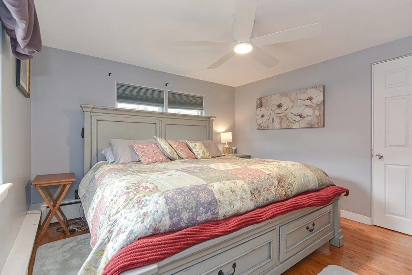
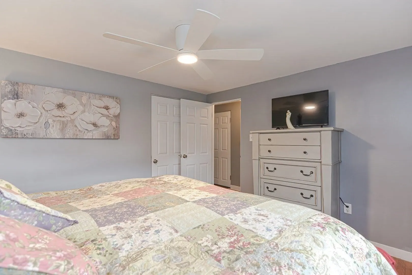
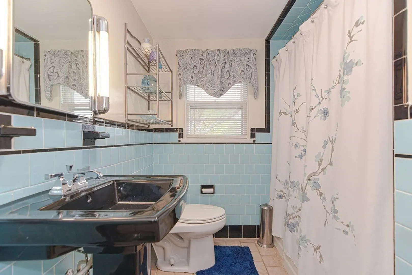
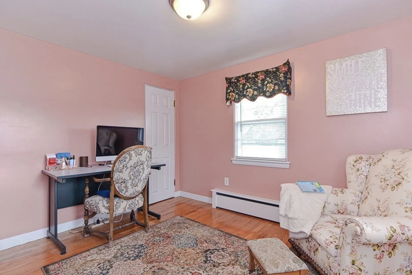
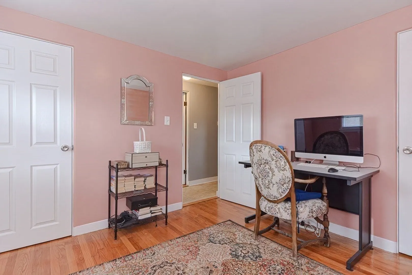
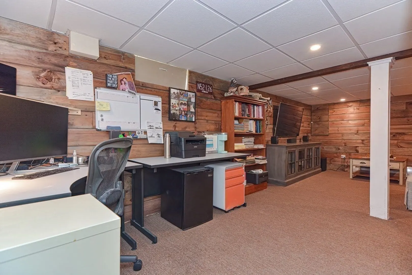
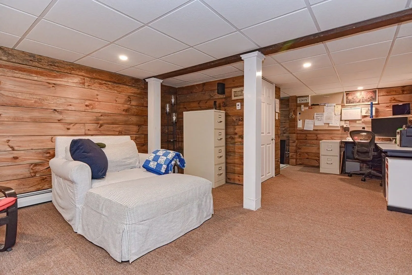
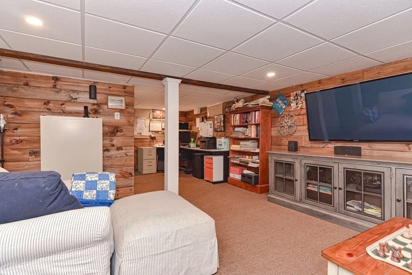
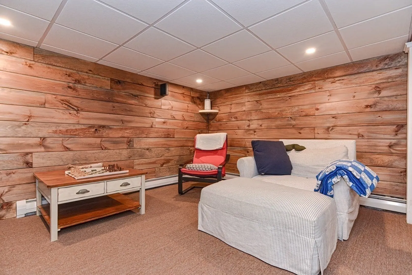
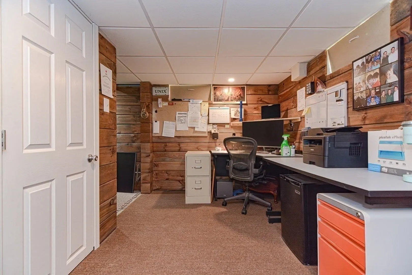
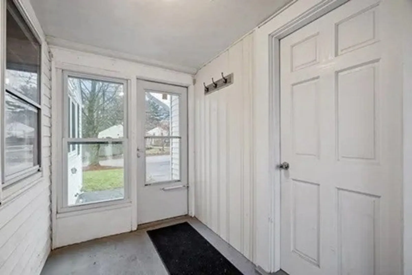
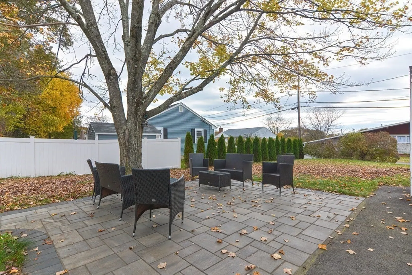
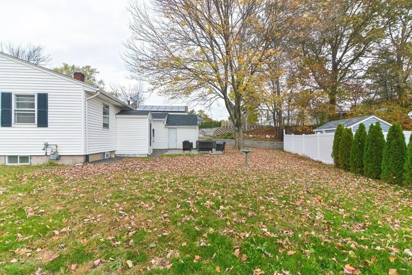
This charming East Methuen ranch in a centrally located neighborhood is a commuter's dream. Close to 495/93, the Loop, and lots of amenities. The main floor includes an open kitchen and bright living area with hardwood floors, two bedrooms, and a full bathroom. The breezeway allows for convenient access to the garage. The lower level includes a spacious finished living space and office area with lots of possibilities and walk up access to the patio. Newer roof, boiler and hot water heater. You don't want to miss out on this rare Methuen find! Schedule your private showing or visit our open house Saturday 11/11- 11AM-1PM
-
Highlights
- Area: East Methuen
- Heating: Baseboard, Natural Gas
- Property Class: Residential
- Style: Ranch
- Year Built: 1955
- Cooling: Window Unit(s)
- Parking Spots: 4
- Property Type: Single Family Residence
- Total Rooms: 5
- Status: Closed
-
Additional Details
- Appliances: Range, Refrigerator, Washer, Dryer, Utility Connections for Gas Range
- Construction: Frame
- Flooring: Wood, Tile, Hardwood
- Lot Features: Corner Lot
- Year Built Details: Actual
- Zoning: Rc
- Basement: Full, Partially Finished, Interior Entry, Bulkhead, Sump Pump, Concrete
- Exterior Features: Patio
- Foundation: Block
- Roof: Shingle
- Year Built Source: Public Records
-
Amenities
- Community Features: Public Transportation, Shopping, Park, Walk/Jog Trails, Golf, Medical Facility, Laundromat, Bike Path, Highway Access, Private School, Public School
- Parking Features: Attached, Heated Garage, Workshop in Garage, Paved Drive, Off Street
- Covered Parking Spaces: 1
-
Utilities
- Electric: Circuit Breakers
- Water Source: Public
- Sewer: Public Sewer
-
Fees / Taxes
- Assessed Value: $313,800
- Compensation Based On: Net Sale Price
- Tax Year: 2023
- Buyer Agent Compensation: 2%
- Facilitator Compensation: 1%
- Taxes: $3,671
Similar Listings
Sold
32 Photos
Sold
38 Photos
Sold
42 Photos
Sold
20 Photos
Content © 2026 MLS Property Information Network, Inc. The information in this listing was gathered from third party resources including the seller and public records.
Listing information provided courtesy of RE/MAX American Dream.
MLS Property Information Network, Inc. and its subscribers disclaim any and all representations or warranties as to the accuracy of this information.
