
Sold!
$1,800,000
2
Beds
2
Baths
1,177
Living Area
-
Property Description
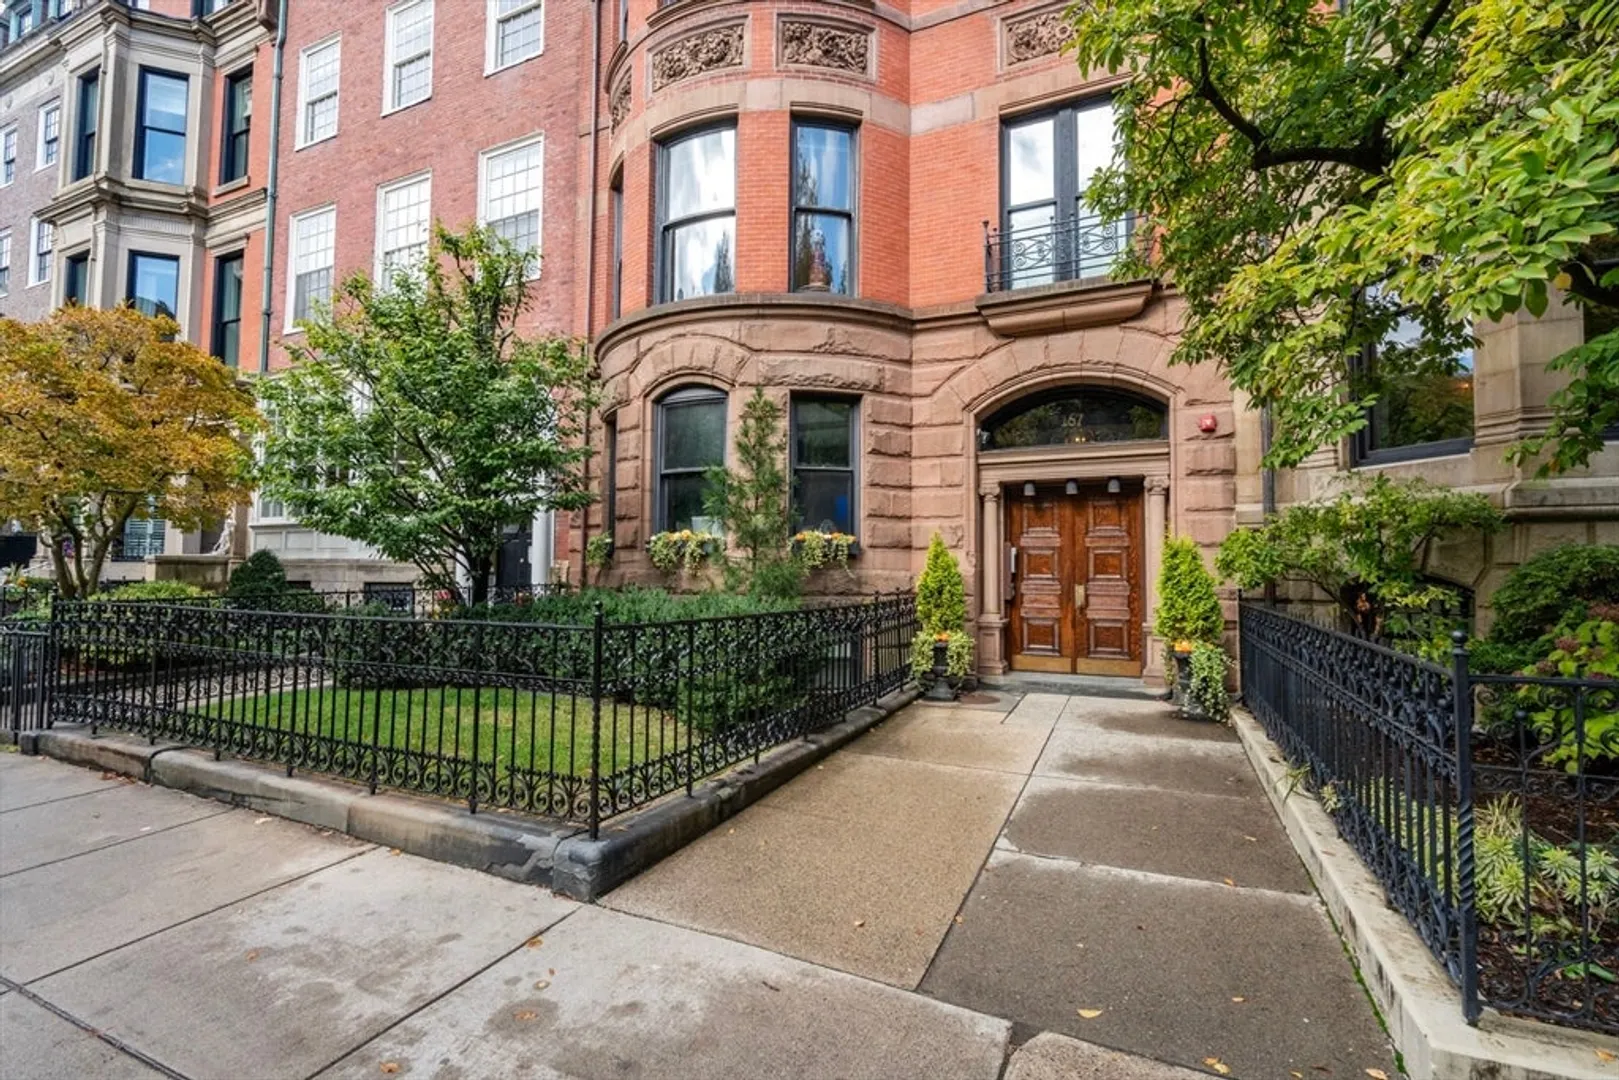
Refined Back Bay living meets modern comfort in this fully renovated 2-bed, 2-bath residence on Commonwealth Avenue, a short stroll to the Public Garden and Newbury Street. Set on the sun-splashed third floor of a distinguished 1899 elevator building, the home pairs classic details—hardwood floors, tall ceilings, exquisite moldings, exposed brick, and a statement fireplace—with today’s essentials, including central air and a thoughtfully designed dine-in kitchen. A bay-window living/dining area frames leafy mall and skyline views; both bedrooms enjoy en-suite baths, with the serene primary overlooking the avenue. Elevator, low monthly fees, elegant lobby, and an unbeatable address make this an effortless city home or pied-à-terre. OPEN HOUSE: SAT 11/08 11-1 & SUN 11/09 12-2
-
Highlights
- Area: Back Bay
- Heating: Electric
- Property Class: Residential
- Stories: 1
- Unit Number: 5
- Status: Closed
- Cooling: Central Air
- HOA Fee: $564
- Property Type: Condominium
- Total Rooms: 4
- Year Built: 1899
-
Additional Details
- Appliances: Range, Dishwasher, Disposal, Microwave, Refrigerator, Washer, Dryer
- Construction: Brick
- Flooring: Wood, Tile, Marble, Hardwood
- Roof: Rubber
- Total Number of Units: 9
- Year Built Source: Public Records
- Basement: Y
- Fireplaces: 2
- Pets Allowed: Yes
- SqFt Source: Other
- Year Built Details: Actual
- Zoning: Cd
-
Amenities
- Community Features: Public Transportation, Shopping, Park, Highway Access, Private School, Public School, T-Station, University
- Security Features: Intercom
-
Utilities
- Electric: 100 Amp Service
- Water Source: Public
- Sewer: Public Sewer
-
Fees / Taxes
- Assessed Value: $1,359,100
- HOA Fee Includes: Water, Sewer, Insurance, Maintenance Grounds
- Taxes: $15,738
- HOA Fee Frequency: Monthly
- Tax Year: 2025
Similar Listings



Sold
34 Photos
Sold
42 Photos
Sold
10 Photos
Sold
68 Photos
Content © 2026 MLS Property Information Network, Inc. The information in this listing was gathered from third party resources including the seller and public records.
Listing information provided courtesy of Gibson Sotheby's International Realty.
MLS Property Information Network, Inc. and its subscribers disclaim any and all representations or warranties as to the accuracy of this information.
