
Sold!
$214,900
7
Beds
2
Baths
2,628
Living Area
-
Property Description
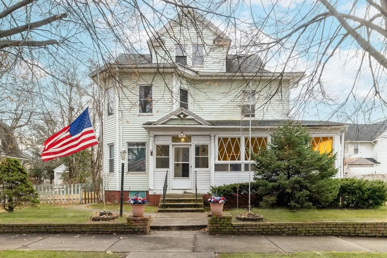
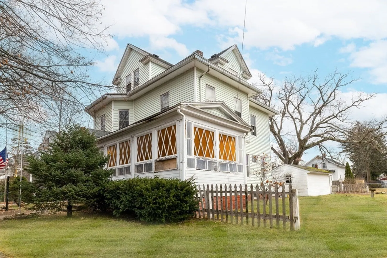
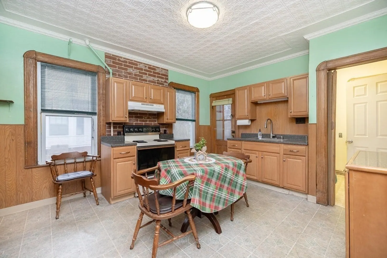
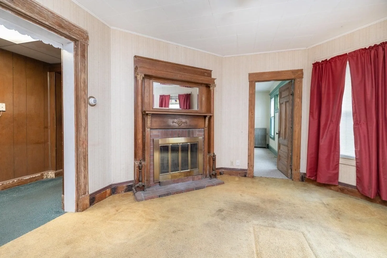
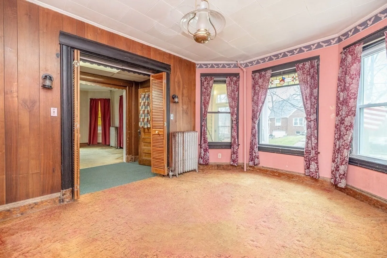
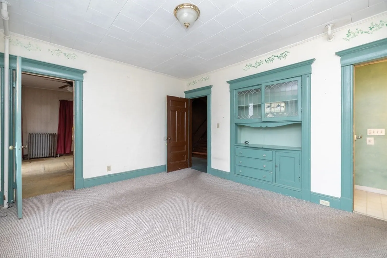
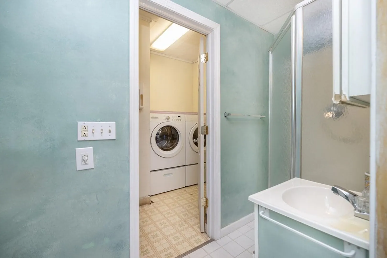
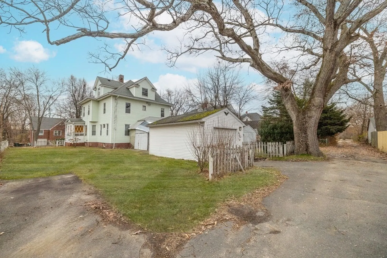
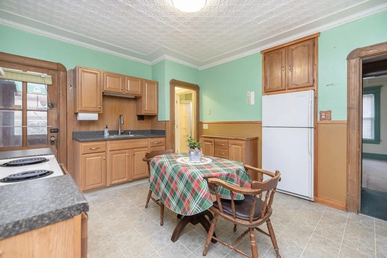
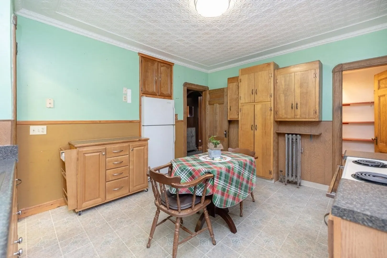
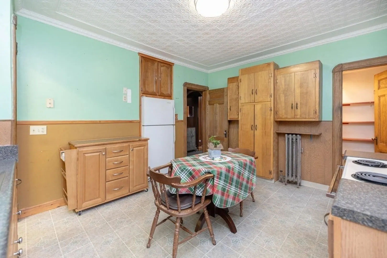
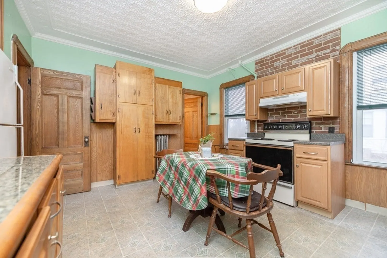
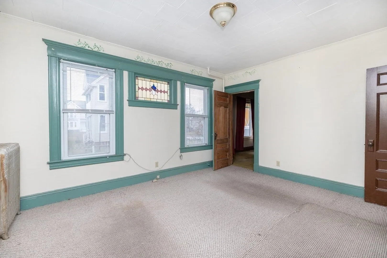
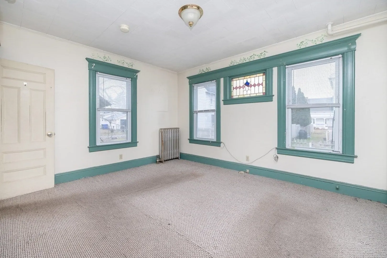
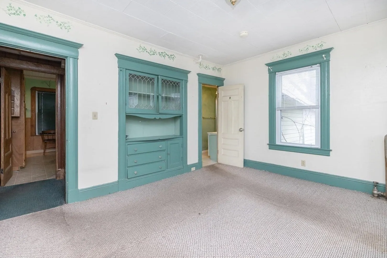
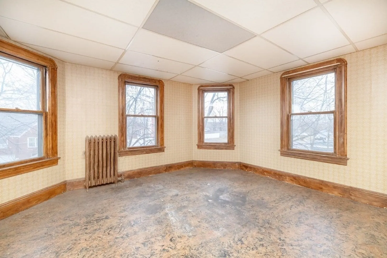
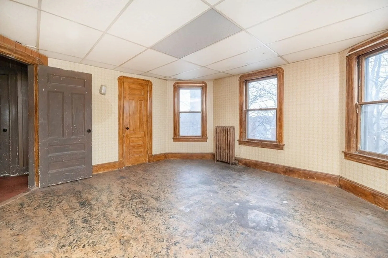
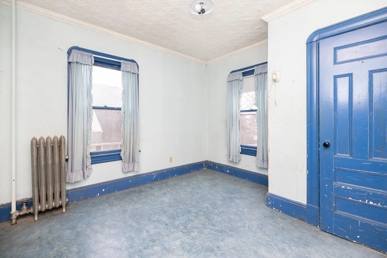
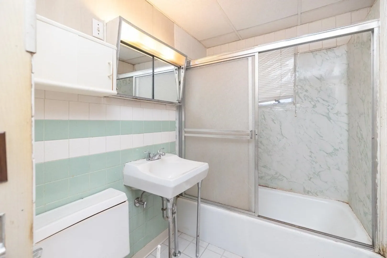
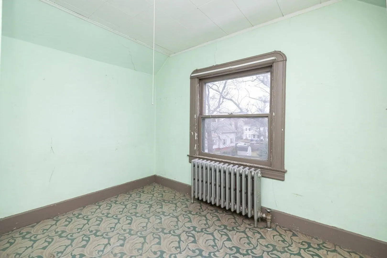
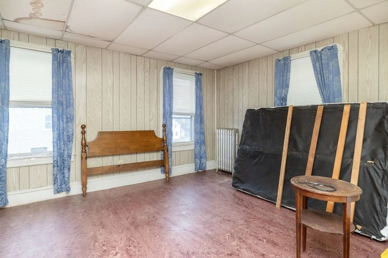
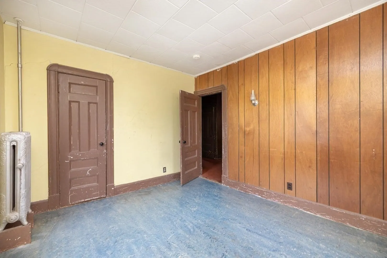
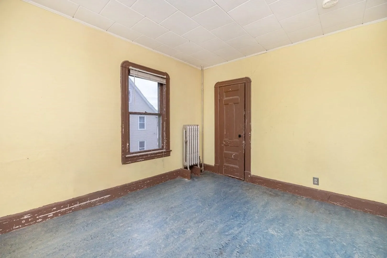
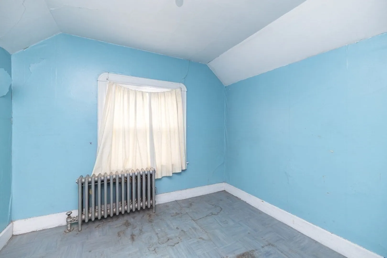
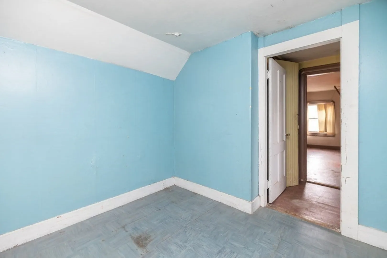
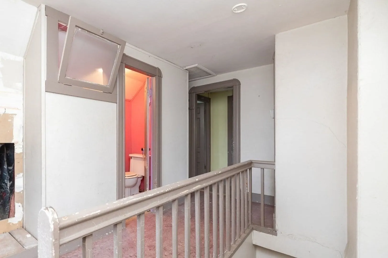
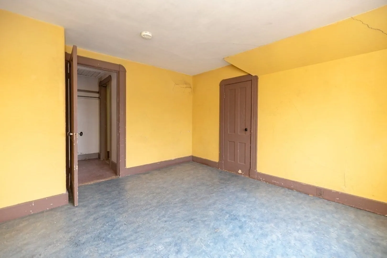
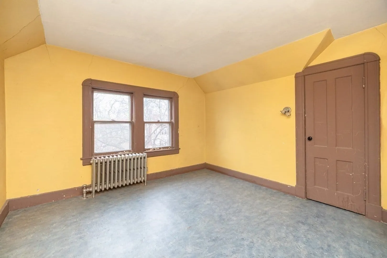
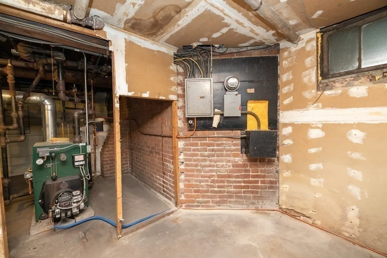
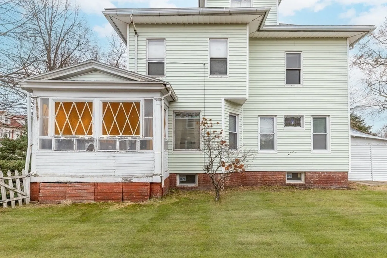
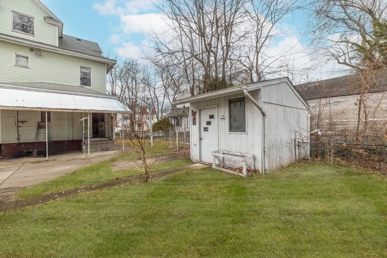
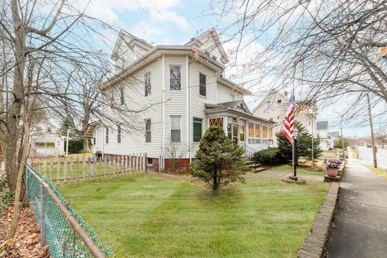
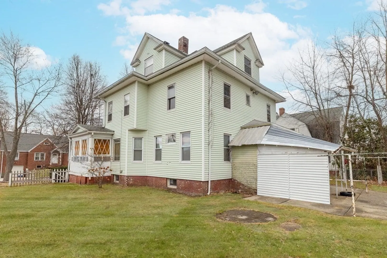
Welcome home to this spacious & classic home! A long Family-owned property, a former convent for the church. Some great features include: Plenty of room for everyone! With some TLC this classic will shine again. Plenty of old style wood trim, built ins, a tin ceiling & stained glass. An updated kitchen, ALL appliances to remain with a 1st. floor bedroom, bath & laundry. a fireplace with ornate wood mantle, some replacement windows, enclosed front porch, a covered rear patio, a large garage, garden area & shed. A large dry basement with a newer boiler, circuit breaker panel & set tub. This property may not qualify for certain types of financing. Conveniently located to parks, shopping & minutes away from highway access.
-
Highlights
- Area: Indian Orchard
- Parking Spots: 2
- Property Type: Single Family Residence
- Total Rooms: 11
- Status: Closed
- Heating: Hot Water, Oil
- Property Class: Residential
- Style: Colonial
- Year Built: 1905
-
Additional Details
- Appliances: Range, Disposal, Refrigerator, Washer, Dryer, Utility Connections for Electric Range
- Construction: Frame
- Fireplaces: 1
- Foundation: Brick/Mortar
- Road Frontage Type: Public, Dead End, Paper Road
- Year Built Details: Actual
- Zoning: R2
- Basement: Full, Bulkhead, Concrete
- Exterior Features: Porch - Enclosed, Covered Patio/Deck, Storage
- Flooring: Vinyl, Carpet
- Lot Features: Level
- Roof: Shingle
- Year Built Source: Public Records
-
Amenities
- Community Features: Public Transportation
- Parking Features: Detached, Paved Drive, Off Street
- Covered Parking Spaces: 1
-
Utilities
- Electric: Circuit Breakers
- Water Source: Public
- Sewer: Public Sewer
-
Fees / Taxes
- Assessed Value: $264,000
- Compensation Based On: Net Sale Price
- Tax Year: 2023
- Buyer Agent Compensation: 2.25%
- Facilitator Compensation: 2.25%
- Taxes: $4,501
Similar Listings
Sold
31 Photos
Sold
41 Photos
Sold
35 Photos
Sold
25 Photos
Content © 2026 MLS Property Information Network, Inc. The information in this listing was gathered from third party resources including the seller and public records.
Listing information provided courtesy of eXp Realty.
MLS Property Information Network, Inc. and its subscribers disclaim any and all representations or warranties as to the accuracy of this information.
