
Sold!
$242,500
2
Beds
1
Bath
1,170
Living Area
-
Property Description
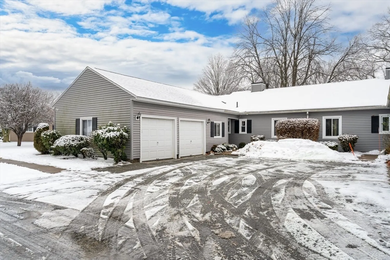
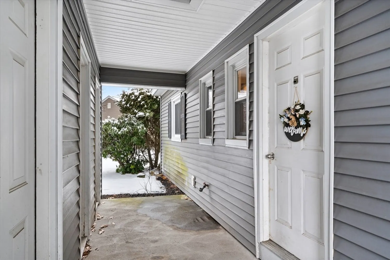
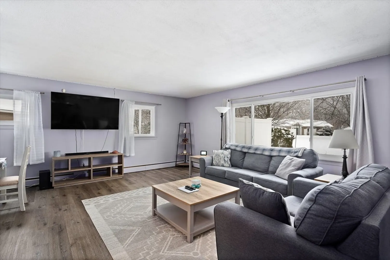
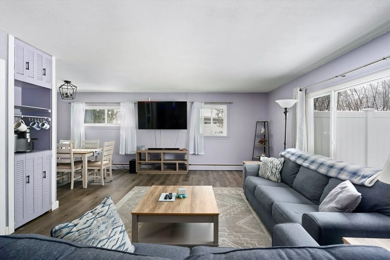
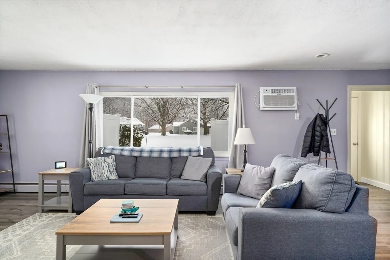
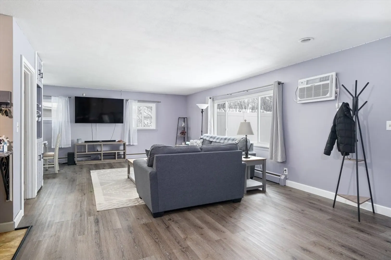
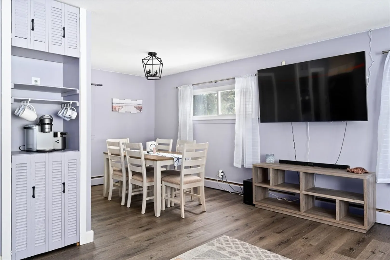
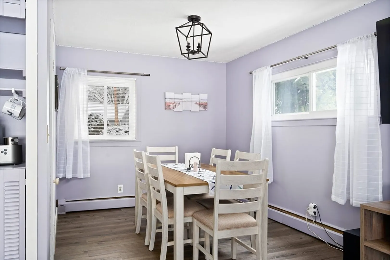
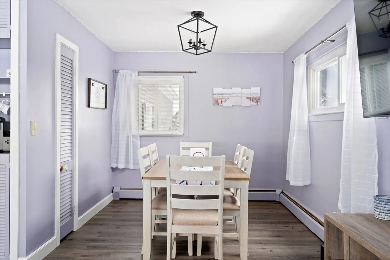
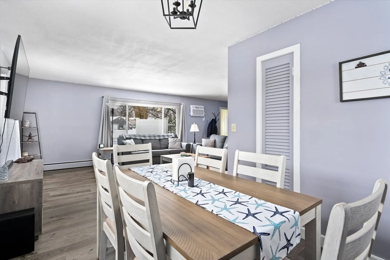
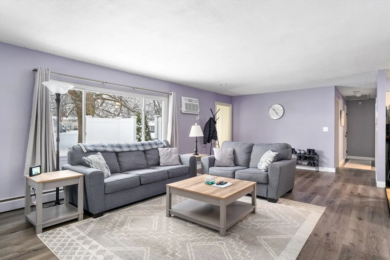
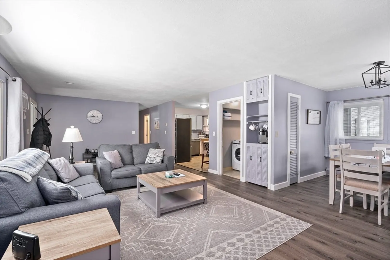
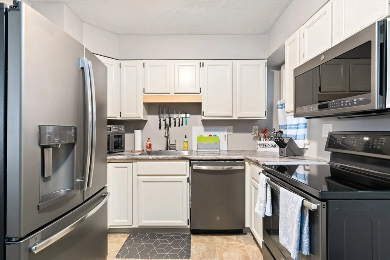
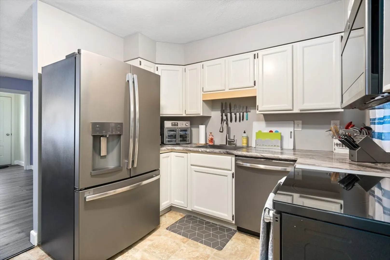
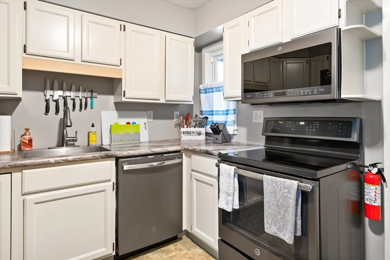
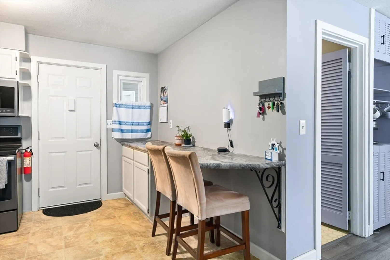
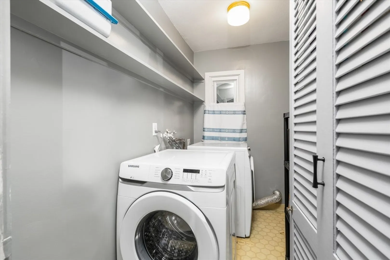
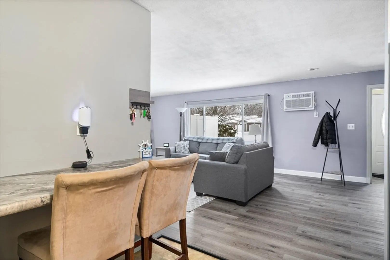
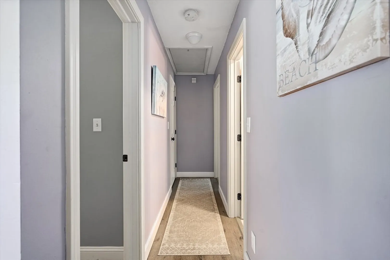
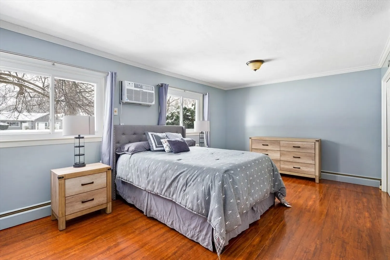
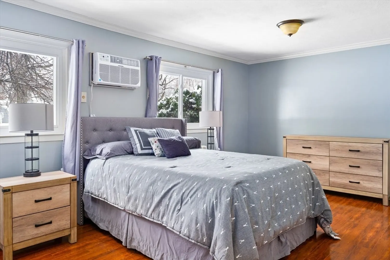
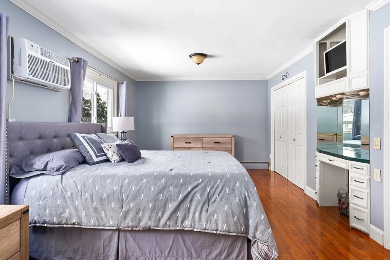
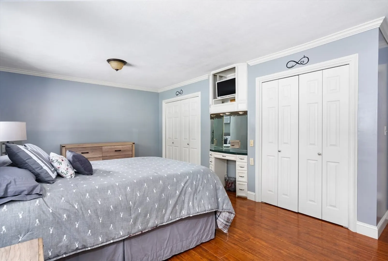
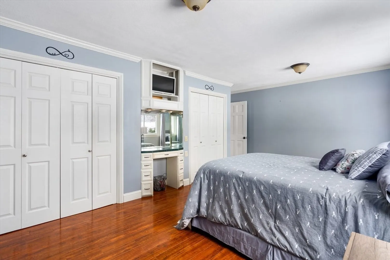
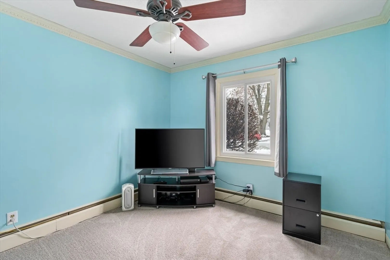
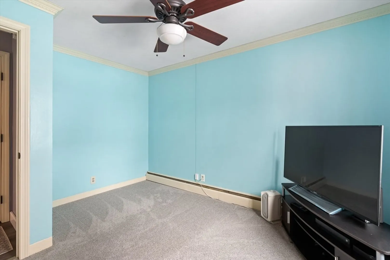
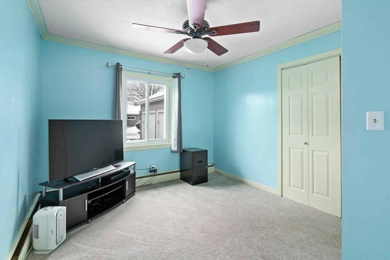
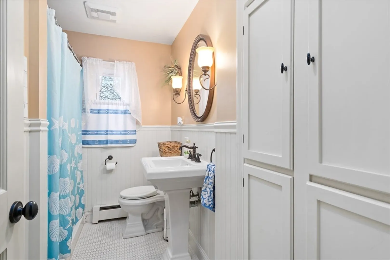
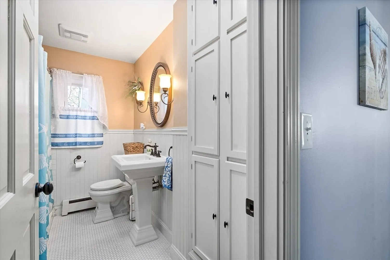
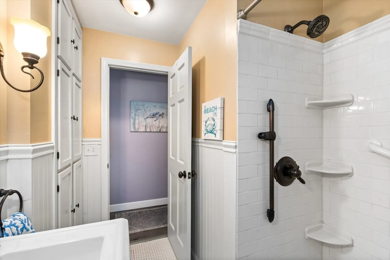
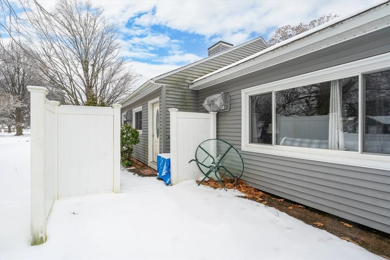
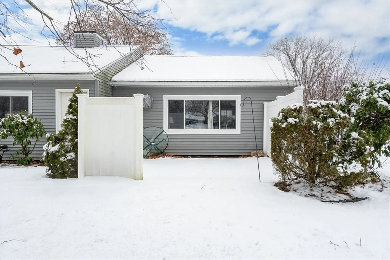
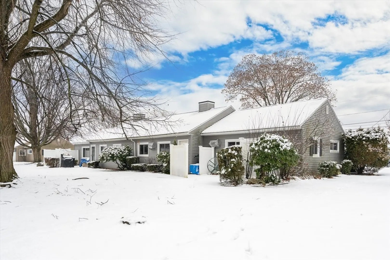
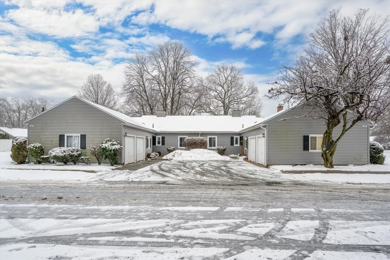
Rare 2-car garage and one of the largest garden-style units at Doverbrook. This comfortable and stylish condo features an open floor plan with plenty of sunlight. Updated kitchen and appliances, new laminate flooring in living room with large picture window and dining room (previously a 3rd bedroom). In-unit laundry room is pre-plumbed for a 1/2 bath. Large primary bedroom with two large closets and charming built-in vanity. Updated bathroom with plenty of storage and additional bedroom off the hallway. Two wall AC units replaced 2022. Backyard access off the living room to a semi-enclosed patio. The 2-car garage includes separate dual storage spaces.
-
Highlights
- Building Name: Doverbrook
- Heating: Baseboard, Natural Gas
- Parking Spots: 4
- Property Type: Condominium
- Total Rooms: 4
- Year Built: 1958
- Cooling: Wall Unit(s)
- HOA Fee: $370
- Property Class: Residential
- Stories: 1
- Unit Number: 167
- Status: Closed
-
Additional Details
- Appliances: Range, Dishwasher, Microwave, Refrigerator
- Exterior Features: Patio
- Roof: Shingle
- Total Number of Units: 560
- Year Built Source: Appraiser
- Basement: N
- Flooring: Vinyl, Carpet, Laminate
- SqFt Source: Public Record
- Year Built Details: Actual
- Zoning: 204
-
Amenities
- Community Features: Public Transportation, Shopping, Pool, Highway Access
- Parking Features: Attached, Garage Door Opener, Storage, Off Street, Paved
- Covered Parking Spaces: 2
-
Utilities
- Electric: Circuit Breakers
- Water Source: Public
- Sewer: Public Sewer
-
Fees / Taxes
- Assessed Value: $212,000
- HOA Fee Includes: Water, Sewer, Insurance, Maintenance Structure, Road Maintenance, Maintenance Grounds, Snow Removal, Trash
- Taxes: $3,129
- HOA Fee Frequency: Monthly
- Tax Year: 2024
Similar Listings
Sold
26 Photos
Sold
34 Photos
Sold
24 Photos
Sold
37 Photos
Content © 2026 MLS Property Information Network, Inc. The information in this listing was gathered from third party resources including the seller and public records.
Listing information provided courtesy of Sears Real Estate, Inc..
MLS Property Information Network, Inc. and its subscribers disclaim any and all representations or warranties as to the accuracy of this information.
