
Sold!
$385,000
1
Bed
1
Bath
528
Living Area
-
Property Description
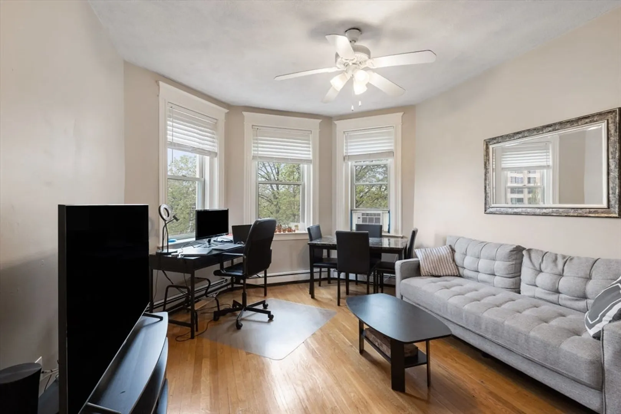
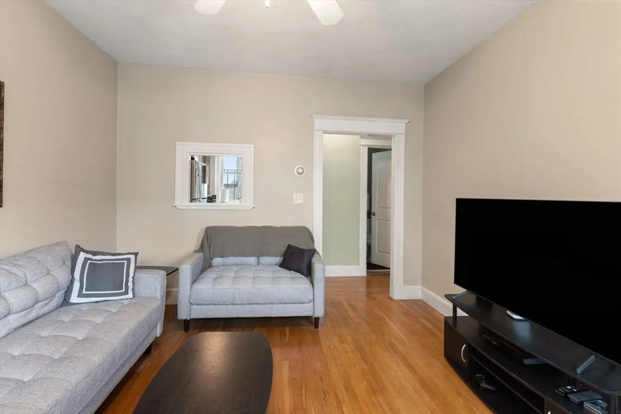
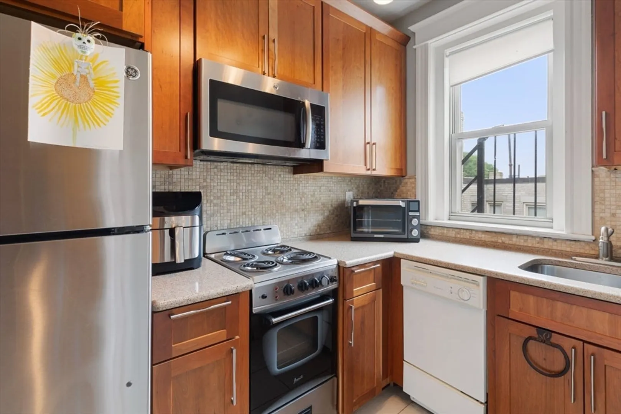
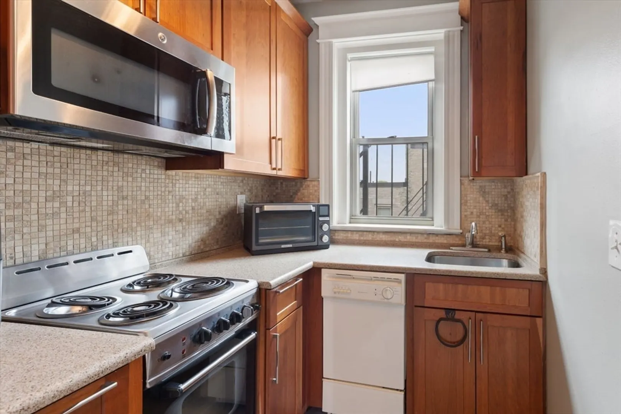
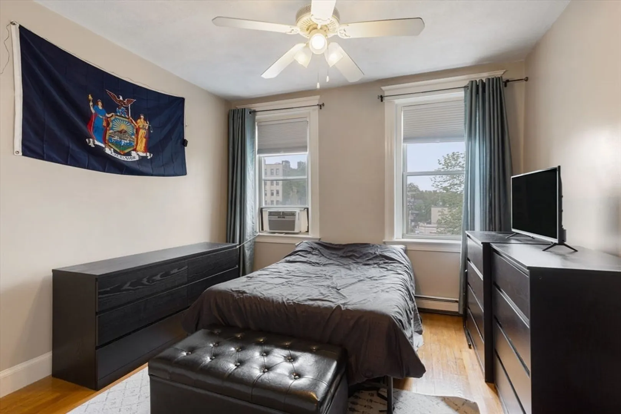
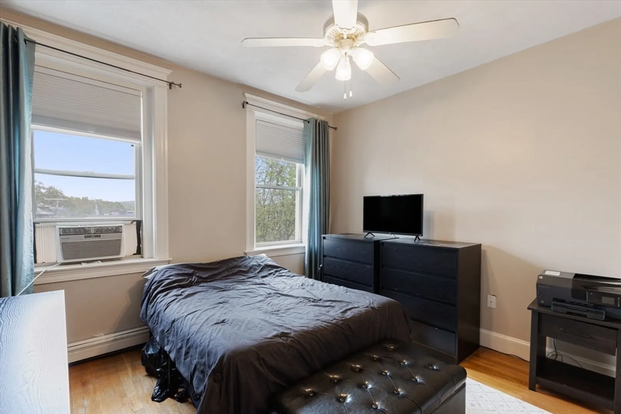
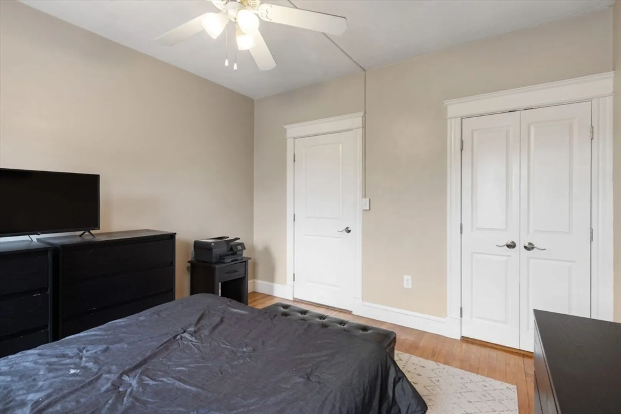
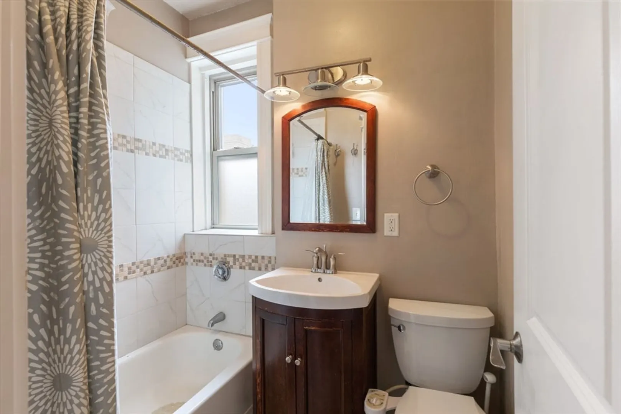
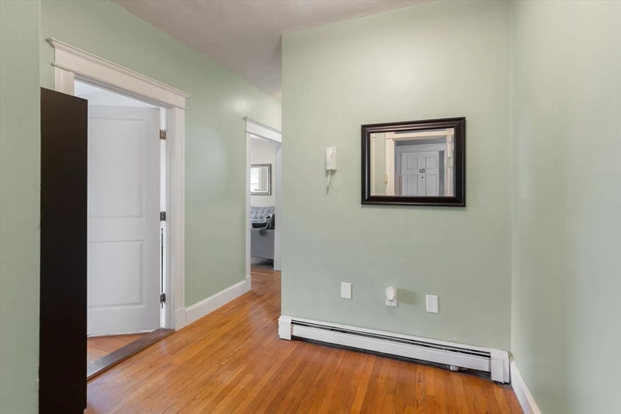
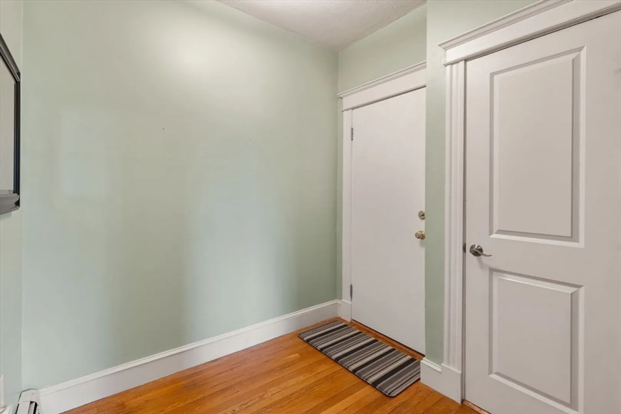
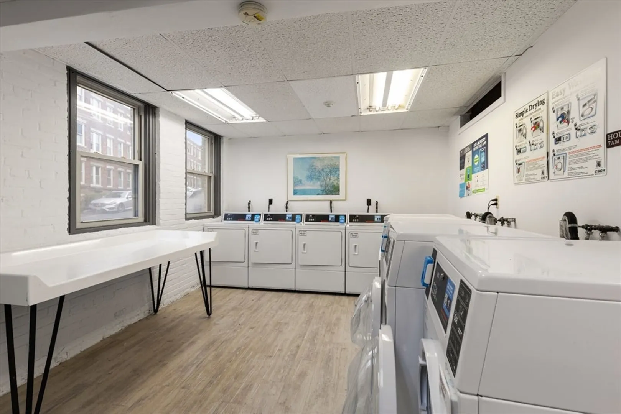
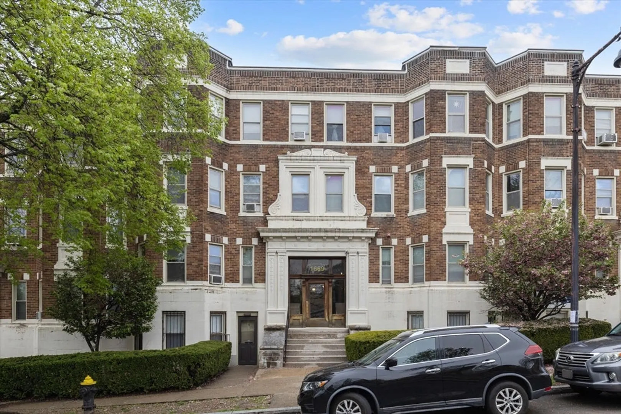
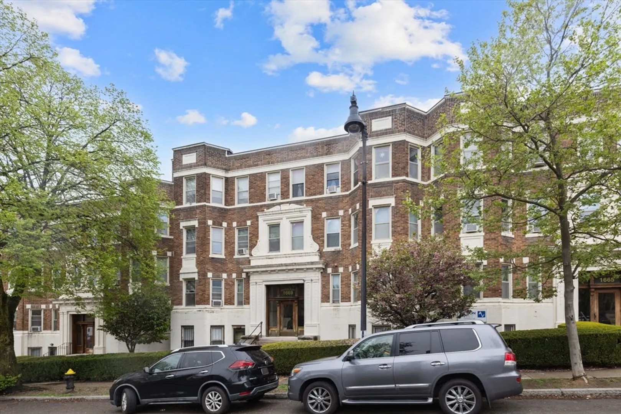
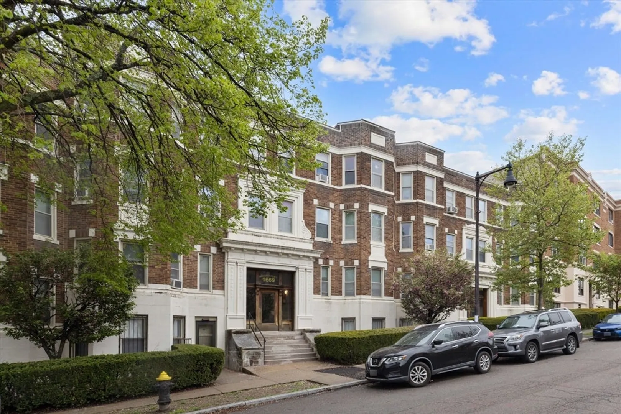
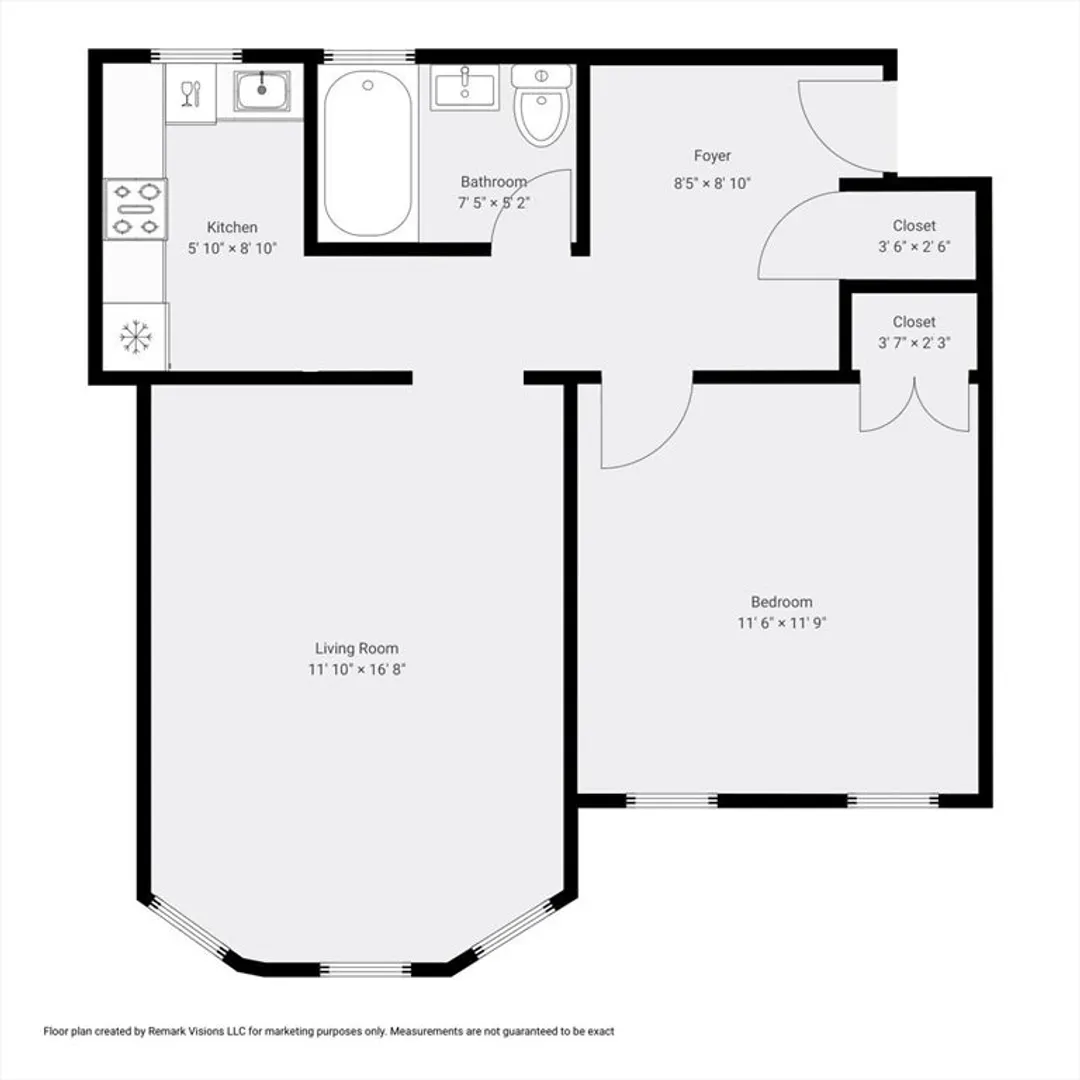
Rare, move in condition, 1 bed, 1 bath penthouse condo with a great floor plan featuring living room, kitchen, bedroom, full bathroom and a large entry foyer with coat closet. The updated kitchen features granite counters, tile backsplash, under mount sink with disposal, dishwasher & stainless-steel microwave, refrigerator, & range. Living room with ceiling fan & large bay windows that let in loads of natural sunlight. The bedroom has a large closet & ceiling fan. Other features include high ceilings & hardwood floors. Common laundry in the building. On-site property management. Roof & heating system both approximately 5 years old. Pet-friendly building for owners. Conveniently located near Whole Foods, Beacon Hill Athletic Club, Washington Square, Cleveland Circle, Boston College, Boston University & Brighton Center shops & restaurants. Green B T-line & bus lines provide an easy commute to universities, local hospitals & downtown.
-
Highlights
- Area: Brighton
- Heating: Central, Baseboard, Natural Gas
- Property Class: Residential
- Stories: 1
- Unit Number: 18
- Status: Closed
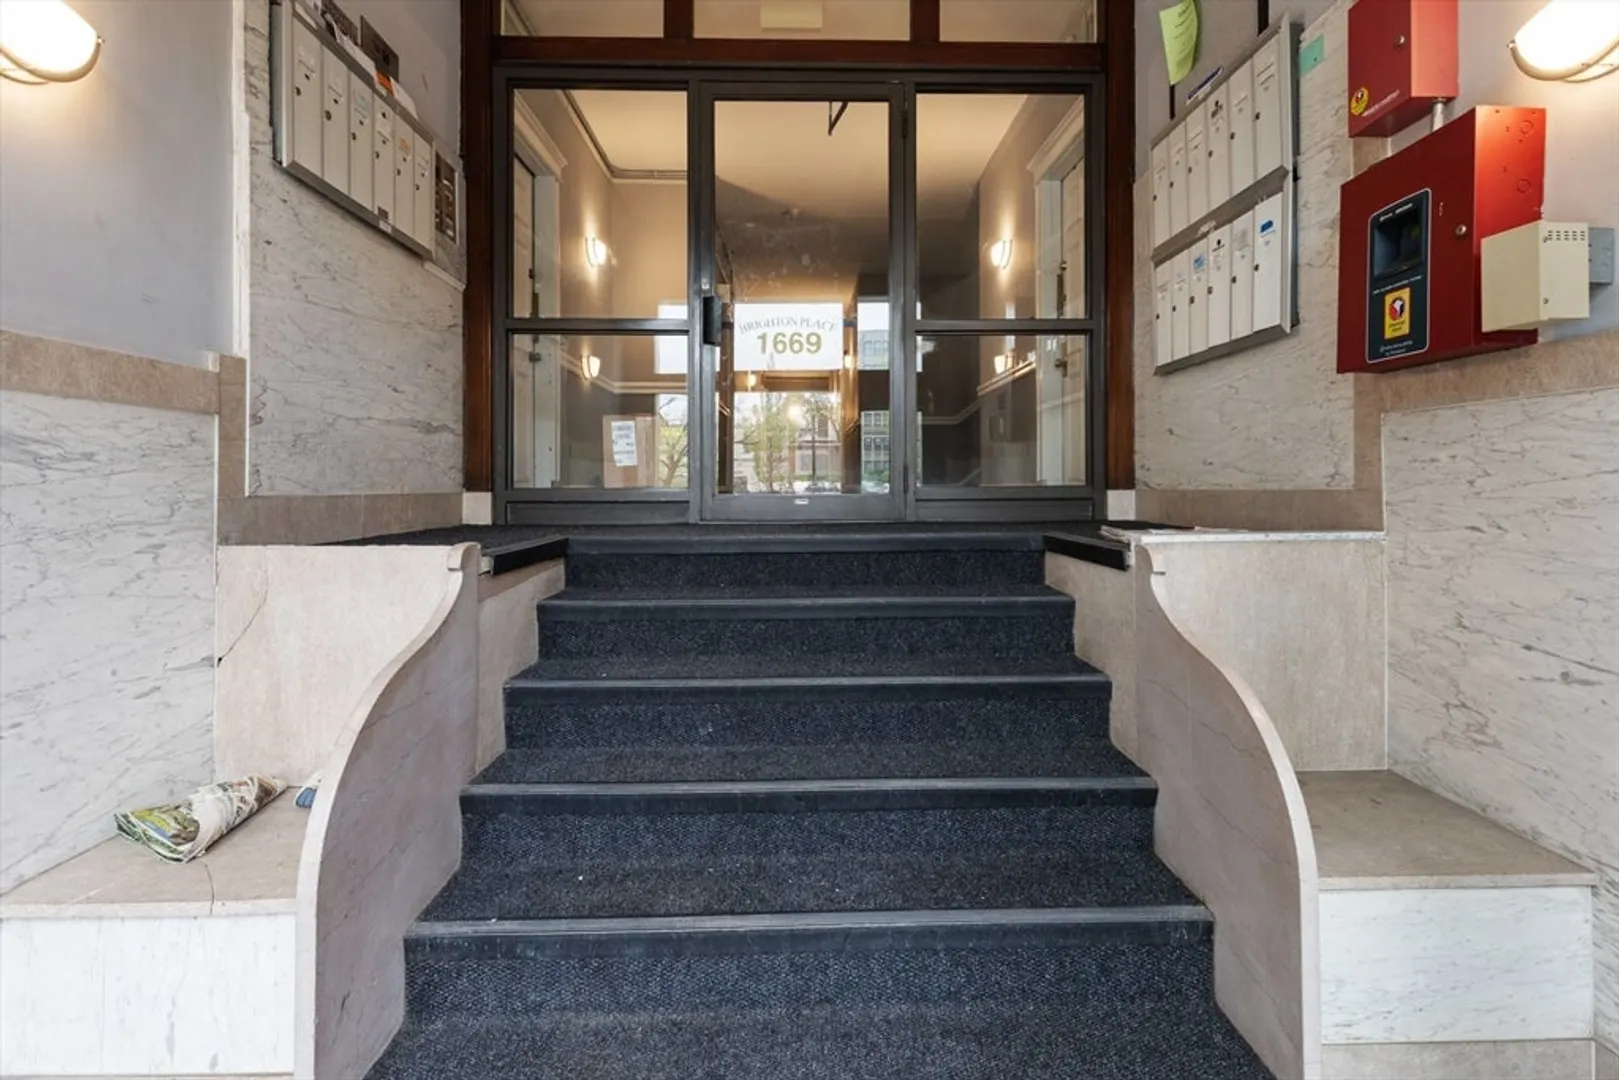
- Building Name: Brighton Place Condominium
- HOA Fee: $522
- Property Type: Condominium
- Total Rooms: 4
- Year Built: 1930
-
Additional Details
- Appliances: Range, Dishwasher, Disposal, Microwave, Refrigerator, Freezer
- Flooring: Hardwood, Flooring - Hardwood
- Pets Allowed: Yes
- SqFt Source: Public Record
- Year Built Details: Actual
- Zoning: Cd
- Basement: Y
- Interior Features: Closet, Entrance Foyer
- Roof: Rubber
- Total Number of Units: 351
- Year Built Source: Public Records
-
Amenities
- Community Features: Public Transportation, Shopping, Medical Facility, T-Station, University
- Parking Features: On Street
-
Utilities
- Sewer: Public Sewer
- Water Source: Public
-
Fees / Taxes
- Assessed Value: $371,400
- HOA Fee Includes: Heat, Water, Sewer, Insurance, Maintenance Structure, Maintenance Grounds, Snow Removal, Trash
- Taxes: $4,301
- HOA Fee Frequency: Monthly
- Tax Year: 2025
Similar Listings


Sold

20 Photos
Sold

8 Photos
Sold
23 Photos
Sold
19 Photos
Content © 2026 MLS Property Information Network, Inc. The information in this listing was gathered from third party resources including the seller and public records.
Listing information provided courtesy of Amo Realty - Boston City Properties.
MLS Property Information Network, Inc. and its subscribers disclaim any and all representations or warranties as to the accuracy of this information.
