
1666 Commonwealth Ave #42
$2,700/mo
2
Beds
1
Bath
833
Sqft
- Request Info
- Call
- Save
-
More
- Mortgage Calculator

Property Tools
$2,700/mo
2
Beds
1
Bath
833
Living Area
-
Property Description
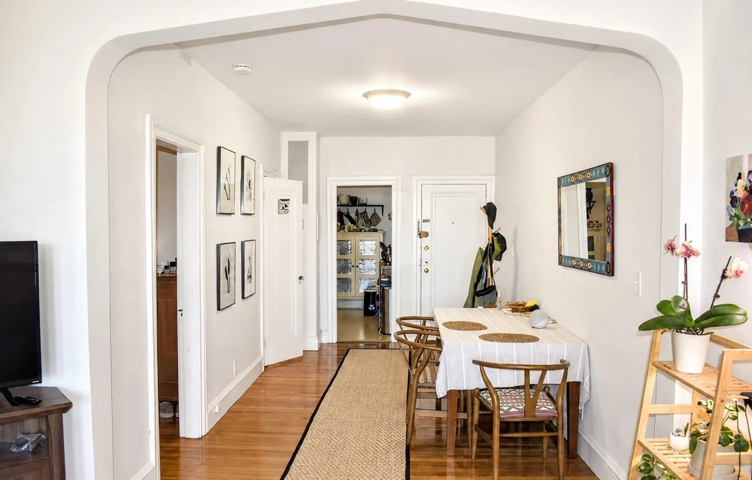
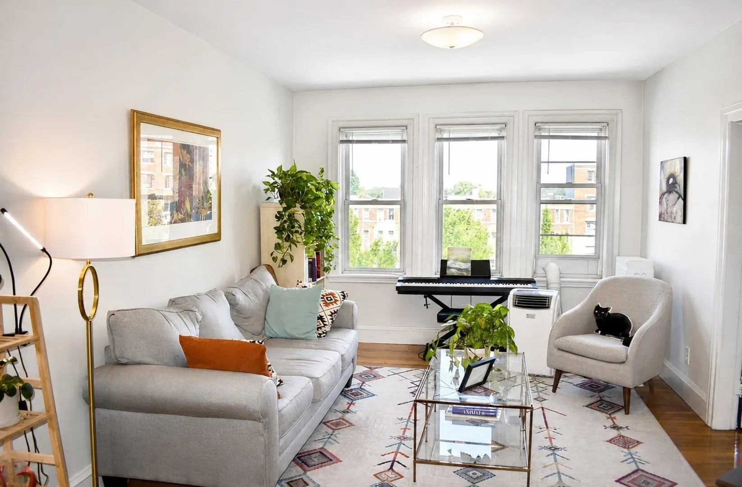
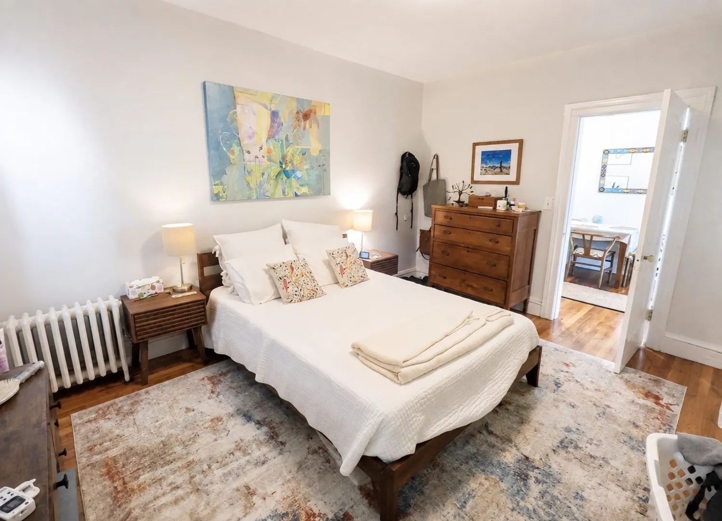
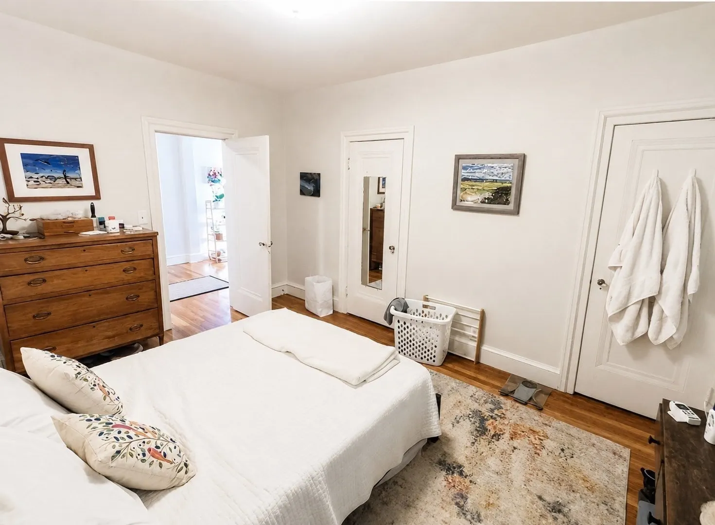
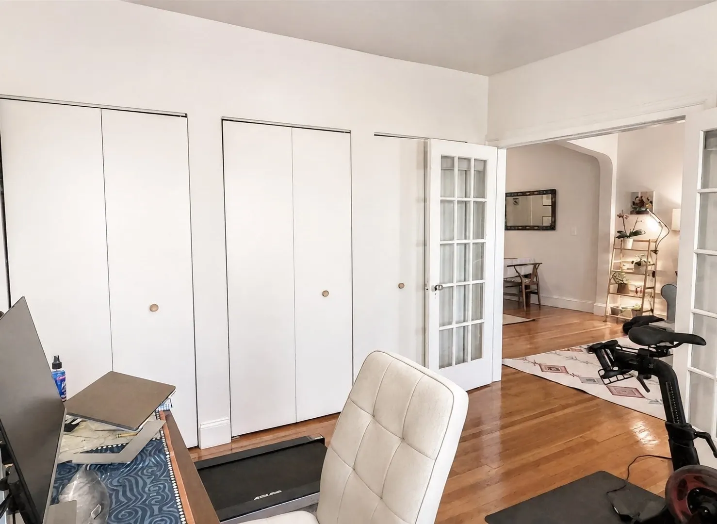
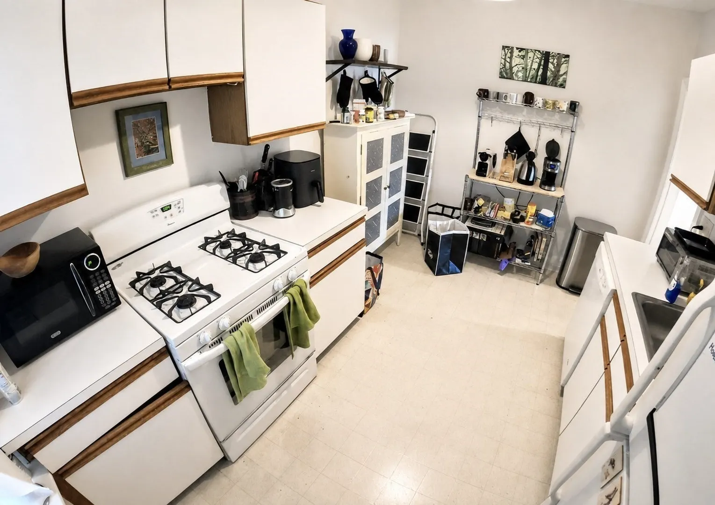
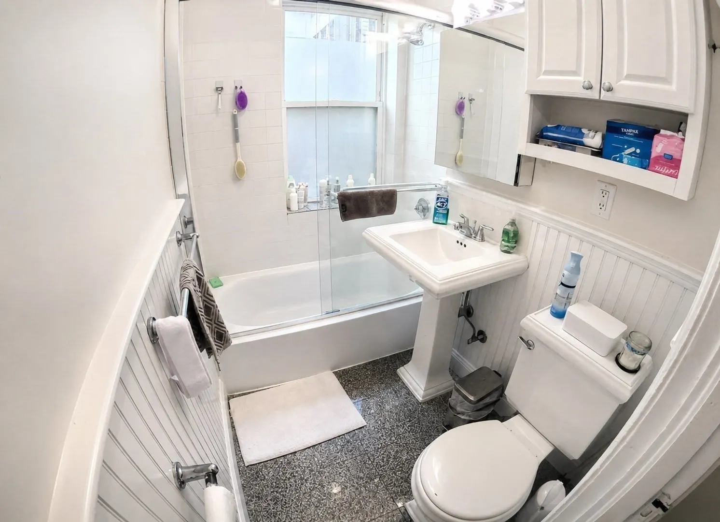
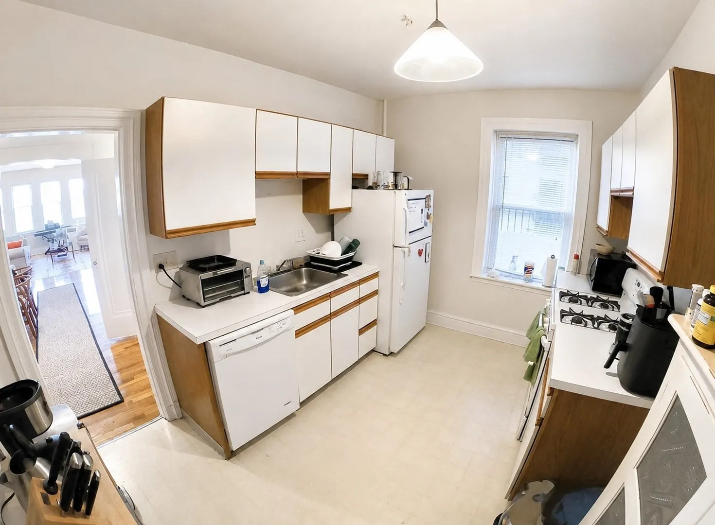
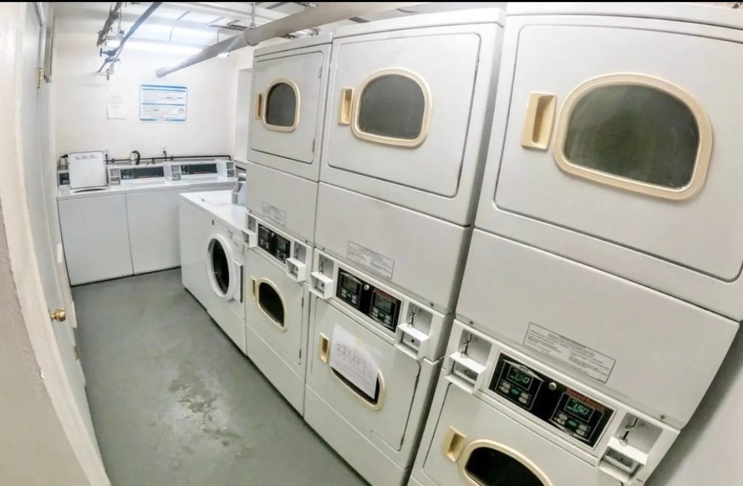
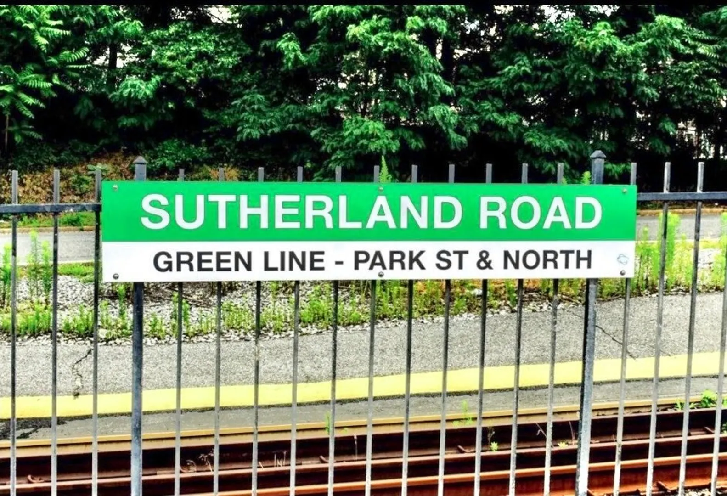
SPACIOUS & SUN-FILLED BRIGHTON 2-BEDROOM WITH SEPARATE LIVING AND DINING ROOMS!Located on the fourth floor of a classic Art Deco elevator building, this bright corner residence offers generous living space and views of the B Line along Commonwealth Avenue. The apartment features gleaming hardwood floors, two spacious bedrooms each with two closets a separate living room, and a dedicated dining room.The eat-in kitchen comes fully equipped with a gas range, refrigerator, dishwasher, and garbage disposal. Additional conveniences include coin-operated laundry in the basement, while heat and hot water are included.Enjoy easy access to both the Green Line B and the C Line at Sutherland Road, as well as Whole Foods, neighborhood restaurants, local shops, and nearby parks. Boston College, St. Elizabeth's Medical Center, Washington Square, and downtown Boston are all within convenient reach.A spacious and well-located Brighton apartment offering exceptional value schedule your showing today!
-
Highlights
- Property Class: Residential Lease
- Total Rooms: 5
- Status: Active
- Property Type: Condominium
- Unit Number: 42
-
Additional Details
- Available Date: September 1, 2026
- SqFt Source: Appraiser
- Pets Allowed: Yes w/ Restrictions
-
Fees / Taxes
- Rental Fee Includes: Heat, Hot Water, Snow Removal
Similar Listings
Sold
5 Photos
Sold
12 Photos
Sold
6 Photos
Sold

16 Photos
Content © 2026 MLS Property Information Network, Inc. The information in this listing was gathered from third party resources including the seller and public records.
Listing information provided courtesy of Space Realty.
MLS Property Information Network, Inc. and its subscribers disclaim any and all representations or warranties as to the accuracy of this information.