
Rented!
$2,800/mo
2
Beds
1
Bath
833
Living Area
-
Property Description
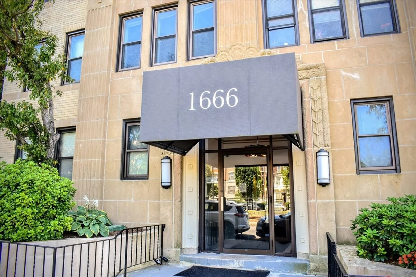
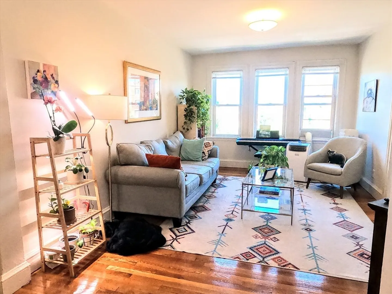
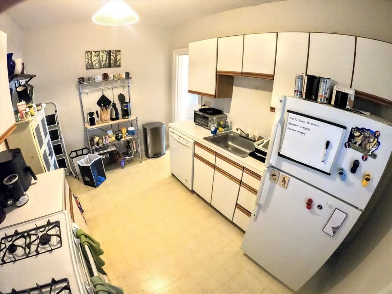
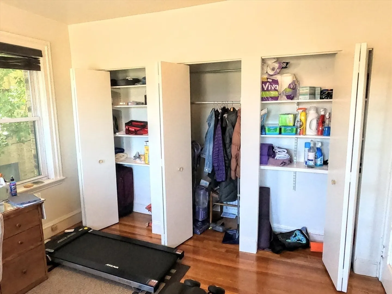
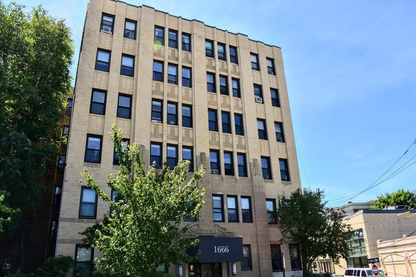
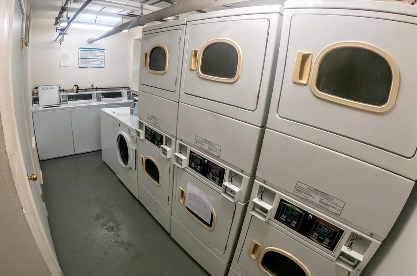
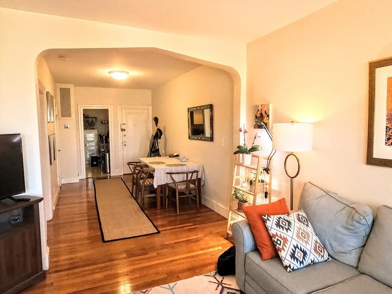
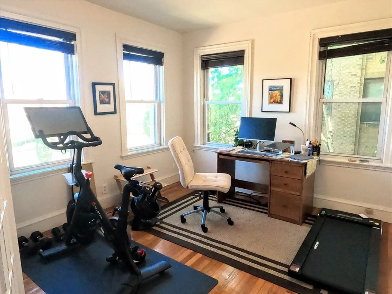
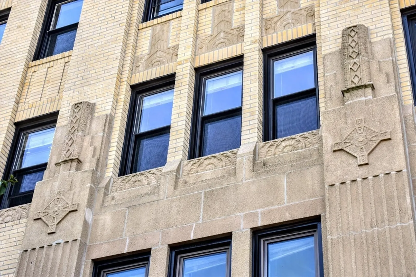
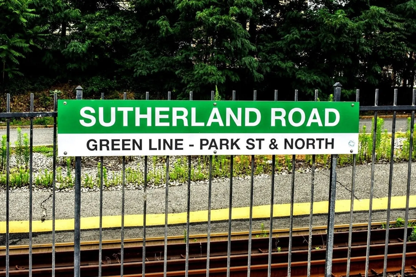
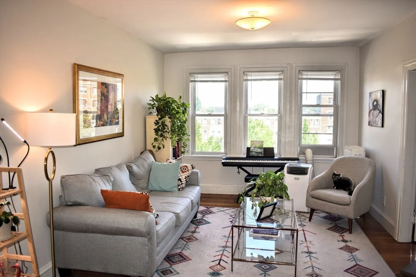
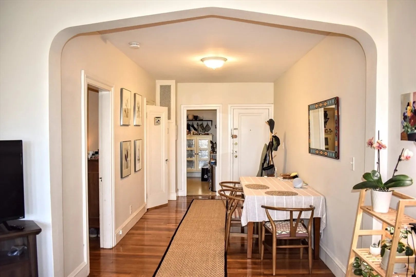
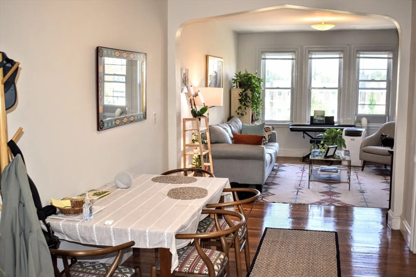
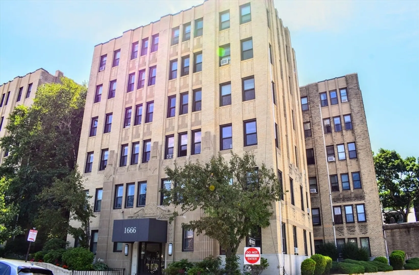
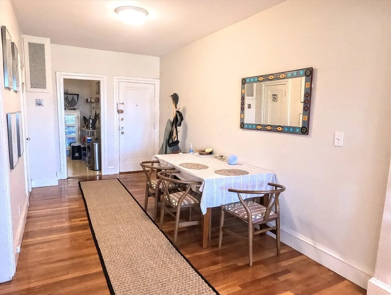
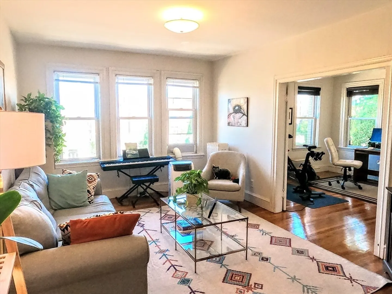
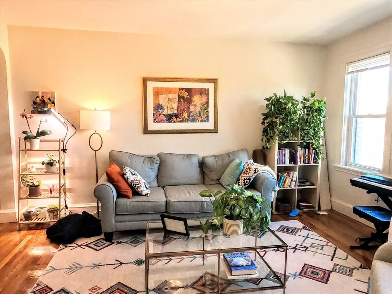
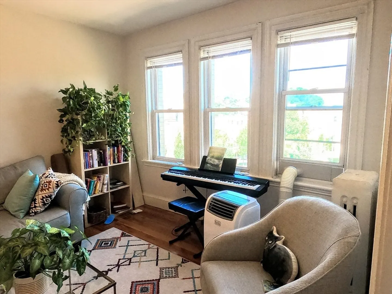
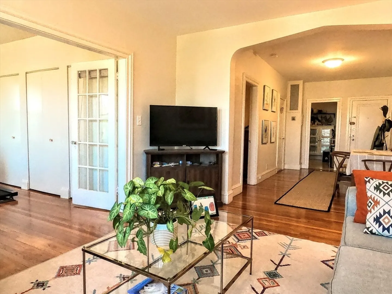
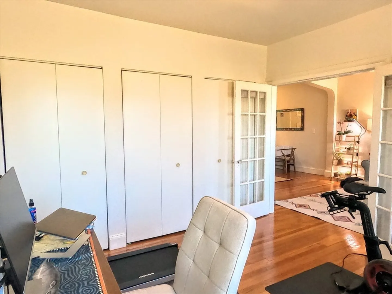
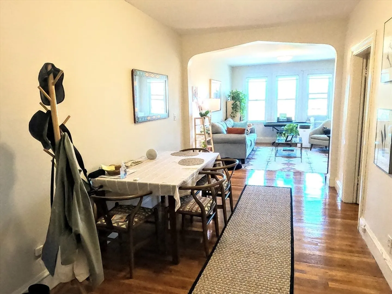
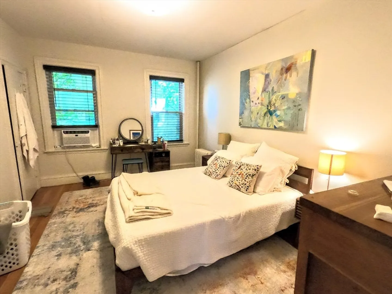
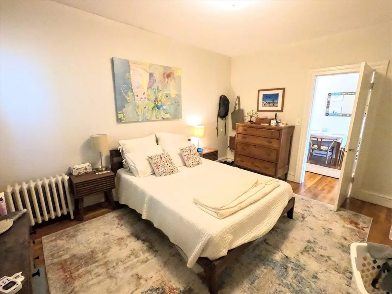
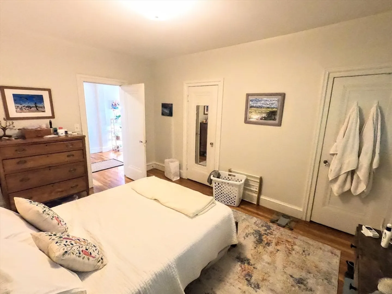
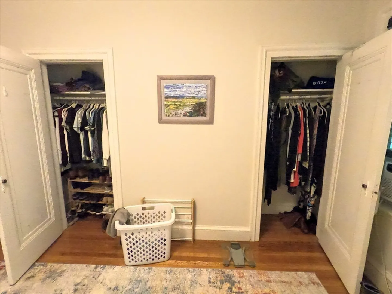
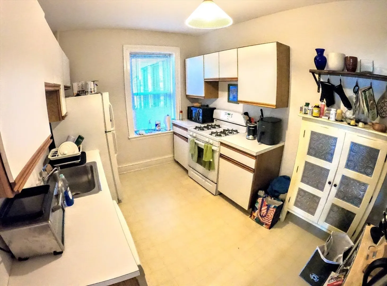
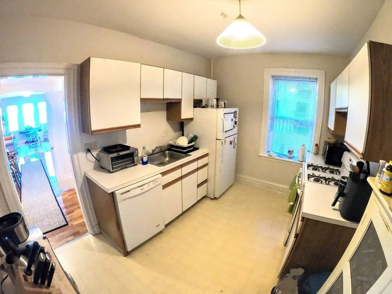
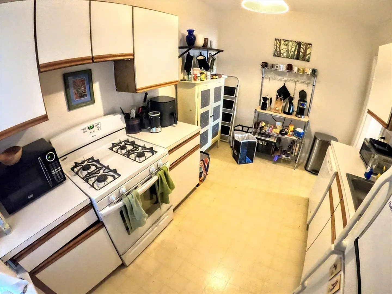
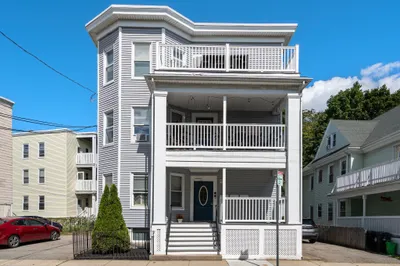
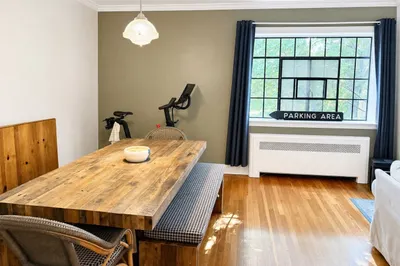
BIG BEAUTIFUL BRIGHTON 2 BEDROOM w/LIVING & DINING ROOM! OPEN HOUSES: SAT, 8/10 3-4pm & SUN, 8/11 3-4pm VIDEO WALKTHROUGH: https://youtu.be/Tfz_MAvBwCY This 4th floor corner unit located in a cool, Art Deco, elevator buildiing overlooks Commonwealth Ave & the B Line Trolley. Wood floors throughout w/good sized bedrooms--each with 2 closets! Eat in kitchen w/gas stove,fridge, dishwasher, & disposal. Coin-op laundry in basement. Condo fee includes heat & hot water. Steps from the Green line (C) Sutherland Rd. Stop...steps to Whole foods, restaurants & corner stores. Short walk to parks & quick ride uptown to BOSTON COLLEGE or downtown Quick access to St. Elizabeth's Medical Center and also Washington Square. Fantastic Deal....DON'T MISS OUT!
-
Highlights
- Area: Brighton
- Property Class: Residential Lease
- Total Rooms: 5
- Year Built: 1925
- Heating: Natural Gas
- Property Type: Apartment
- Unit Number: 42
- Status: Closed
-
Additional Details
- Appliances: Range, Dishwasher, Disposal, Refrigerator
- Year Built Details: Approximate
- Available Date: September 1, 2024
-
Amenities
- Community Features: Public Transportation, Shopping, Pool, Tennis Court(s), Park, Walk/Jog Trails, Golf, Medical Facility, Laundromat, Bike Path, Conservation Area, Highway Access, House of Worship, Private School, T-Station
-
Fees / Taxes
- Rental Fee Includes: Heat, Hot Water, Snow Removal
Similar Listings
Sold
20 Photos
Sold
15 Photos
Sold
9 Photos
Sold
60 Photos
Content © 2026 MLS Property Information Network, Inc. The information in this listing was gathered from third party resources including the seller and public records.
Listing information provided courtesy of Conway - West Roxbury.
MLS Property Information Network, Inc. and its subscribers disclaim any and all representations or warranties as to the accuracy of this information.
