
1665 Centre Street #2
$3,200/mo
4
Beds
1
Bath
2,000
Sqft
- Request Info
- Call
- Save
-
More
- Mortgage Calculator

Property Tools
$3,200/mo
4
Beds
1
Bath
2,000
Living Area
-
Property Description
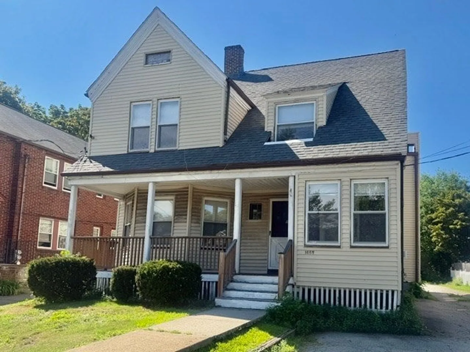
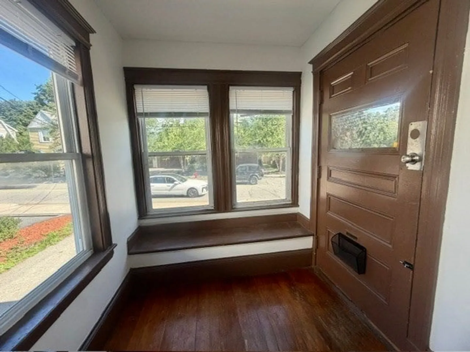
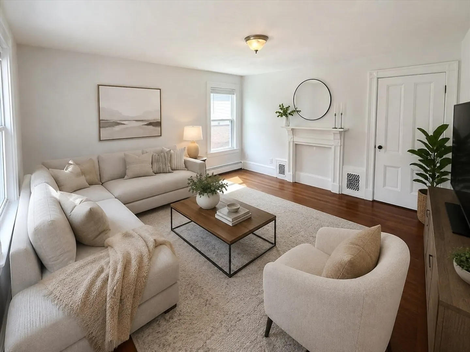
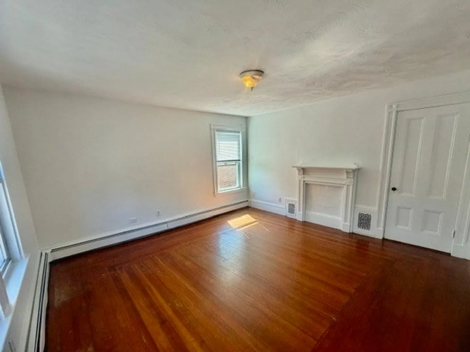
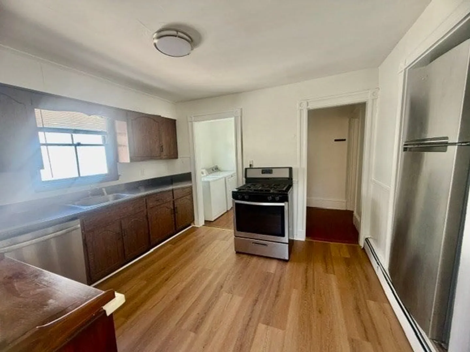
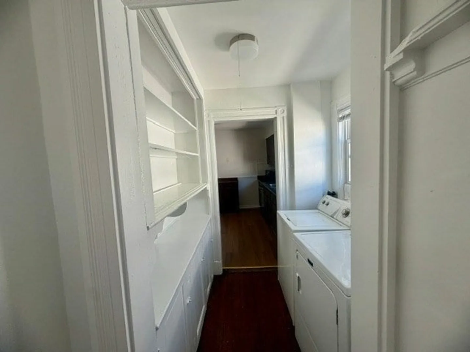
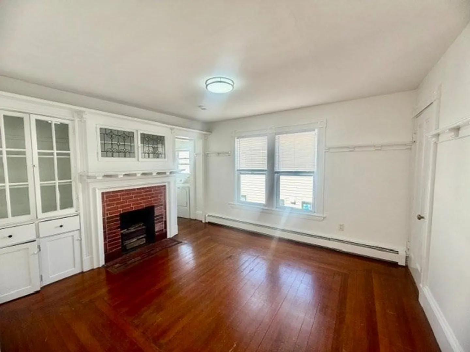
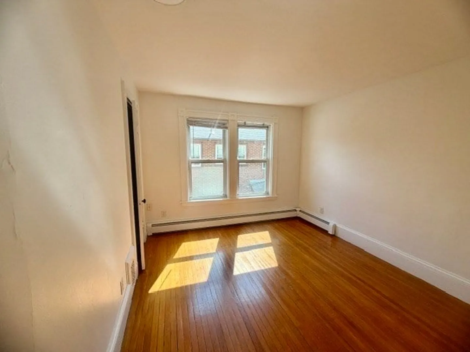
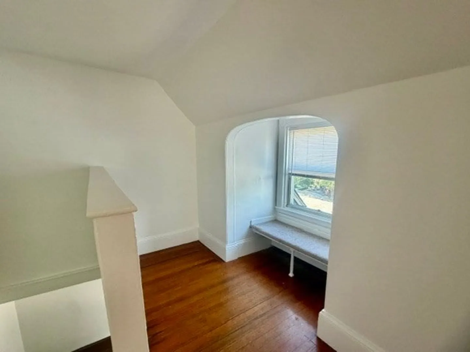
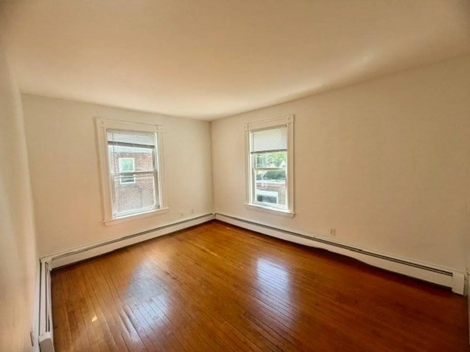
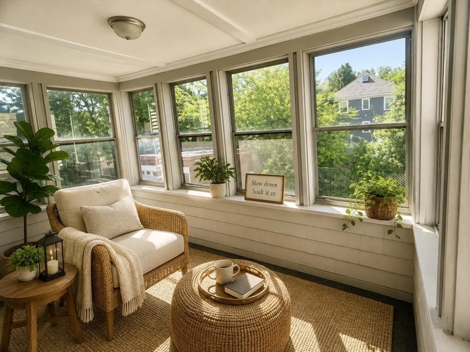
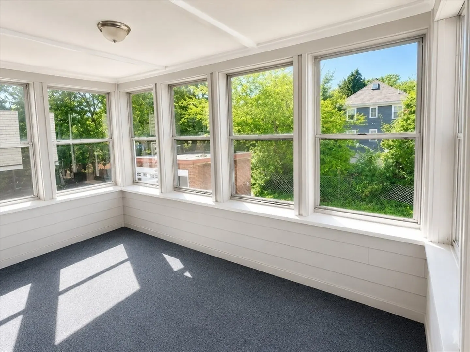
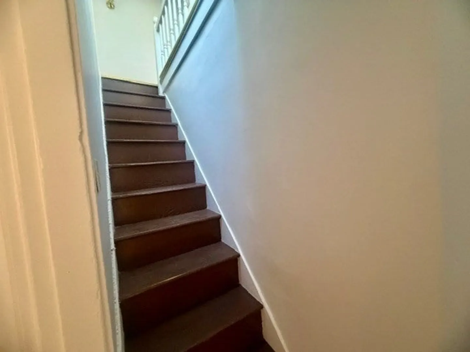
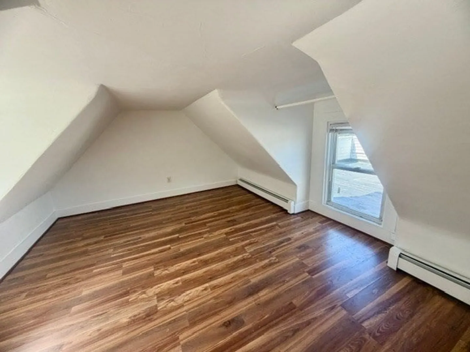
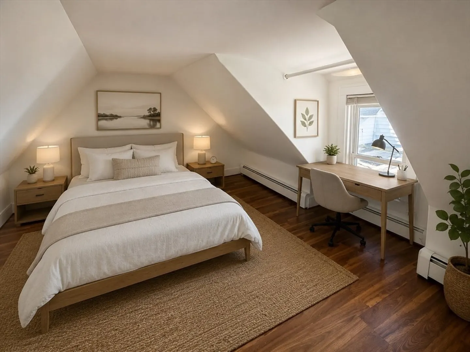
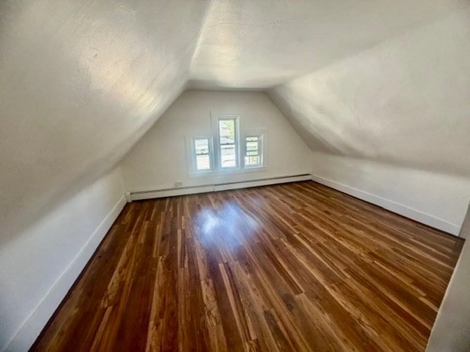
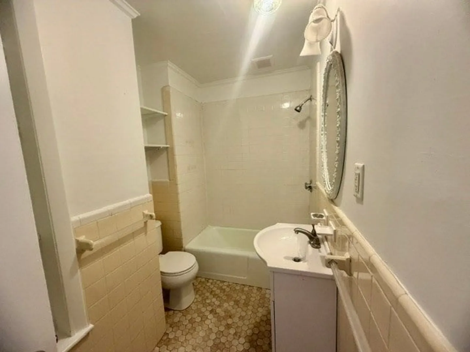
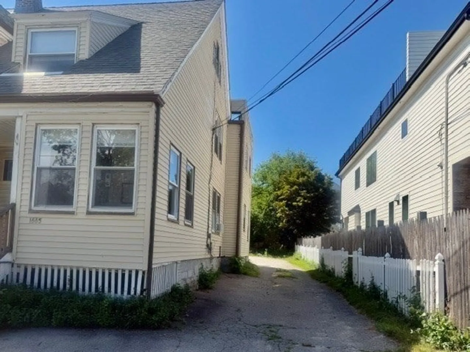
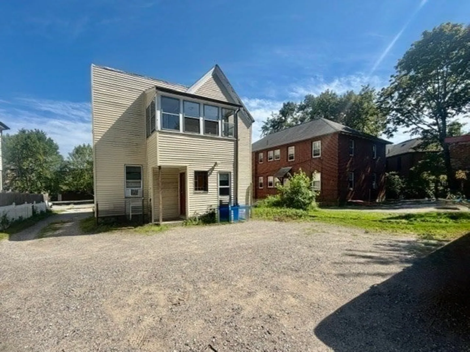
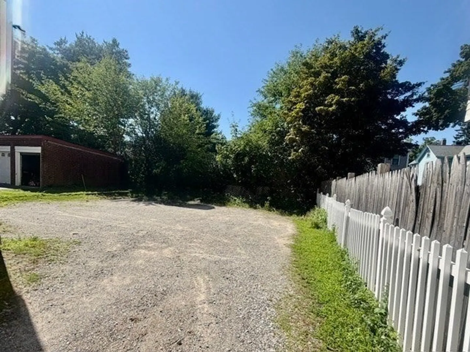
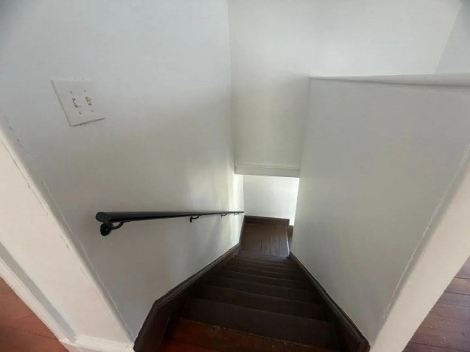
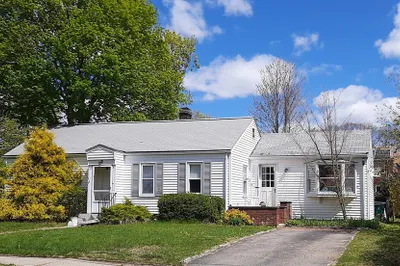
Spacious and sun-filled 4-bedroom rental offering the 2nd and 3rd floors of a well-maintained two-family home in a highly convenient Newton Highlands location. This multi-level unit features tall ceilings, beautiful original woodwork, and generously sized rooms throughout. The main level offers two spacious bedrooms, a full bath, a bright kitchen with pantry, formal dining room, living room and a private porch overlooking the backyard—perfect for enjoying your morning coffee, reading a good book or relaxing with friends and family. Two additional bedrooms are located on the third floor, providing excellent flexibility for bedrooms, a home office, or additional living space. Additional features include in-unit laundry and 3 off-street parking spaces. Ideally located just minutes from the Newton Highlands Green Line T-Stop, Newton Highlands Village, Needham Street shopping, dining, and convenient access to Route 9 and 128. Enjoy local favorites, including Lakon Paris Patisserie just around the corner. A wonderful opportunity to enjoy spacious living, character, and an exceptional location. Cats ok
-
Highlights
- Heating: Natural Gas, Baseboard
- Property Class: Residential Lease
- Total Rooms: 6
- Status: Active
- Parking Spots: 3
- Property Type: Apartment
- Unit Number: 2
-
Additional Details
- Appliances: Range, Dishwasher, Disposal, Refrigerator, Washer, Dryer
- Exterior Features: Porch, Porch - Screened, Professional Landscaping
- SqFt Source: Owner
- Available Date: September 1, 2026
- Pets Allowed: Yes w/ Restrictions
-
Amenities
- Community Features: Public Transportation, Shopping, Park, Medical Facility, Highway Access, Private School, Public School, T-Station, University
-
Fees / Taxes
- Rental Fee Includes: Water, Sewer, Trash Collection, Gardener, Laundry Facilities, Parking
Similar Listings
Content © 2026 MLS Property Information Network, Inc. The information in this listing was gathered from third party resources including the seller and public records.
Listing information provided courtesy of RE/MAX Preferred Properties.
MLS Property Information Network, Inc. and its subscribers disclaim any and all representations or warranties as to the accuracy of this information.