
1662 Wachusett St
$639,900
4
Beds
2/1
Baths
2,207
Sqft
- Request Info
- Call
- Save
-
More
- Mortgage Calculator

Property Tools
$639,900
4
Beds
2/1
Baths
2,207
Living Area
-
Property Description
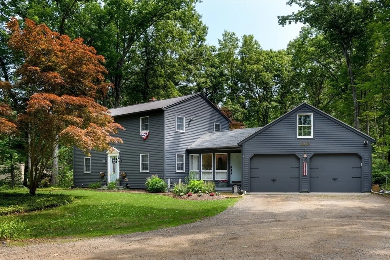
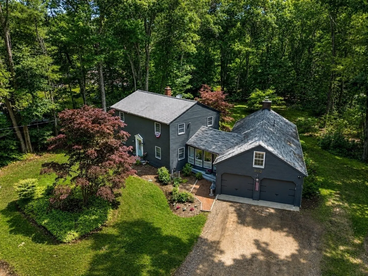
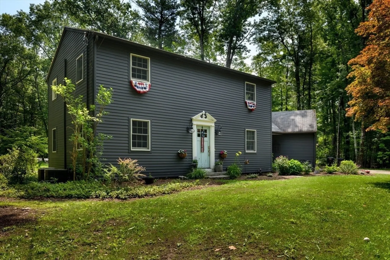
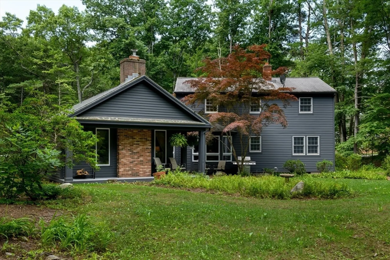
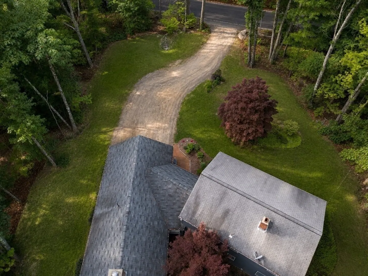
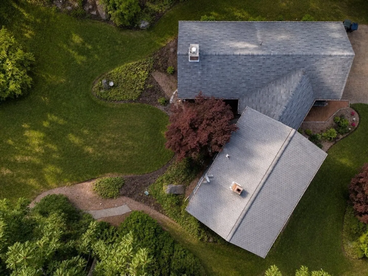
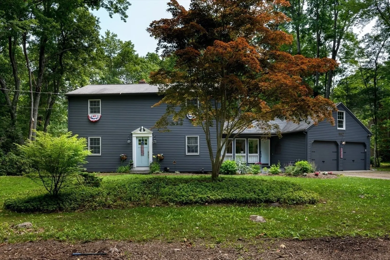
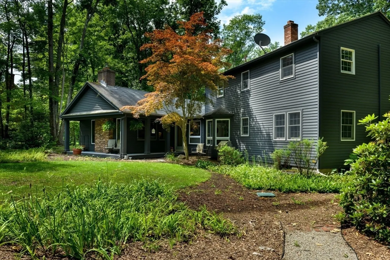
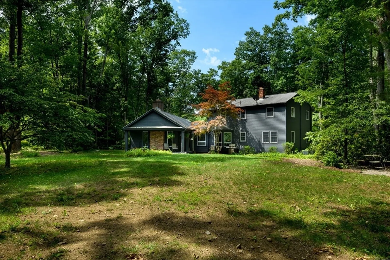
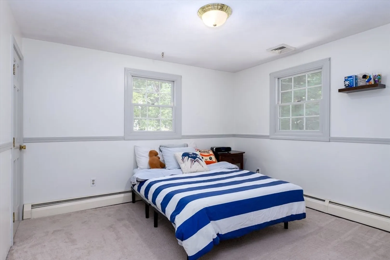
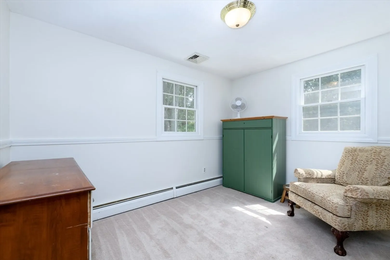
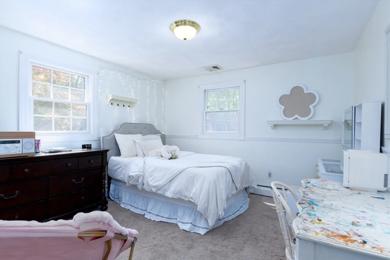
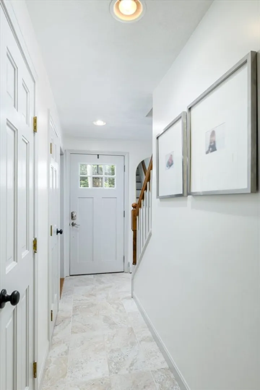
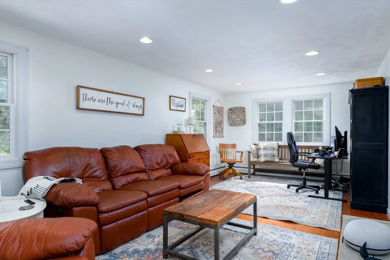
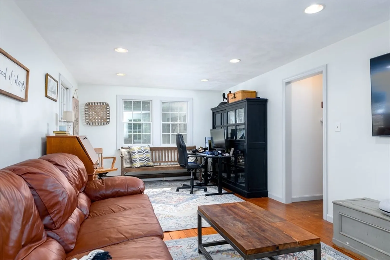
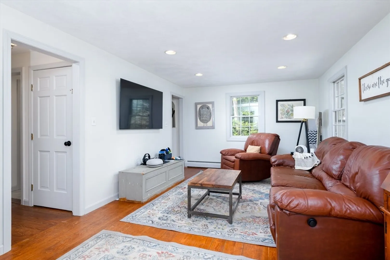
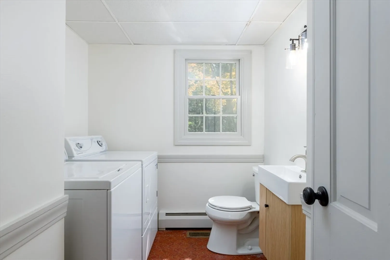
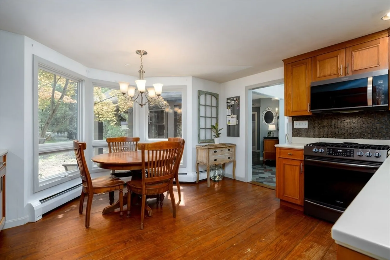
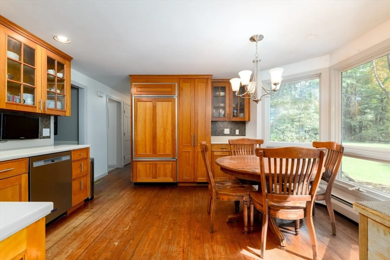
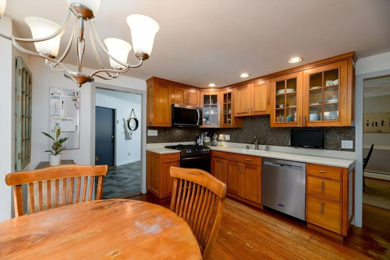
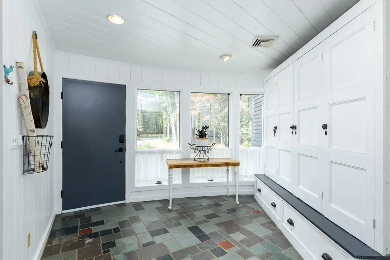
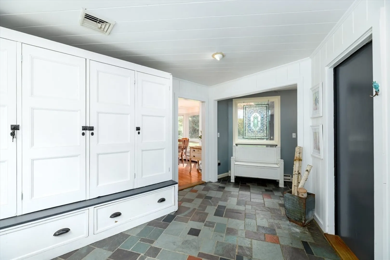
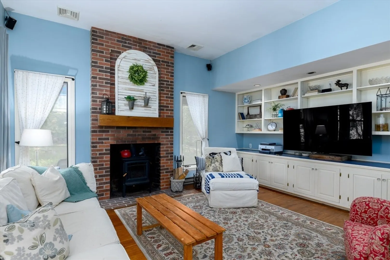
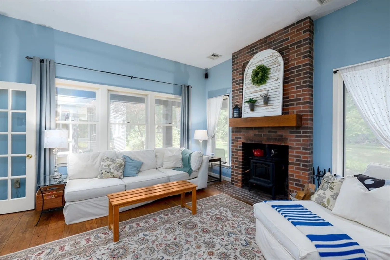
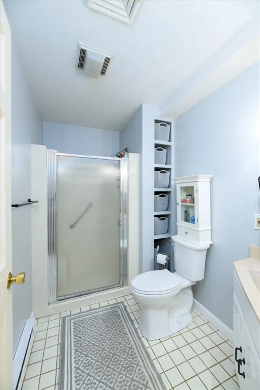
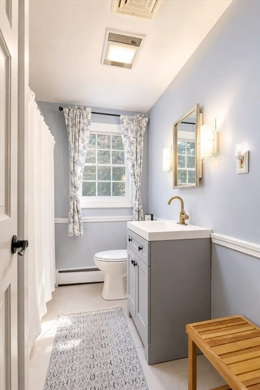
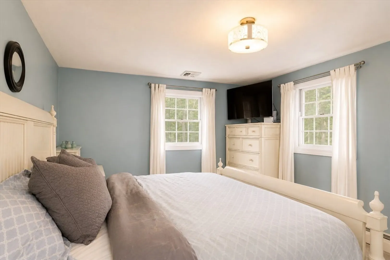
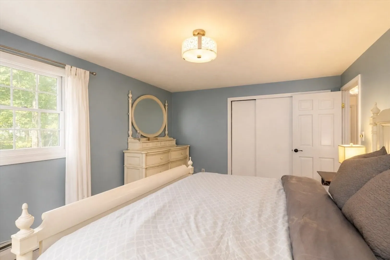
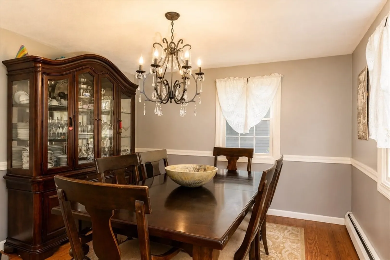
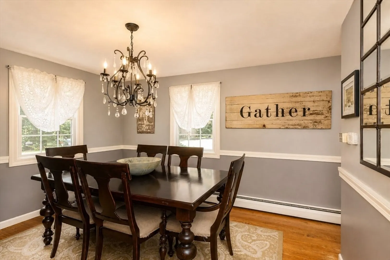
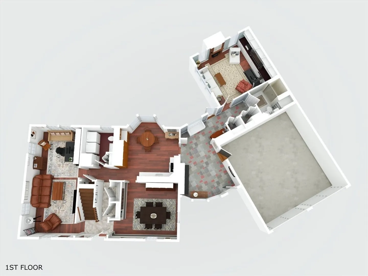
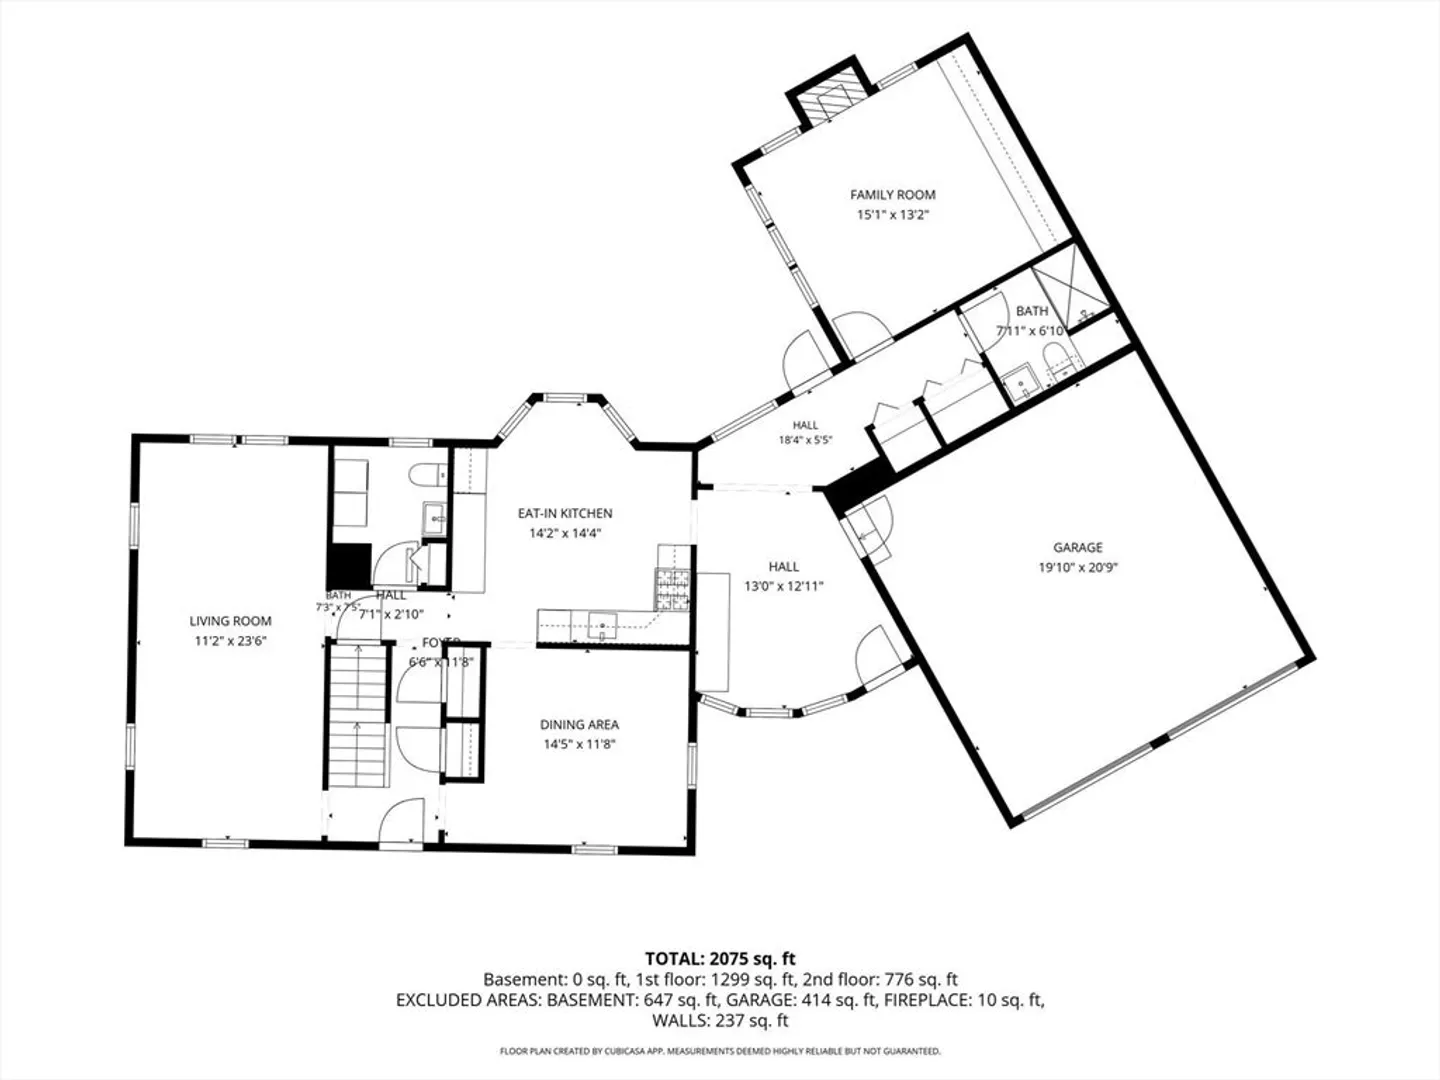
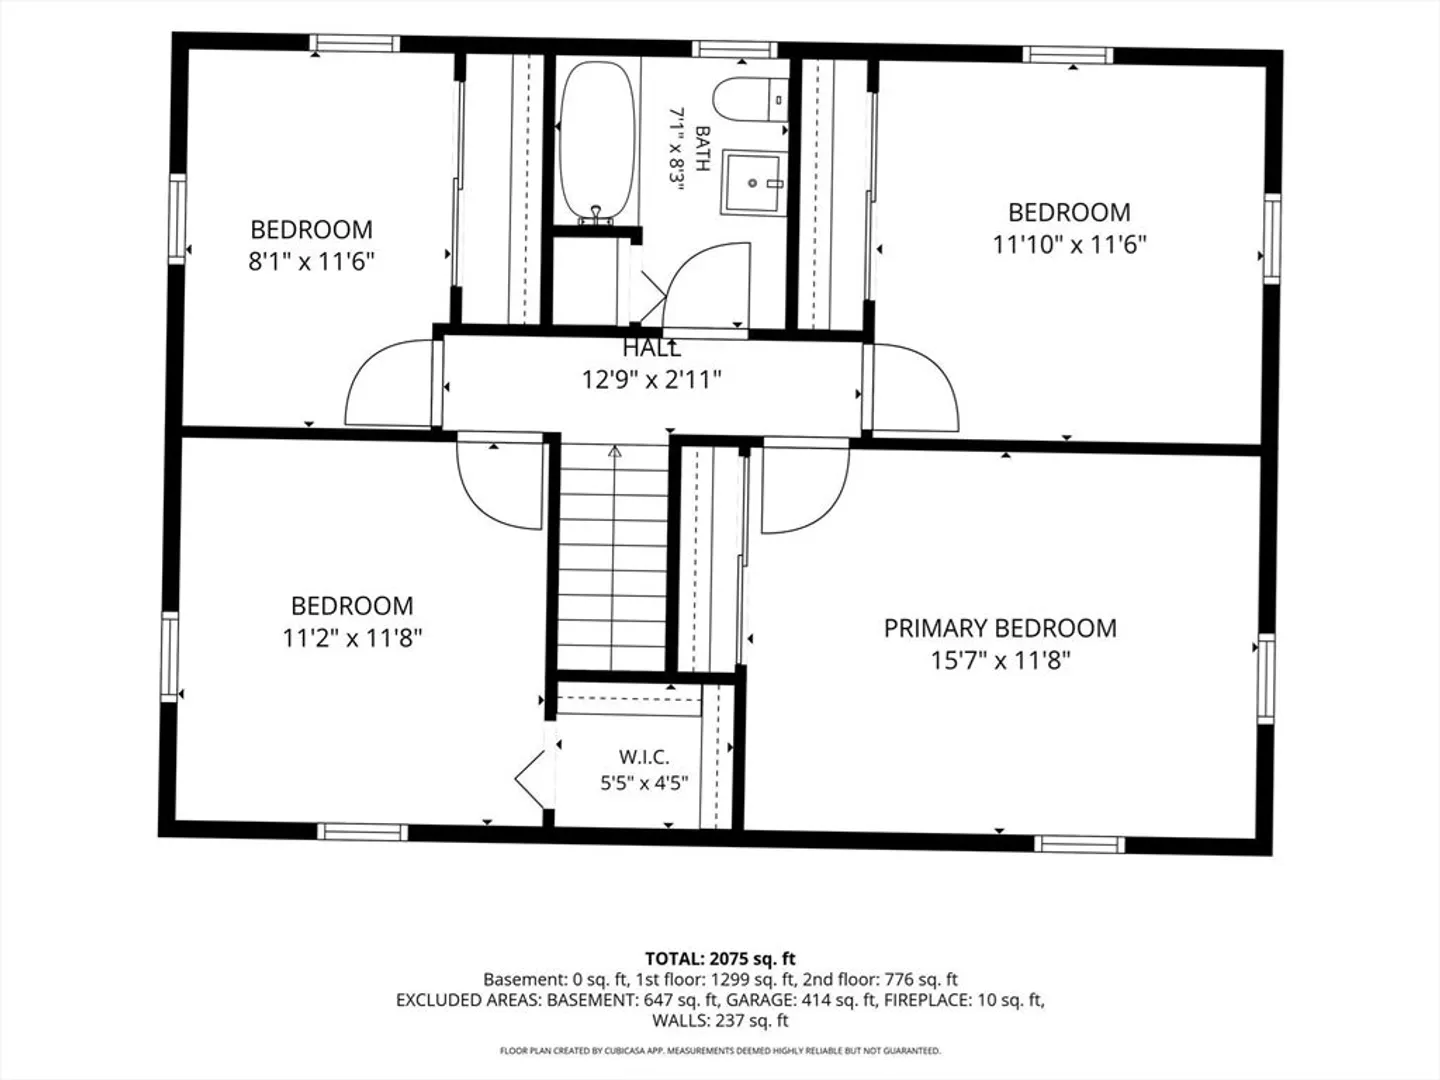
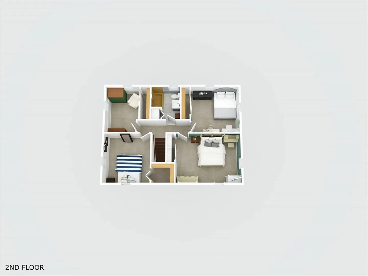
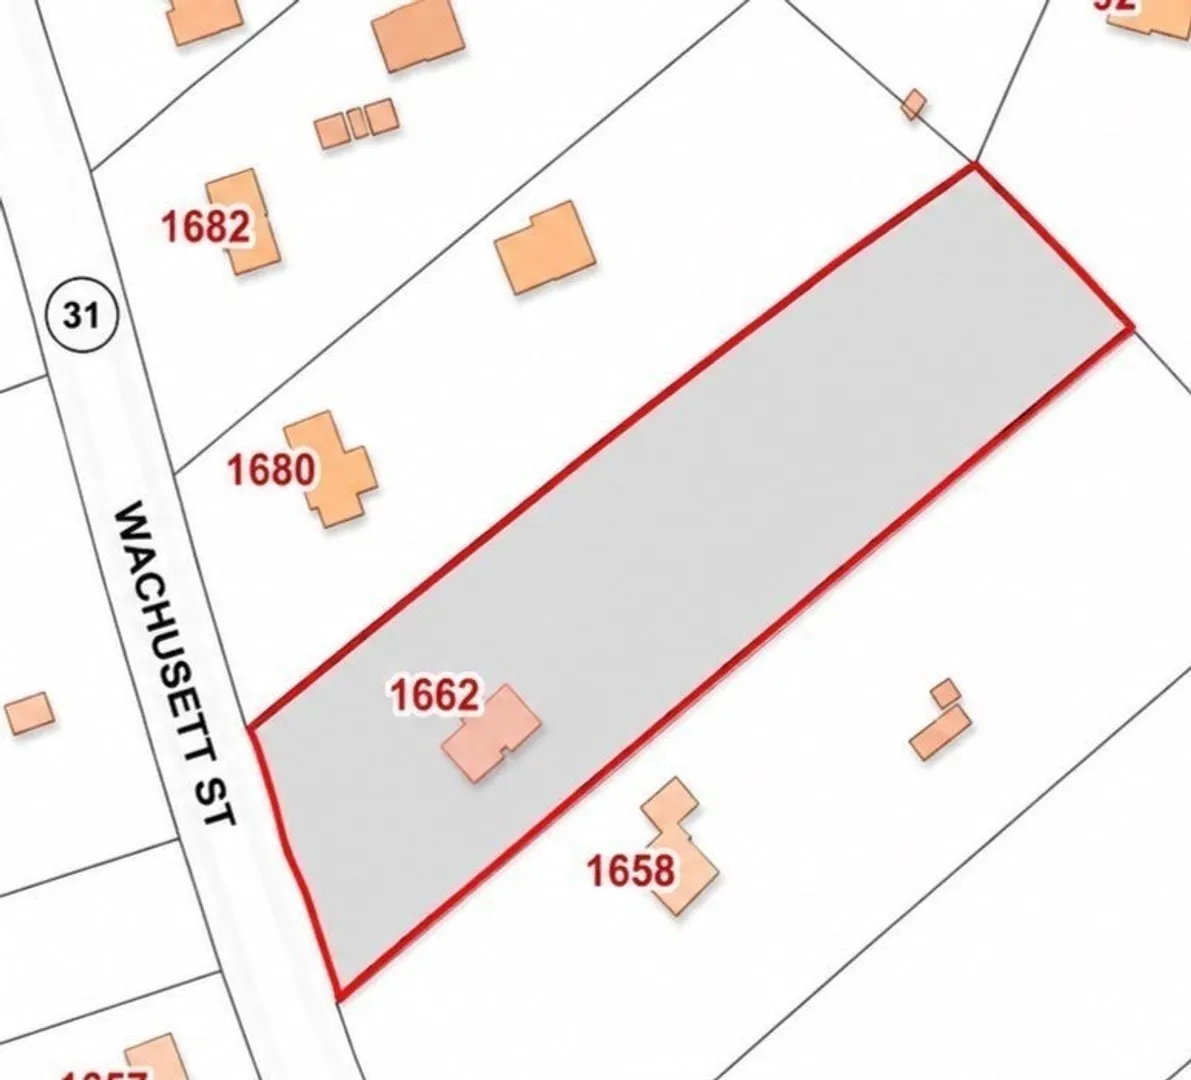
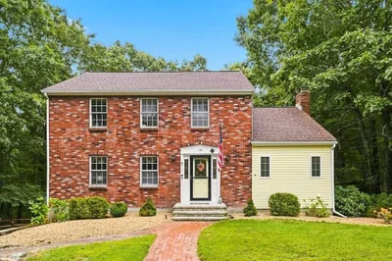
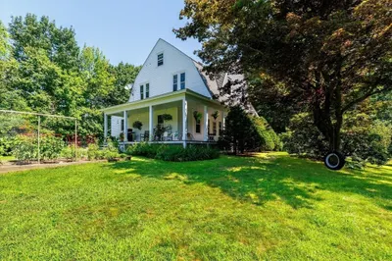
Well-maintained 4-bedroom, 2.5-bath Colonial set on a private 1.76-acre wooded lot in Holden. The first floor features a spacious mudroom, kitchen, dining room, living room, half bath with laundry, and a large family room with an adjacent full bath, offering excellent potential for an in-law area or private guest space. The second floor includes four bedrooms and a full bath. The kitchen features maple cabinetry, Corian countertops, wide-plank hardwood floors, recessed lighting, a gas/propane range, and a Sub-Zero refrigerator. Additional amenities include central air, irrigation, and wiring for a portable generator. Enjoy the covered porch overlooking the large, level backyard. Plenty of off-street parking, a two-car garage, and convenient access to Route 190 and Wachusett Mountain. Open House Sunday 8/30 from 11:30am-1:00pm
-
Highlights
- Acres: 1
- Heating: Baseboard, Oil
- Property Class: Residential
- Style: Colonial
- Year Built: 1974
- Cooling: Central Air
- Parking Spots: 8
- Property Type: Single Family Residence
- Total Rooms: 8
- Status: Active
-
Additional Details
- Appliances: Water Heater, Range, Dishwasher, Microwave, Refrigerator
- Construction: Frame
- Exterior Features: Deck
- Flooring: Carpet, Hardwood
- Lot Features: Wooded, Cleared, Level
- Roof: Shingle
- Year Built Details: Actual
- Zoning: R40
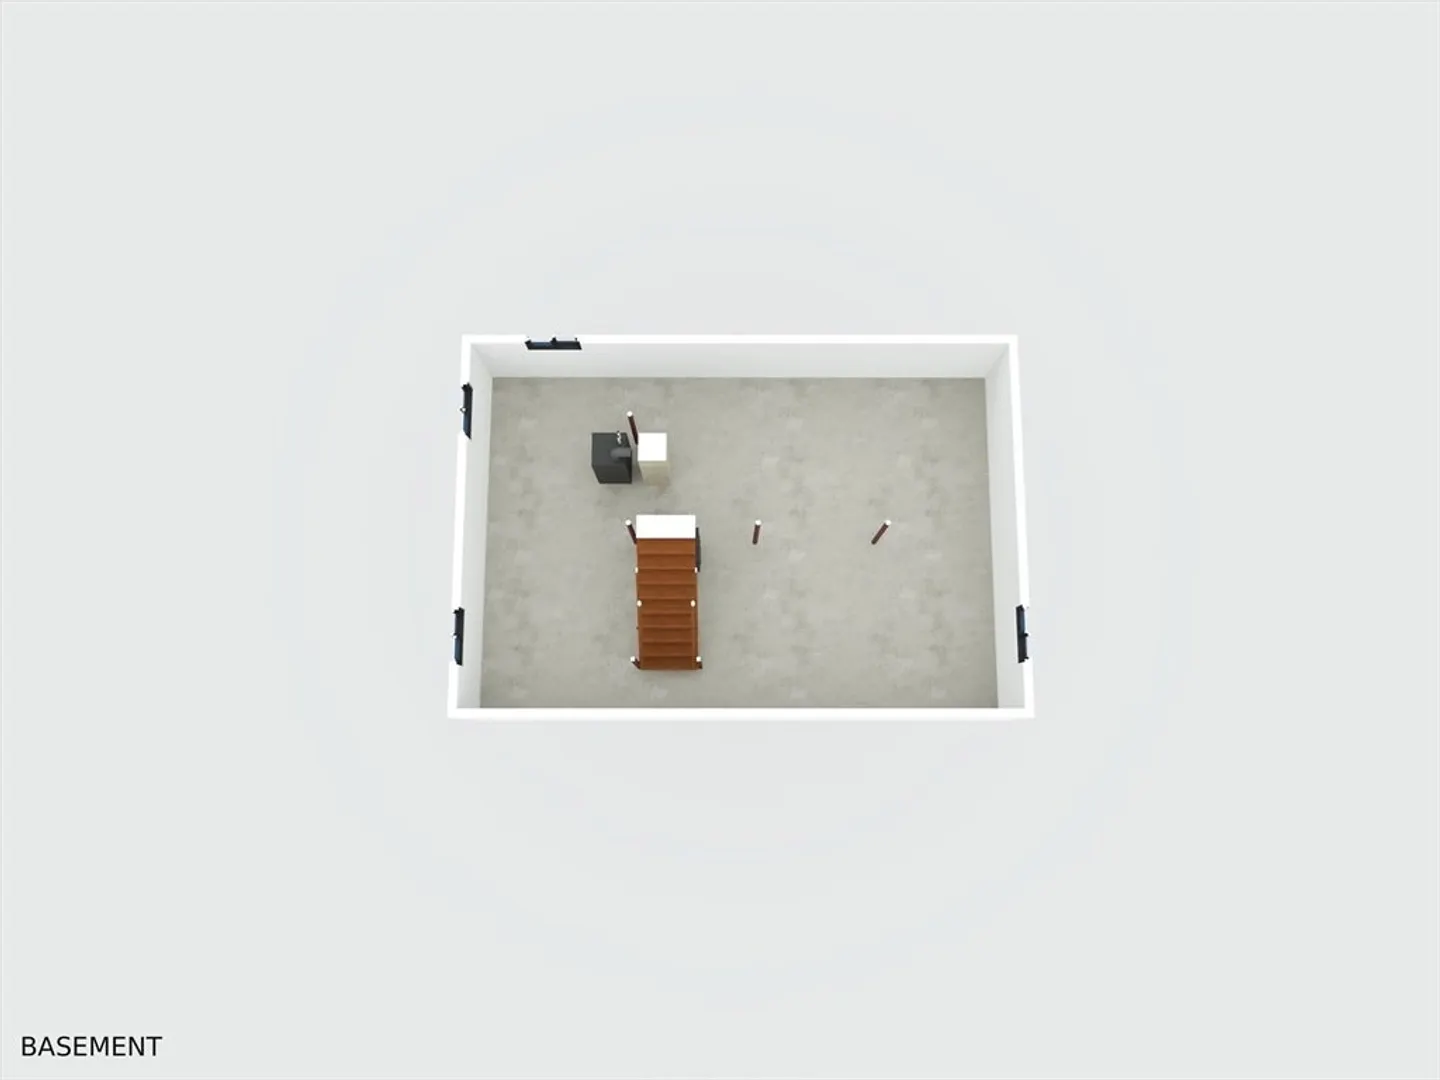
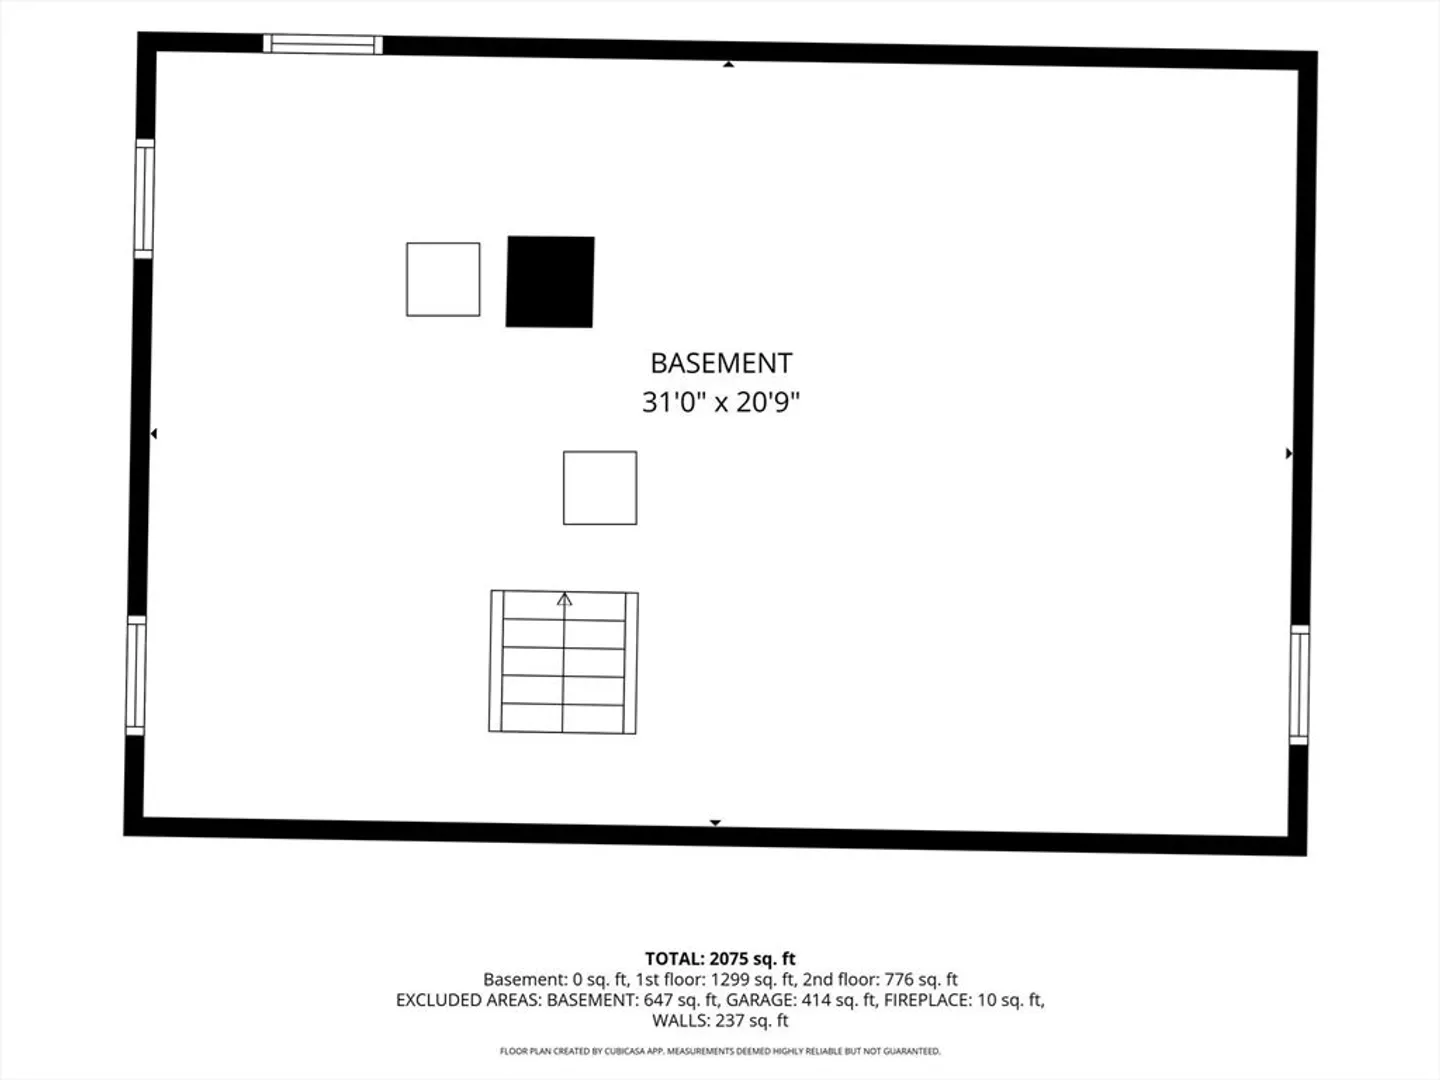
- Basement: Full
- Exclusions: Washer/Dryer
- Fireplaces: 1
- Foundation: Concrete Perimeter
- Road Frontage Type: Public
- SqFt Source: Public Record
- Year Built Source: Public Records
-
Amenities
- Community Features: Park, Walk/Jog Trails, Stable(s), Medical Facility, Bike Path, Conservation Area
- Parking Features: Attached, Off Street
- Covered Parking Spaces: 2
-
Utilities
- Electric: Circuit Breakers, 200+ Amp Service
- Water Source: Private
- Sewer: Private Sewer
-
Fees / Taxes
- Assessed Value: $532,300
- Taxes: $7,175
- Tax Year: 2026
Similar Listings
Content © 2026 MLS Property Information Network, Inc. The information in this listing was gathered from third party resources including the seller and public records.
Listing information provided courtesy of The O'Rourke Group Real Estate Professionals.
MLS Property Information Network, Inc. and its subscribers disclaim any and all representations or warranties as to the accuracy of this information.