
Sold!
$353,000
1
Bed
1
Bath
444
Living Area
-
Property Description
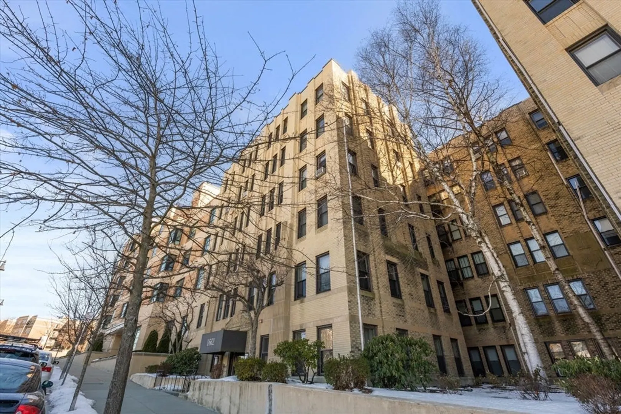
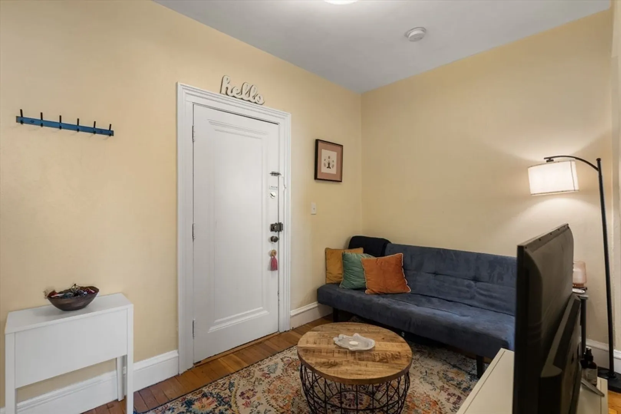
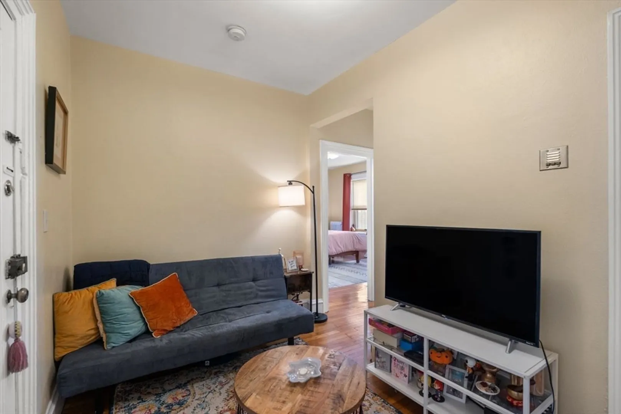
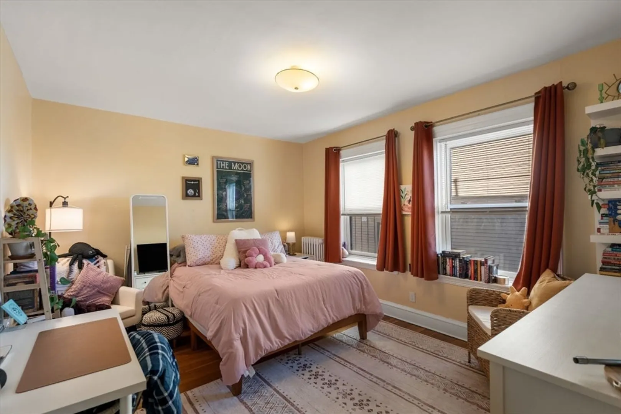
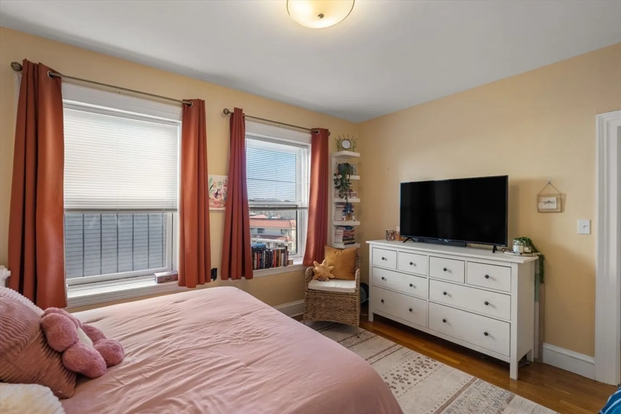
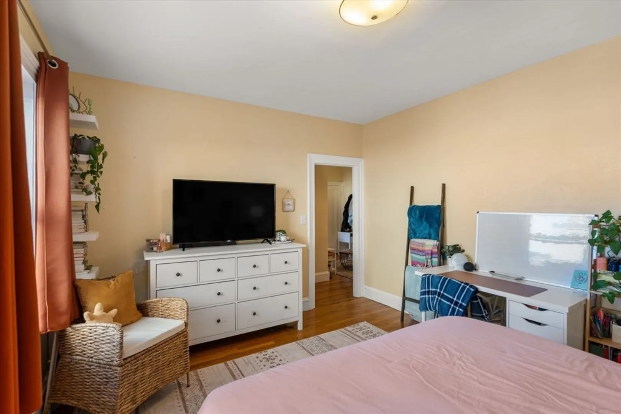
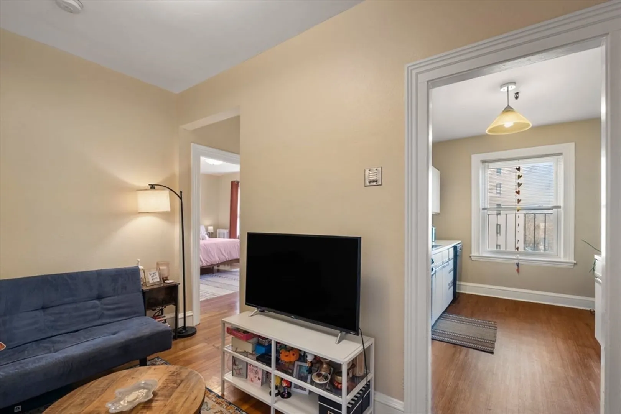
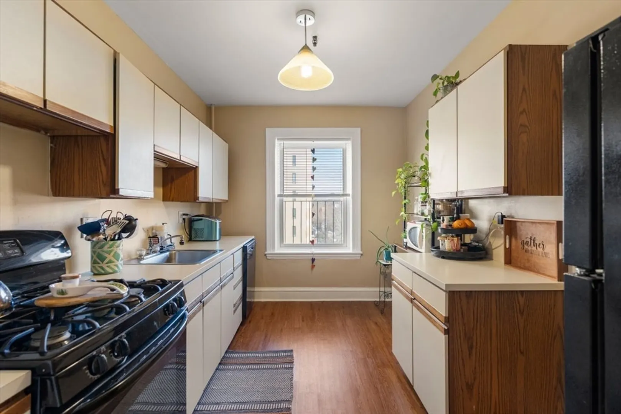
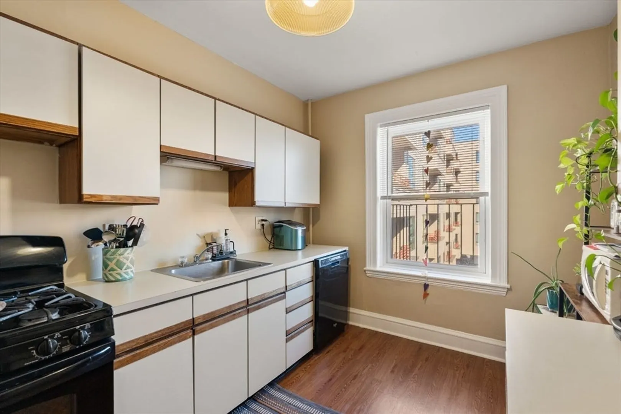
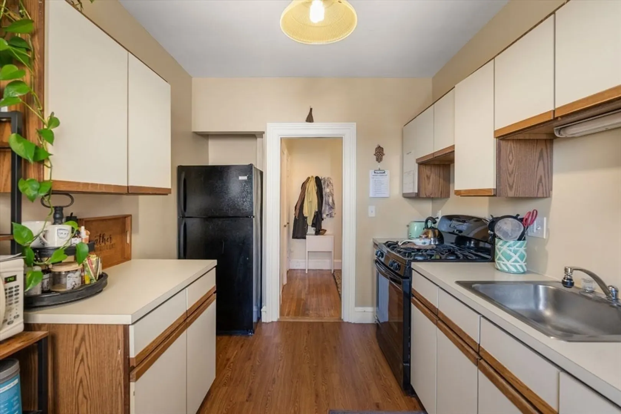
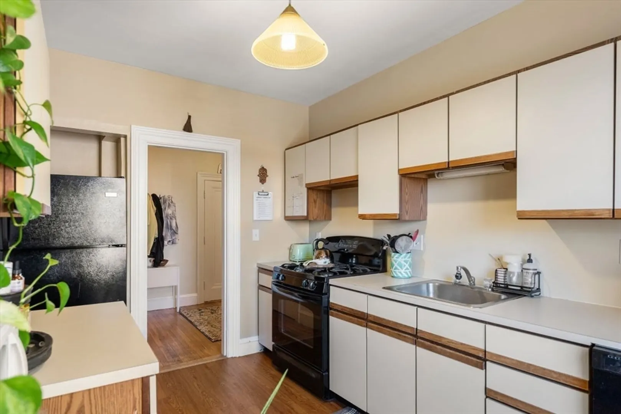
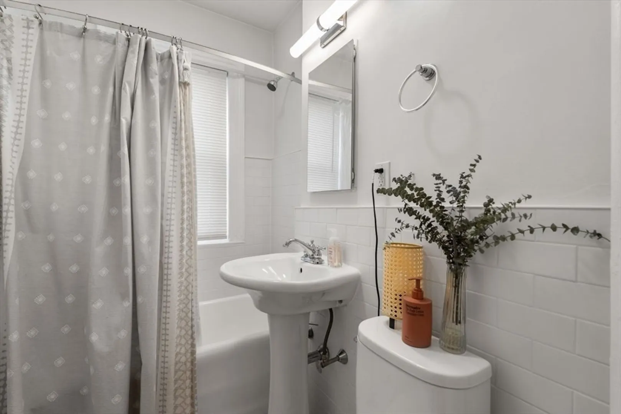
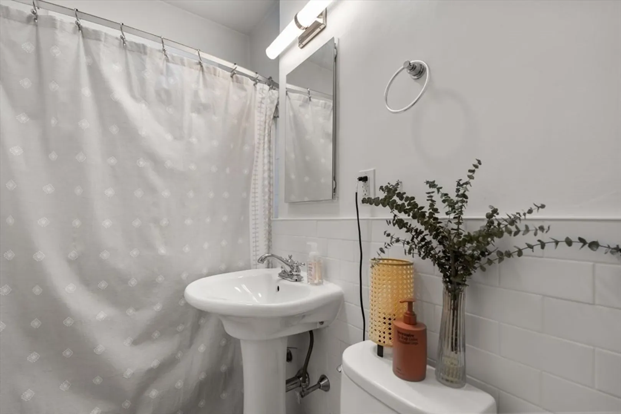
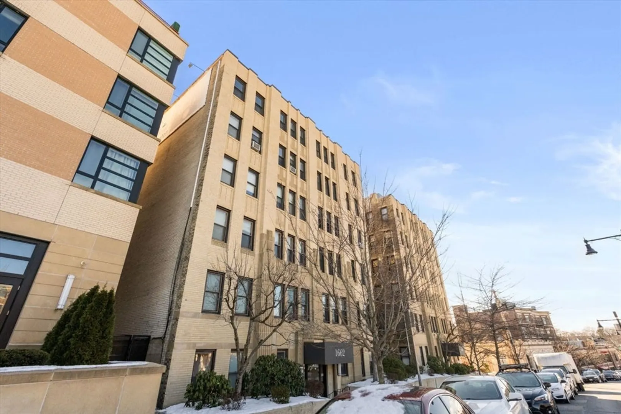
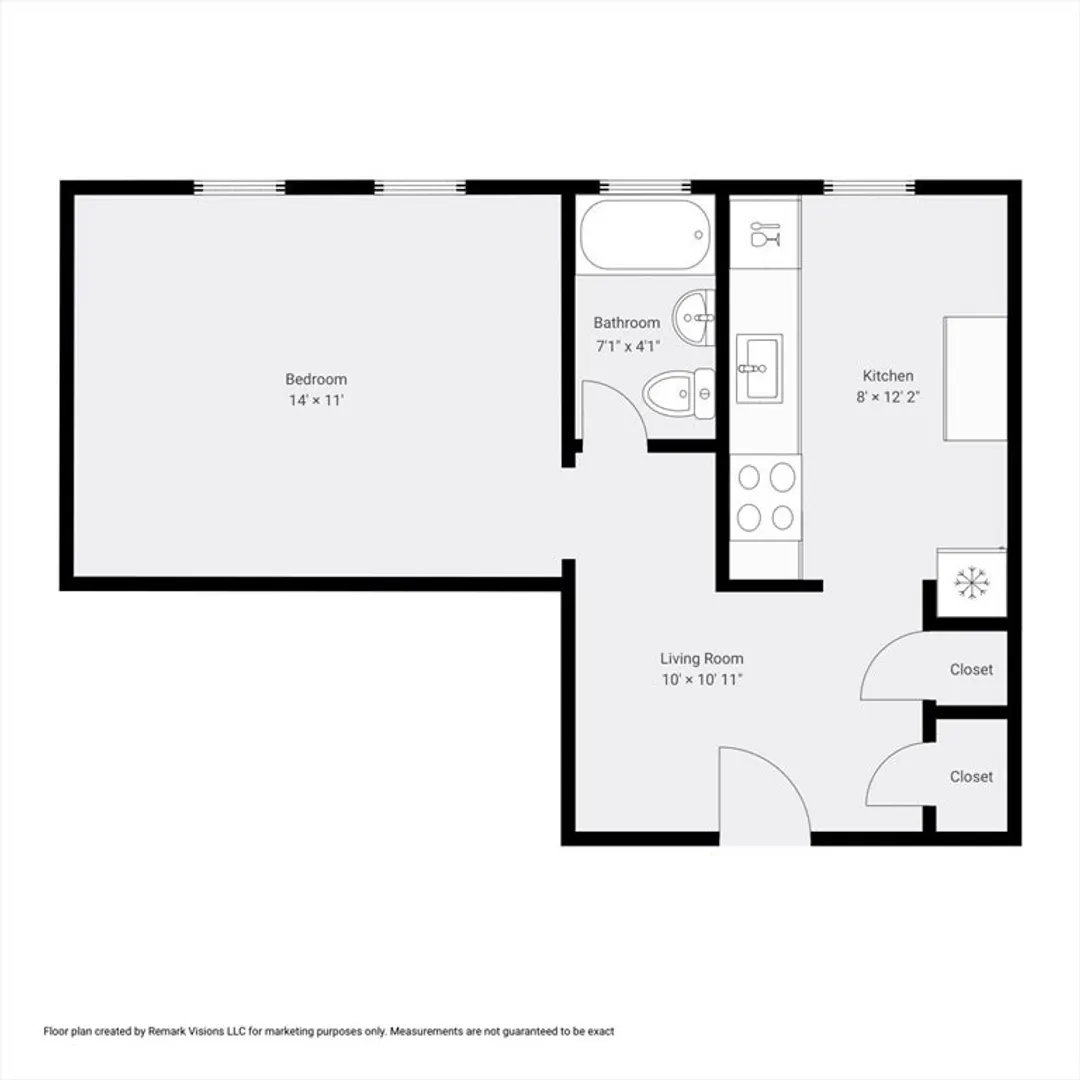
Excellent investment opportunity or entry-level purchase for a first-time buyer. This is an oversized studio with eat-in-kitchen, large entryway, and spacious living space. 444 Square Feet, on the 5th floor of an elevator building, directly along the Green B Line and close to the #65 bus line. Quickly accessible to Cleveland Circle, Boston College, Brighton Center, Chestnut Hill, Route 9, and the BC Shuttle. The unit has hardwood floors throughout, a large kitchen with enough space for a dining table, great closet space (3 closets), a large entryway that serves as a small living room, and a primary living area that can accommodate a queen bed set, desk, and plenty of additional furniture. The bathroom was fully renovated in 2020. Low condo fee of $282.27 includes heat and hot water. Elevator building with laundry on site and additional storage available for rent. Unit will be delivered vacant.
-
Highlights
- Area: Brighton
- Cooling: Window Unit(s)
- HOA Fee: $282
- Property Type: Condominium
- Total Rooms: 2
- Year Built: 1925
- Building Name: The Condominium @ 1662-1666 Commonwealth
- Heating: Hot Water
- Property Class: Residential
- Stories: 1
- Unit Number: 53
- Status: Closed
-
Additional Details
- Appliances: Range, Dishwasher, Disposal, Refrigerator, Freezer
- Flooring: Hardwood
- SqFt Source: Public Record
- Year Built Details: Actual, Renovated Since
- Year Converted: 1985
- Basement: N
- Roof: Tar/Gravel
- Total Number of Units: 67
- Year Built Source: Public Records
- Zoning: Cd
-
Amenities
- Community Features: Public Transportation, Shopping, Pool, Park, Medical Facility, Laundromat, Highway Access, House of Worship, T-Station, University
- Security Features: Intercom
- Parking Features: On Street
-
Utilities
- Sewer: Public Sewer
- Water Source: Public
-
Fees / Taxes
- Assessed Value: $336,600
- HOA Fee Includes: Heat, Water, Sewer, Insurance, Maintenance Structure, Maintenance Grounds, Snow Removal, Reserve Funds
- Taxes: $3,898
- HOA Fee Frequency: Monthly
- Tax Year: 2025
Similar Listings
Sold
7 Photos
Sold
1 Photo
Sold
17 Photos
Sold
6 Photos
Content © 2026 MLS Property Information Network, Inc. The information in this listing was gathered from third party resources including the seller and public records.
Listing information provided courtesy of Coldwell Banker Realty - Boston.
MLS Property Information Network, Inc. and its subscribers disclaim any and all representations or warranties as to the accuracy of this information.
