
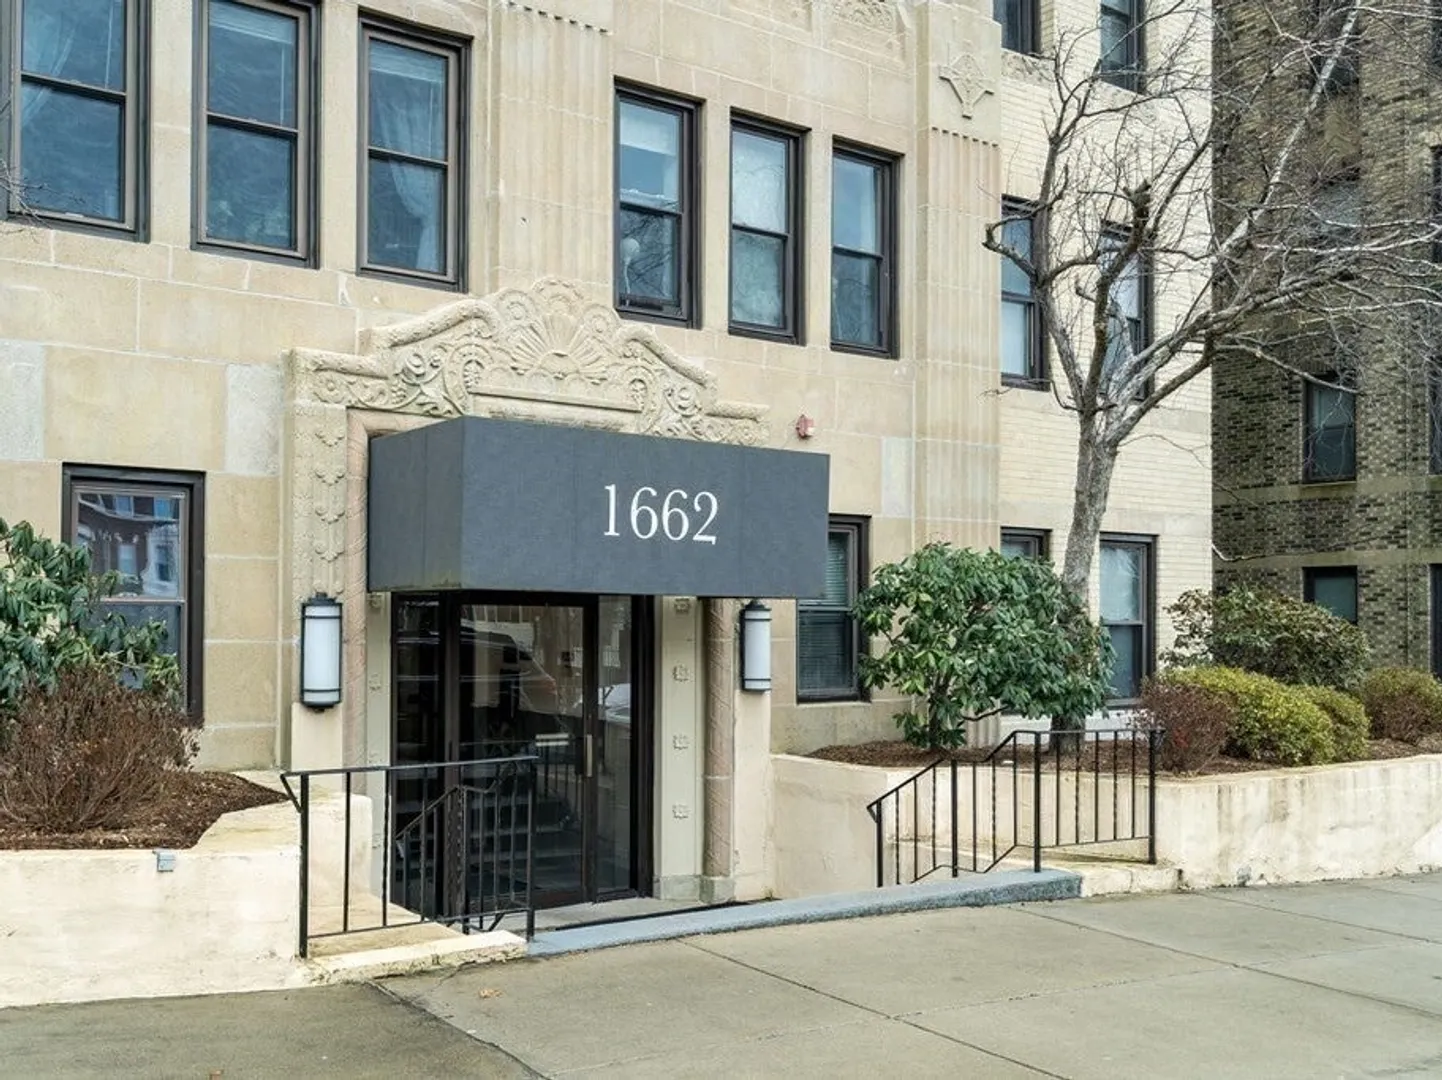
1662 Commonwealth Ave #41
$560,000
2
Beds
1
Bath
819
Sqft
- Request Info
- Call
- Save
-
More
- Mortgage Calculator

Property Tools
$560,000
2
Beds
1
Bath
819
Living Area
-
Property Description
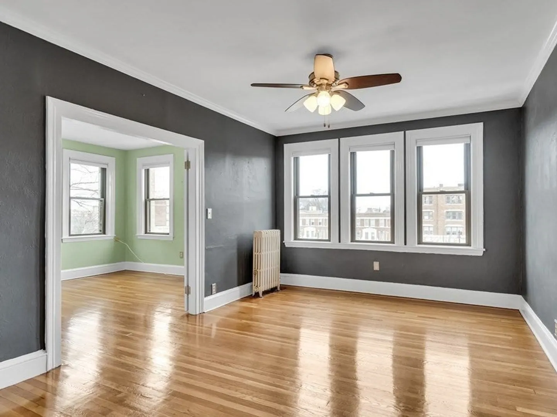
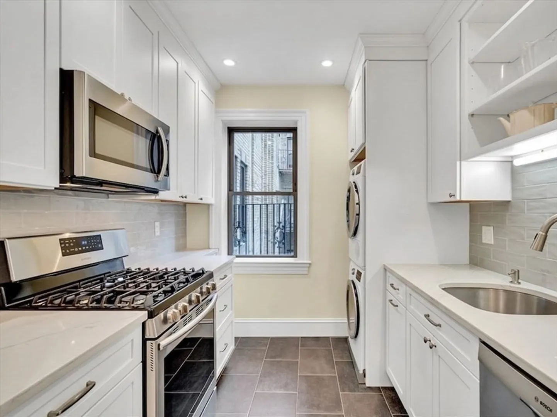
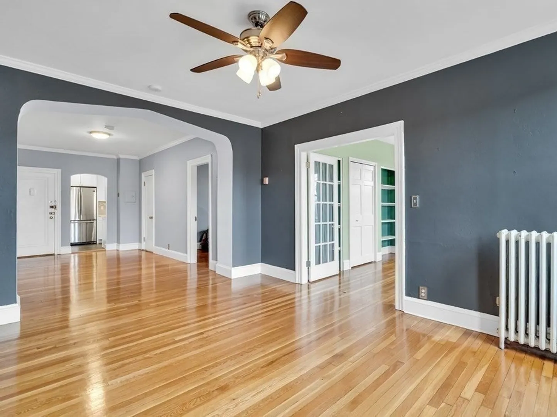
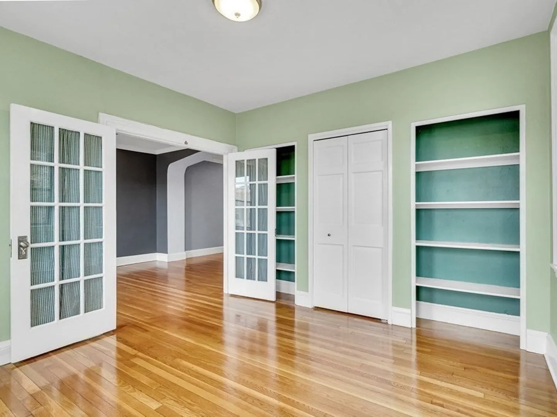
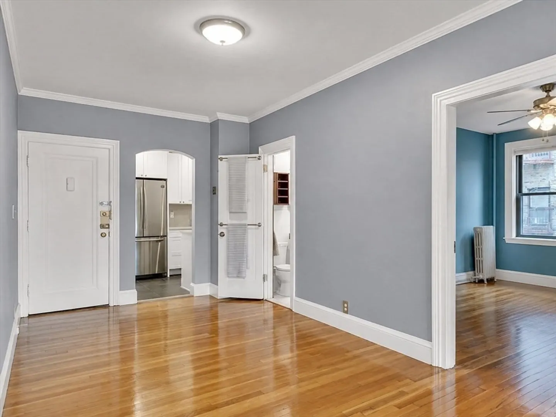
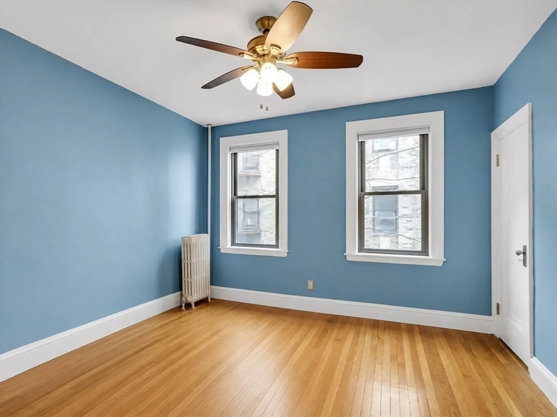
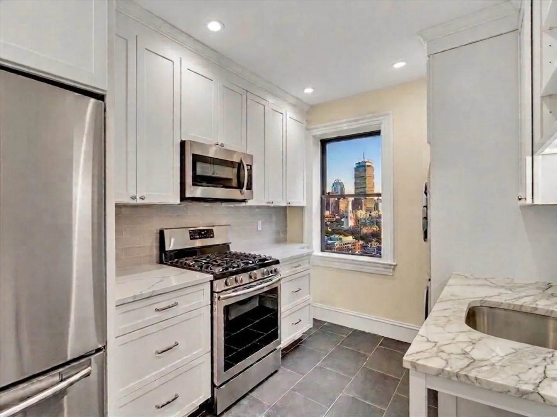
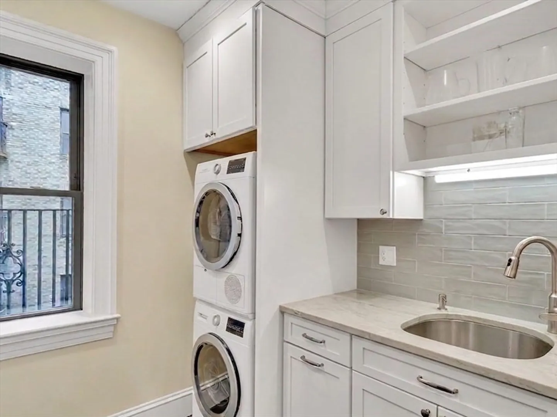
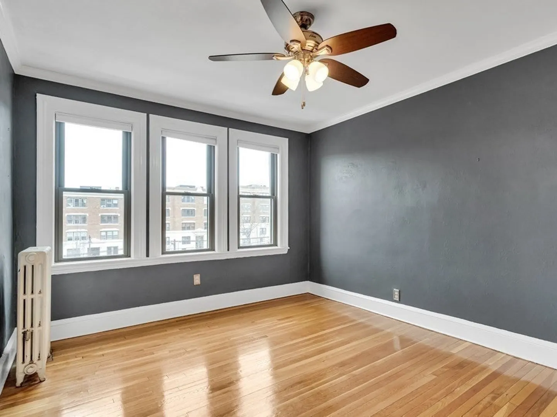
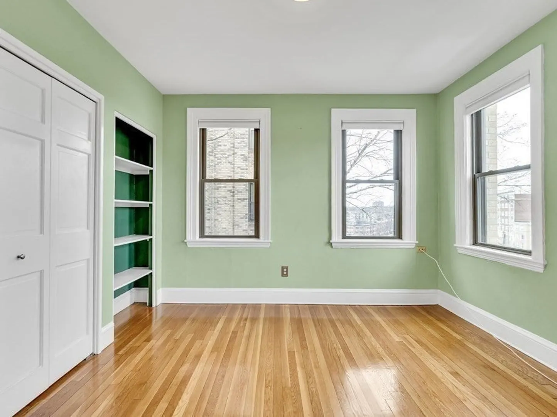
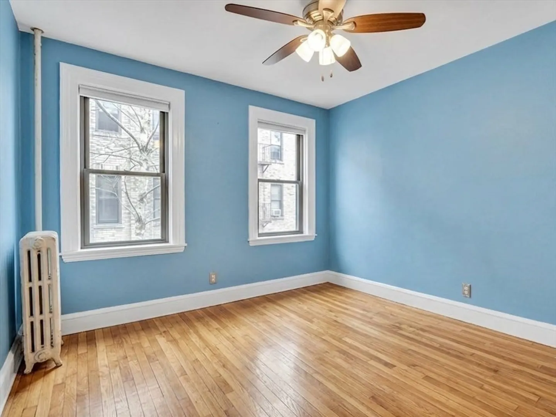
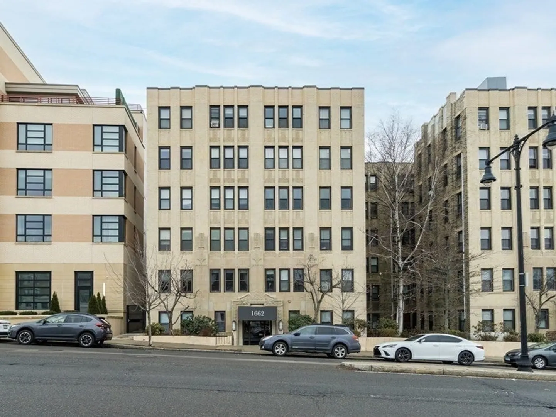
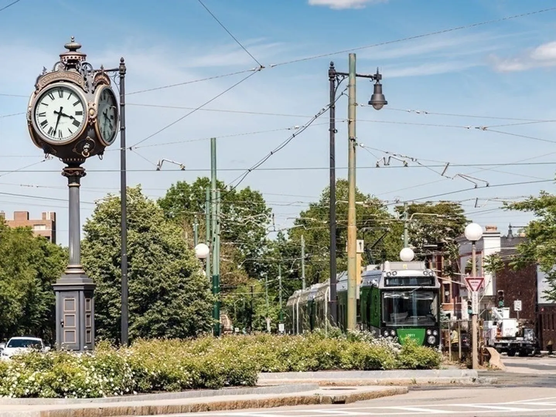
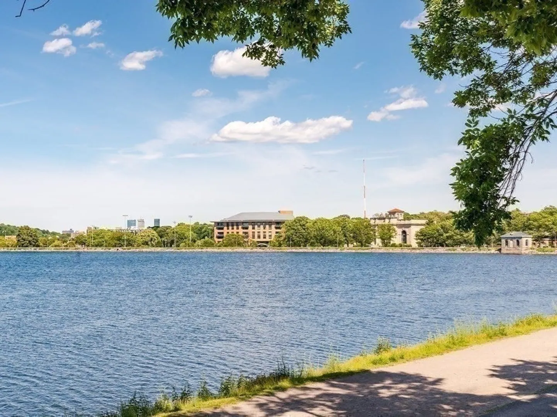
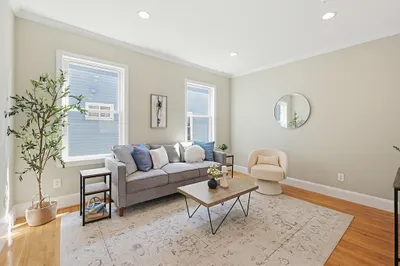
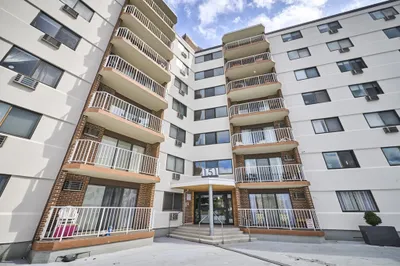
Rarely available two-bedroom condo in a classic Art Deco building in Brighton’s desirable Aberdeen District. This spacious unit features an open living/dining area, updated kitchen with white shaker cabinets, quartz countertops, vinyl tile flooring, gas range, plus an in-unit washer and dryer. The two bedrooms offer flexibility, with one easily serving as a guest room, home office, or study. High ceilings, hardwood floors, and abundant windows create a bright and inviting living space. Conveniently located near the Green Line B branch, with easy access to the C and D, and just minutes from the Chestnut Hill Reservoir, Whole Foods, Cleveland Circle, and Washington Square. Enjoy easy access to shopping, restaurants, major highways, universities, Longwood Medical Center, and downtown Boston.
-
Highlights
- Area: Brighton
- Cooling: Window Unit(s)
- HOA Fee: $545
- Property Type: Condominium
- Total Rooms: 5
- Year Built: 1925
- Building Name: 1662-1666 Condominium Trust
- Heating: Central, Steam
- Property Class: Residential
- Stories: 1
- Unit Number: 41
- Status: Active
-
Additional Details
- Appliances: Range, Dishwasher, Disposal, Microwave, Refrigerator, Washer, Dryer
- Flooring: Tile, Hardwood
- SqFt Source: Public Record
- Year Built Details: Approximate
- Zoning: Cd
- Basement: N
- Interior Features: Elevator
- Total Number of Units: 67
- Year Built Source: Public Records
-
Amenities
- Community Features: Public Transportation, Shopping, Park, Walk/Jog Trails, T-Station
- Security Features: Intercom
- Parking Features: On Street
-
Utilities
- Sewer: Public Sewer
- Water Source: Public
-
Fees / Taxes
- Assessed Value: $511,500
- HOA Fee Includes: Heat, Water, Sewer, Insurance, Maintenance Structure, Snow Removal
- Taxes: $5,923
- HOA Fee Frequency: Monthly
- Tax Year: 2025
Similar Listings
Content © 2026 MLS Property Information Network, Inc. The information in this listing was gathered from third party resources including the seller and public records.
Listing information provided courtesy of Fairview Partners International LLC.
MLS Property Information Network, Inc. and its subscribers disclaim any and all representations or warranties as to the accuracy of this information.