
166 Marlborough St #2
$3,200,000
2
Beds
2
Baths
1,449
Sqft
- Request Info
- Call
- Save
-
More
- Mortgage Calculator

Property Tools
$3,200,000
2
Beds
2
Baths
1,449
Living Area
-
Property Description
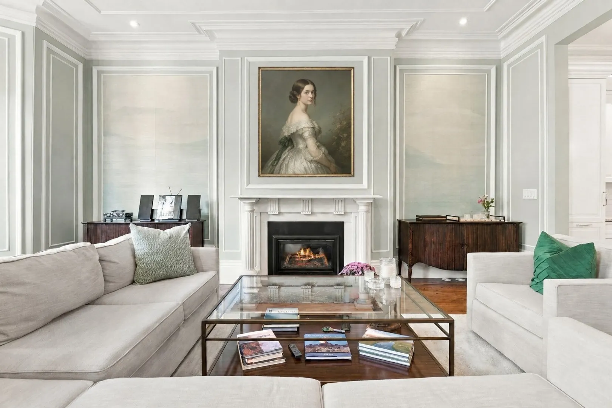
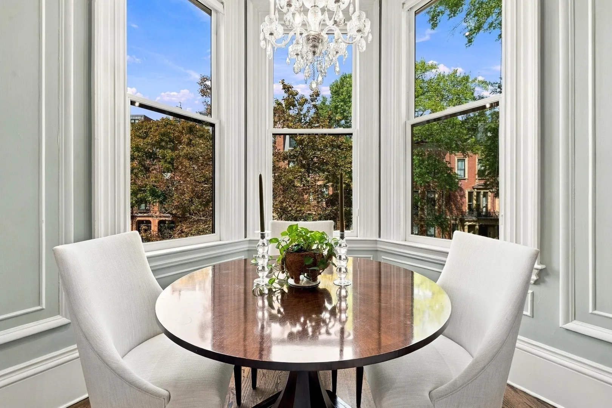
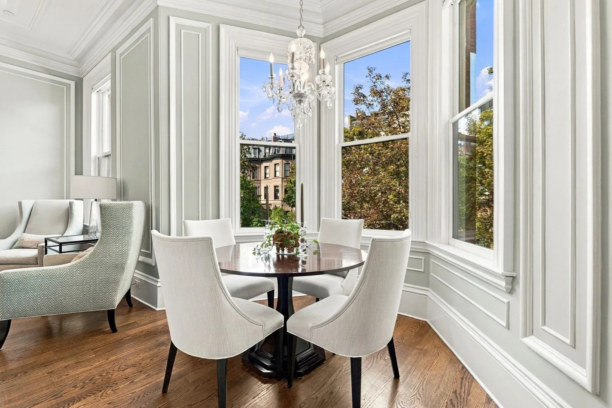
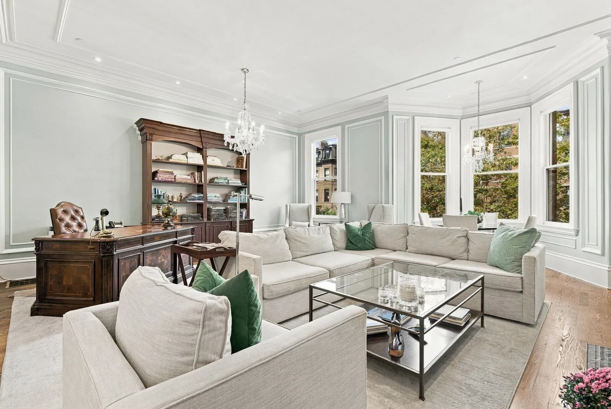
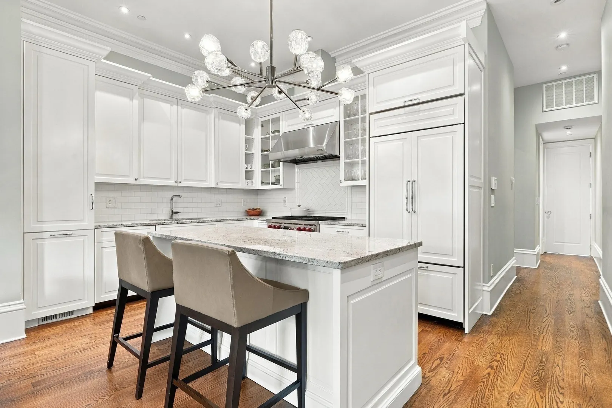
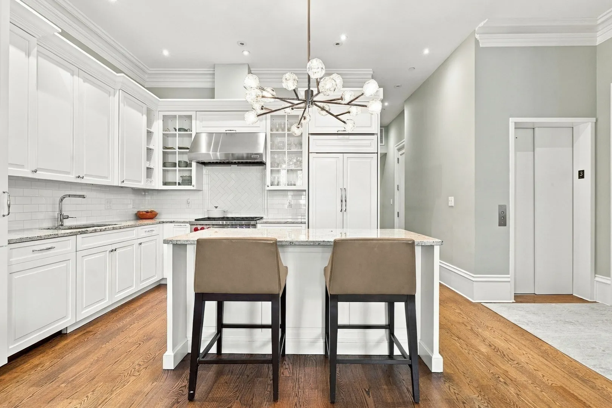
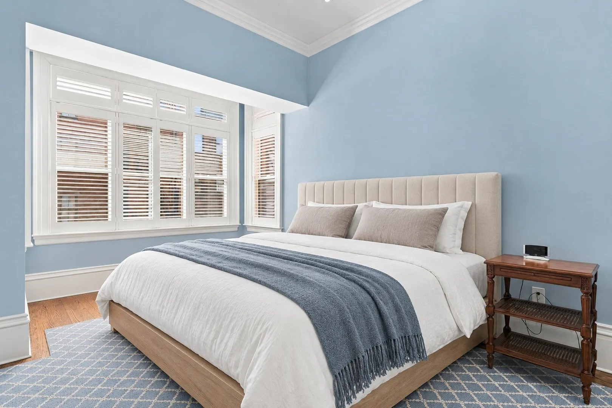
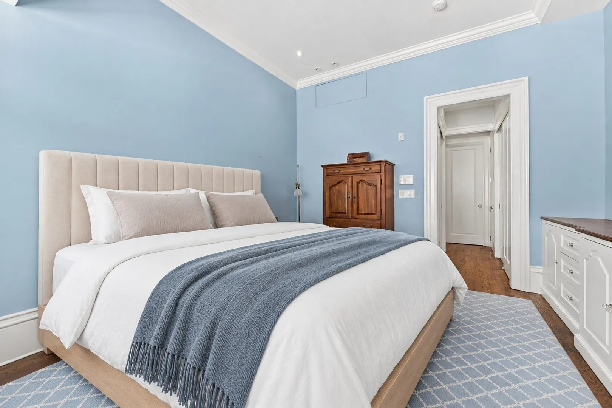
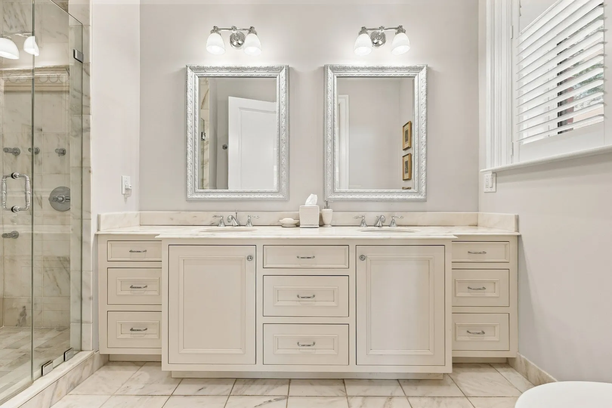
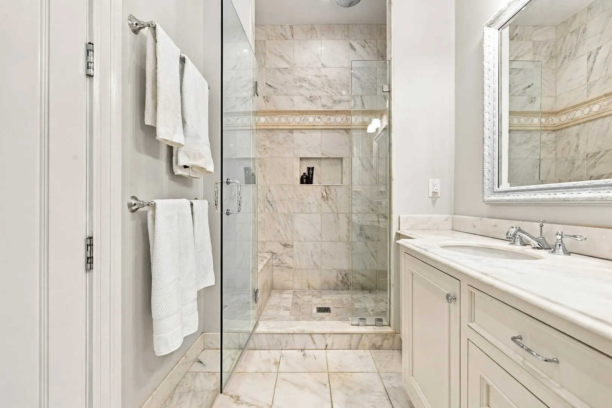
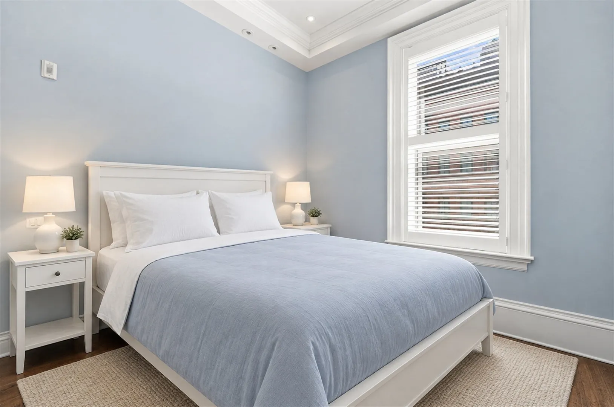
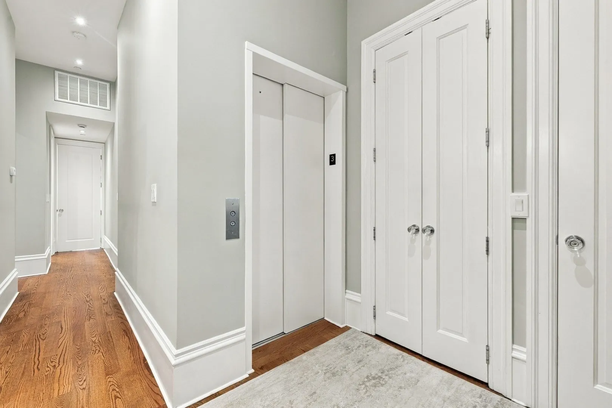
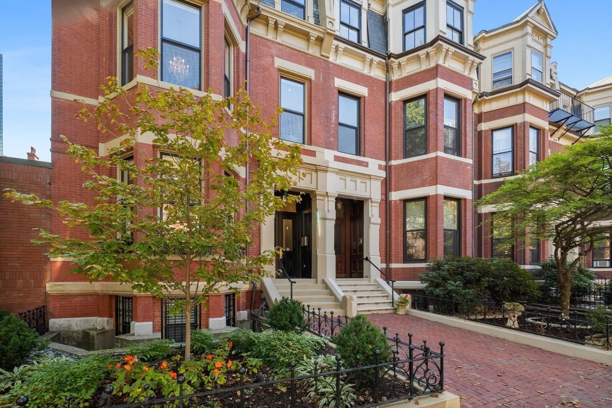
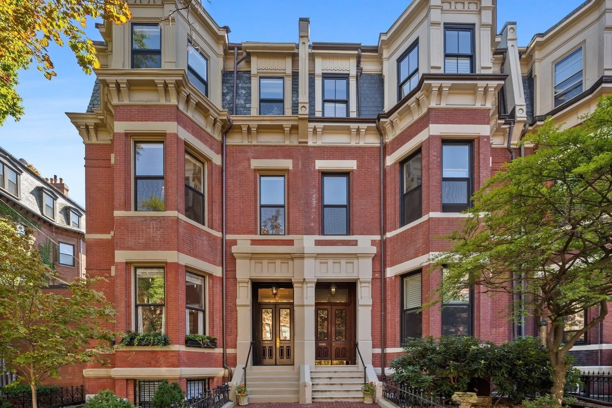
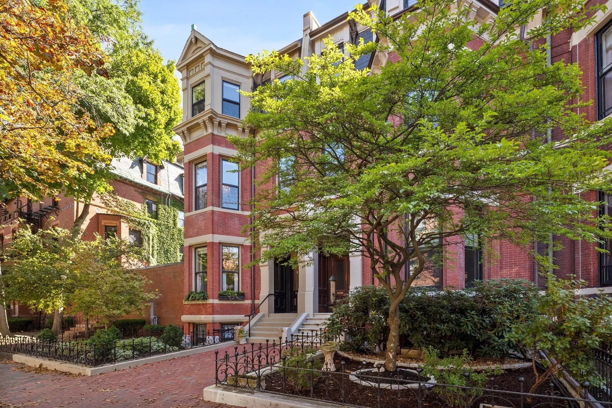
Welcome to 166 Marlborough Street, a stunning, fully renovated residence that blends classic Back Bay elegance with modern luxury. Direct elevator access opens into an expansive open-concept living room with a functioning fireplace and a modern kitchen area. The kitchen features a large center island, marble countertops, and a Sub-Zero refrigerator, Wolf dual-fuel range, Venegas cabinetry, and Dornbracht fixtures. This floor-through unit has 11-foot ceilings with crown molding throughout and windows along all three sides of the residence, creating abundant natural light. The main suite offers his-and-hers closets, plus a gorgeous main bathroom with a large jet shower and a double vanity. The second bedroom also has its own full bathroom. Additional storage in the basement and one deeded direct-access heated parking spot complete this package.
-
Highlights
- Area: Back Bay
- Heating: Forced Air
- Parking Spots: 1
- Property Type: Condominium
- Total Rooms: 4
- Year Built: 1900
- Cooling: Central Air
- HOA Fee: $948
- Property Class: Residential
- Stories: 1
- Unit Number: 2
- Status: Active
-
Additional Details
- Basement: N
- Pets Allowed: Yes
- Total Number of Units: 3
- Year Built Source: Public Records
- Fireplaces: 1
- SqFt Source: Master Deed
- Year Built Details: Actual
- Zoning: Cd
-
Amenities
- Community Features: Public Transportation, Shopping, Walk/Jog Trails, Medical Facility, Highway Access, Public School, T-Station, University
- Parking Features: Off Street, Deeded
-
Utilities
- Sewer: Public Sewer
- Water Source: Public
-
Fees / Taxes
- Assessed Value: $2,305,800
- HOA Fee Includes: Water, Sewer, Insurance, Maintenance Structure, Trash
- Taxes: $28,592
- HOA Fee Frequency: Monthly
- Tax Year: 2026
Similar Listings




Sold

14 Photos
Sold
18 Photos
Sold
NEW CONSTRUCTION
14 Photos
Sold
31 Photos
Content © 2026 MLS Property Information Network, Inc. The information in this listing was gathered from third party resources including the seller and public records.
Listing information provided courtesy of Campion & Company Fine Homes Real Estate.
MLS Property Information Network, Inc. and its subscribers disclaim any and all representations or warranties as to the accuracy of this information.