
Sold!
$450,000
4
Beds
2
Baths
2,340
Living Area
-
Property Description
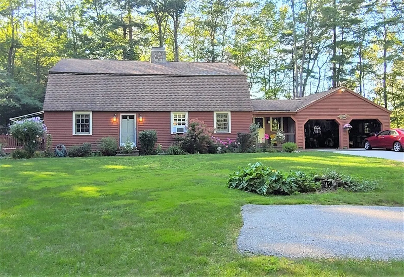
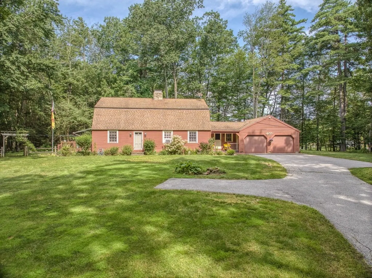
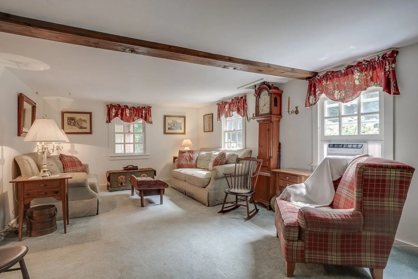
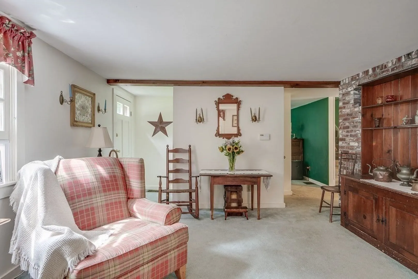
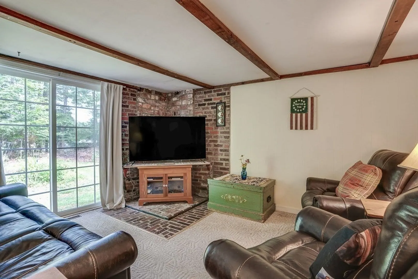
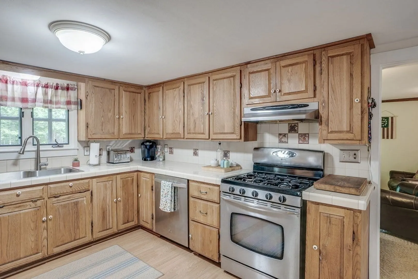
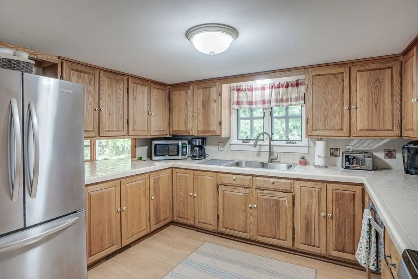
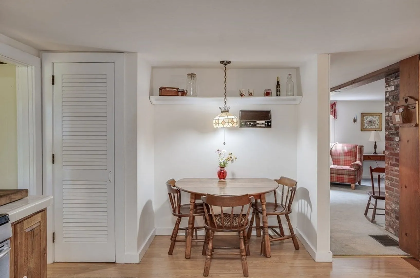
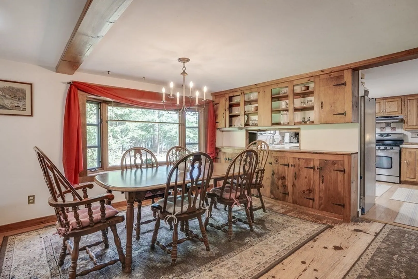
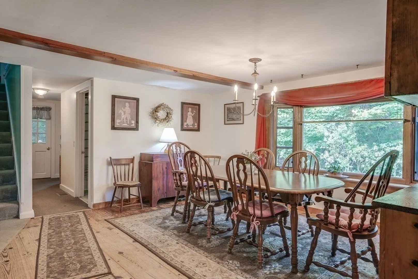
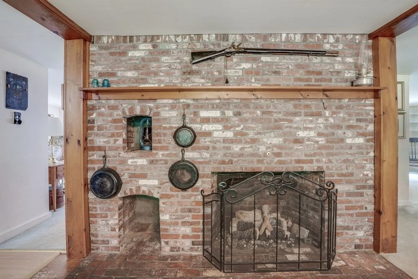
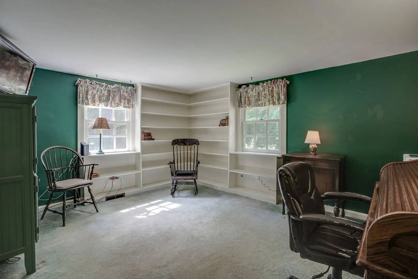
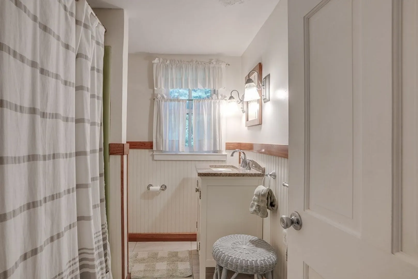
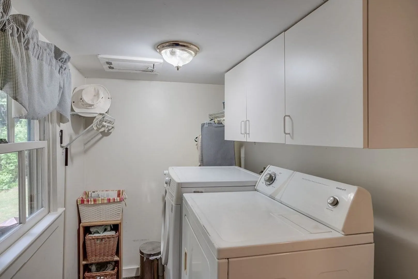
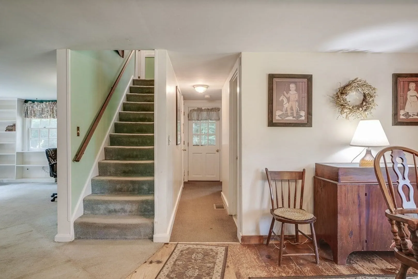
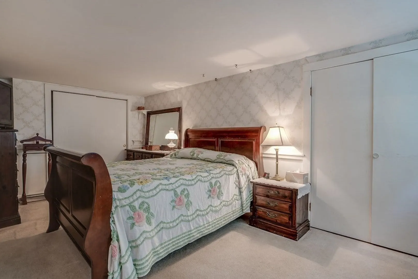
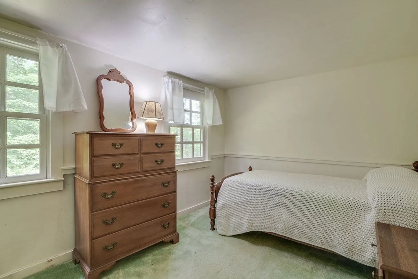
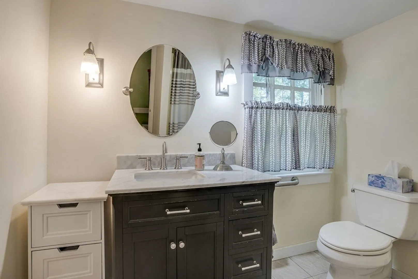
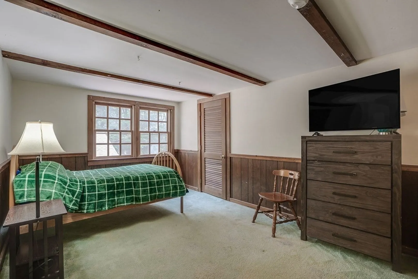
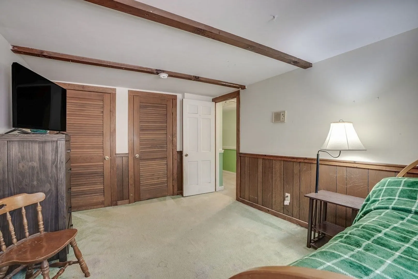
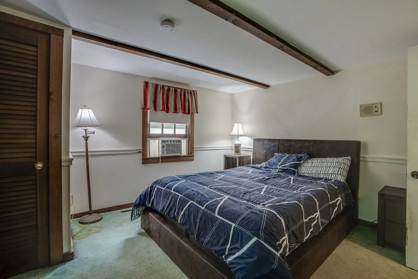
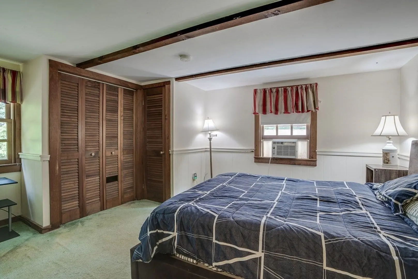
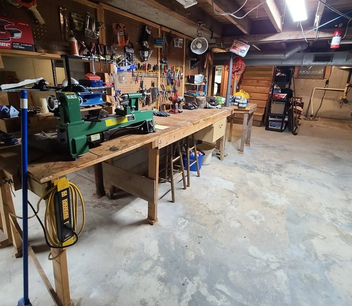
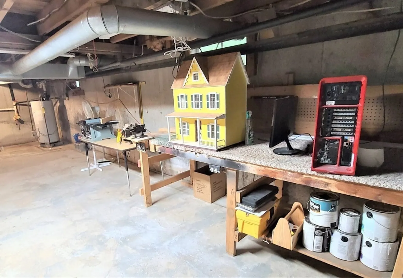
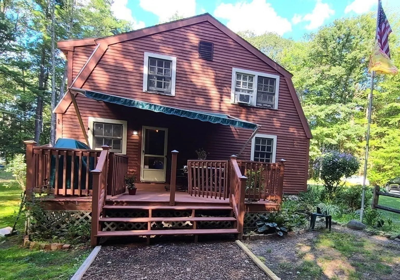
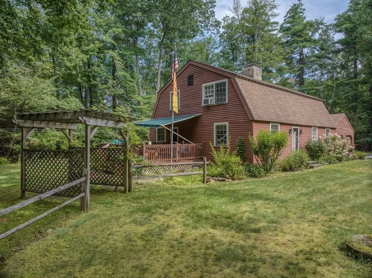
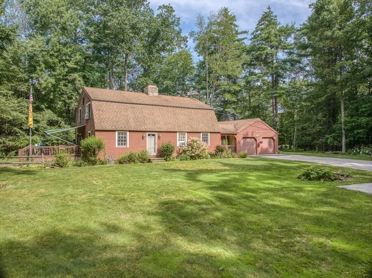
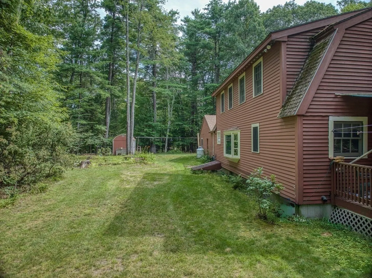
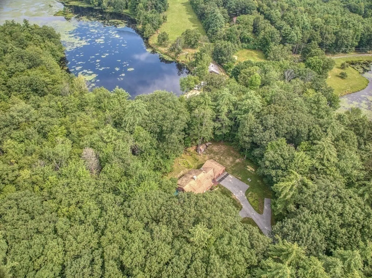
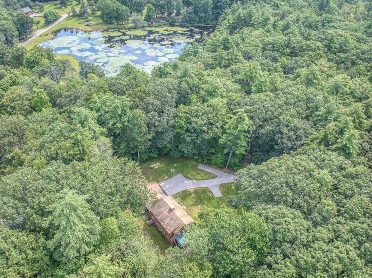
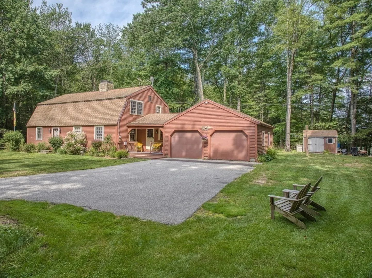
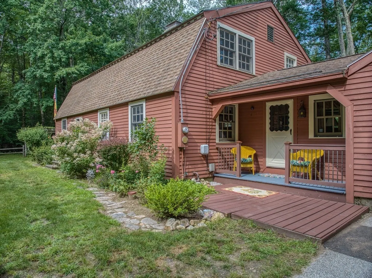
Motivated Seller! This attractive Gambrel-style home is located on a wooded 2-acre lot on a quiet dead end street, where you have a nature-filled back yard and seasonal view of the next door Horse Farm's pond. It's located only 3 miles from desirable Amherst Village, where locals come to walk their dogs or ride their horses on lengthy trails. The spacious eat-in Kitchen has stainless steel appliances and a pass-thru island to the Colonial styled Dining Room. It features a working beehive fireplace that has been converted to gas for convenience, which warms the home. The first floor also includes a Family Room, Living Room, Den/Office, Full Bath and separate 1st floor Laundry Room. The upstairs has 4 good-sized Bedrooms and a second Full Bathroom with a laundry chute. There is an abundance of storage space in the unfinished basement, and the attached 2-car garage has more space for storage or the handyman. This 4-bedroom house, with some TLC, is a great value in today's Amherst Market!
-
Highlights
- Acres: 2
- Parking Spots: 4
- Property Type: Single Family Residence
- Total Rooms: 10
- Status: Closed
- Heating: Forced Air, Oil
- Property Class: Residential
- Style: Gambrel /Dutch
- Year Built: 1961
-
Additional Details
- Appliances: Range, Dishwasher, Refrigerator, Range Hood, Plumbed For Ice Maker, Utility Connections for Gas Range, Utility Connections for Electric Dryer
- Construction: Frame
- Exterior Features: Porch, Deck - Wood, Storage, Garden, Horses Permitted, Stone Wall
- Flooring: Wood, Tile, Carpet, Pine, Wood Laminate
- Interior Features: Den, Laundry Chute, Internet Available - Unknown
- Road Frontage Type: Public, Dead End
- Year Built Details: Actual
- Zoning: Nr
- Basement: Full, Interior Entry, Bulkhead, Sump Pump, Concrete, Unfinished
- Exclusions: Washer, Dryer And Portable Generator Are Negotiable
- Fireplaces: 1
- Foundation: Concrete Perimeter
- Lot Features: Wooded, Level
- Roof: Shingle
- Year Built Source: Public Records
-
Amenities
- Community Features: Pool, Tennis Court(s), Park, Walk/Jog Trails, Stable(s), Golf, Medical Facility, Conservation Area, House of Worship, Private School, Public School
- Parking Features: Attached, Garage Door Opener, Storage, Workshop in Garage, Garage Faces Side, Paved Drive, Off Street, Paved
- Covered Parking Spaces: 2
- Waterfront Features: Beach Front, Lake/Pond
-
Utilities
- Electric: Circuit Breakers, 200+ Amp Service
- Water Source: Private
- Sewer: Private Sewer
-
Fees / Taxes
- Assessed Value: $428,400
- Compensation Based On: Net Sale Price
- Tax Year: 2022
- Buyer Agent Compensation: 2%
- Facilitator Compensation: 2%
- Taxes: $9,052
Content © 2026 MLS Property Information Network, Inc. The information in this listing was gathered from third party resources including the seller and public records.
Listing information provided courtesy of Keller Williams Gateway Realty.
MLS Property Information Network, Inc. and its subscribers disclaim any and all representations or warranties as to the accuracy of this information.
