
Sold!
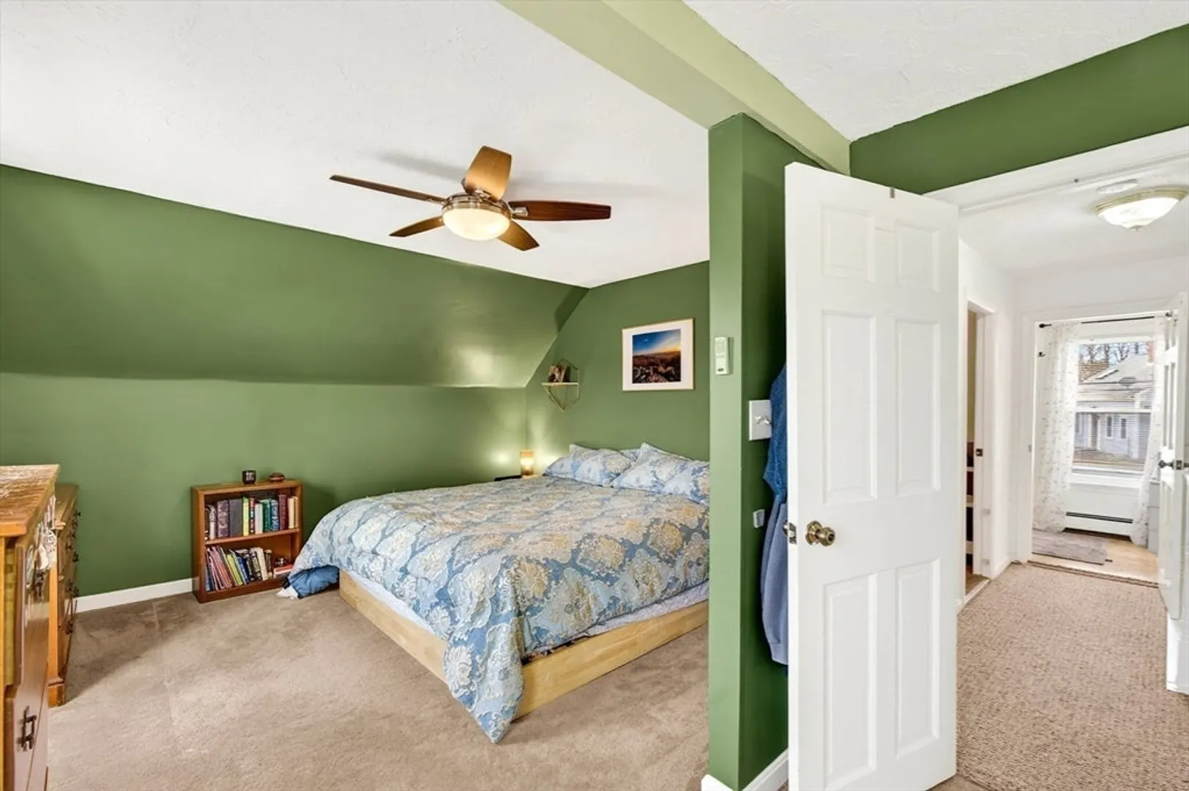
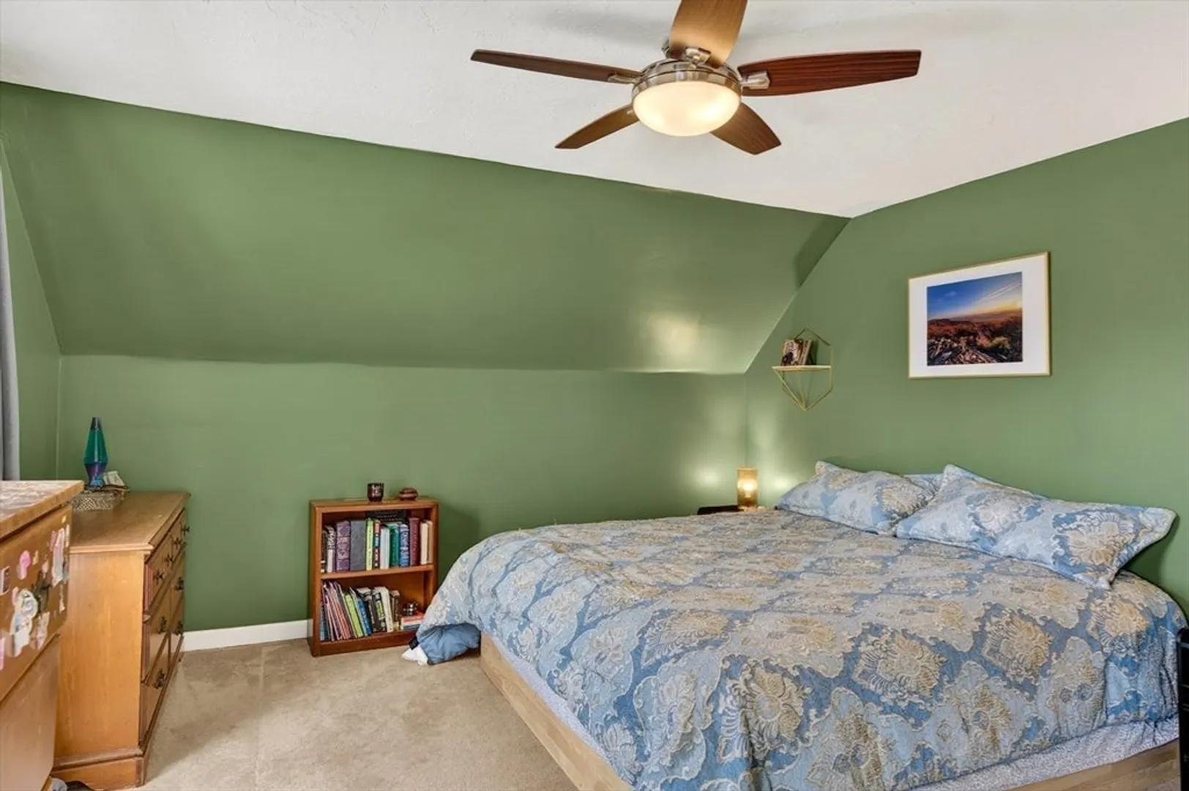
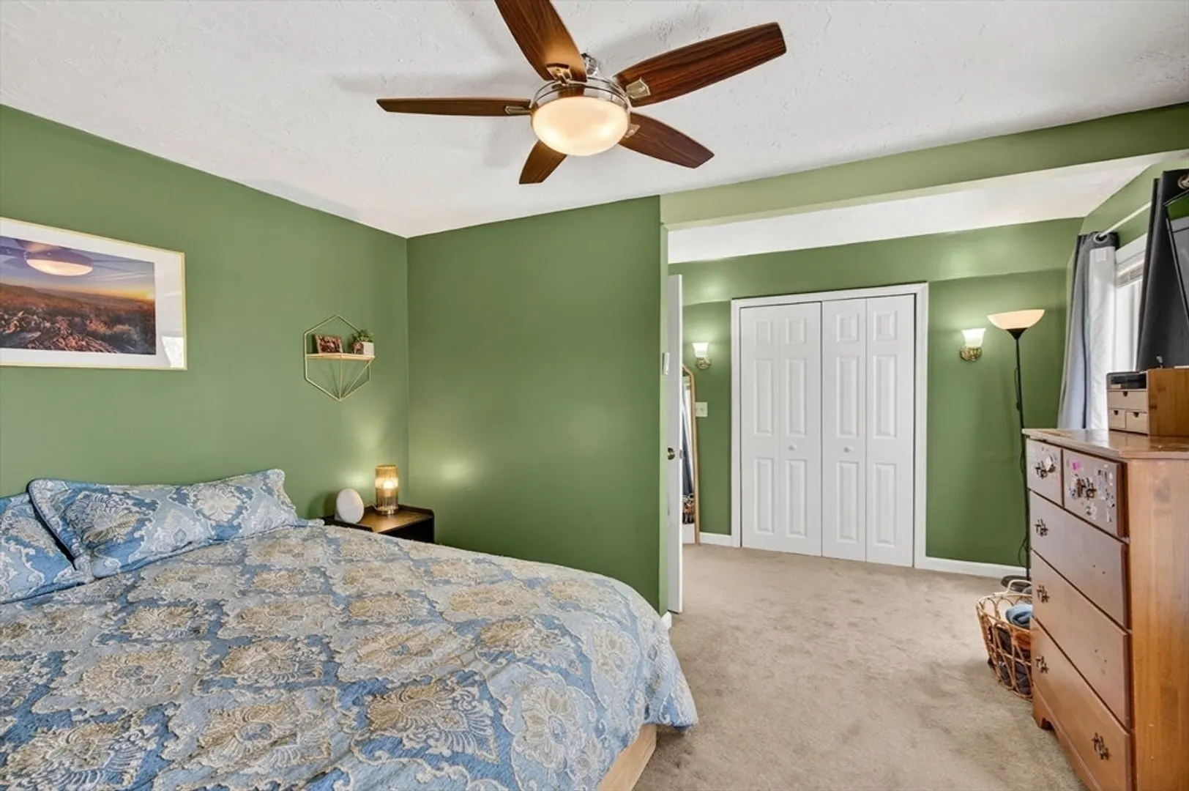
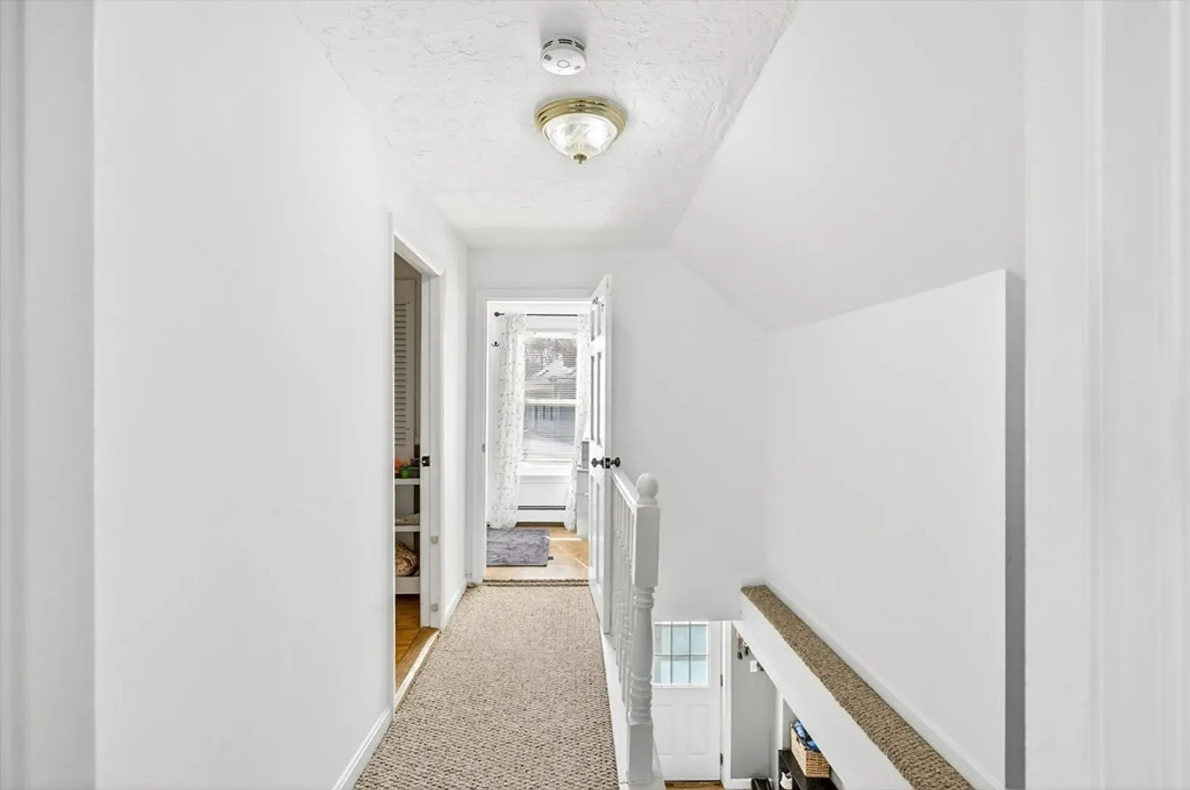
$400,000
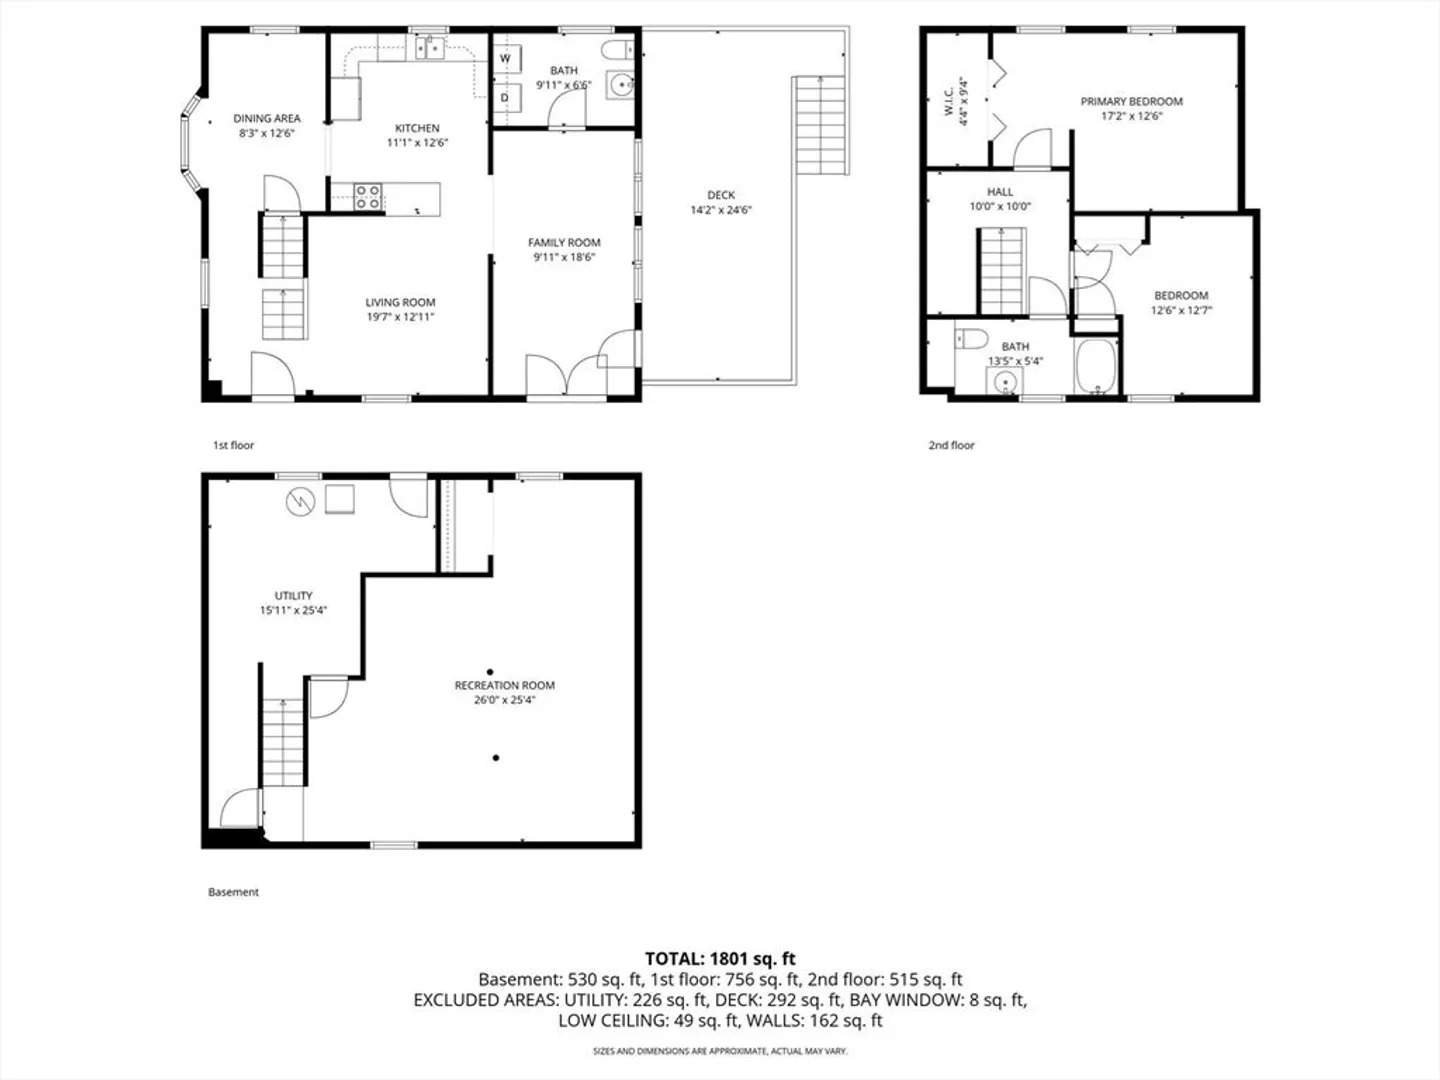
2
Beds
1/1
Bath
1,118
Living Area
-
Property Description
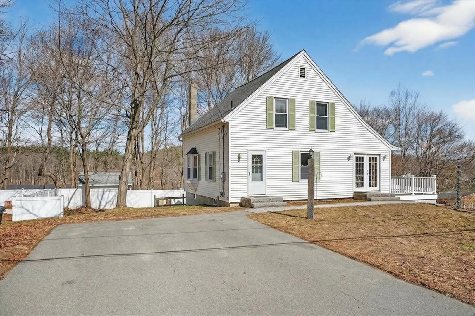
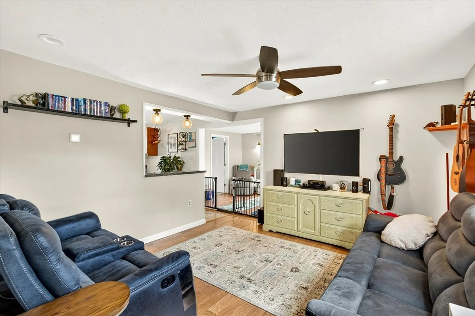
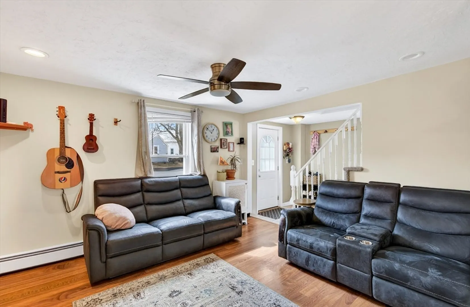
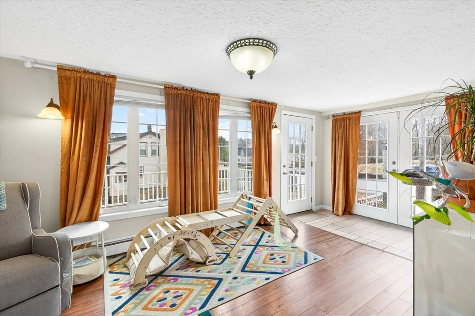
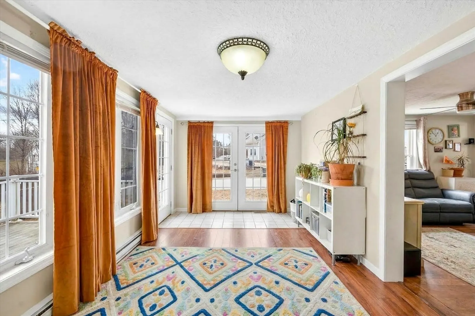
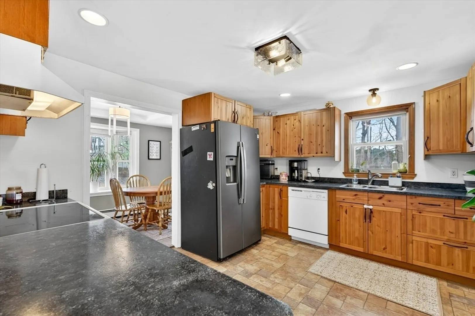
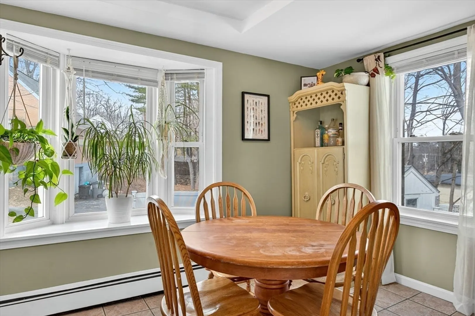
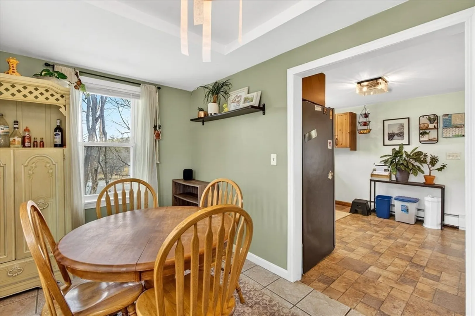
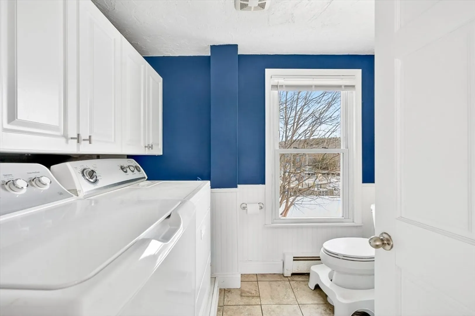
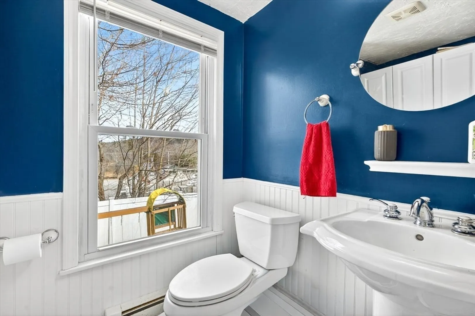
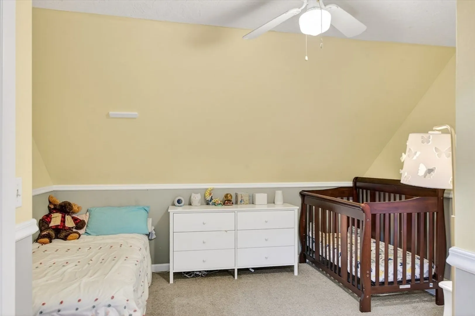
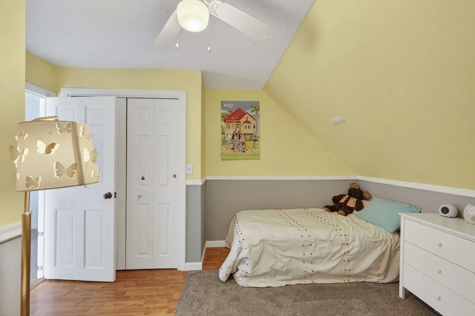
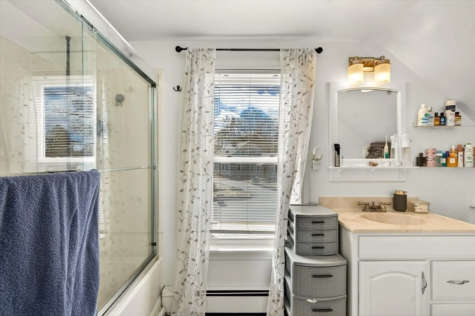
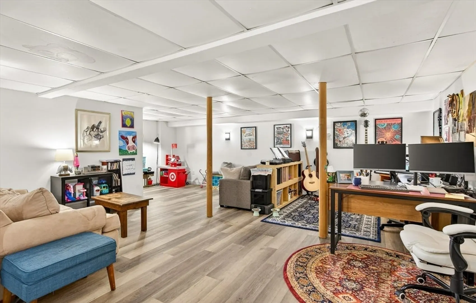
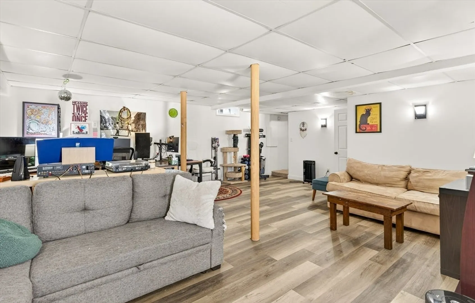
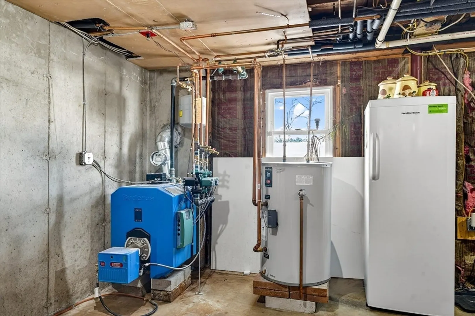
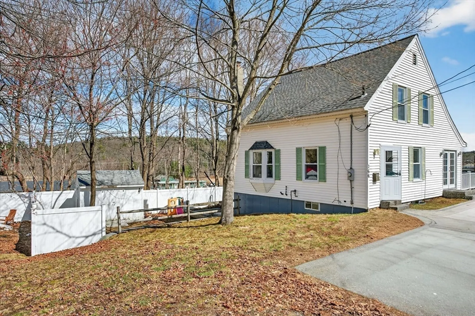
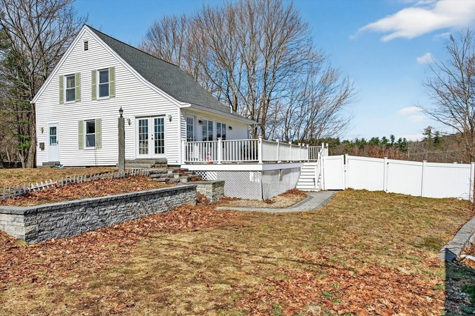
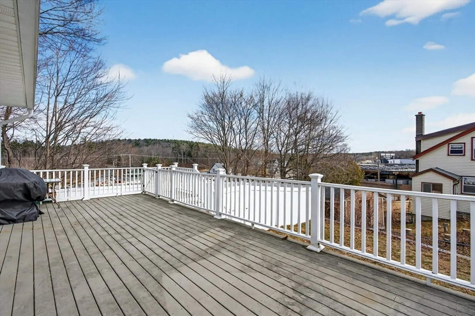
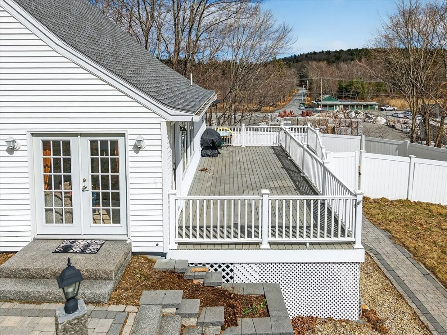
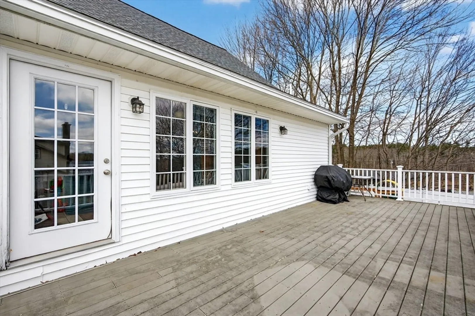
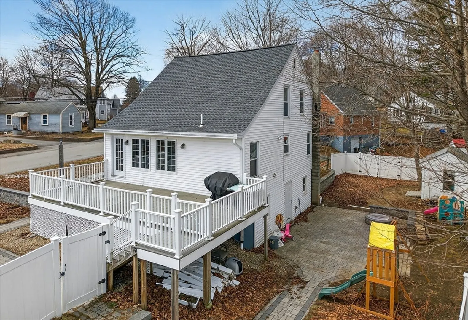
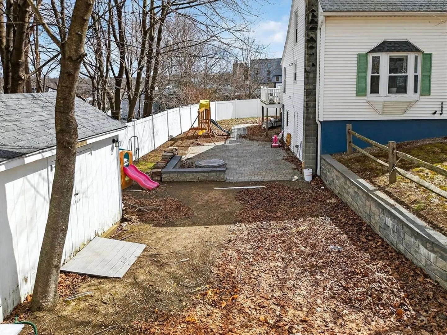
Charming 2 bedroom, 1.5 bath home offering versatile living space and a finished walkout basement, ideal for additional living or recreation area. The property features a fenced in yard with a newer paver stone patio that wraps around the home, providing ample outdoor space. A side deck adds to the functionality for outdoor use. Conveniently located near Route 2A, offering access for commuting.Updates include: new roof in 2021 New heating system 2023, updated 200 AMP Electrical, Vinyl flooring in basement 2025. A great opportunity for those seeking homeownership. Don't miss out on this turnkey home!
-
Highlights
- Heating: Baseboard
- Property Class: Residential
- Style: Colonial
- Year Built: 1900
- Parking Spots: 3
- Property Type: Single Family Residence
- Total Rooms: 6
- Status: Closed
-
Additional Details
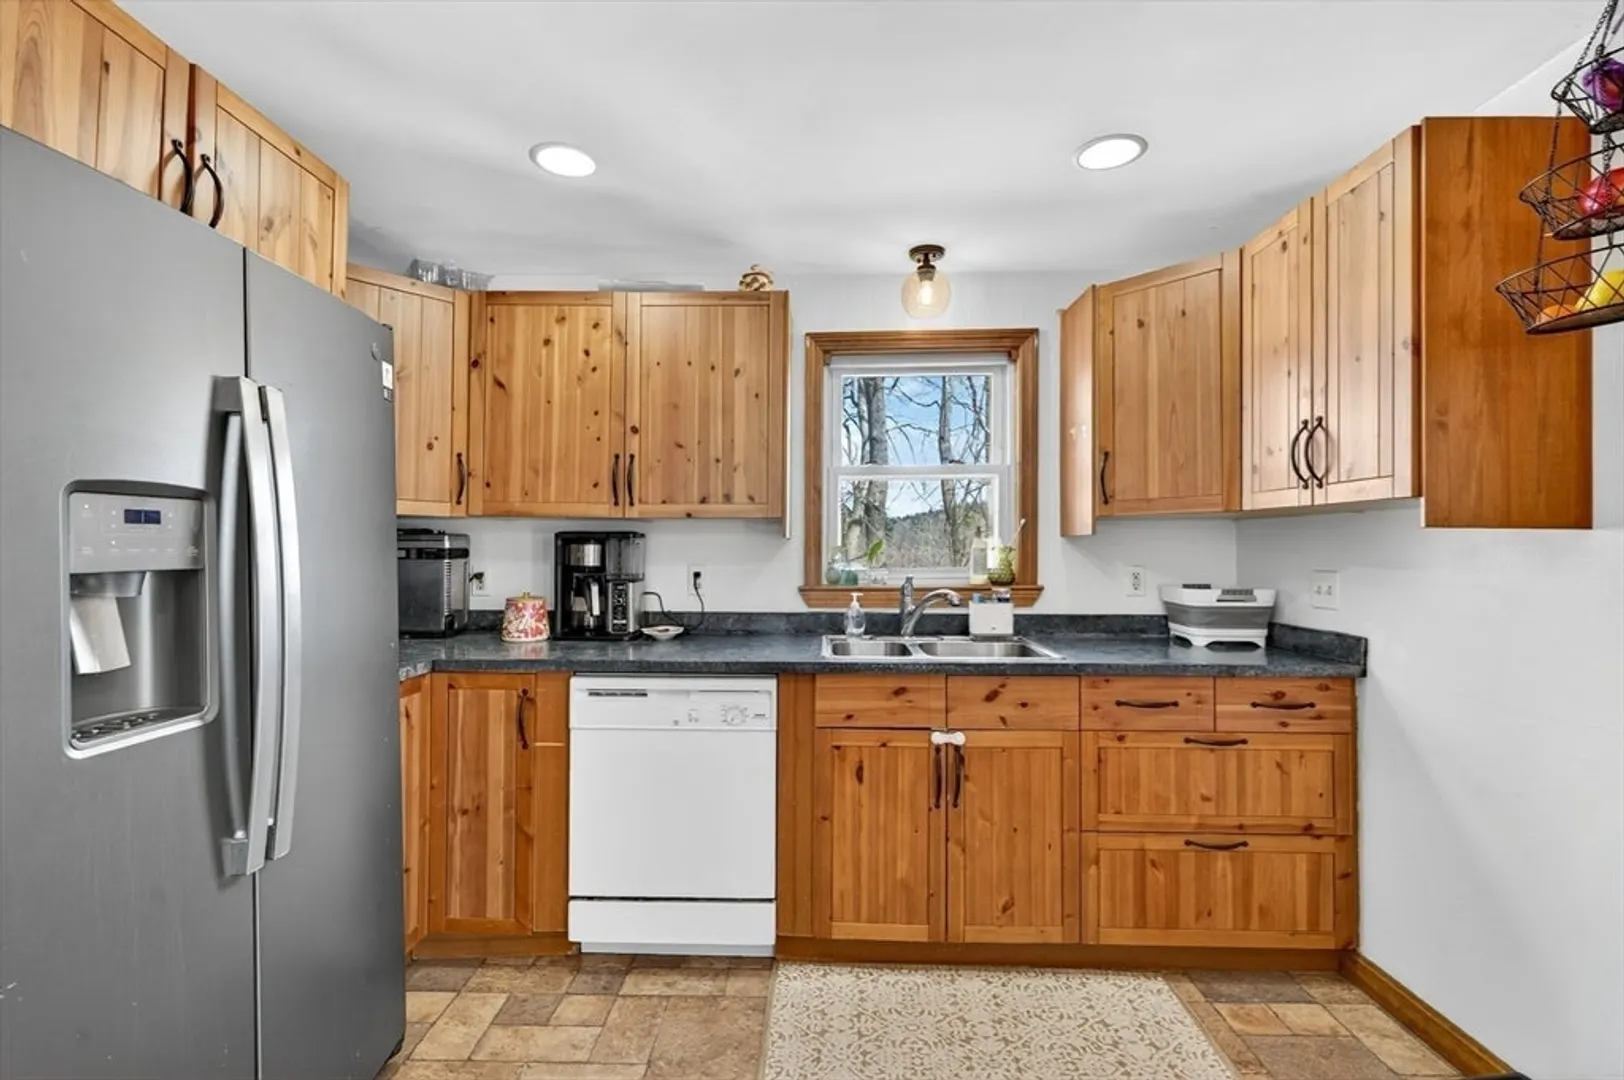
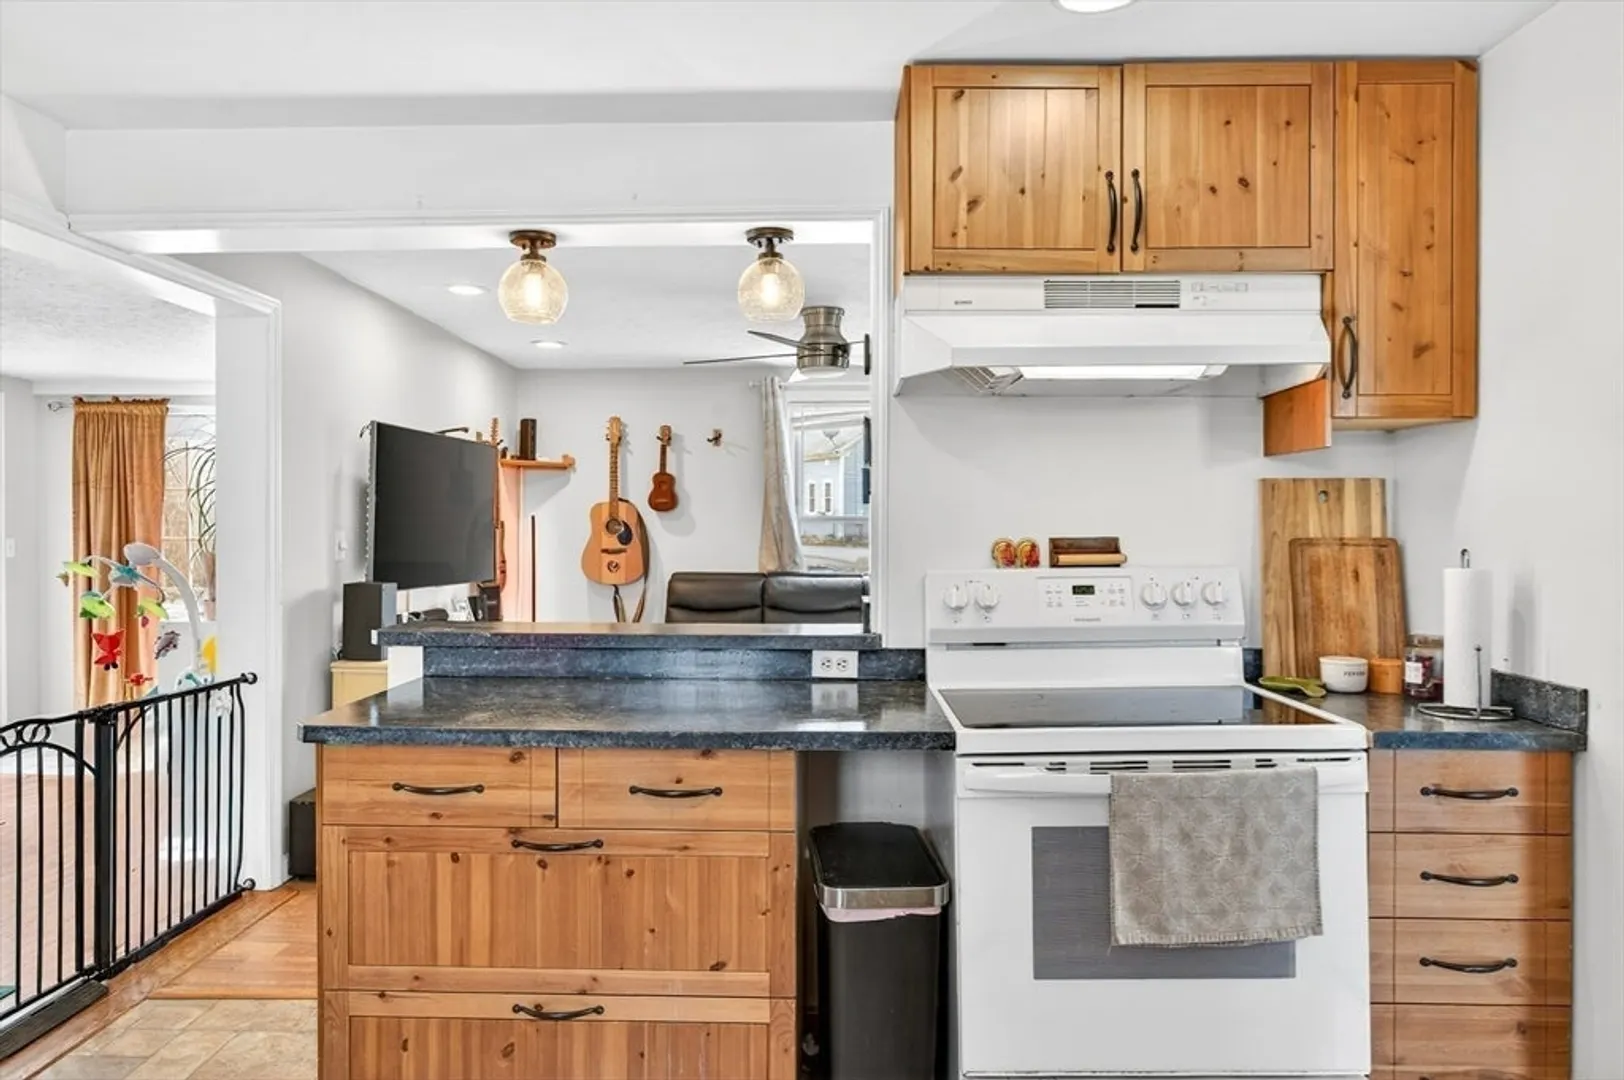
- Appliances: Water Heater, Range, Dishwasher, Microwave, Refrigerator
- Construction: Frame
- Flooring: Tile, Vinyl
- Lot Features: Wooded
- Roof: Shingle
- Year Built Details: Actual
- Zoning: Ra
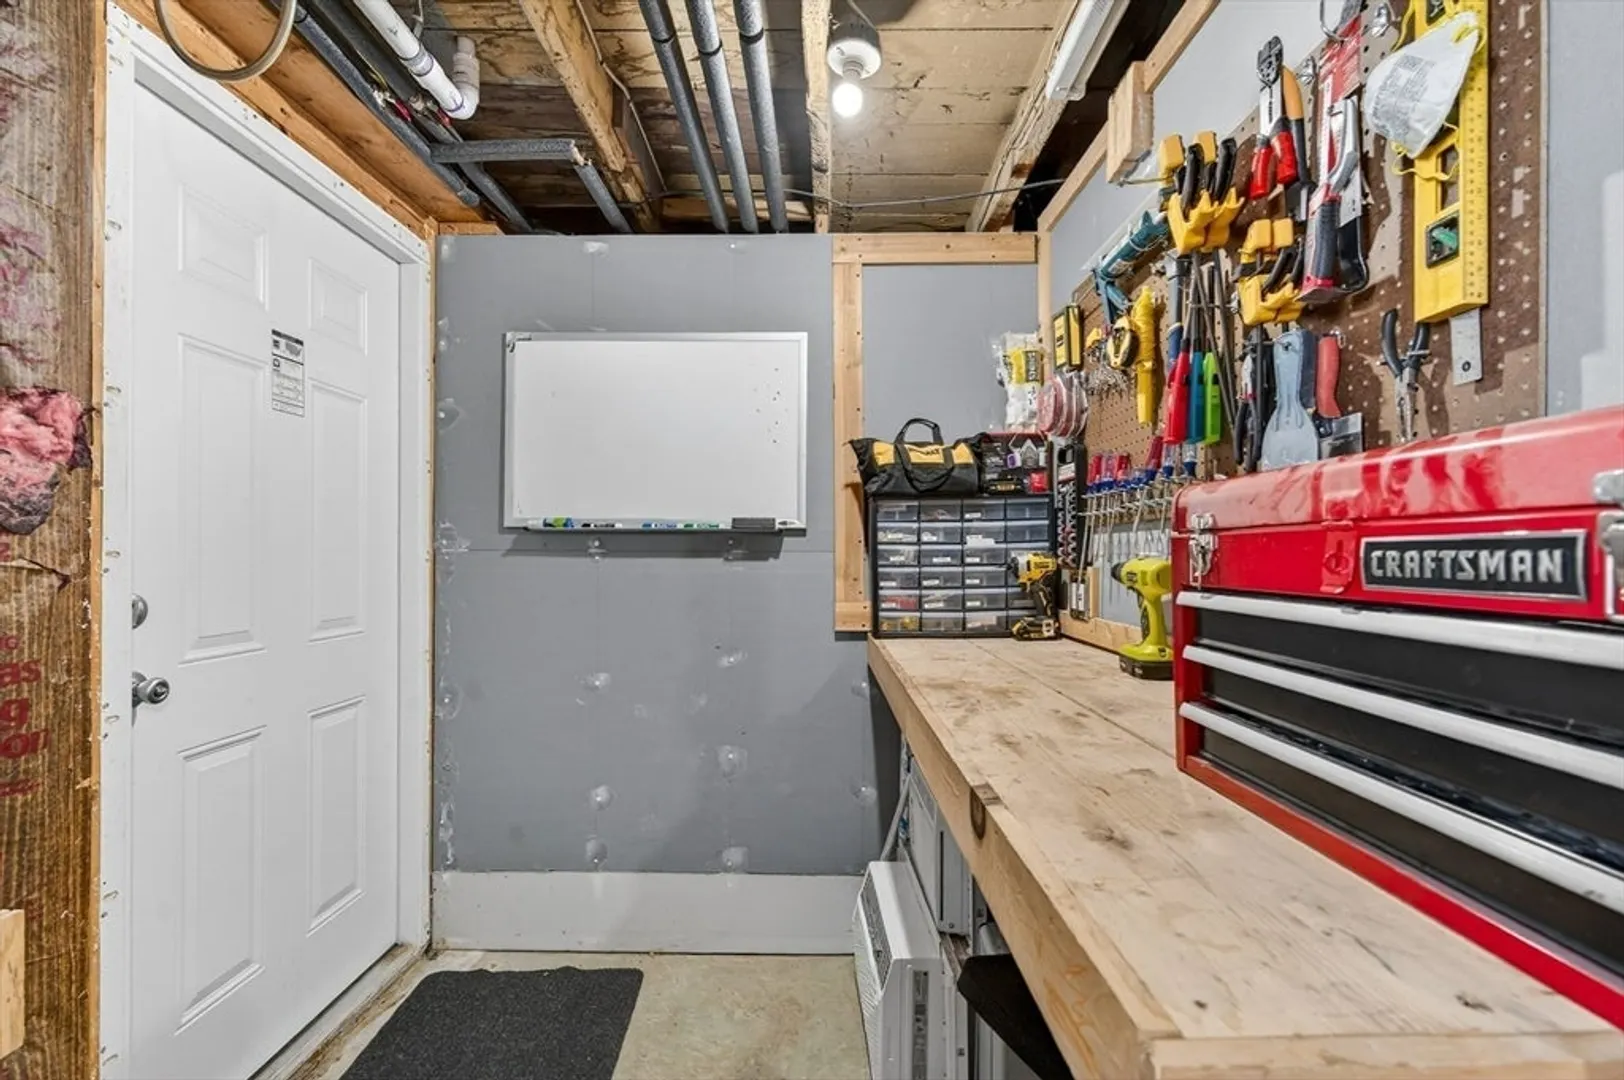
- Basement: Full, Finished, Walk-Out Access, Interior Entry
- Exterior Features: Porch, Deck - Composite, Patio, Patio - Enclosed, Sprinkler System, Fenced Yard
- Foundation: Concrete Perimeter
- Road Frontage Type: Public
- SqFt Source: Public Record
- Year Built Source: Public Records
-
Amenities
- Community Features: Shopping
- Parking Features: Paved Drive, Off Street
-
Utilities
- Sewer: Public Sewer
- Water Source: Public
-
Fees / Taxes
- Assessed Value: $318,500
- Taxes: $4,574
- Tax Year: 2025
Similar Listings
Sold
42 Photos
Sold
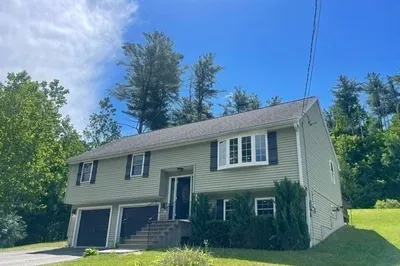
34 Photos
Sold
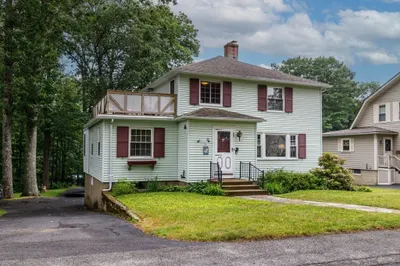
25 Photos
Sold
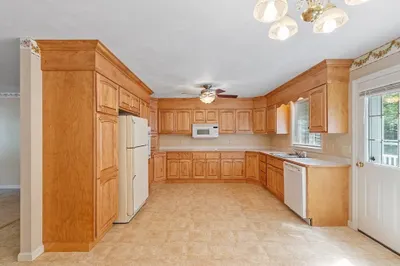
30 Photos
Content © 2026 MLS Property Information Network, Inc. The information in this listing was gathered from third party resources including the seller and public records.
Listing information provided courtesy of Lamacchia Realty, Inc..
MLS Property Information Network, Inc. and its subscribers disclaim any and all representations or warranties as to the accuracy of this information.
