
Sold!
$400,000
3
Beds
1
Bath
1,566
Living Area
-
Property Description
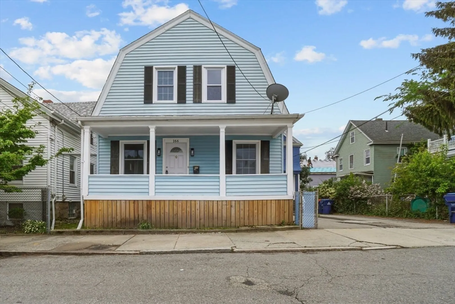
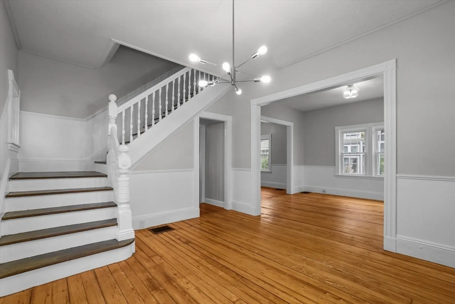
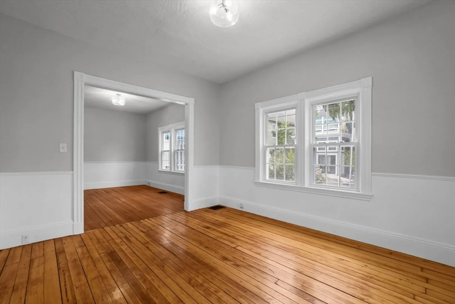
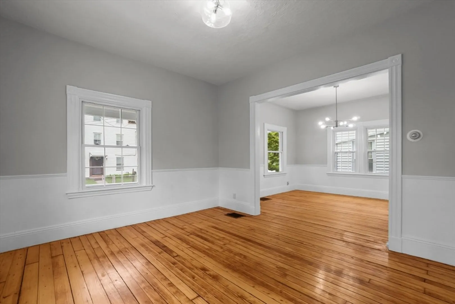
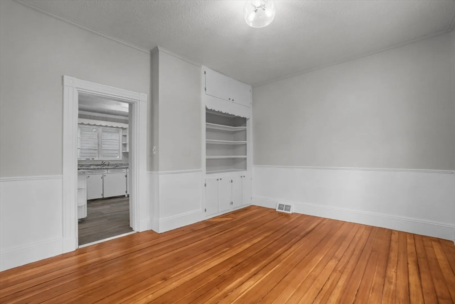
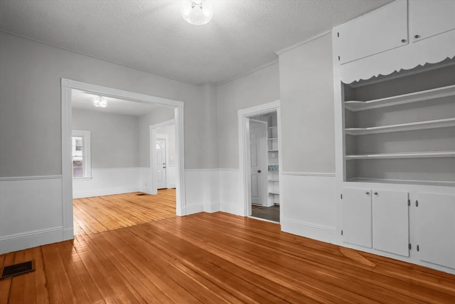
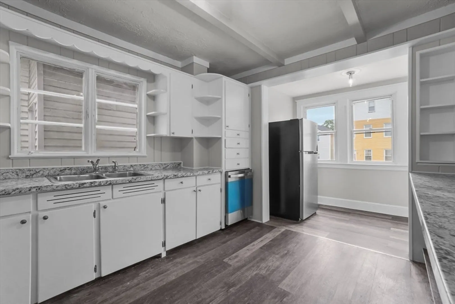
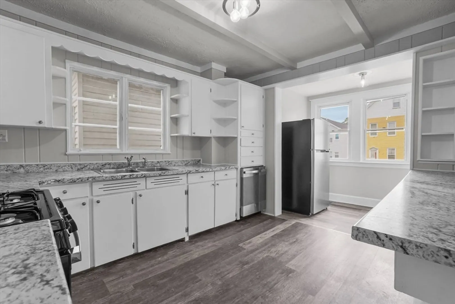
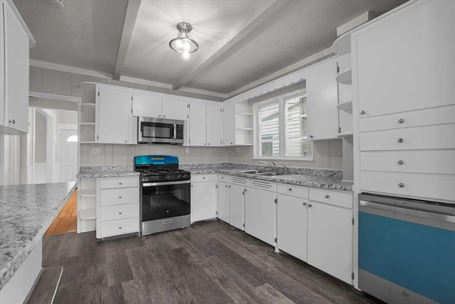
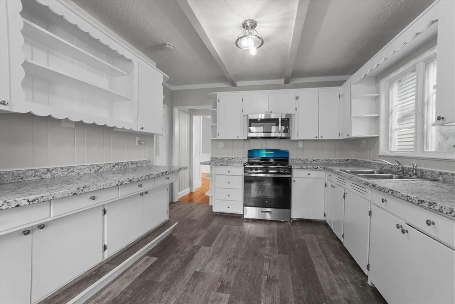
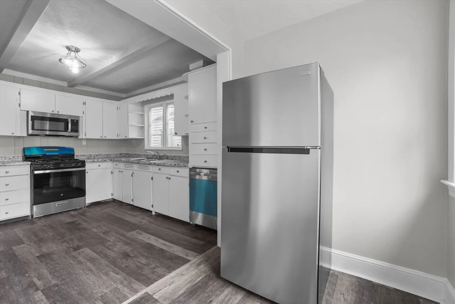
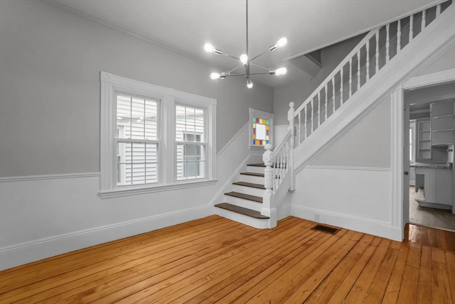
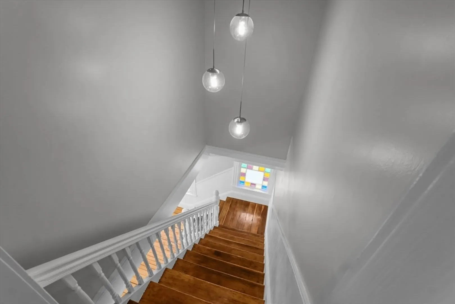
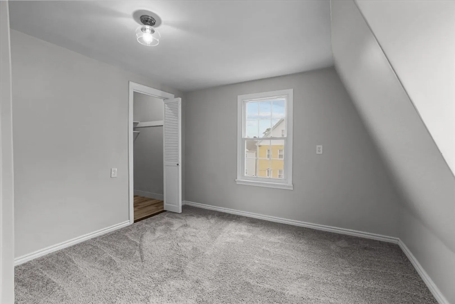
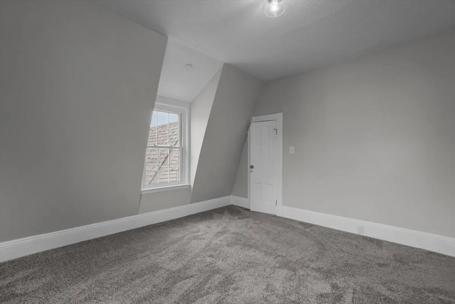
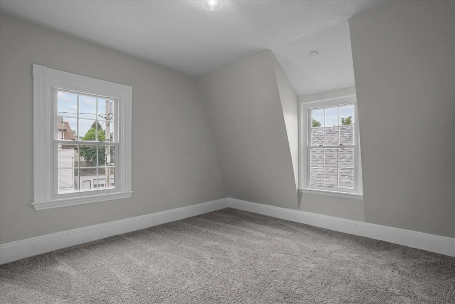
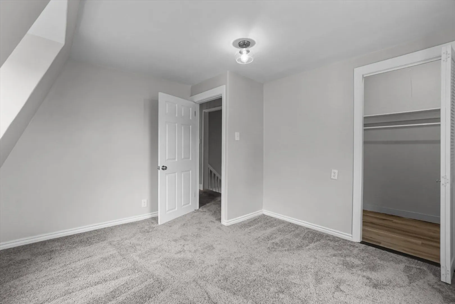
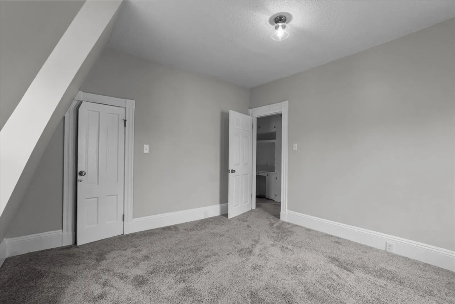
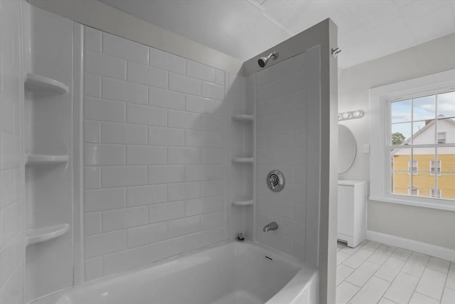
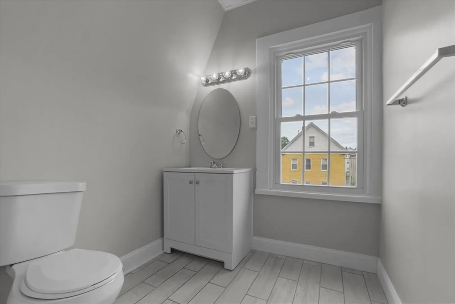
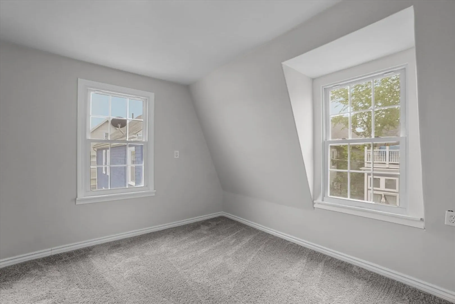
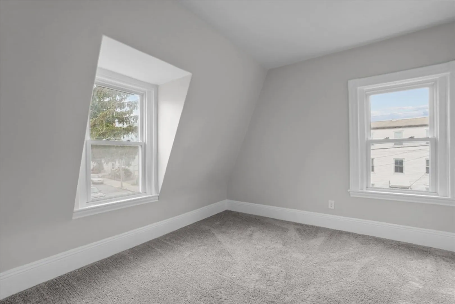
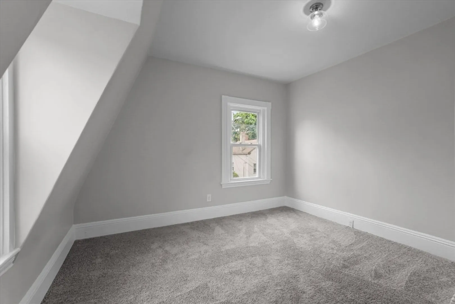
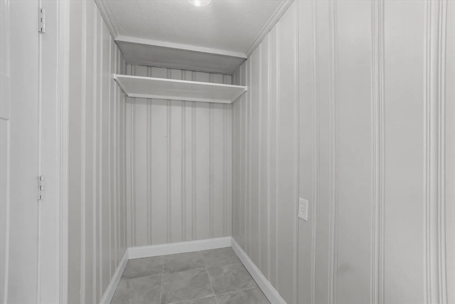
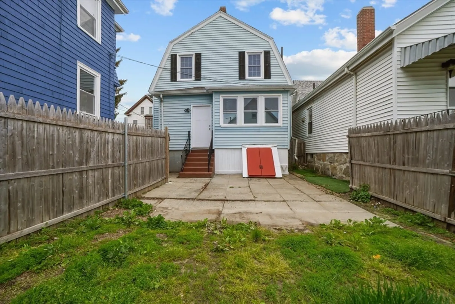
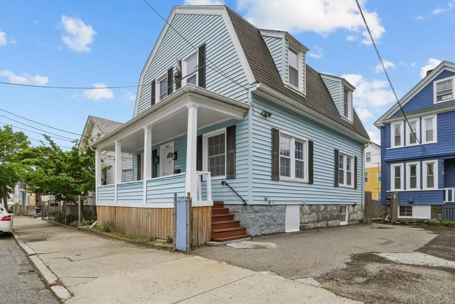
Charming 3-bedroom, 1-bath single-family home offering 1,566 sqft of inviting living space. Enjoy an open-concept layout with hardwood floors and great natural light throughout. The spacious kitchen features ample cabinet space and stainless steel appliances, including refrigerator, dishwasher, stove, and microwave. All bedrooms are generously sized. Additional highlights include forced hot air gas heating, a full basement with interior and exterior access, laundry hookups, and plenty of storage space. A fenced-in backyard adds privacy and outdoor space. A decorative stained glass window adds a touch of charm. Conveniently situated near downtown New Bedford, parks, schools, and highway access, this well-rounded home is a great opportunity to make your own.
-
Highlights
- Cooling: Window Unit(s), None
- Property Class: Residential
- Style: Colonial
- Year Built: 1897
- Heating: Forced Air
- Property Type: Single Family Residence
- Total Rooms: 7
- Status: Closed
-
Additional Details
- Appliances: Gas Water Heater, Water Heater, Range, Dishwasher, Microwave, Refrigerator, Freezer
- Exterior Features: Porch, Rain Gutters, Fenced Yard
- Foundation: Granite
- Roof: Shingle
- Year Built Details: Actual
- Zoning: Rb
- Basement: Full, Interior Entry, Bulkhead
- Flooring: Hardwood
- Road Frontage Type: Public
- SqFt Source: Public Record
- Year Built Source: Public Records
-
Amenities
- Community Features: Public Transportation, Shopping, Tennis Court(s), Park, Walk/Jog Trails, Golf, Medical Facility, Laundromat, Highway Access, House of Worship, Public School, T-Station
-
Utilities
- Electric: Circuit Breakers
- Water Source: Public
- Sewer: Public Sewer
-
Fees / Taxes
- Assessed Value: $322,650
- Taxes: $3,040
- Tax Year: 2025
Similar Listings
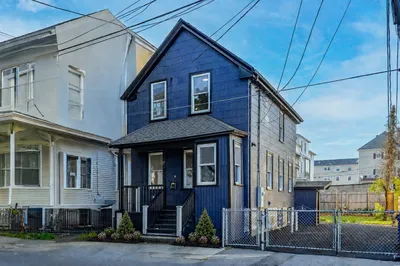
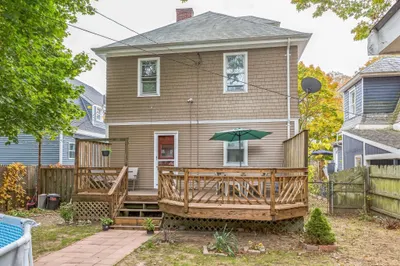
Sold
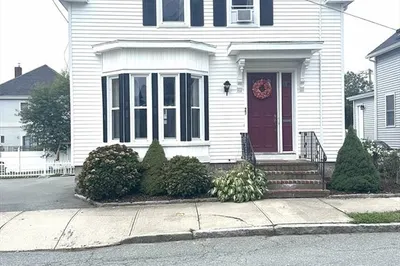
21 Photos
Sold
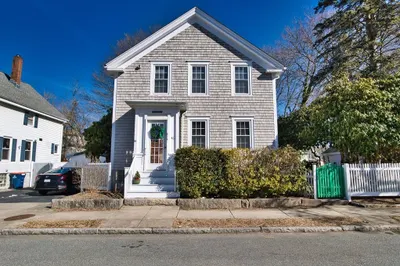
34 Photos
Sold
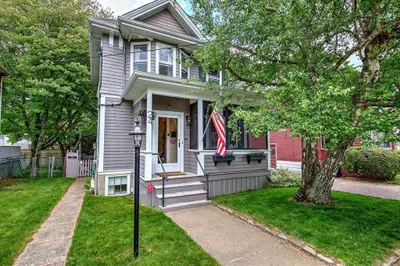
40 Photos
Sold
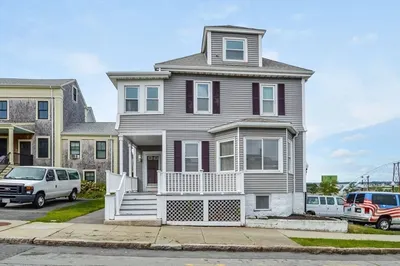
34 Photos
Content © 2026 MLS Property Information Network, Inc. The information in this listing was gathered from third party resources including the seller and public records.
Listing information provided courtesy of Keller Williams Pinnacle Central.
MLS Property Information Network, Inc. and its subscribers disclaim any and all representations or warranties as to the accuracy of this information.
