
Sold!
$525,000
3
Beds
2
Baths
1,630
Living Area
-
Property Description
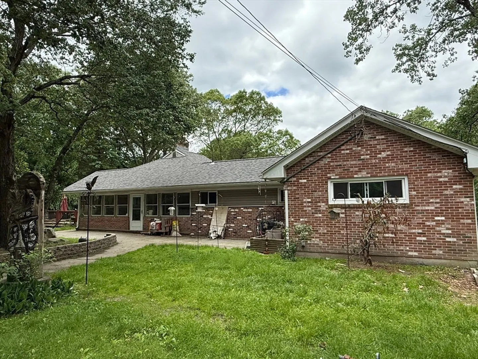
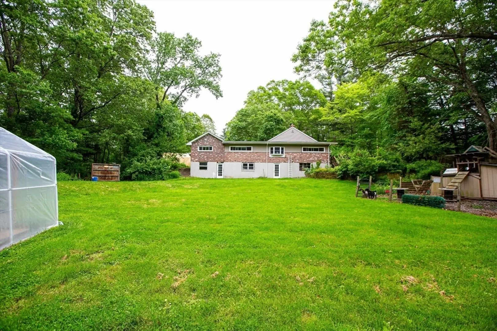
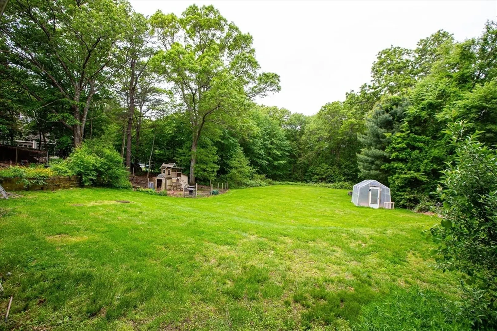
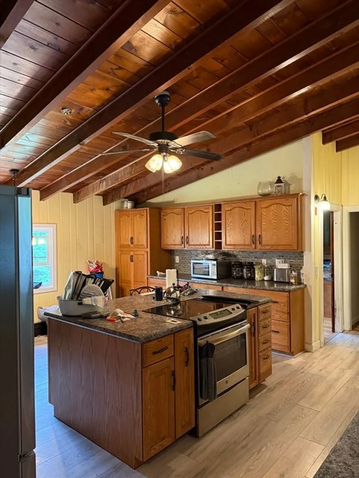
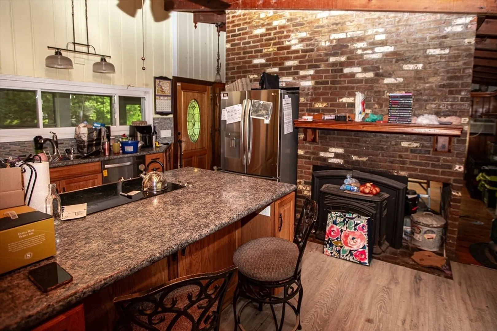
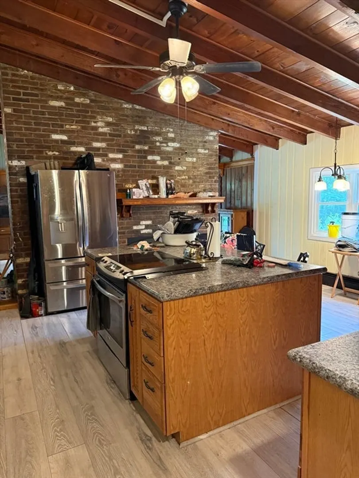
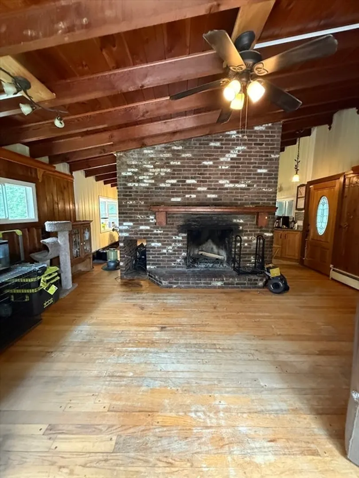
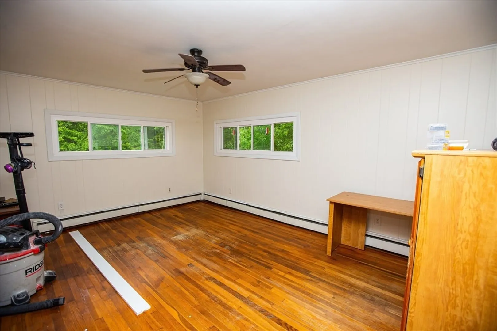
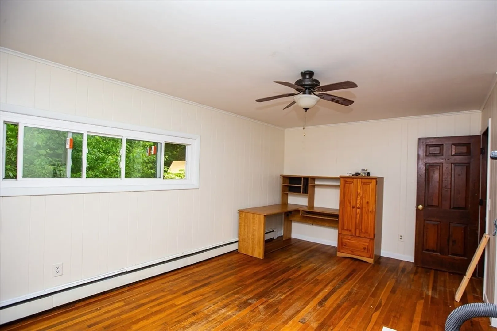
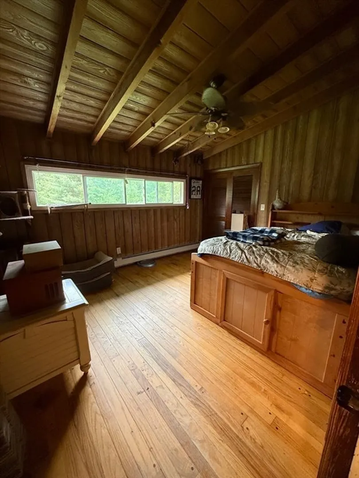
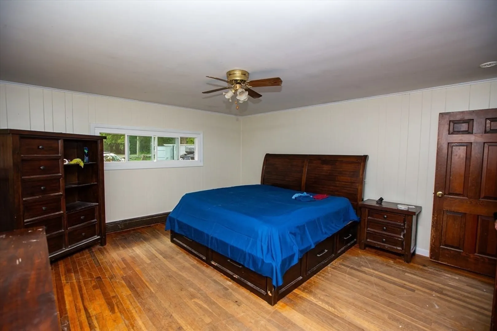
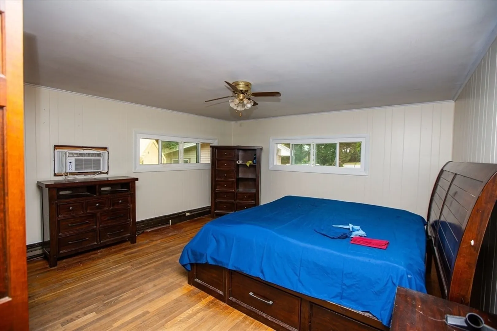
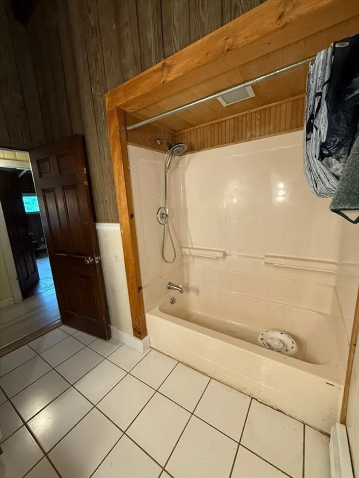
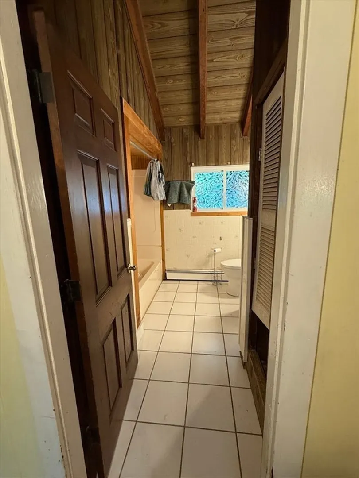
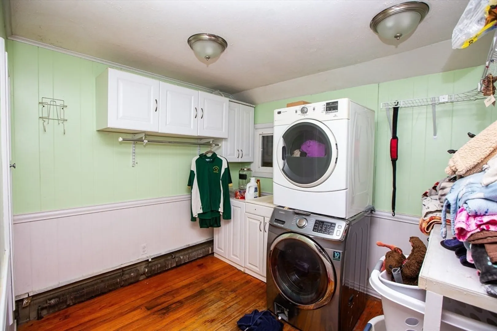
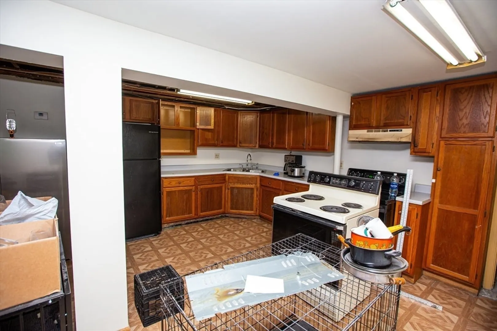
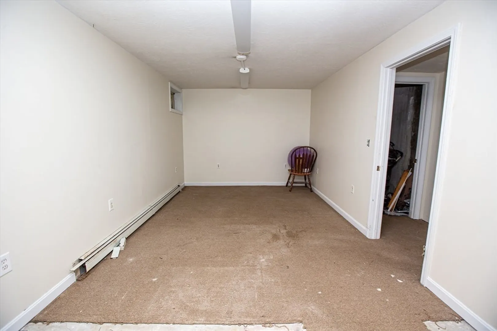
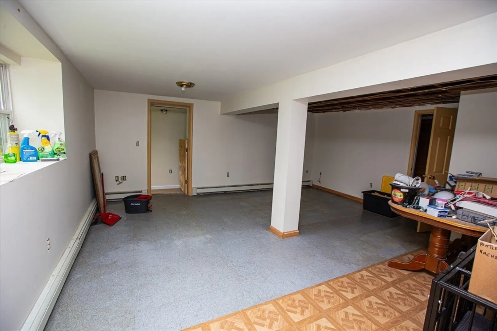
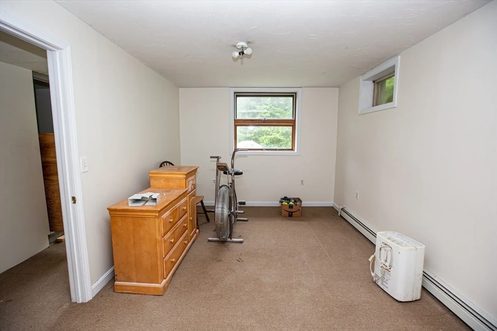
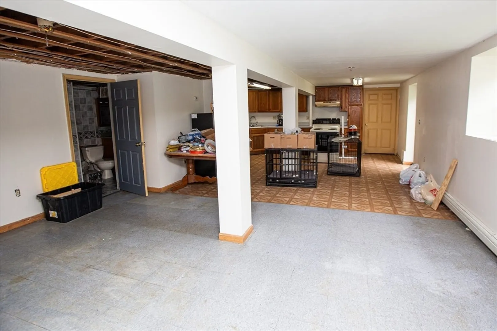
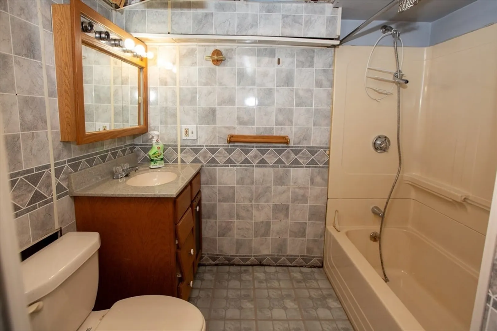
Nestled on a scenic 2.16 acre lot, this charming three-bedroom ranch offers comfort, character, and space to grow. A new roof offers peace of mind while the updated kitchen boasts cathedral ceilings, a pellet stove, and stainless steel appliances. The living room overlooks the expansive backyard and deck, and features a cozy fireplace for added comfort and style. A full bath, laundry room, and three generously sized bedrooms complete the main level. The partially finished lower level offers incredible versatility, with an abundance of natural light and ample storage- ideal for home office or additional living space. Outside, the sprawling backyard is a gardener's dream, complete with a greenhouse. A semicircle paved driveway and detached garage provide plenty of parking and convenience. This home boasts in country charm with many updates- don't miss your opportunity to own this peaceful retreat just minutes from everything.Passed title 5.
-
Highlights
- Acres: 2
- Heating: Baseboard, Oil
- Property Class: Residential
- Style: Ranch
- Year Built: 1957
- Cooling: Window Unit(s)
- Parking Spots: 9
- Property Type: Single Family Residence
- Total Rooms: 6
- Status: Closed
-
Additional Details
- Appliances: Water Heater, Range, Dishwasher, Refrigerator, Washer, Dryer
- Construction: Frame
- Fireplaces: 2
- Foundation: Concrete Perimeter
- Road Frontage Type: Public
- SqFt Source: Public Record
- Year Built Source: Public Records
- Basement: Partially Finished
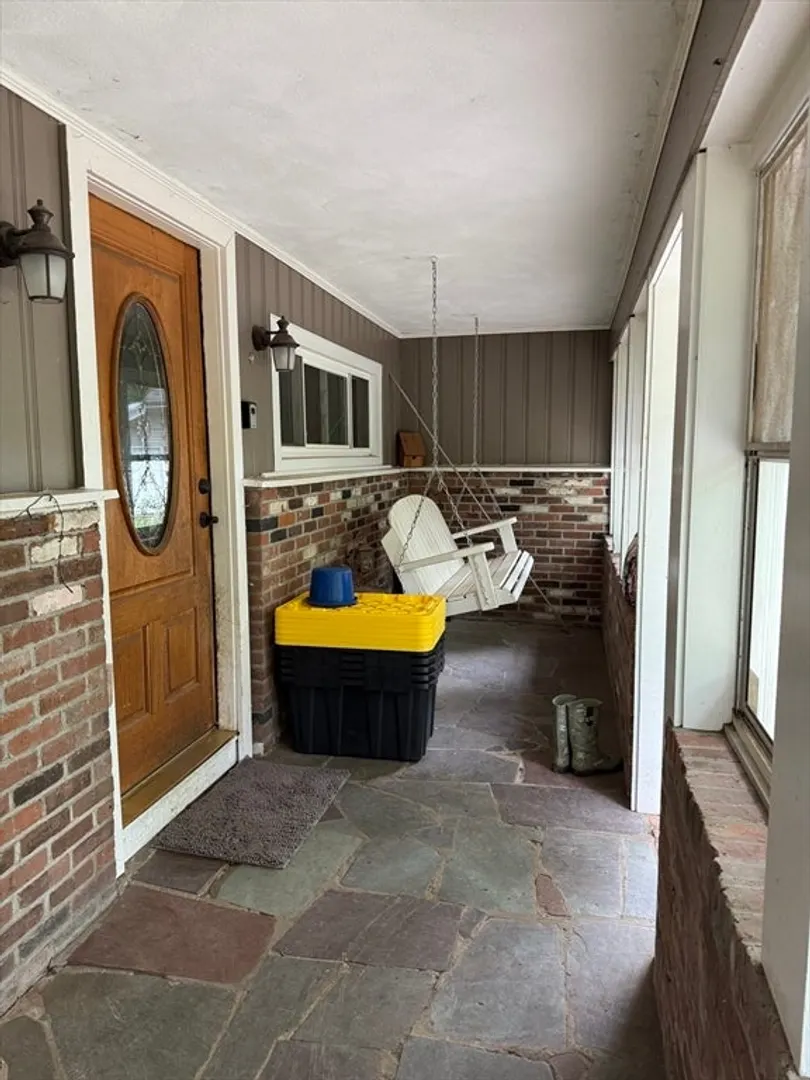
- Exterior Features: Porch, Porch - Enclosed, Porch - Screened, Deck, Deck - Wood, Storage, Greenhouse, Invisible Fence
- Flooring: Vinyl, Carpet, Hardwood
- Lot Features: Gentle Sloping
- Roof: Shingle
- Year Built Details: Actual
- Zoning: R
-
Amenities
- Community Features: Park, Golf, Public School
- Parking Features: Detached, Paved Drive, Off Street, Paved
- Covered Parking Spaces: 2
-
Utilities
- Electric: Generator Connection
- Water Source: Private
- Sewer: Private Sewer
-
Fees / Taxes
- Assessed Value: $436,600
- Taxes: $4,868
- Tax Year: 2025
Similar Listings
Sold
40 Photos
Sold
42 Photos
Sold
36 Photos
Sold
34 Photos
Content © 2026 MLS Property Information Network, Inc. The information in this listing was gathered from third party resources including the seller and public records.
Listing information provided courtesy of Keller Williams Elite.
MLS Property Information Network, Inc. and its subscribers disclaim any and all representations or warranties as to the accuracy of this information.
