
166 Elliot St
$489,900
4
Beds
1
Bath
1,576
Sqft
- Request Info
- Call
- Save
-
More
- Mortgage Calculator

Property Tools
$489,900
4
Beds
1
Bath
1,576
Living Area
-
Property Description
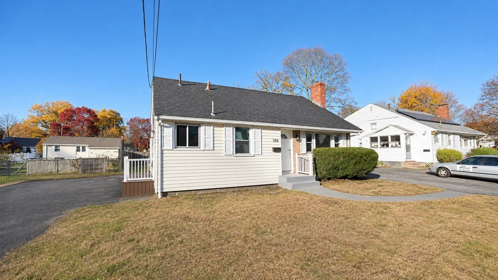
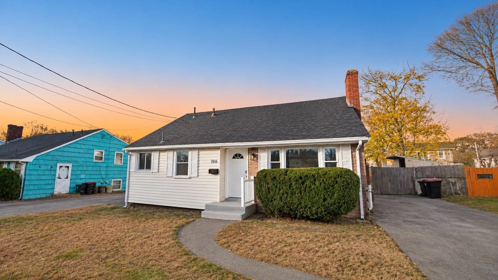
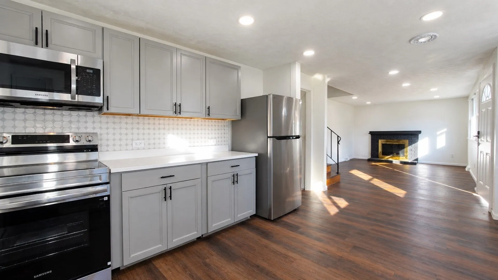
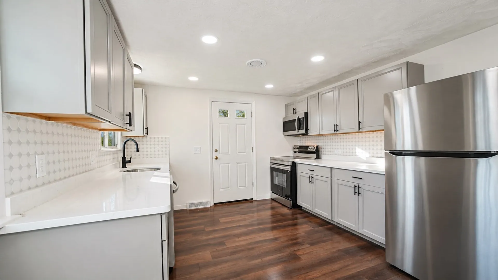
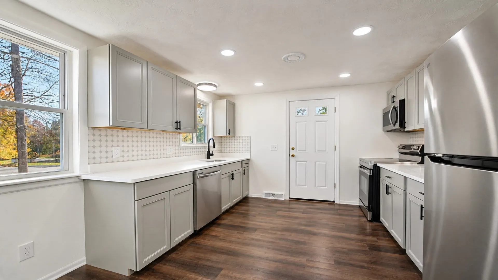
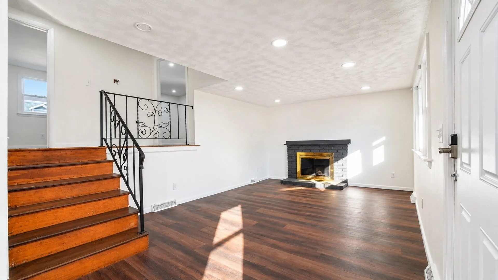
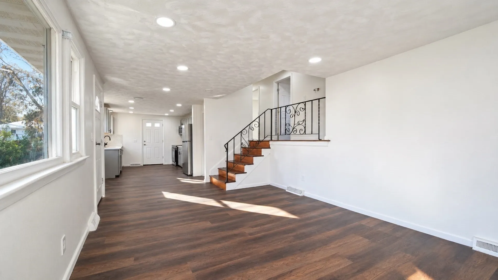
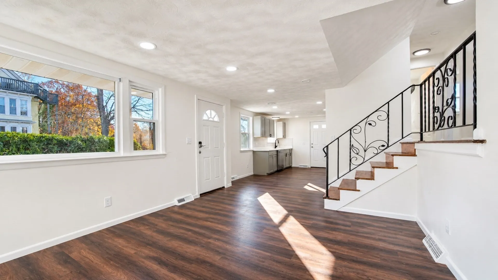
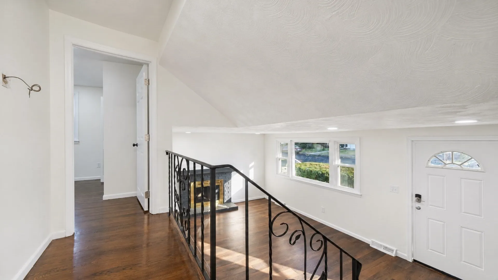
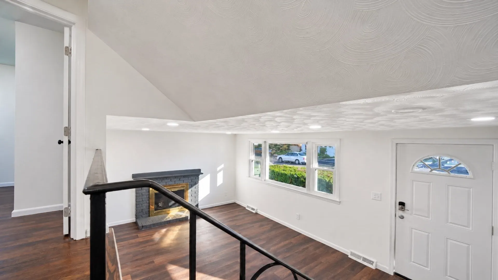
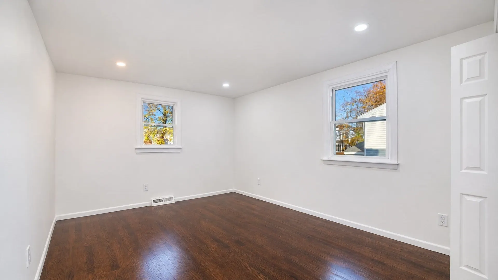
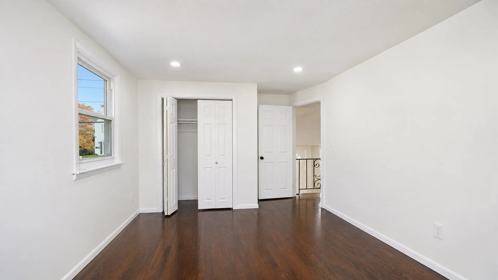
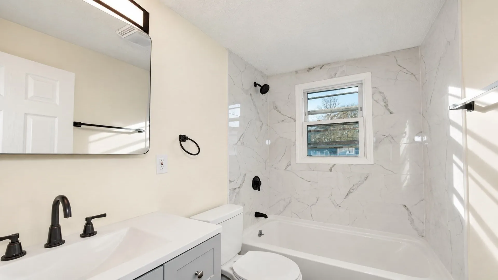
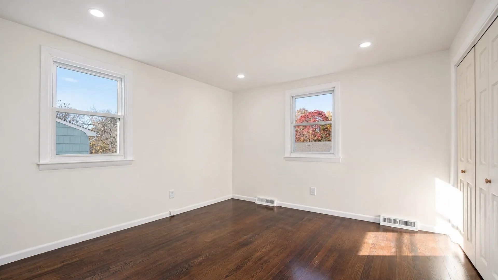
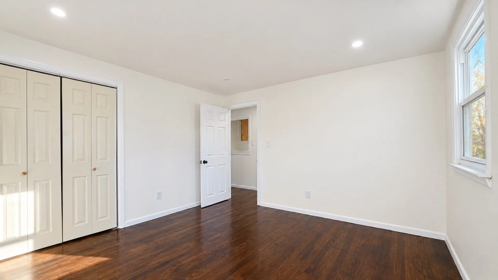
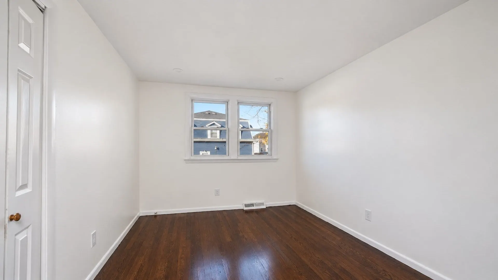
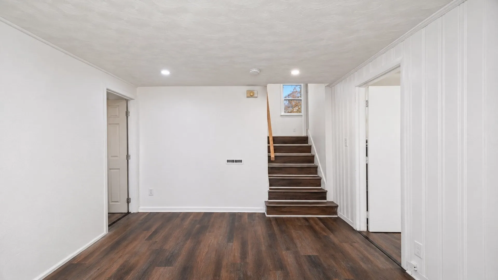
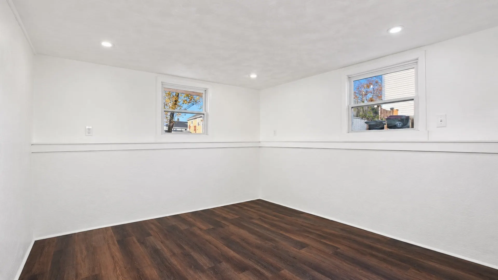
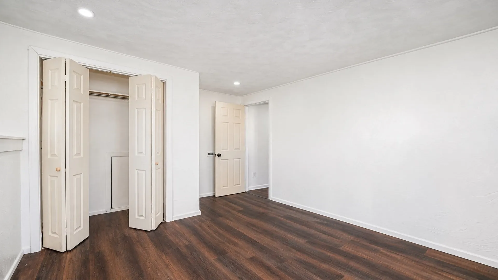
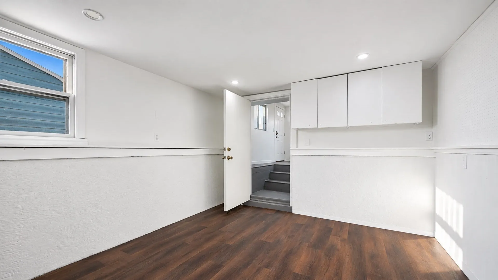
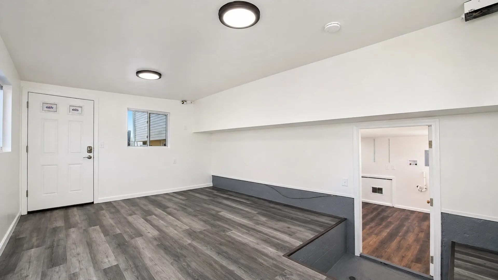
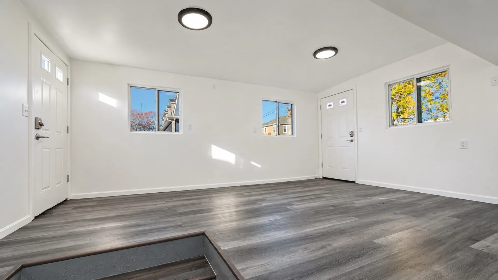
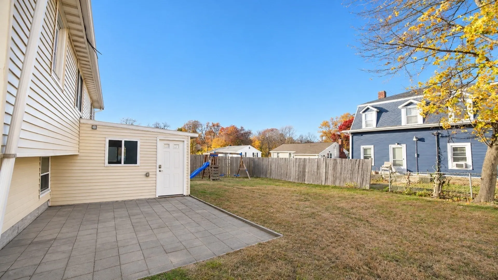
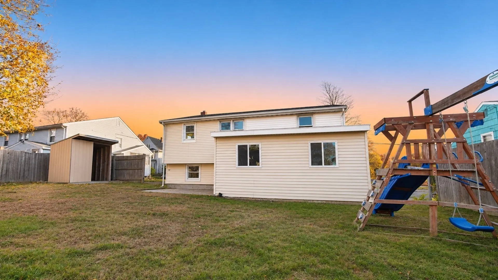
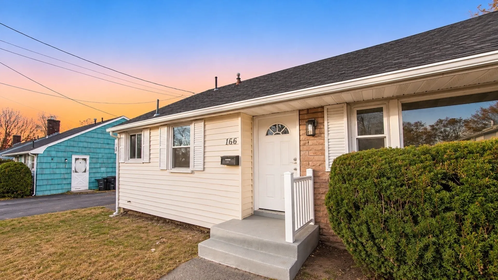
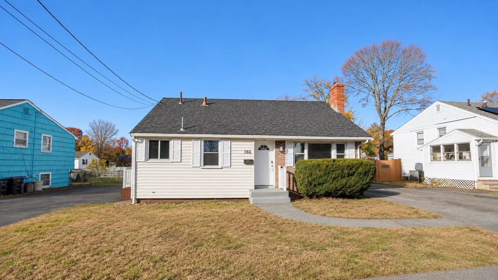
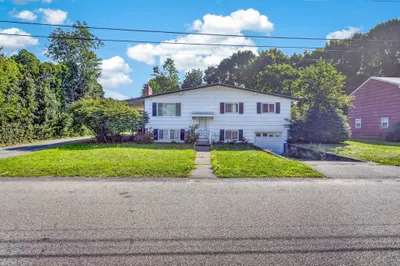
Come see this flexible home that is completely move in ready and feels much larger than it looks! As soon as you step in, you feel an open concept design from the kitchen with gorgeous white quartz countertops and all new stainless-steel appliances to the living room with a nice fireplace. Upstairs are 3 good sized bedrooms, with gleaming hardwood floors and a clean bathroom tiled to perfection. Downstairs you will find a 4th possible bedroom, a bonus den, laundry room, and gorgeous sunroom which is perfect for entertaining or home office, gym, playroom. Stay cool with central air and warm with gas forced hot air heat and hot water. Less than 5 minutes from the T station makes this a commuter’s dream. Fresh paint, low maintenance vinyl siding and nothing to do but move right in, sit on your patio and enjoy watching the kids play in the backyard.
-
Highlights
- Cooling: Central Air
- Parking Spots: 3
- Property Type: Single Family Residence
- Total Rooms: 7
- Status: Active
- Heating: Central, Forced Air, Natural Gas
- Property Class: Residential
- Style: Split Entry
- Year Built: 1963
-
Additional Details
- Appliances: Gas Water Heater, Range, Dishwasher, Microwave, Refrigerator
- Exterior Features: Rain Gutters
- Flooring: Tile, Hardwood
- Road Frontage Type: Public
- SqFt Source: Public Record
- Year Built Source: Public Records
- Basement: Full, Partial, Crawl Space, Partially Finished, Walk-Out Access, Interior Entry
- Fireplaces: 1
- Foundation: Concrete Perimeter
- Roof: Shingle
- Year Built Details: Actual
- Zoning: R2
-
Amenities
- Community Features: Public Transportation, Shopping, Park, Medical Facility, Laundromat, Highway Access, House of Worship, Public School, T-Station
- Parking Features: Paved Drive, Off Street, Paved
-
Utilities
- Electric: Circuit Breakers
- Water Source: Public
- Sewer: Public Sewer
-
Fees / Taxes
- Assessed Value: $439,000
- Taxes: $5,106
- Tax Year: 2026
Similar Listings
Sold
33 Photos
Sold
29 Photos
Sold
26 Photos
Sold
30 Photos
Content © 2026 MLS Property Information Network, Inc. The information in this listing was gathered from third party resources including the seller and public records.
Listing information provided courtesy of JM Realty Group.
MLS Property Information Network, Inc. and its subscribers disclaim any and all representations or warranties as to the accuracy of this information.