
Sold!
$350,000
2
Beds
2
Baths
1,418
Living Area
-
Property Description
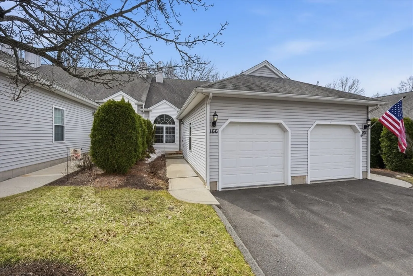
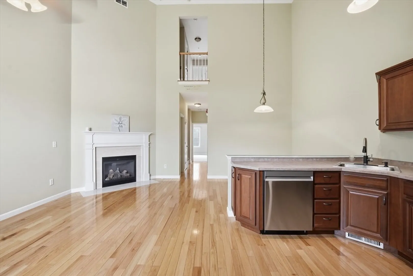
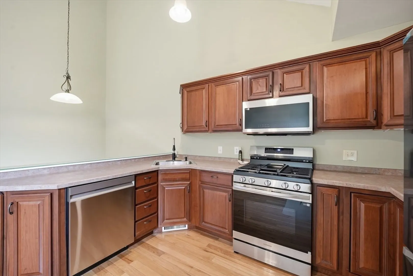
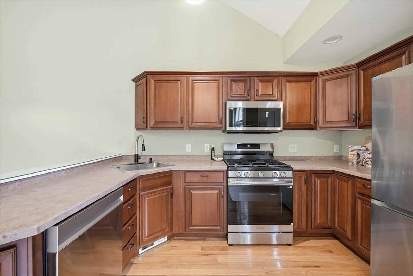
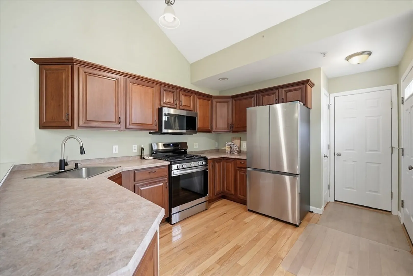
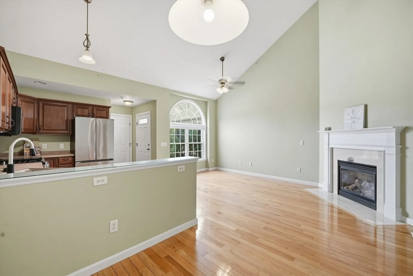
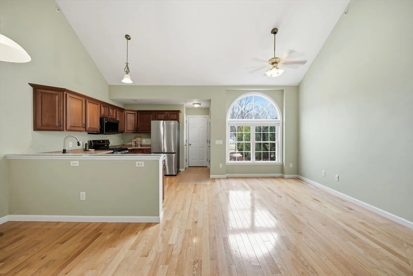
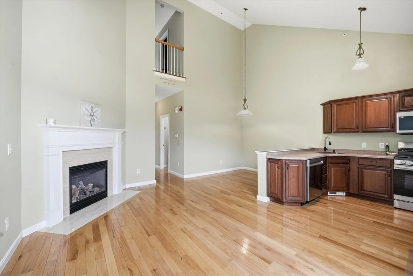
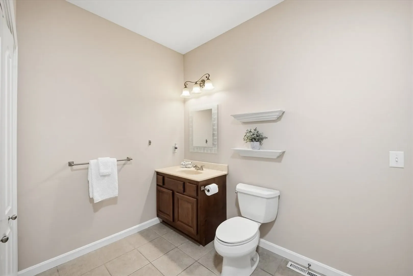
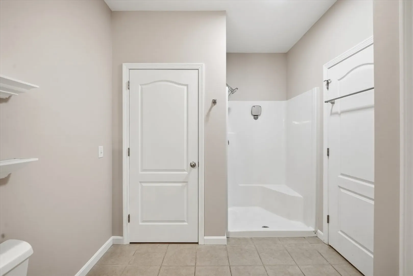
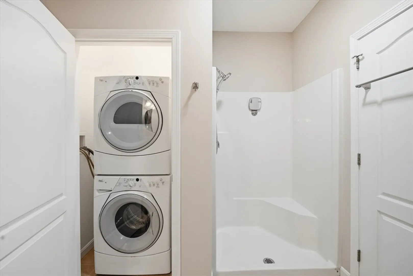
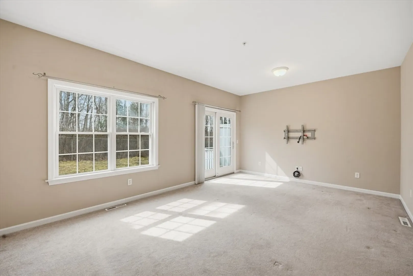
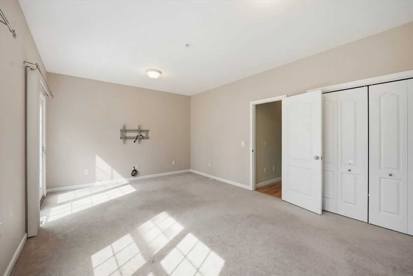
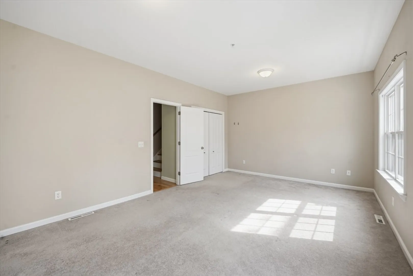
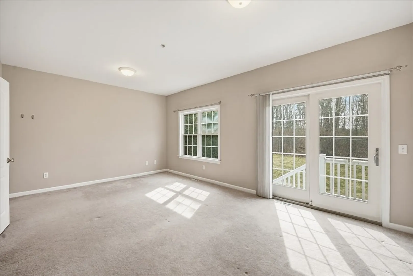
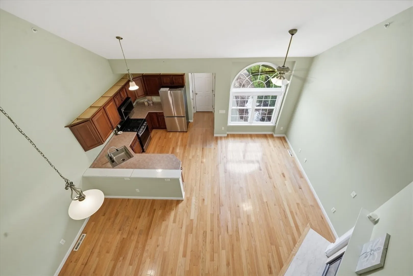
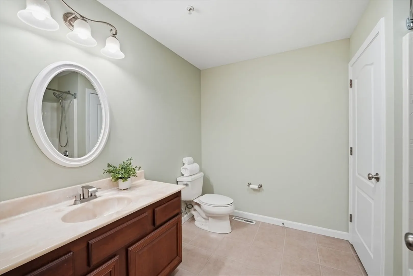
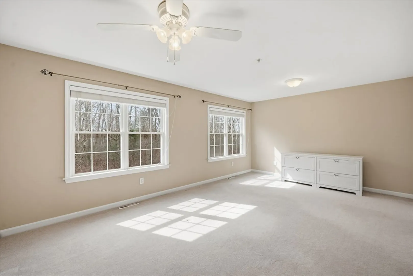
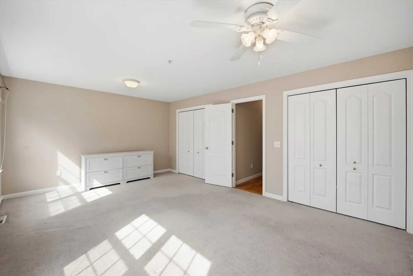
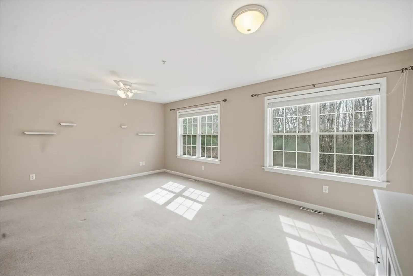
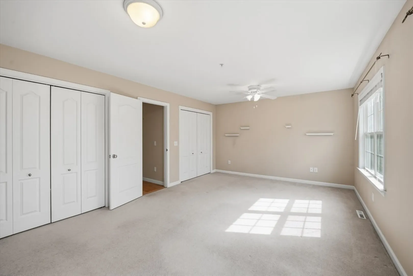
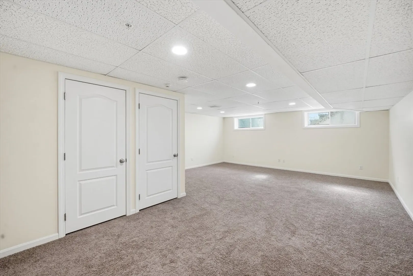
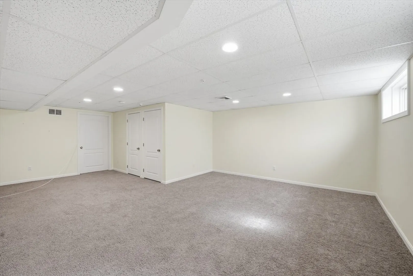
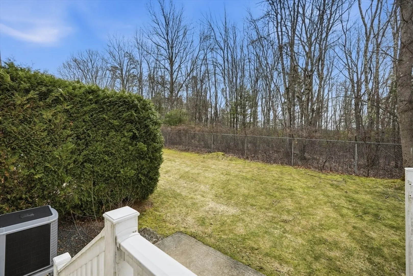
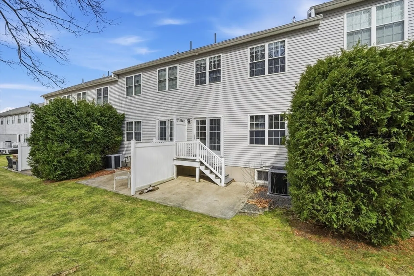
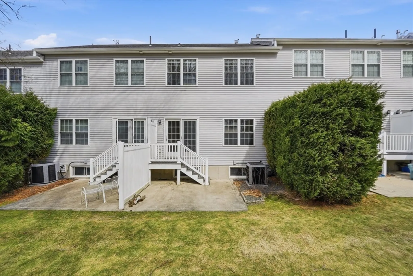
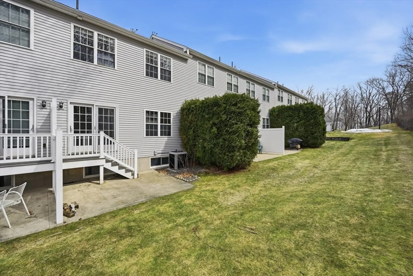
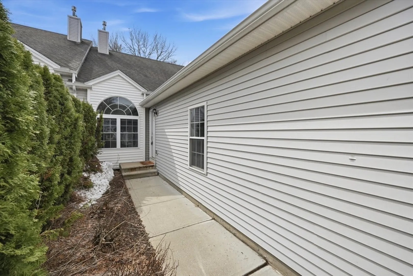
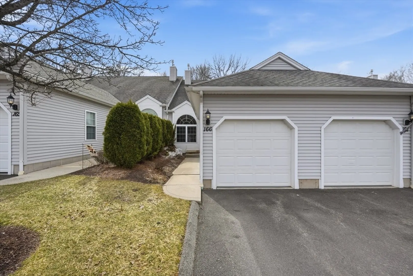
This well-maintained condo offers an open-concept layout with vaulted ceilings and abundant natural light. The kitchen features new stainless steel appliances and ample cabinetry, flowing seamlessly into the living and dining areas. A gas fireplace anchors the main living space, complemented by wood flooring and fresh paint. The primary bedroom includes direct exterior access to a lovely patio. First-floor full bath and laundry provide single-level living, while the second level offers a large bedroom and full bath with a jetted tub. The finished lower level adds versatile space for a home office, media room, gym, or guest area. Conveniently located near the Connecticut and Massachusetts border with easy access to I-91 and BDL.
-
Highlights
- Building Name: Longbrook Estates
- Heating: Forced Air, Natural Gas
- Parking Spots: 2
- Property Type: Condominium
- Total Rooms: 4
- Year Built: 2005
- Cooling: Central Air
- HOA Fee: $380
- Property Class: Residential
- Stories: 2
- Unit Number: 166
- Status: Closed
-
Additional Details
- Appliances: Range, Dishwasher, Disposal, Microwave, Refrigerator
- Construction: Frame
- Fireplaces: 1
- Interior Features: Recessed Lighting, Den, Central Vacuum
- Roof: Shingle
- Total Number of Units: 193
- Year Built Source: Public Records
- Basement: Y
- Exterior Features: Patio
- Flooring: Wood, Tile, Carpet, Flooring - Wall to Wall Carpet
- Pets Allowed: Yes w/ Restrictions
- SqFt Source: Public Record
- Year Built Details: Approximate
- Zoning: Ra3
-
Amenities
- Community Features: Public Transportation, Shopping, Park
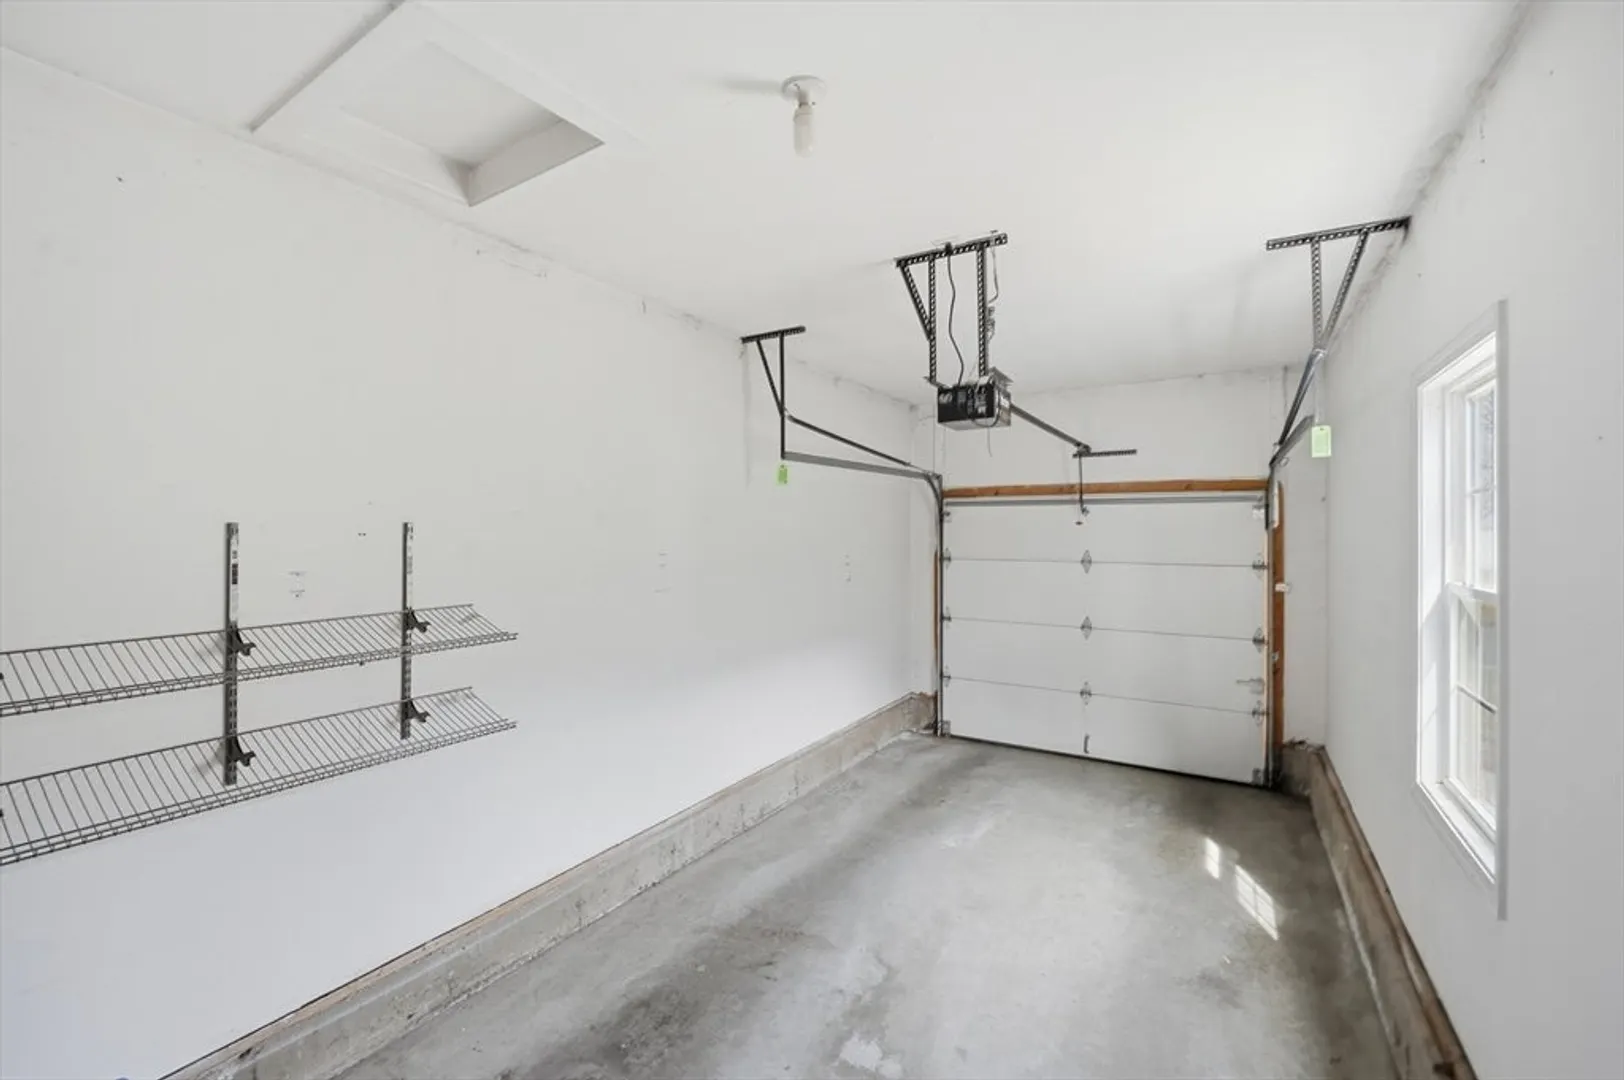
- Parking Features: Attached, Garage Door Opener, Off Street, Deeded, Paved
- Covered Parking Spaces: 1
-
Utilities
- Electric: 100 Amp Service
- Water Source: Public
- Sewer: Public Sewer
-
Fees / Taxes
- Assessed Value: $296,300
- Tax Year: 2025
- HOA Fee Includes: Insurance, Maintenance Structure, Road Maintenance, Maintenance Grounds, Snow Removal
- Taxes: $4,338
Similar Listings
Sold
39 Photos
Sold
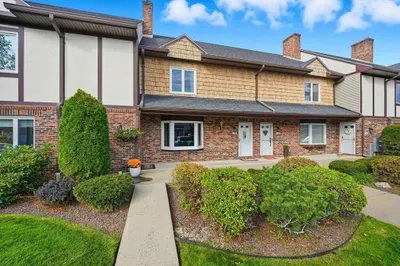
29 Photos
Sold
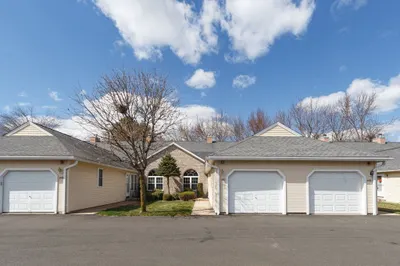
42 Photos
Sold
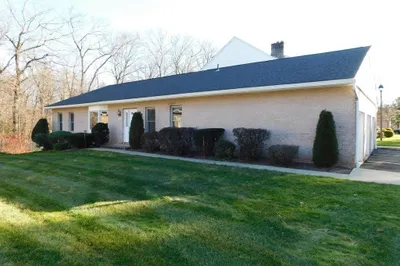
36 Photos
Content © 2026 MLS Property Information Network, Inc. The information in this listing was gathered from third party resources including the seller and public records.
Listing information provided courtesy of Lamacchia Realty, Inc..
MLS Property Information Network, Inc. and its subscribers disclaim any and all representations or warranties as to the accuracy of this information.
