
Sold!
$360,000
3
Beds
1
Bath
960
Living Area
-
Property Description
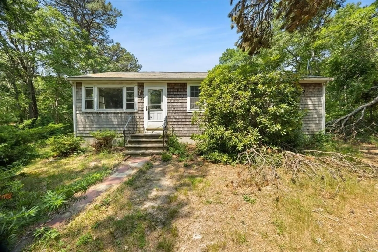
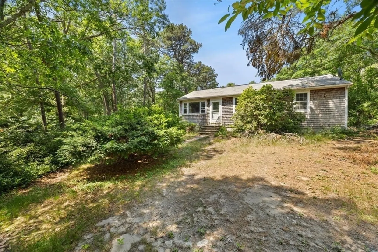
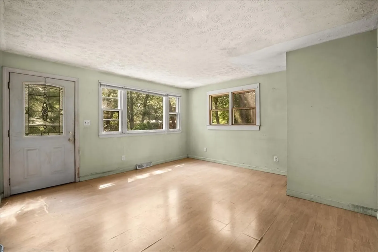
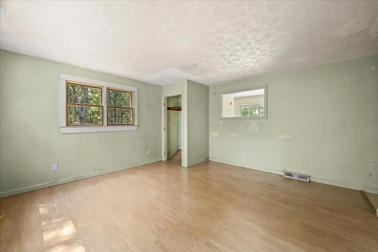
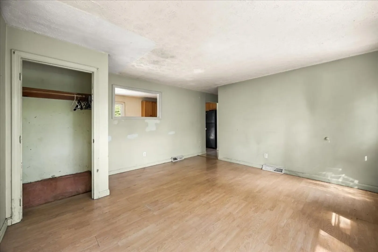
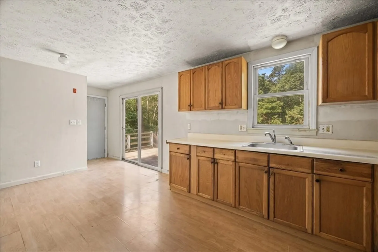
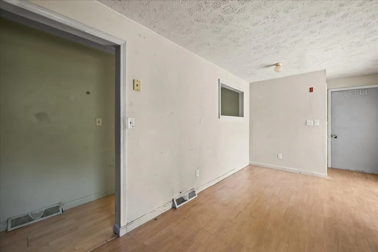
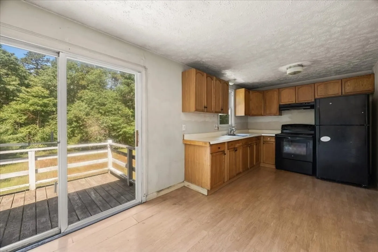
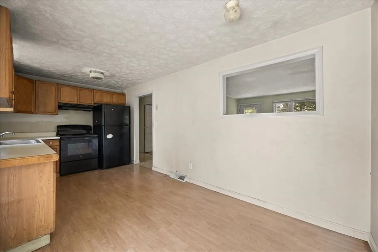
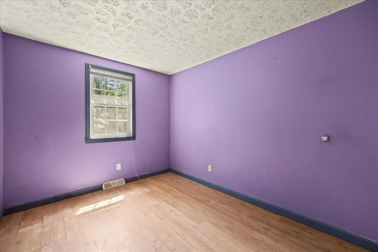
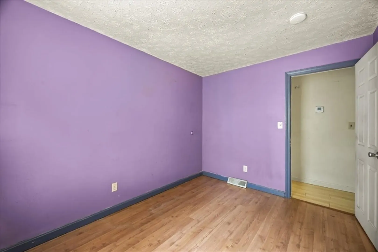
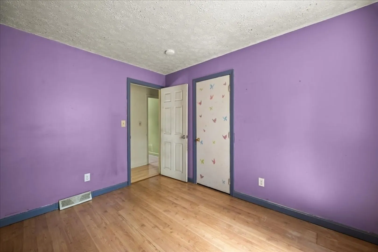
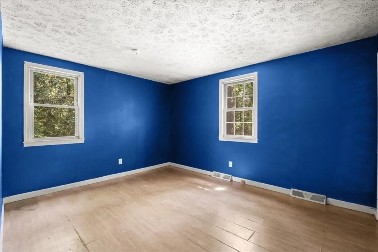
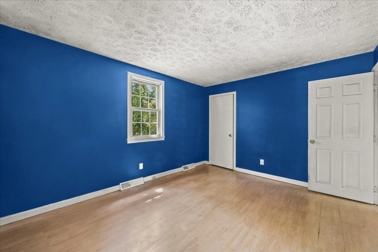
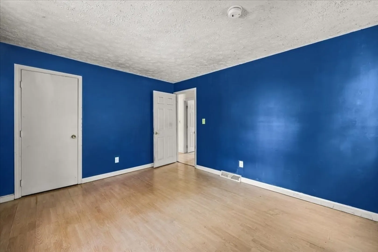
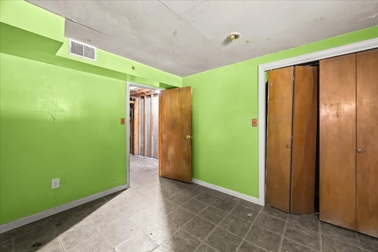
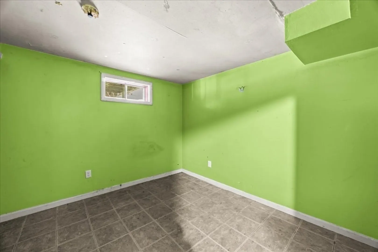
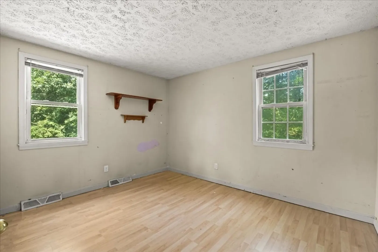
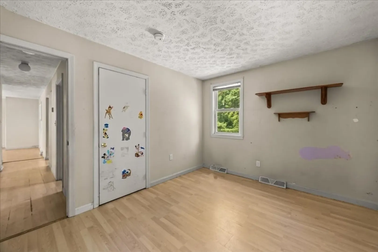
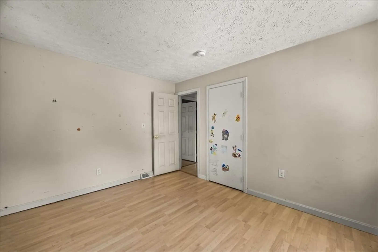
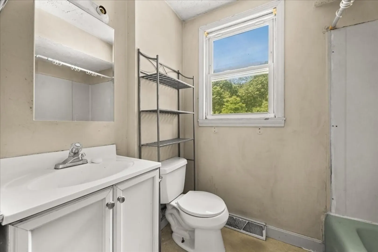
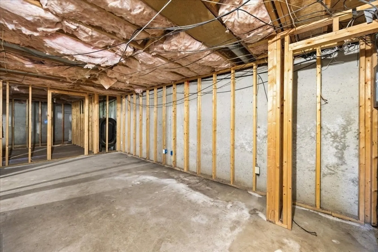
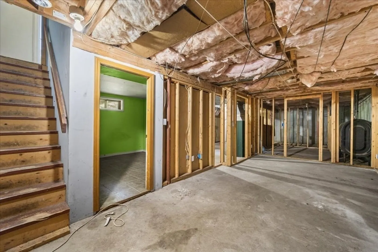
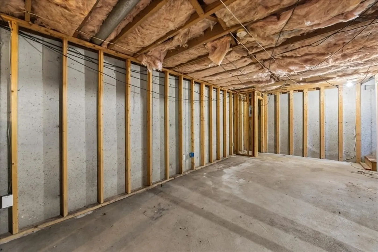
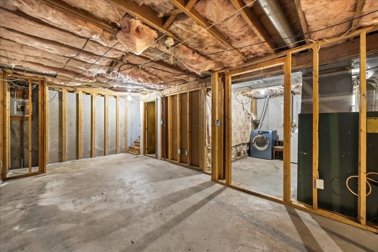
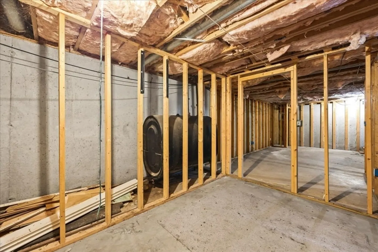
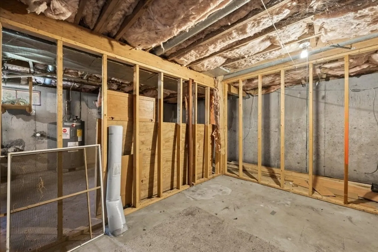
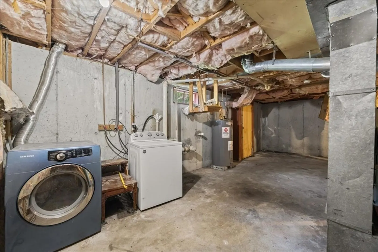
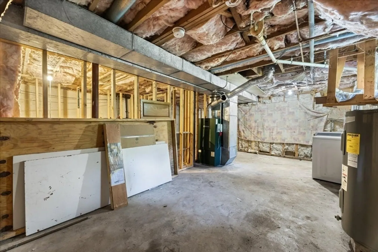
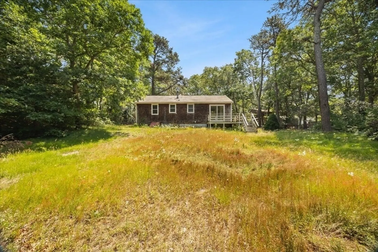
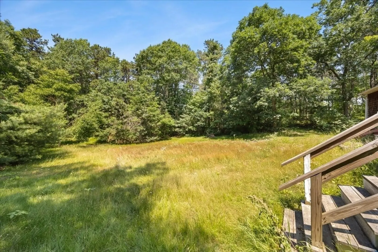
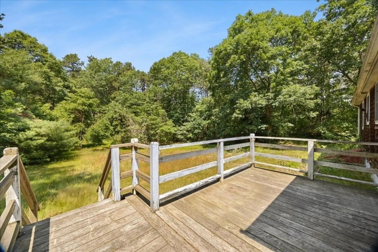
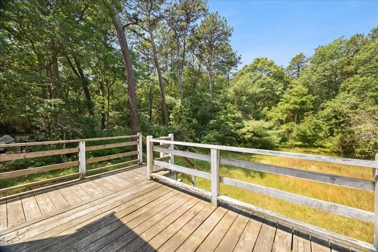
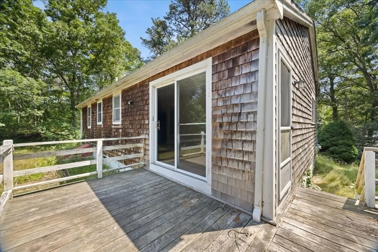
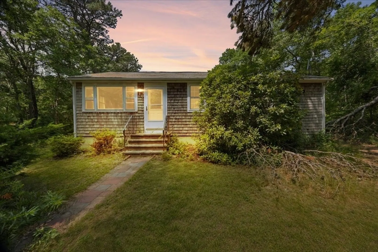
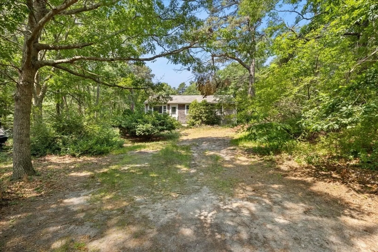
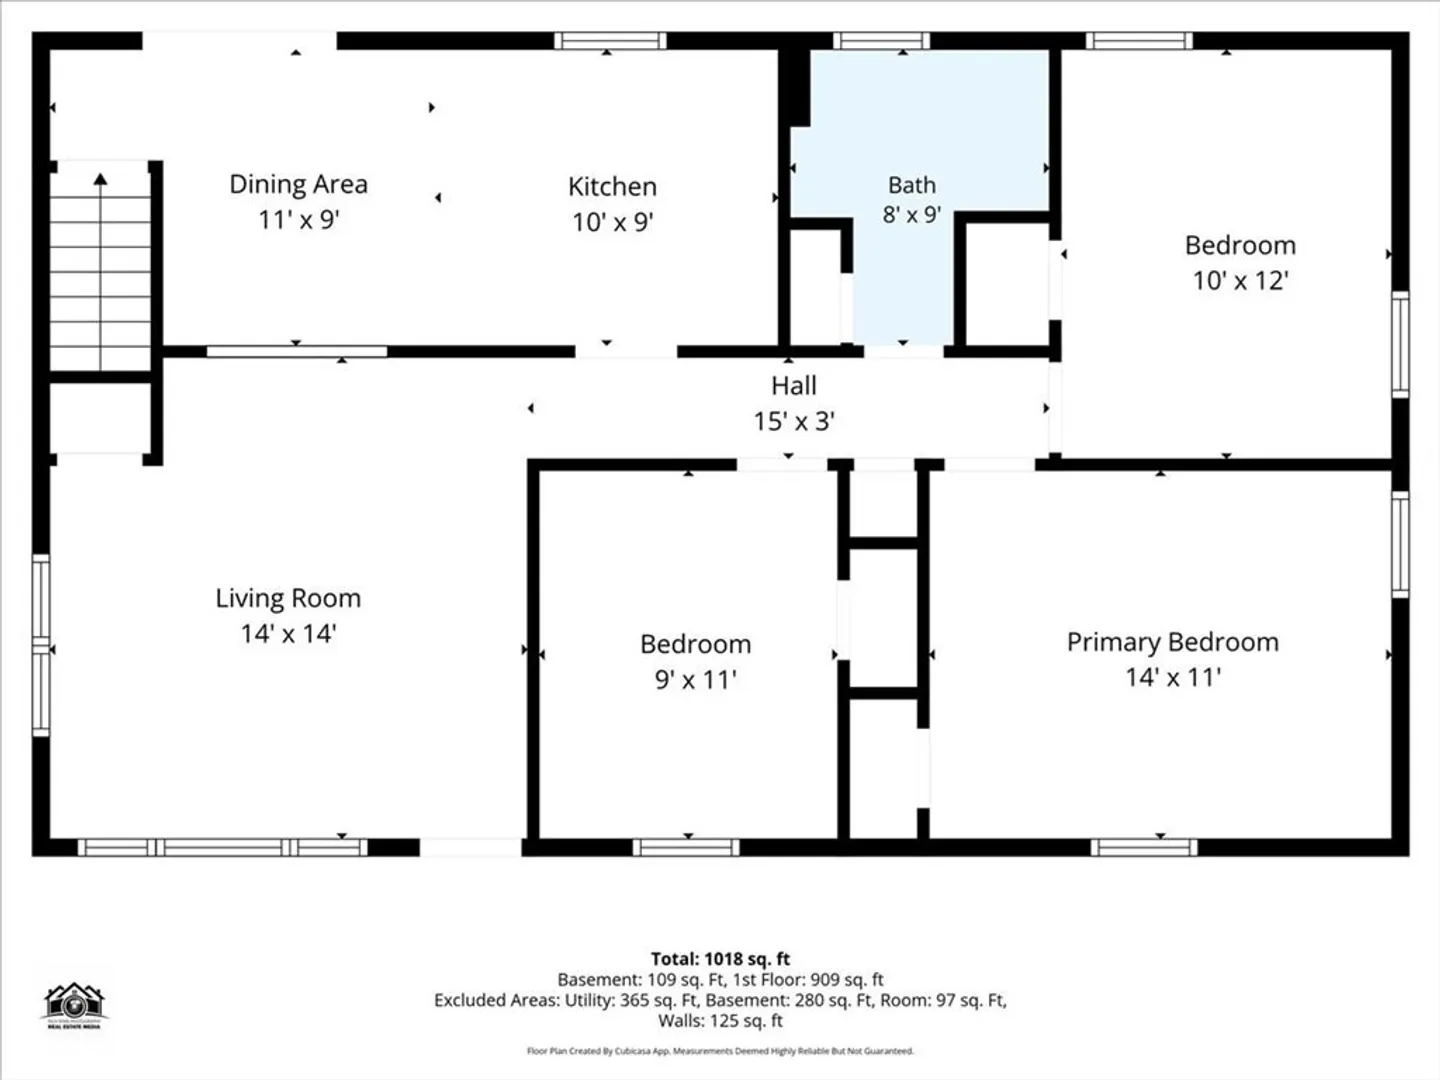
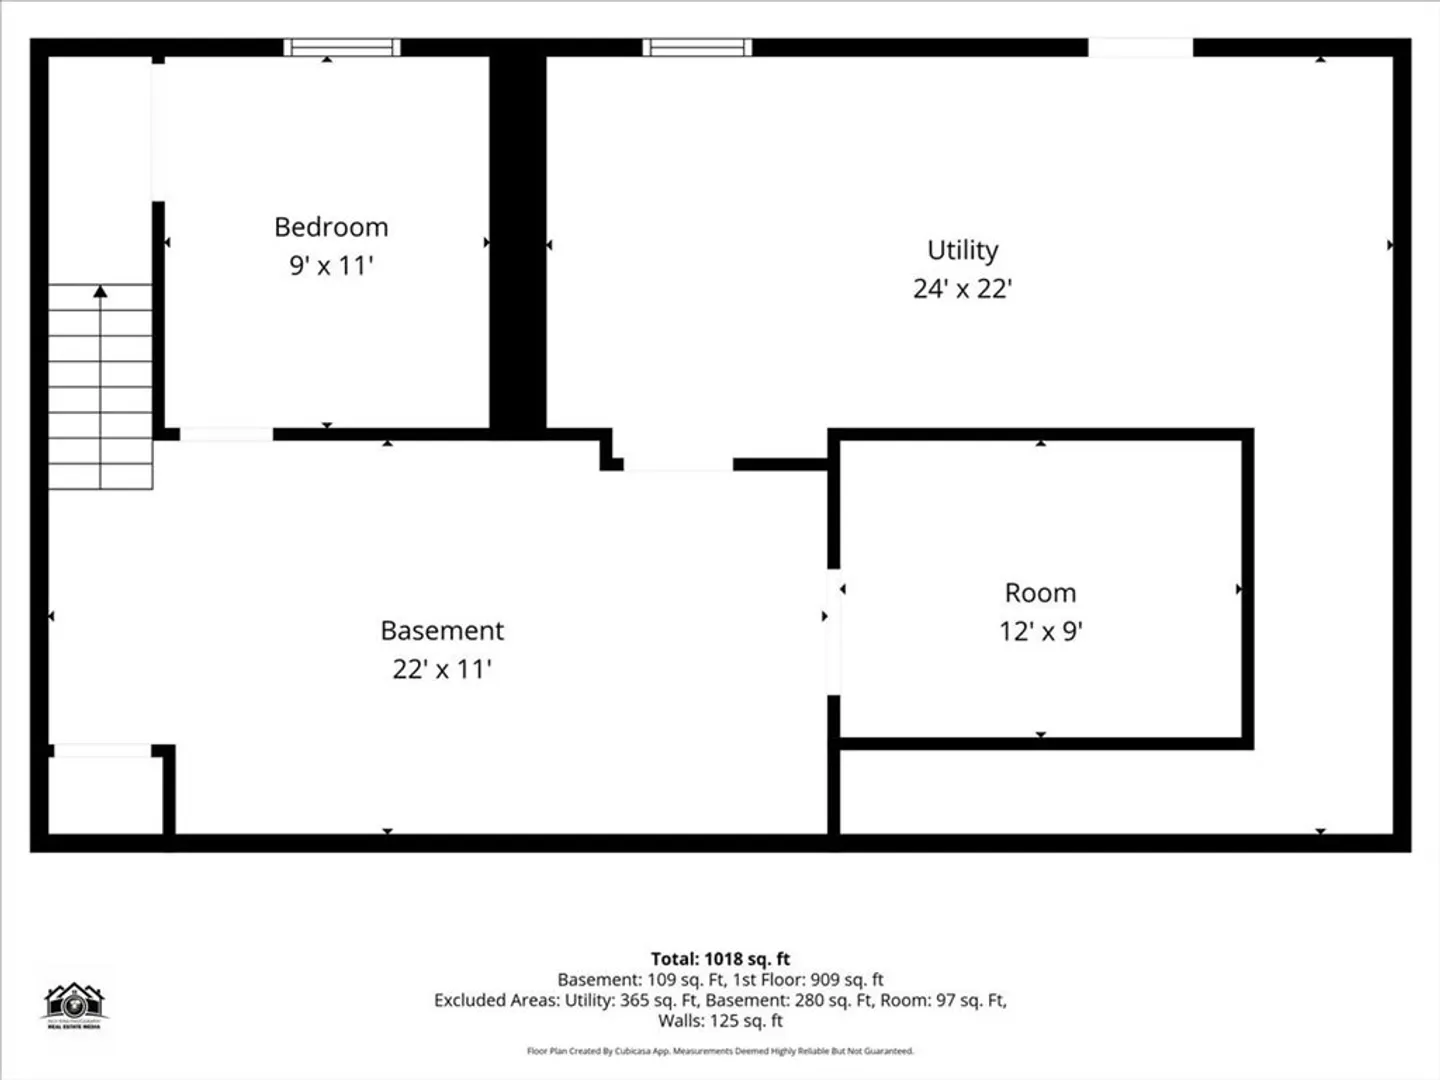
BACK ON THE MARKET! This diamond in the rough is ready for its next chapter and offers endless potential for investors, flippers, or buyers looking to build sweat equity. PASSED SEPTIC. Featuring 3 bedrooms and 1 full bath, this home offers a spacious layout with a large kitchen that opens to a back deck overlooking the expansive backyard—perfect for relaxing, entertaining, or creating your dream outdoor space. The full unfinished basement provides excellent storage and potential for future expansion. Property will require significant repairs and updates making it ideal for those ready to take on a project. Conveniently located near area beaches, Cape Cod, major routes, downtown Plymouth, shopping, and dining, this is a chance to restore and reimagine a home in a desirable location. Bring your vision and unlock the possibilities! Being sold as is.
-
Highlights
- Cooling: Window Unit(s)
- Parking Spots: 4
- Property Type: Single Family Residence
- Total Rooms: 5
- Status: Closed
- Heating: Forced Air, Oil
- Property Class: Residential
- Style: Ranch
- Year Built: 1975
-
Additional Details
- Appliances: Range
- Construction: Frame
- Flooring: Wood, Tile, Vinyl
- Lot Features: Gentle Sloping
- Roof: Shingle
- Year Built Details: Actual
- Zoning: Rr
- Basement: Full, Unfinished
- Exterior Features: Deck
- Foundation: Concrete Perimeter
- Road Frontage Type: Public
- SqFt Source: Public Record
- Year Built Source: Public Records
-
Amenities
- Community Features: Shopping, Park, Walk/Jog Trails, Golf, Medical Facility, Conservation Area, Highway Access, House of Worship, Public School
- Waterfront Features: Ocean, Beach Ownership(Public)
- Parking Features: Unpaved
-
Utilities
- Sewer: Private Sewer
- Water Source: Public
-
Fees / Taxes
- Assessed Value: $384,100
- Taxes: $4,874
- Tax Year: 2025
Similar Listings
Sold
37 Photos
Sold
38 Photos
Sold
14 Photos
Sold
14 Photos
Content © 2026 MLS Property Information Network, Inc. The information in this listing was gathered from third party resources including the seller and public records.
Listing information provided courtesy of RE/MAX Platinum.
MLS Property Information Network, Inc. and its subscribers disclaim any and all representations or warranties as to the accuracy of this information.
