
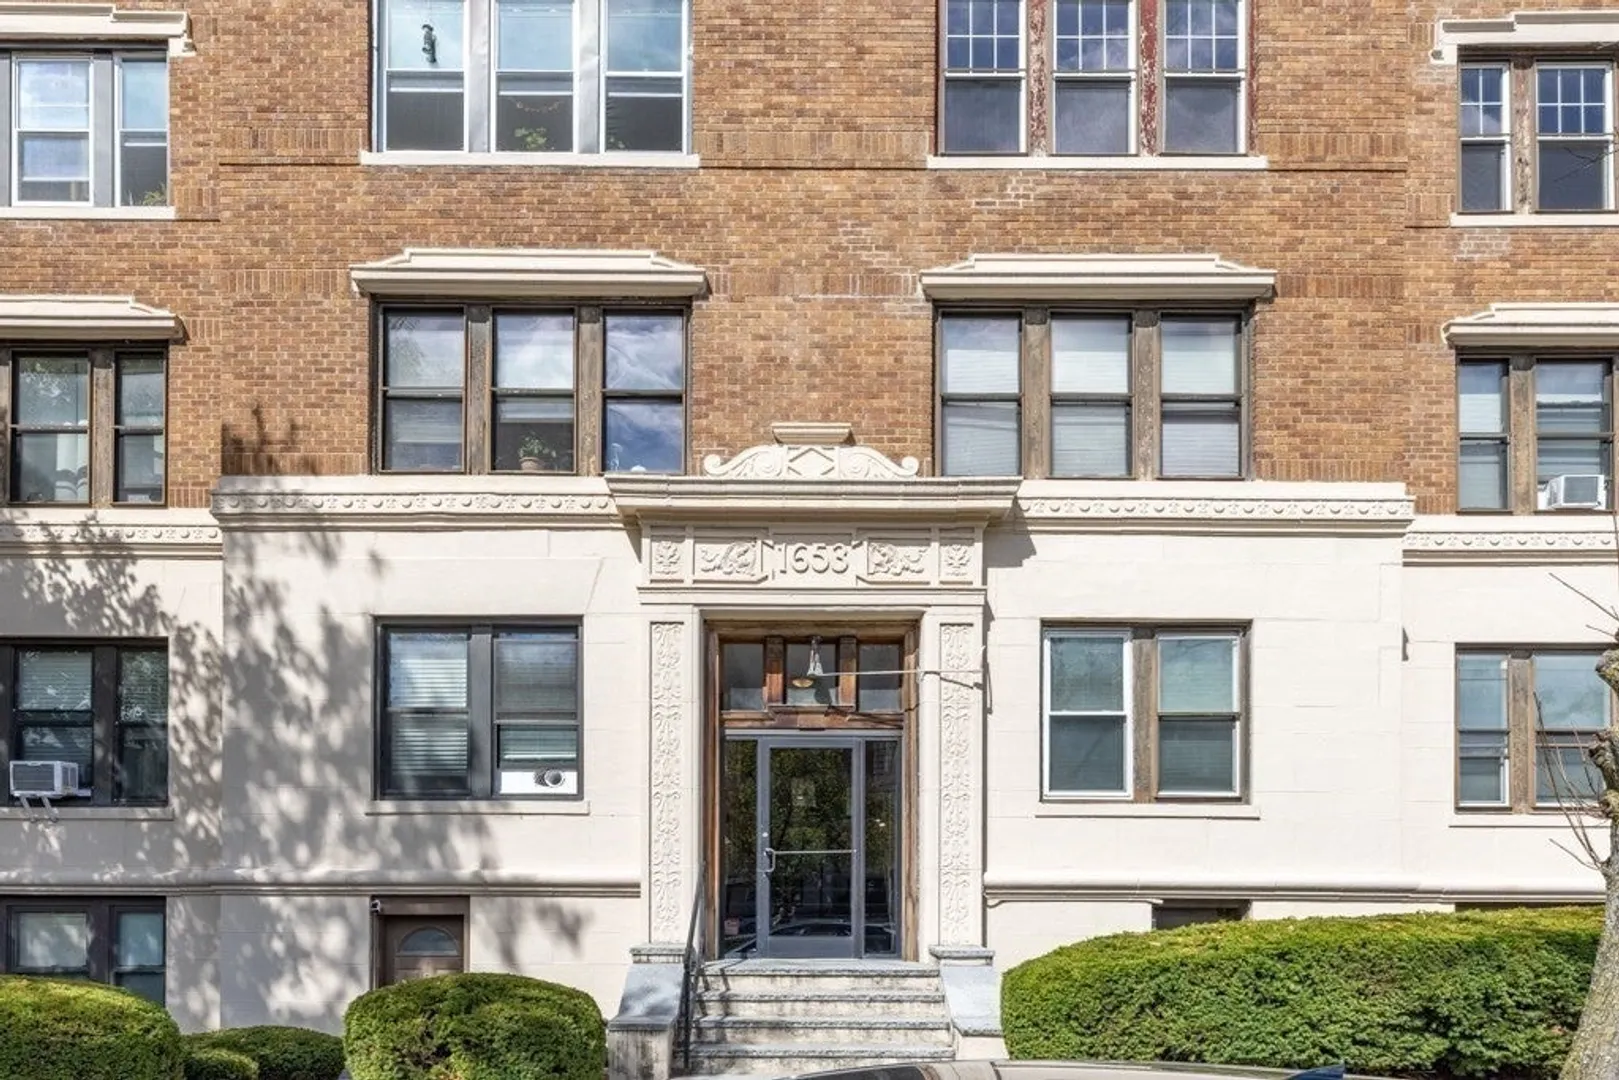
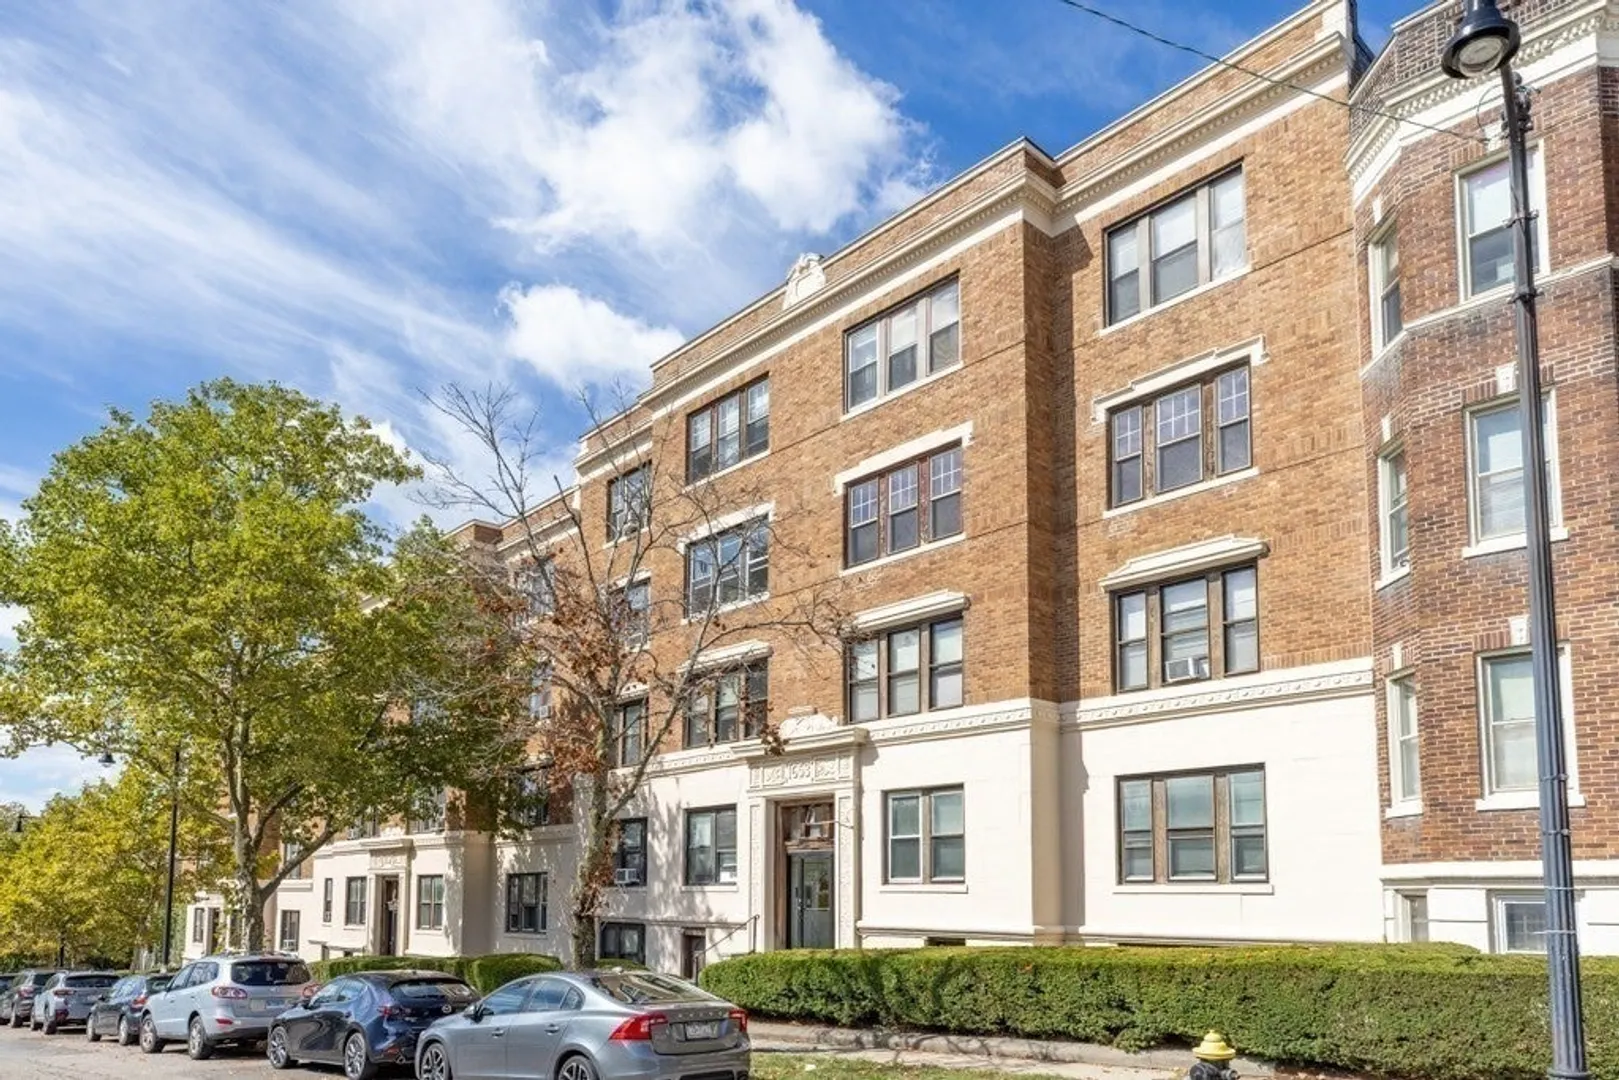
1653 Commonwealth Avenue #5
$749,000
3
Beds
1
Bath
1,400
Sqft
- Request Info
- Call
- Save
-
More
- Mortgage Calculator

Property Tools
$749,000
3
Beds
1
Bath
1,400
Living Area
-
Property Description
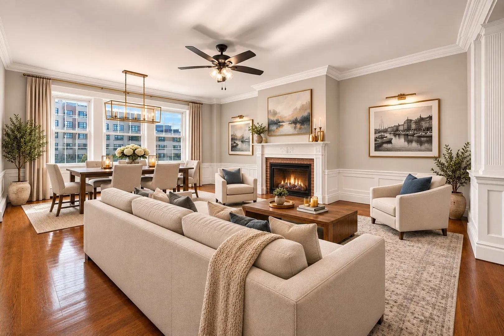
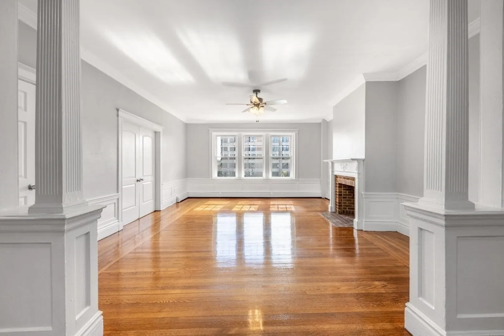
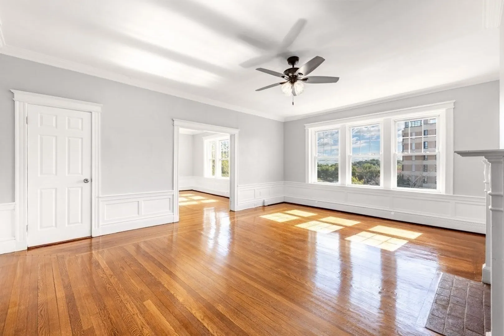
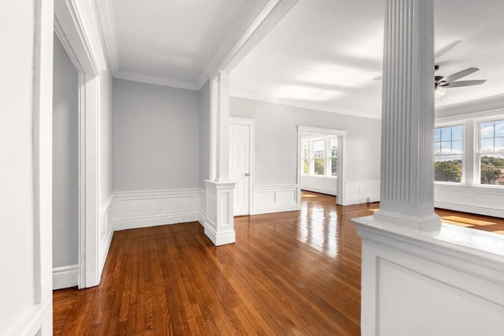
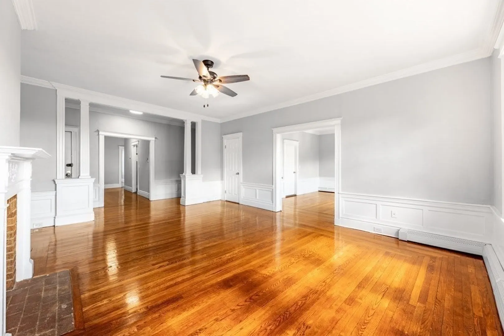
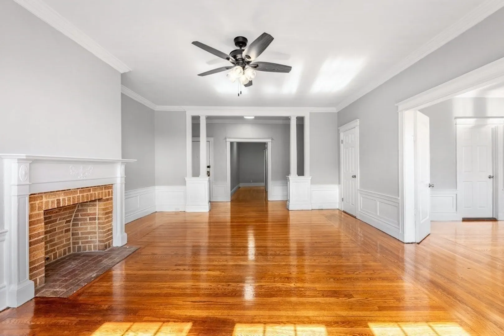
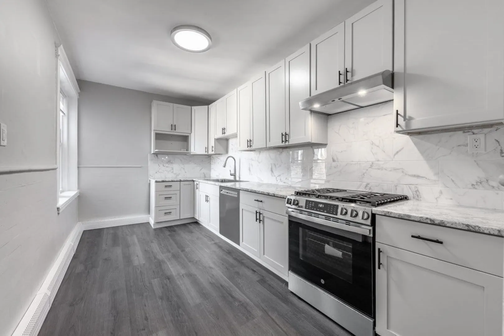
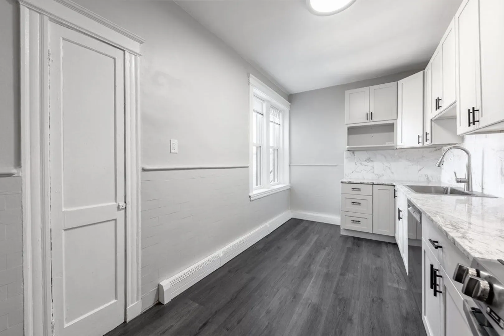
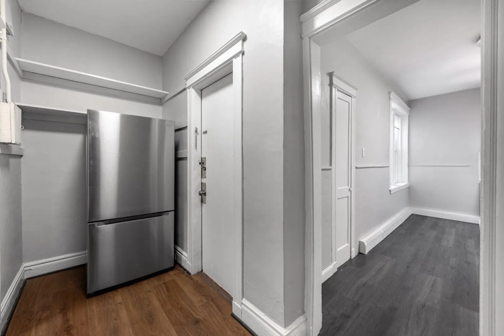
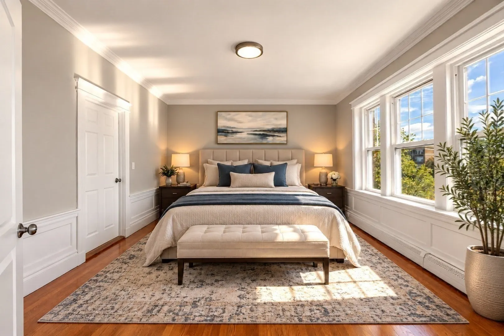
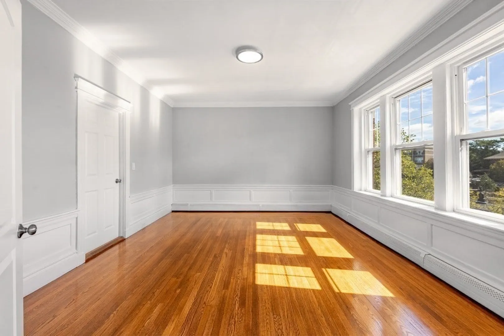
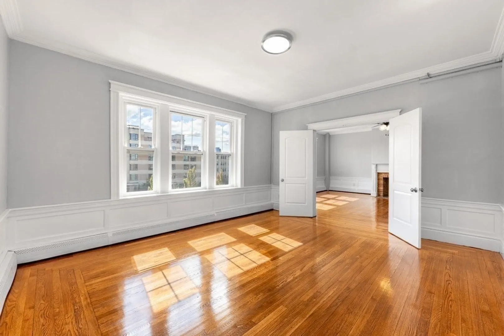
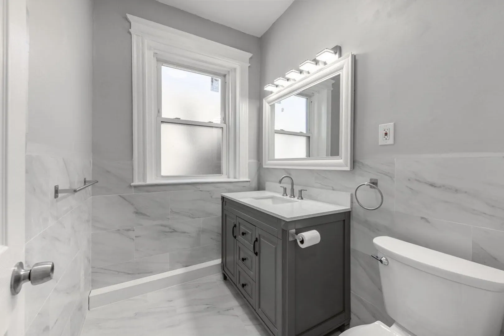
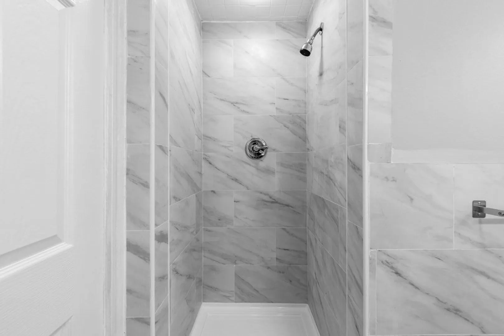
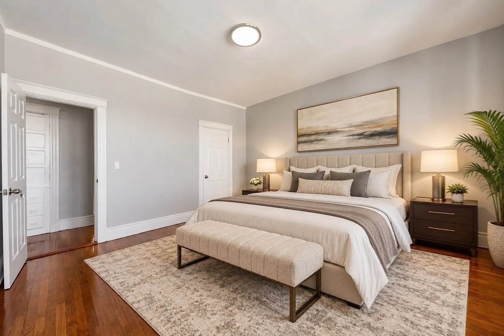
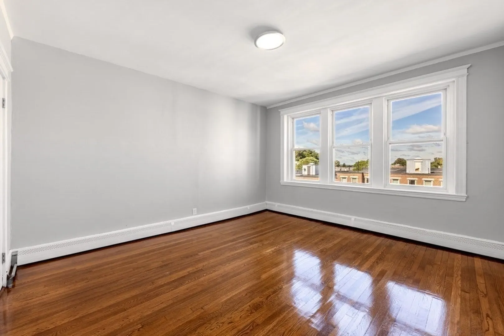
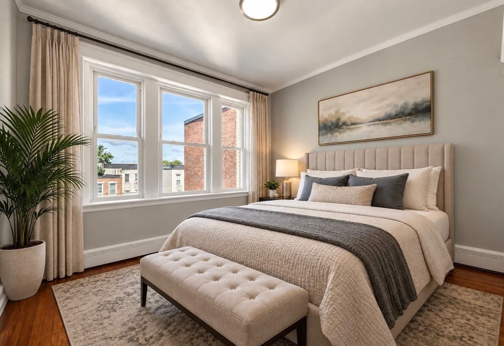
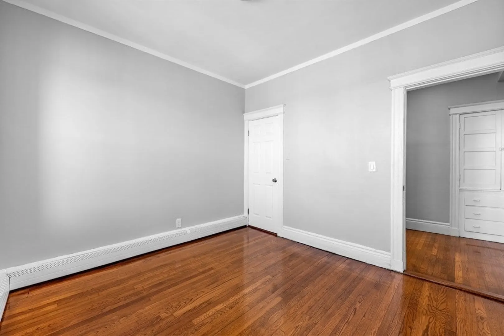
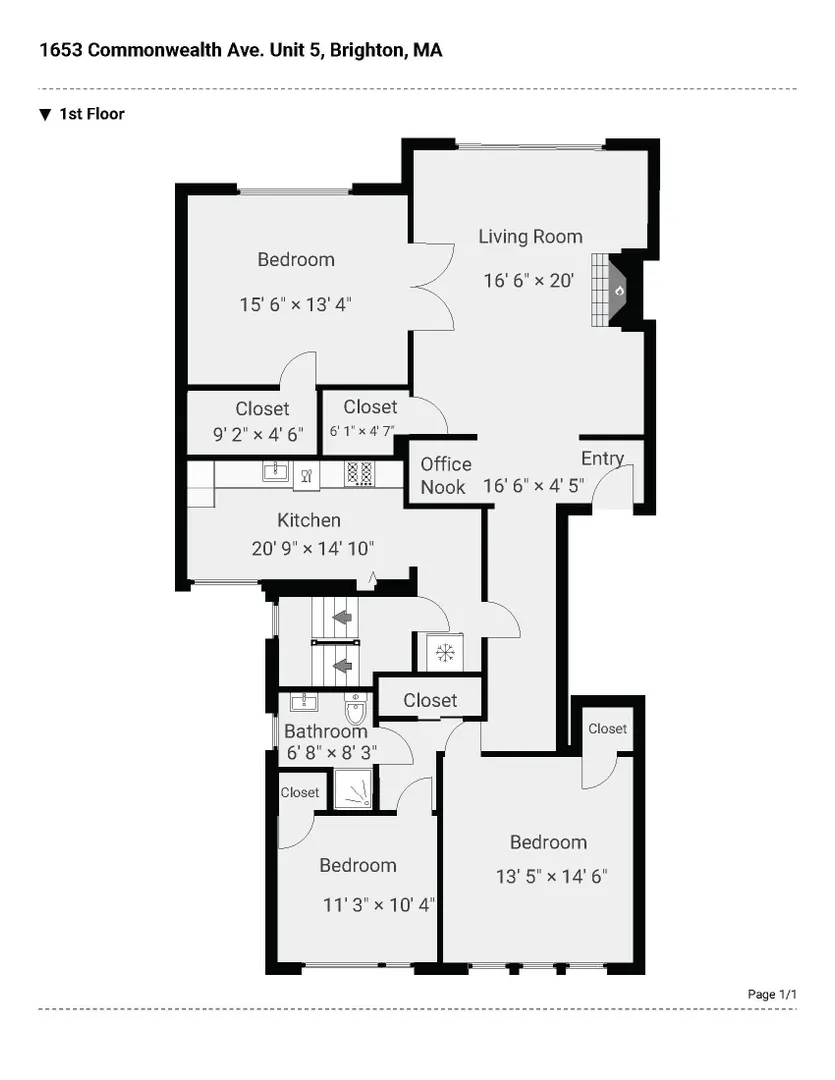
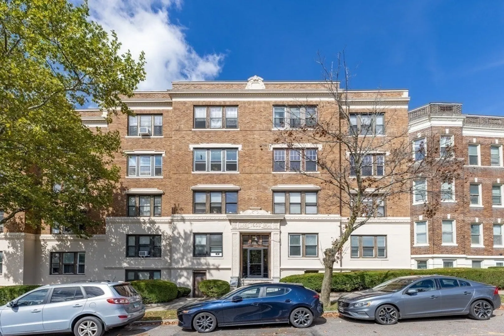
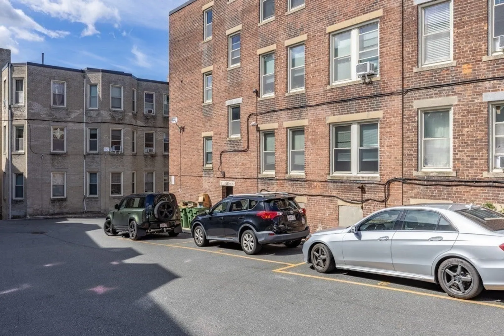
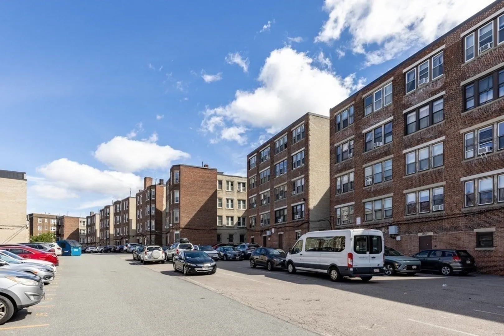
Stunning sun-filled newly renovated 1,400 SF 3rd floor front to back unit overlooking Comm. Ave with a sweeping open floor plan in the heart of Brighton that includes a deeded parking space on site! Everything is completely brand new! Three huge bedrooms, gorgeous hardwood flooring, new luxury kitchen and bathroom. Open living dining area. Foyer has an office nook. Gas cooking. Laundry in building. Absolute gem of a property with huge rental demand in the neighborhood. Just minutes from Boston College, Boston Univ., Green line, Brookline, Fenway and Downtown Boston. Professionally managed smaller association. See floor plans for dimensions. Invest now before the spring market frenzy! Makes for a great owner occupied or rental unit!
-
Highlights
- Area: Brighton
- Heating: Baseboard, Oil, Fireplace(s)
- Parking Spots: 1
- Property Type: Condominium
- Total Rooms: 6
- Year Built: 1890
- Cooling: Window Unit(s)
- HOA Fee: $440
- Property Class: Residential
- Stories: 1
- Unit Number: 5
- Status: Active
-
Additional Details
- Appliances: Range, Dishwasher, Disposal, Microwave, Refrigerator
- Construction: Brick
- Flooring: Flooring - Hardwood
- SqFt Source: Master Deed
- Year Built Details: Approximate
- Zoning: Cd
- Basement: Y
- Fireplaces: 1
- Interior Features: Living/Dining Rm Combo
- Total Number of Units: 27
- Year Built Source: Public Records
-
Amenities
- Community Features: Public Transportation, Shopping, Pool, Tennis Court(s), Park, Walk/Jog Trails, Stable(s), Golf, Medical Facility, Laundromat, Bike Path, Conservation Area, Highway Access, House of Worship, Private School, Public School, T-Station, University
- Parking Features: Off Street, Deeded
-
Utilities
- Electric: Circuit Breakers
- Water Source: Public
- Sewer: Public Sewer
-
Fees / Taxes
- HOA Fee Frequency: Monthly
- Tax Year: 2026
- HOA Fee Includes: Water, Sewer, Insurance, Maintenance Structure
- Taxes: $8,017
Similar Listings

Sold
30 Photos
Sold
29 Photos
Sold
15 Photos
Sold

10 Photos
Content © 2026 MLS Property Information Network, Inc. The information in this listing was gathered from third party resources including the seller and public records.
Listing information provided courtesy of Coldwell Banker Realty - Concord.
MLS Property Information Network, Inc. and its subscribers disclaim any and all representations or warranties as to the accuracy of this information.