
1650 Commonwealth Ave #606
$6,300/mo
3
Beds
2
Baths
1,440
Sqft
- Request Info
- Call
- Save
-
More
- Mortgage Calculator

Property Tools
$6,300/mo
3
Beds
2
Baths
1,440
Living Area
-
Property Description
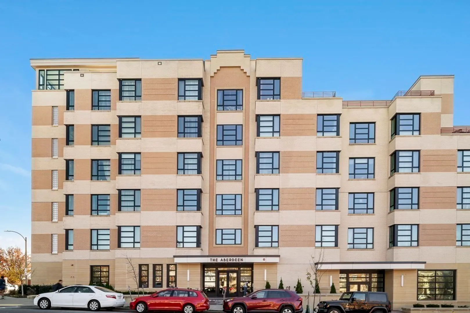
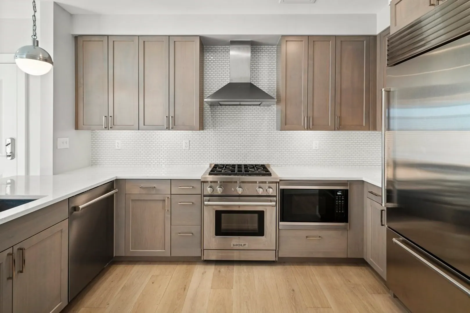
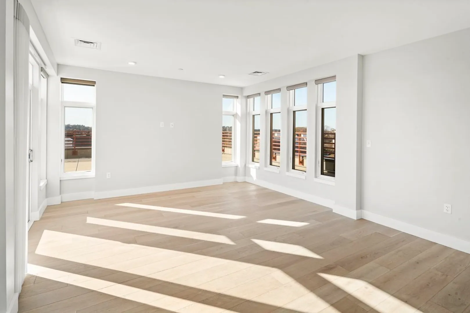
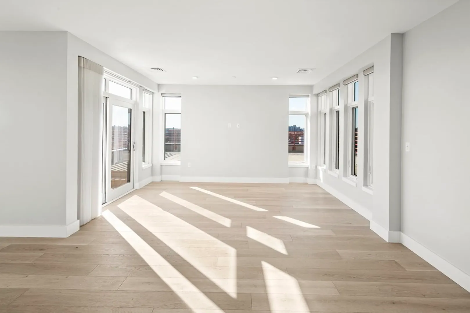
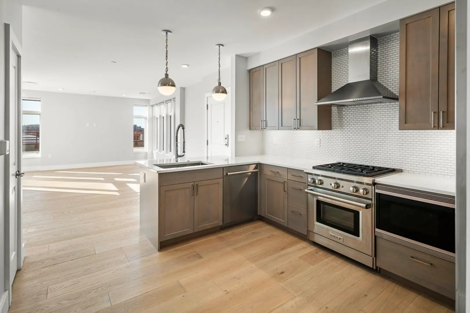
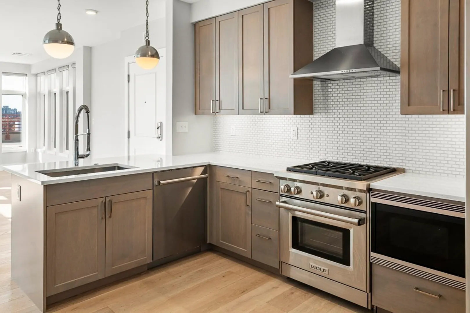
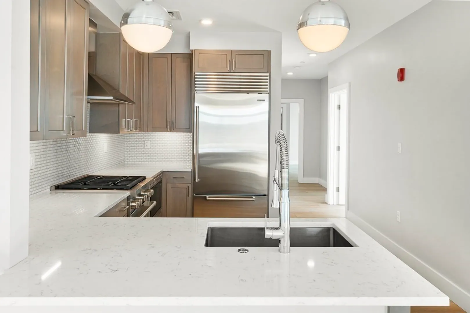
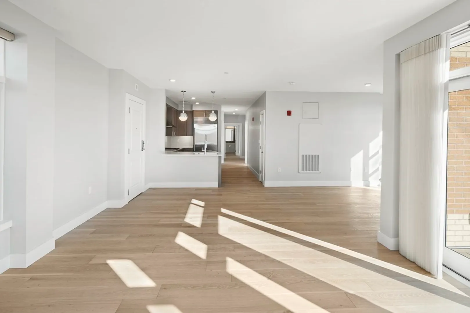
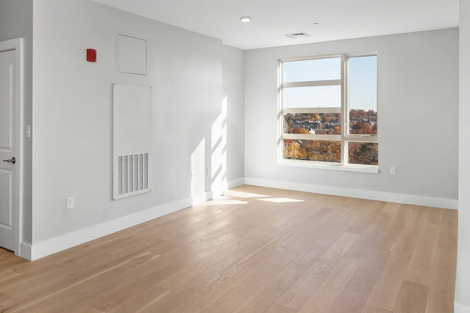
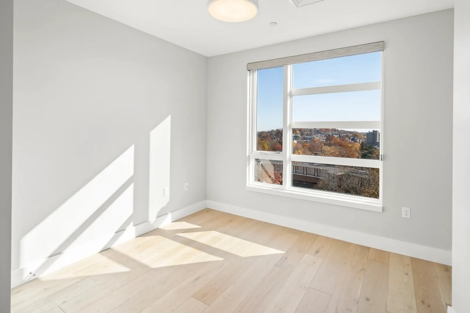
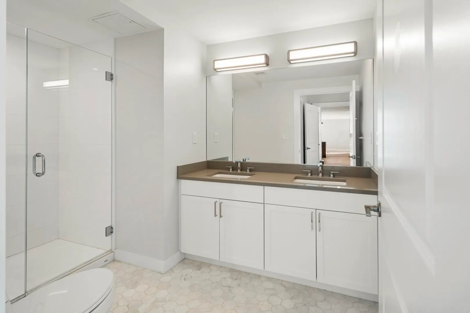
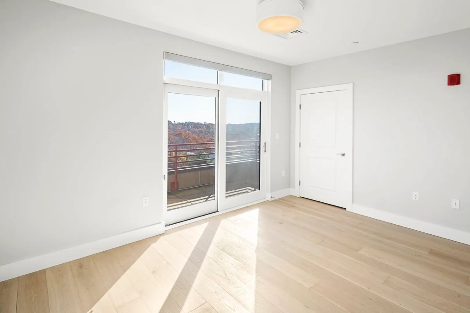
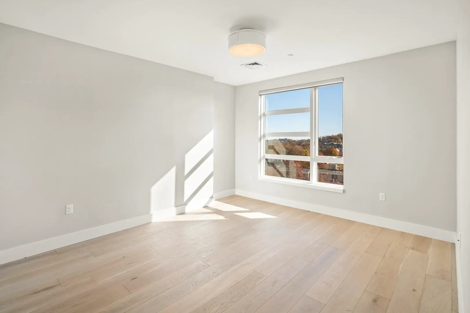
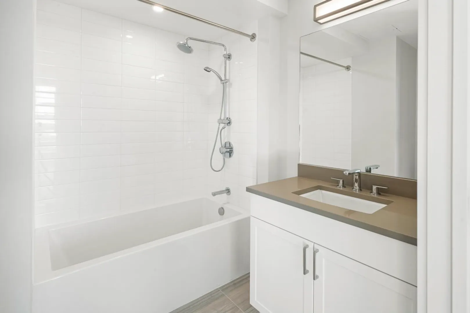
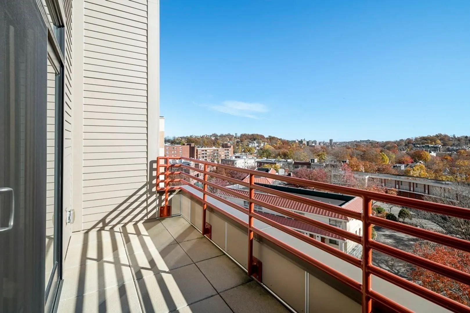
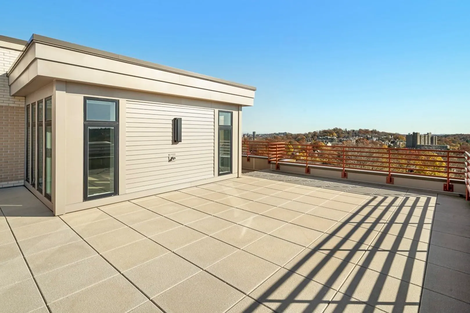
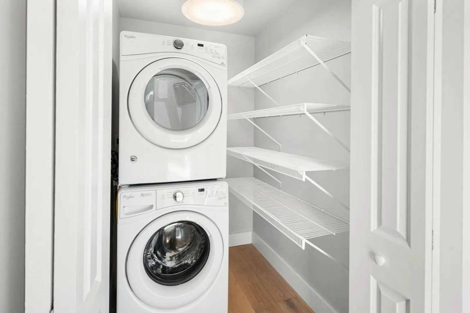
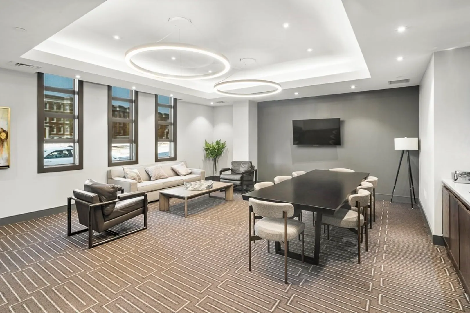
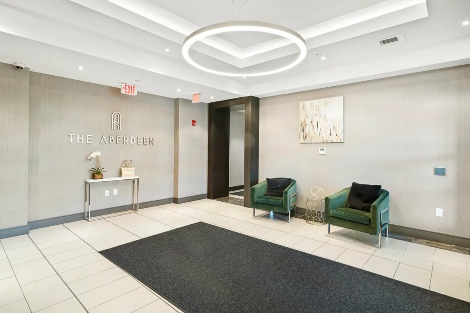
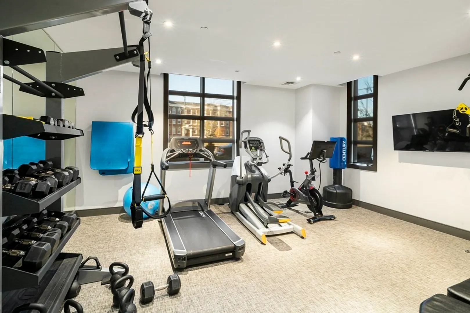
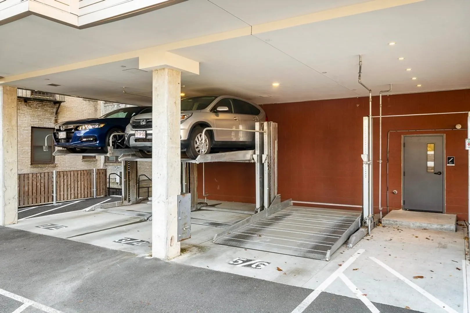
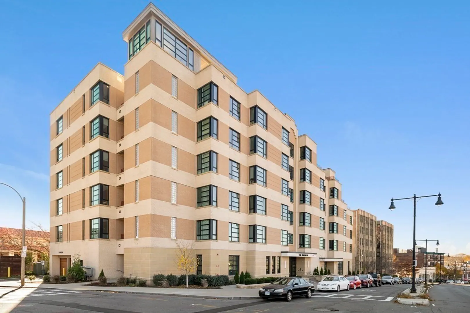
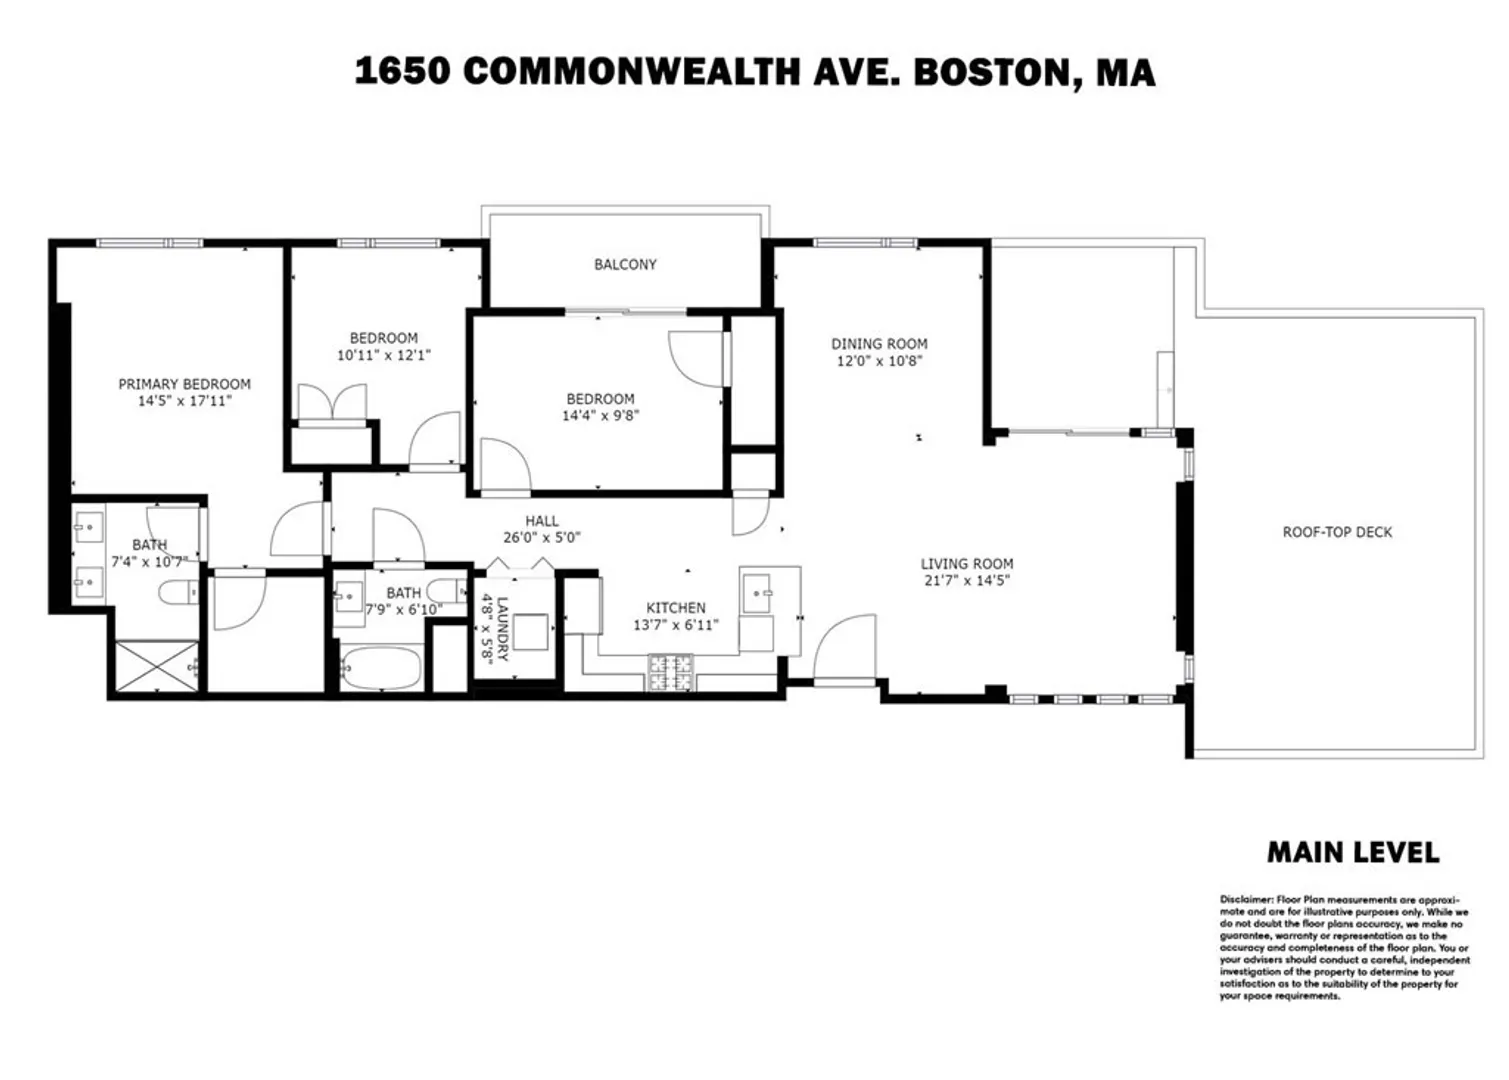
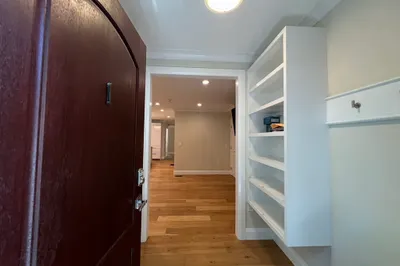
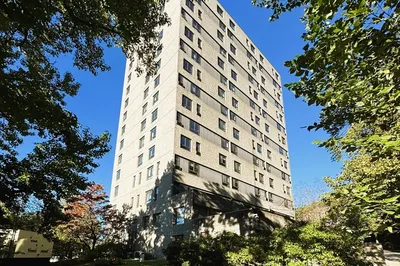
The Aberdeen is Brighton's newer Iconic residential building: Expertly designed inside & out..... This beautiful Penthouse home has sun-drenched unobstructed North/South/West exposures, an amazing huge private roof deck perfect for sunsets, upgraded kitchen with Quartz counters and Sub Zero & Wolf appliances, marble master bath, 2nd private deck, 2 car covered parking, hardwood floors throughout, central HVAC, and in unit laundry. Ideally situated high on a hill along one of Boston’s most historic streets, from the elegant common spaces to the interior of the unit, the design palette emphasizes the beauty of the building. The well thought out spacious floor plan is perfect for living & entertaining. The building has a fitness room, residents lounge, common furnished roof terrace with grill, secured parking, elevator, and an exceptional location close to Whole Foods, Washington Square, Cleveland Circle & the MBTA. Sorry no undergrads
-
Highlights
- Area: Brighton
- Heating: Central, Hydro Air
- Property Class: Residential Lease
- Total Rooms: 6
- Year Built: 2018
- Has View: Yes
- Parking Spots: 2
- Property Type: Condominium
- Unit Number: 606
- Status: Active
-
Additional Details
- Appliances: Range, Dishwasher, Disposal, Microwave, Refrigerator, Freezer, Washer, Dryer, Range Hood
- Exterior Features: Deck, Deck - Roof, Balcony, Professional Landscaping, City View(s)
- Pets Allowed: Yes w/ Restrictions
- View: City
- Year Built Source: Public Records
- Available Date: August 1, 2026
- Interior Features: Elevator
- SqFt Source: Field Card
- Year Built Details: Actual
-
Amenities
- Community Features: Public Transportation, Shopping, Park, Medical Facility, Laundromat, Highway Access, T-Station, University
- Security Features: Security System
- Covered Parking Spaces: 2
-
Fees / Taxes
- Rental Fee Includes: Heat, Hot Water, Gas, Water, Sewer, Trash Collection, Snow Removal, Recreational Facilities, Clubroom, Parking
Similar Listings
Content © 2026 MLS Property Information Network, Inc. The information in this listing was gathered from third party resources including the seller and public records.
Listing information provided courtesy of Compass.
MLS Property Information Network, Inc. and its subscribers disclaim any and all representations or warranties as to the accuracy of this information.