
165 Wings Neck Rd
$3,990,000
3
Beds
4/1
Baths
4,827
Sqft
- Request Info
- Call
- Save
-
More
- Mortgage Calculator

Property Tools
$3,990,000
3
Beds
4/1
Baths
4,827
Living Area
-
Property Description
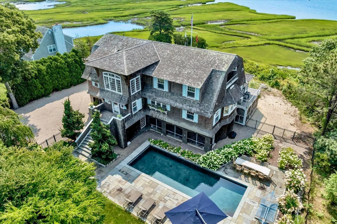
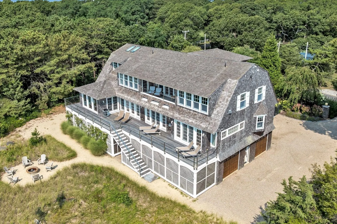
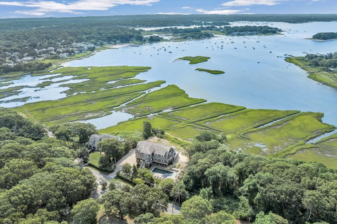
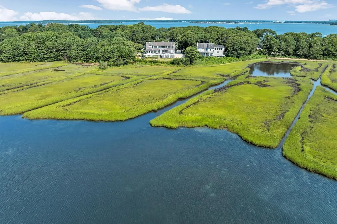
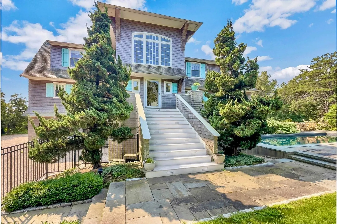
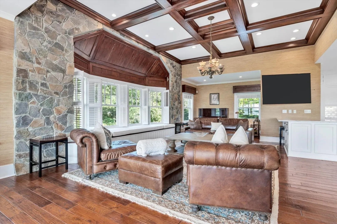
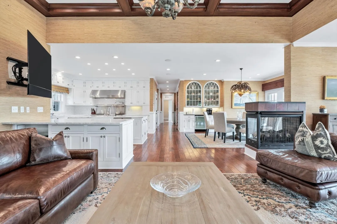
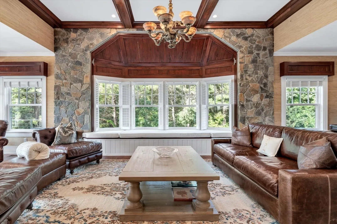
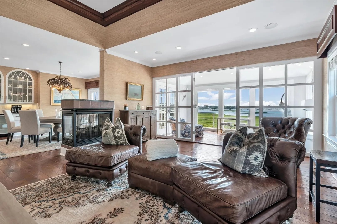
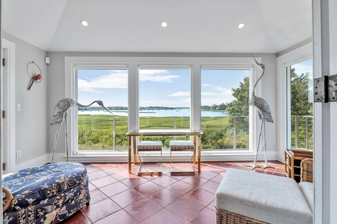
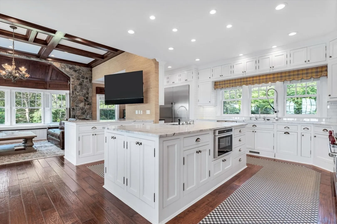
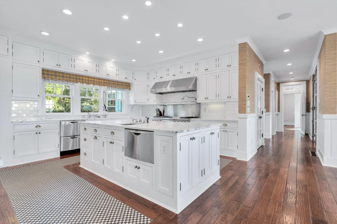
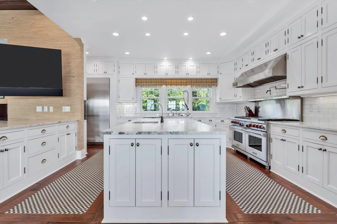
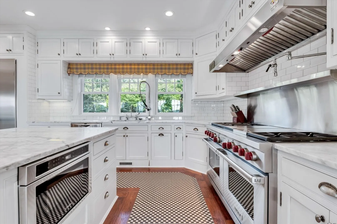
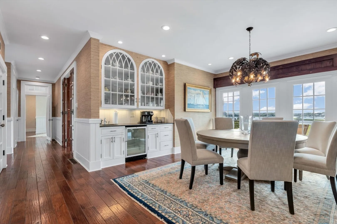
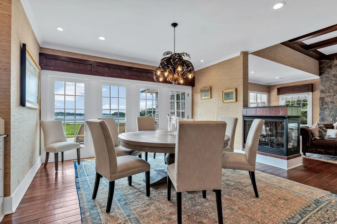
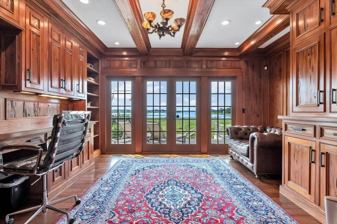
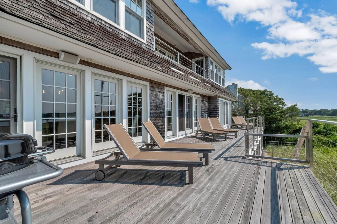
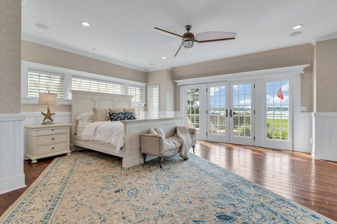
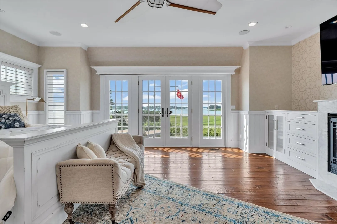
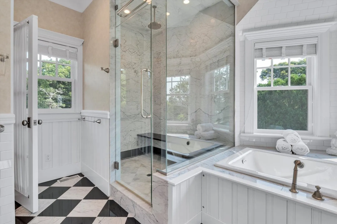
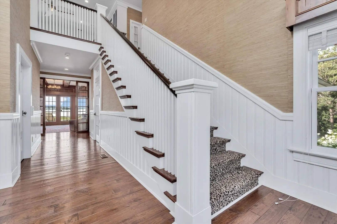
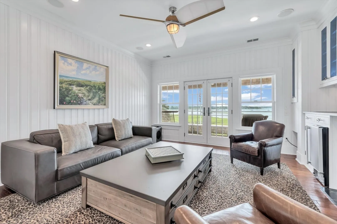
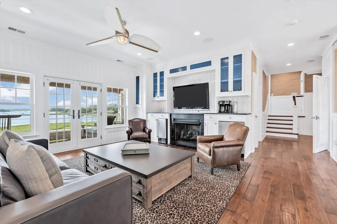
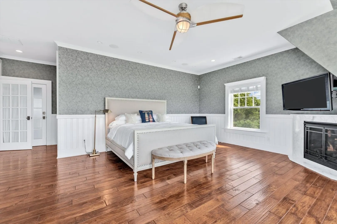
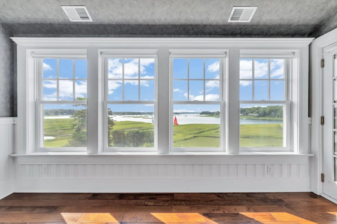
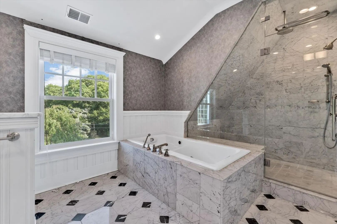
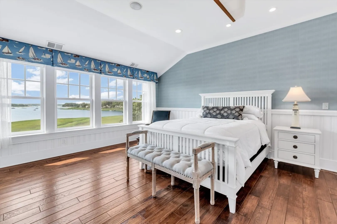
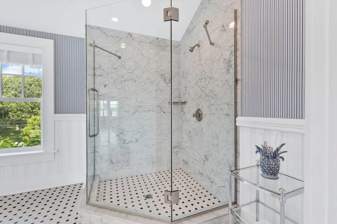
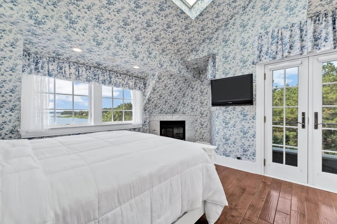
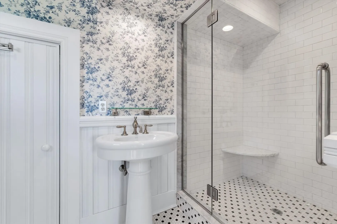
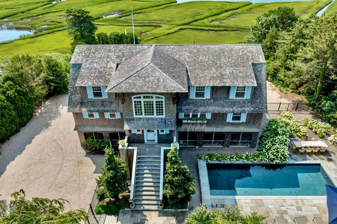
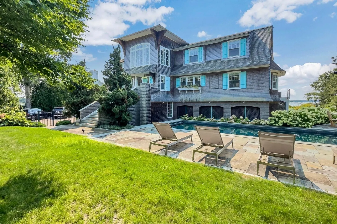
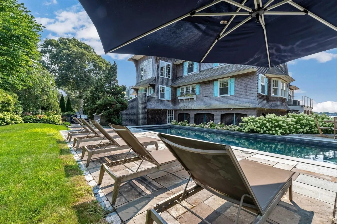
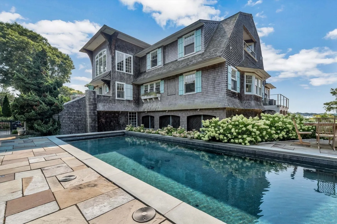
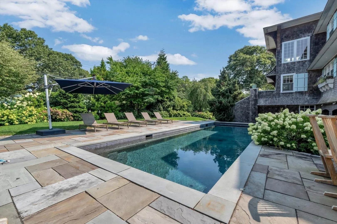
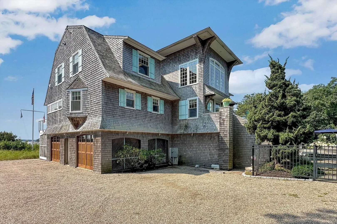
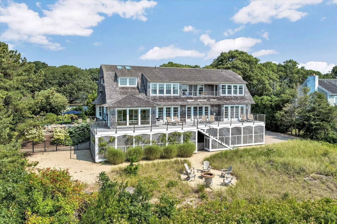
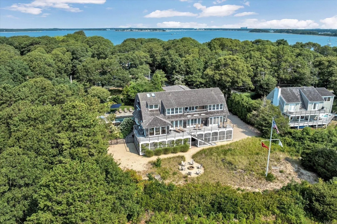
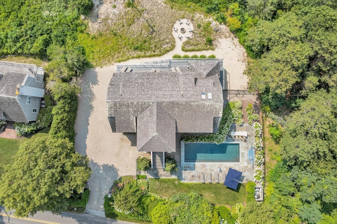
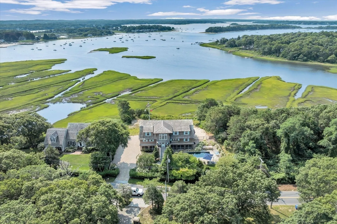
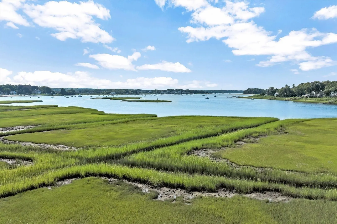
An exceptional home in a coveted area, 165 Wings Neck Road pairs remarkable craftsmanship with a spectacular coastal setting overlooking Pocasset Harbor and Bassett’s Island. Custom built by noted luxury home builder Peter B. Coffin, this approximately 5,000-square-foot residence was conceived with an uncompromising level of quality, scale and detail, surrounded by beautifully landscaped grounds with a heated gunite pool and extraordinary water views.Light-filled interiors unfold in an open, sophisticated plan designed equally for entertaining and everyday coastal living. Three south-facing decks embrace the scenery, while distinctive architectural details include hand-hewn hickory floors, extensive custom millwork and built-ins, and seven fireplaces throughout the home. The expansive kitchen serves as the heart of the residence with a large island, pantry and generous gathering space. Main and upper floor primary suites offer exceptional privacy, complemented by additional guest accommodations. A four-person elevator connects the living levels with the four-car garage, adding convenience rarely found in a Cape Cod residence of this character.Outside, the experience is equally compelling. The pool and landscaped grounds create a private resort-like retreat, while views stretch across Pocasset Harbor toward Bassett’s Island with the natural landscape of the neighboring Wings Neck Sanctuary completing the backdrop. Rare on its own and even more extraordinary as part of a larger opportunity, adjacent 155 Wings Neck Road is also offered for sale. Acquire 165 individually or consider both residences together to create a significant multi-home coastal compound on one of Pocasset’s most desirable stretches of shoreline.
-
Highlights
- Area: Pocasset
- Has View: Yes
- Parking Spots: 10
- Property Type: Single Family Residence
- Total Rooms: 8
- Status: Active
- Cooling: Central Air
- Heating: Forced Air, Natural Gas, Fireplace
- Property Class: Residential
- Style: Contemporary, Shingle
- Year Built: 2005
-
Additional Details
- Appliances: Gas Water Heater, Refrigerator, Washer, Dryer, Vacuum System
- Construction: Frame
- Exterior Features: Balcony / Deck, Balcony - Exterior, Deck, Deck - Wood, Pool - Inground Heated, Professional Landscaping, Sprinkler System, Decorative Lighting, Fenced Yard
- Flooring: Tile, Hardwood, Flooring - Hardwood
- Interior Features: Closet, Home Office, Sun Room, Study, Central Vacuum, Wet Bar, Elevator
- Road Frontage Type: Public
- SqFt Source: Public Record
- Year Built Details: Approximate
- Zoning: R40
- Basement: Full, Walk-Out Access, Interior Entry, Garage Access, Concrete
- Exclusions: All Furnishings And Personal Belongings
- Fireplaces: 7
- Foundation: Concrete Perimeter
- Lot Features: Flood Plain, Level, Marsh
- Roof: Wood
- View: Scenic View(s)
- Year Built Source: Public Records
-
Amenities
- Community Features: Shopping, Bike Path, Highway Access, Marina
- Parking Features: Attached, Under, Garage Door Opener, Storage, Off Street, Driveway
- Security Features: Security System
- Covered Parking Spaces: 4
- Pool Features: Pool - Inground Heated
- Waterfront Features: Harbor, Walk to, 1/2 to 1 Mile To Beach, Beach Ownership(Public)
-
Utilities
- Sewer: Inspection Required for Sale, Private Sewer
- Water Source: Public
-
Fees / Taxes
- Assessed Value: $5,320,400
- Taxes: $40,701
- Tax Year: 2026
Similar Listings
Sold
33 Photos
Content © 2026 MLS Property Information Network, Inc. The information in this listing was gathered from third party resources including the seller and public records.
Listing information provided courtesy of Berkshire Hathaway HomeServices Robert Paul Properties.
MLS Property Information Network, Inc. and its subscribers disclaim any and all representations or warranties as to the accuracy of this information.