
Rented!


$6,800/mo
2
Beds
2
Baths
1,477
Living Area
-
Property Description
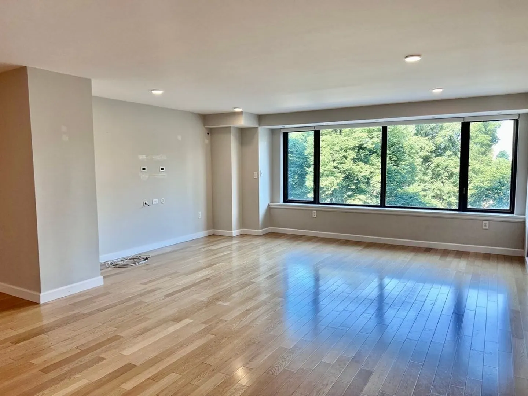
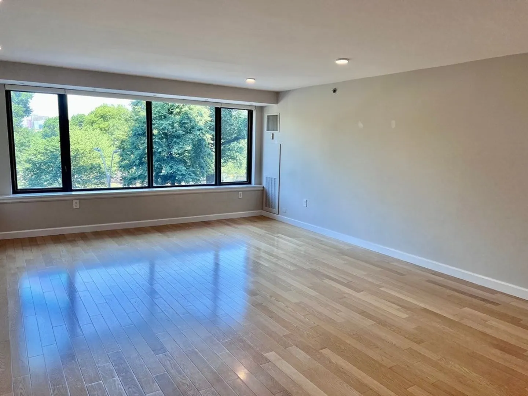
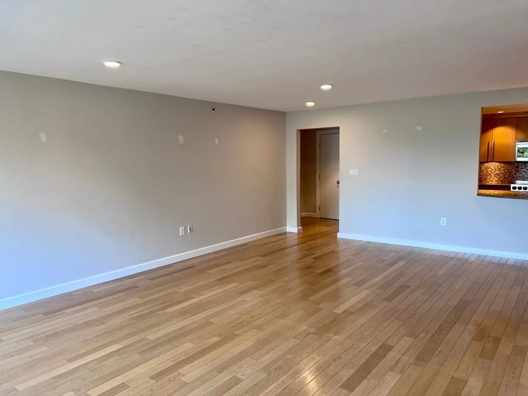
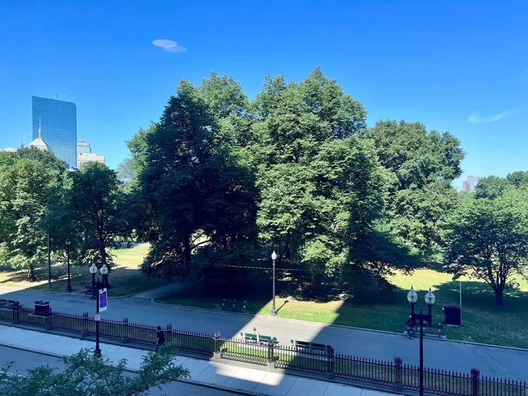
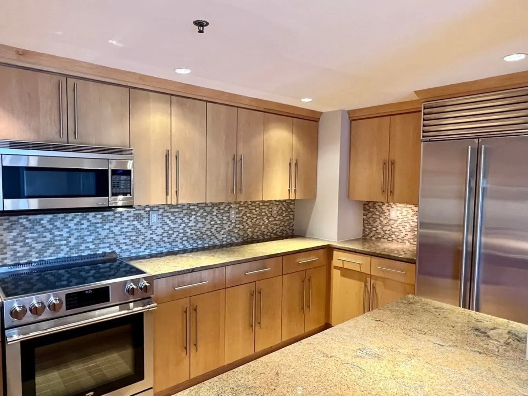
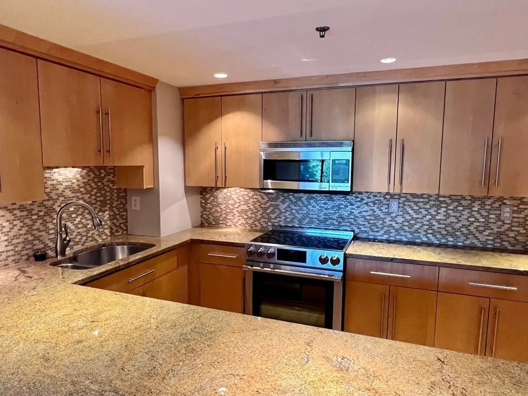
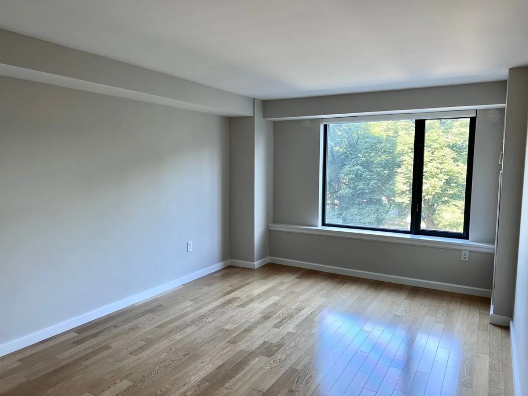
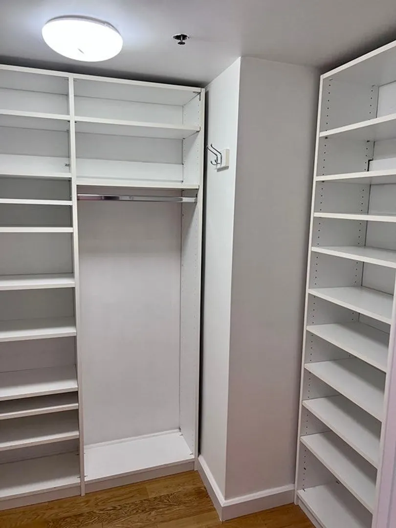
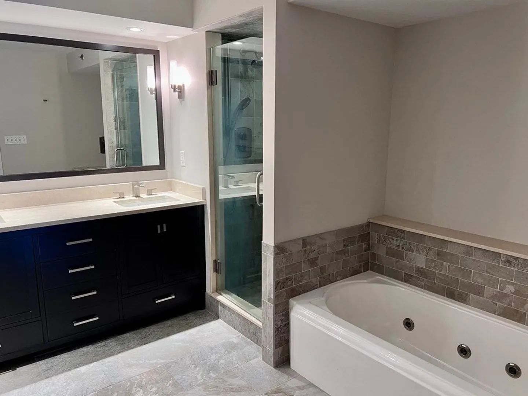
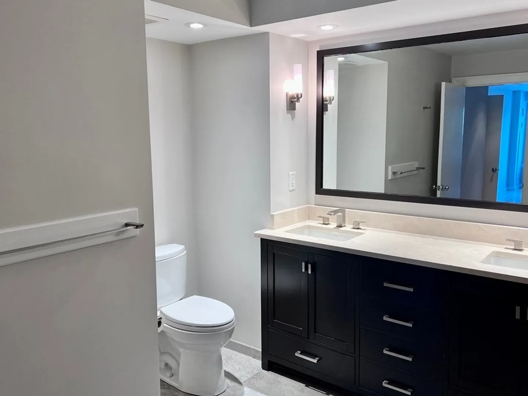
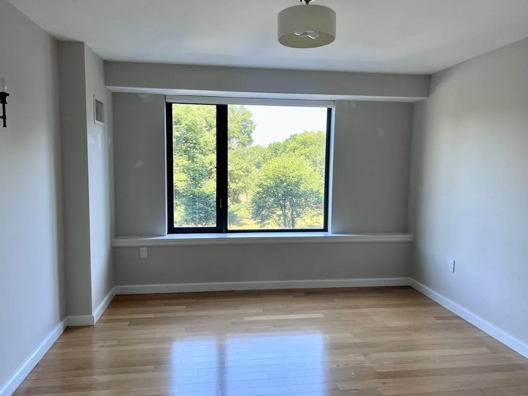
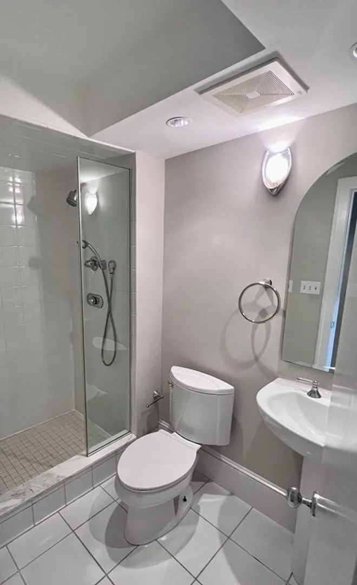
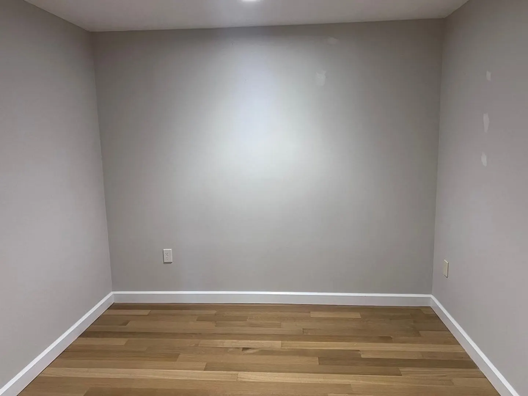
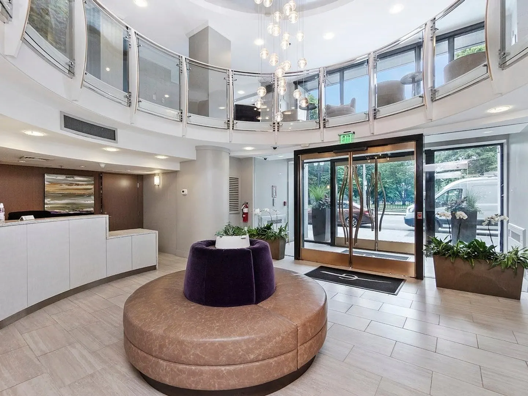
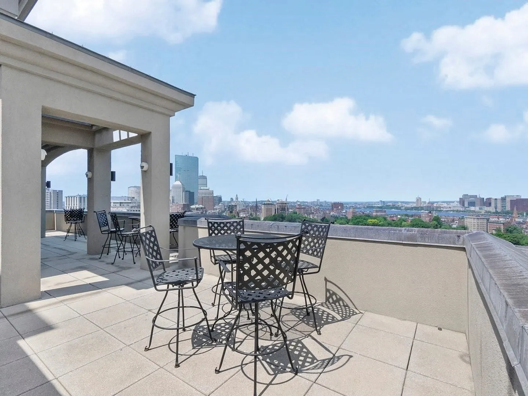
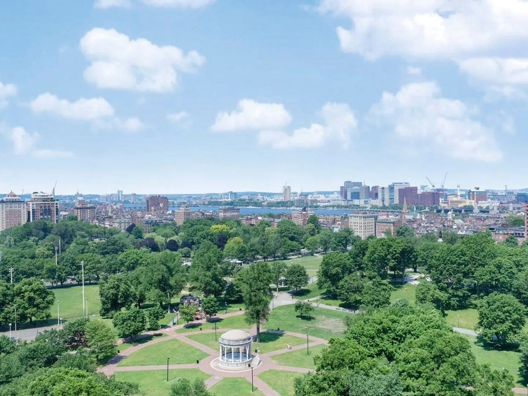
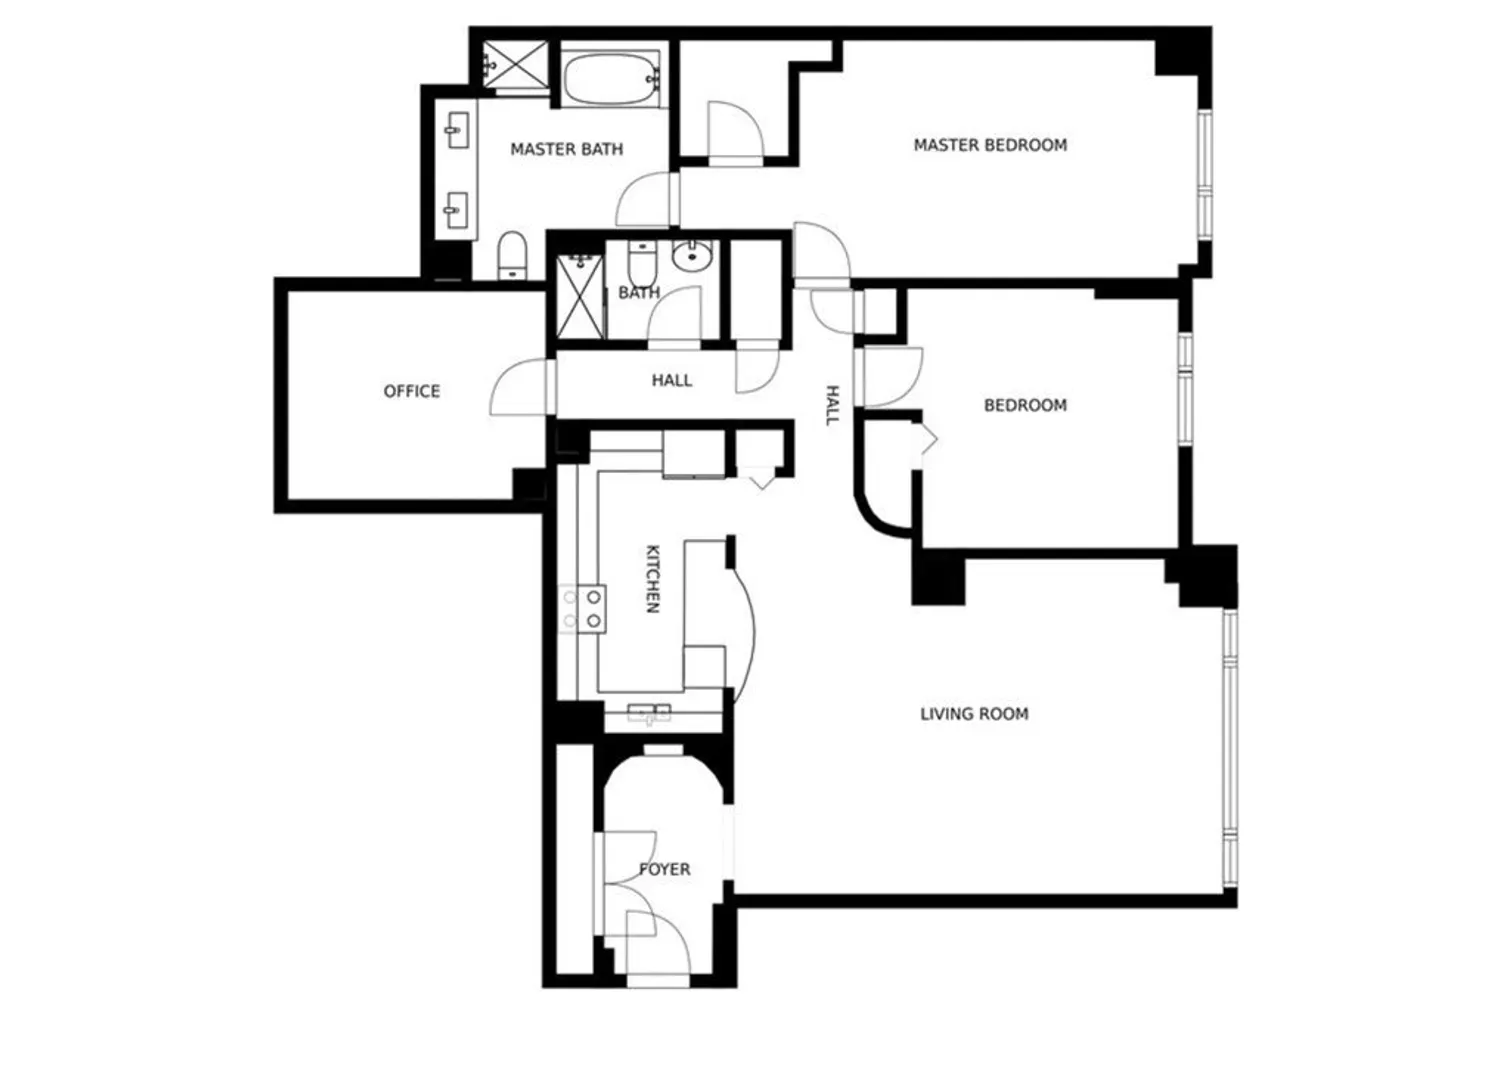
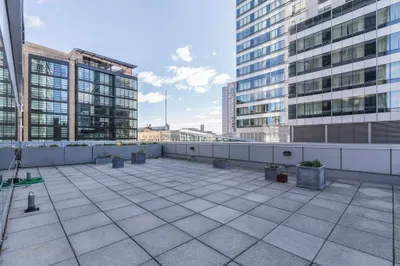
Gorgeous 2 or 3BR/2BA home at The Grandview with incredible, sprawling layout! Stunning Boston Common, Back Bay and Statehouse views! Huge open living/dining space features showcase windows and hardwood floors. Large kitchen with granite counters, wood cabinetry, stainless steel appliances, tiled backsplash with a passthrough/breakfast bar to the dining space. Spacious primary suite features custom walk-in closet and en-suite marble bathroom with upgraded double vanity, tiled shower stall and soaking tub. Well-proportioned 2nd bedroom, second full bath with glass enclosed shower stall and a third interior room perfect for a nursery, guest room or office. Other highlights include an elegant entry with large coat closet, in-unit laundry, linen closet, & garage parking provide all the comforts of suburban living in a luxurious downtown location. The Grandview boasts 24HR concierge, renovated common areas, direct elevator access to garage & common roof deck overlooking Beautiful Boston!
-
Highlights
- Area: Midtown
- Parking Spots: 1
- Property Type: Condominium
- Unit Number: 403
- Has View: Yes
- Property Class: Residential Lease
- Total Rooms: 5
- Status: Closed
-
Additional Details
- Appliances: Range, Dishwasher, Disposal, Microwave, Refrigerator, Freezer, Washer, Dryer
- Exterior Features: Deck - Roof, City View(s)
- Available Date: March 1, 2024
- View: City
-
Amenities
- Community Features: Public Transportation, Shopping, Tennis Court(s), Park, Walk/Jog Trails, Medical Facility, Bike Path, Conservation Area, Highway Access, House of Worship, T-Station, University
-
Fees / Taxes
- Rental Fee Includes: Heat, Hot Water, Water, Sewer, Trash Collection, Gardener, Air Conditioning
Similar Listings

Sold
18 Photos
Sold
18 Photos
Sold
18 Photos
Sold
11 Photos
Content © 2026 MLS Property Information Network, Inc. The information in this listing was gathered from third party resources including the seller and public records.
Listing information provided courtesy of First Boston Realty International.
MLS Property Information Network, Inc. and its subscribers disclaim any and all representations or warranties as to the accuracy of this information.
