
Rented!
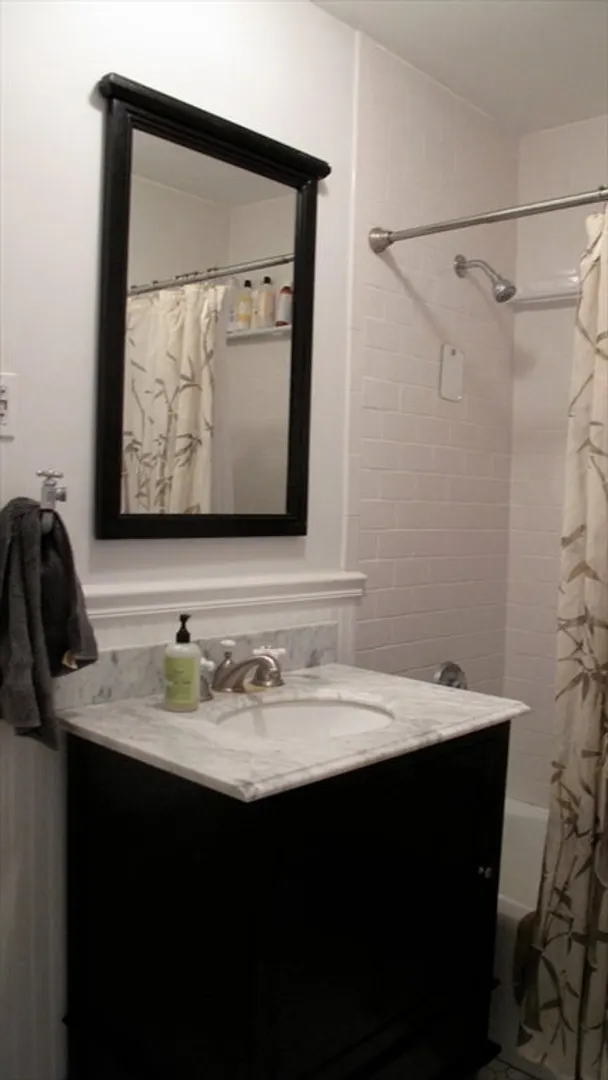
$3,700/mo
2
Beds
1
Bath
900
Living Area
-
Property Description
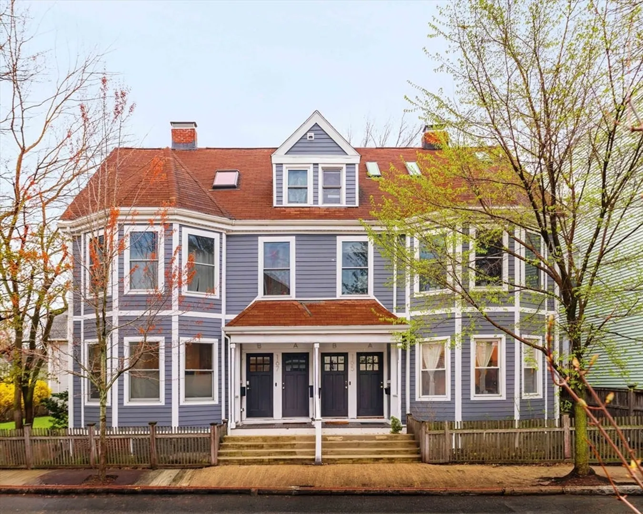
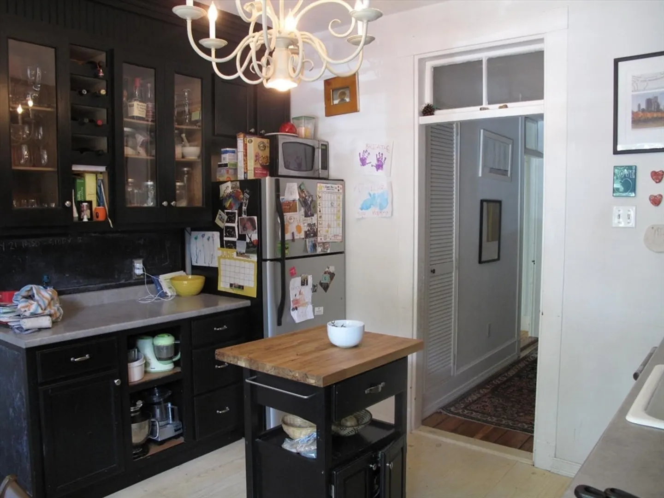
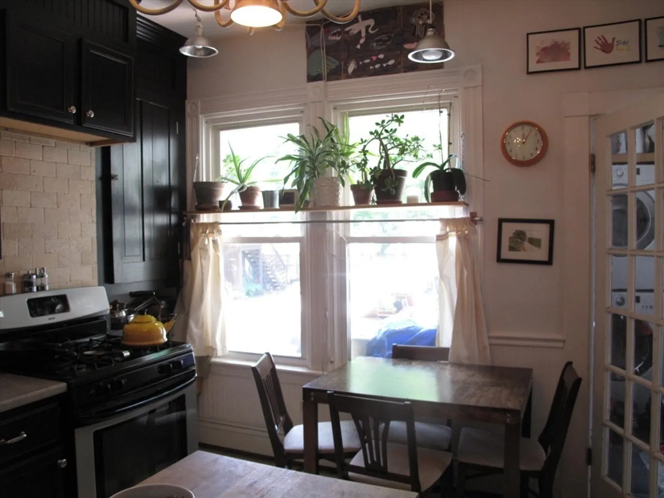
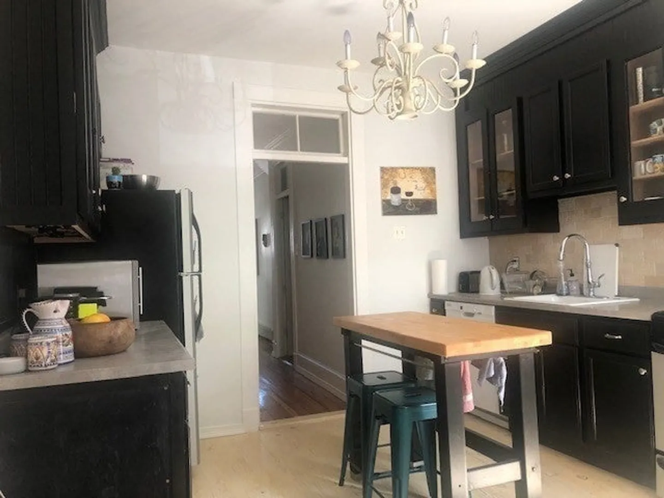
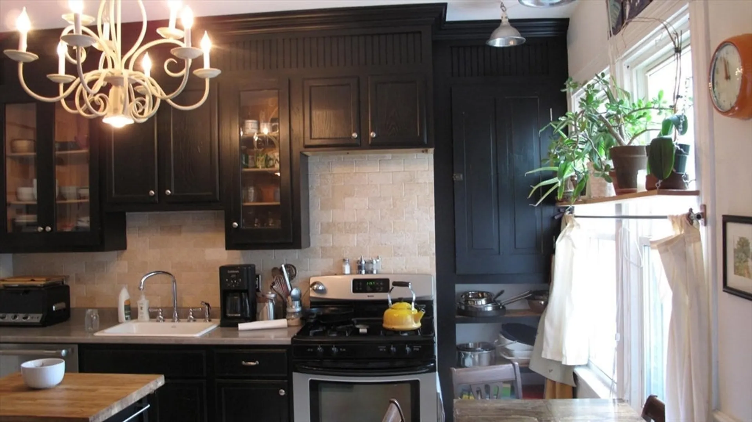
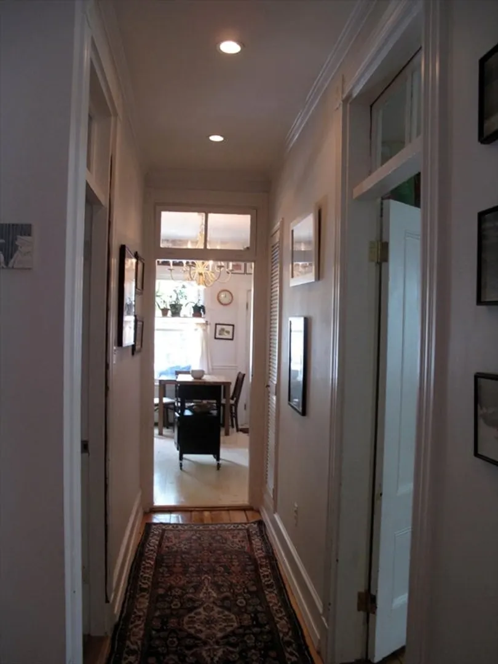
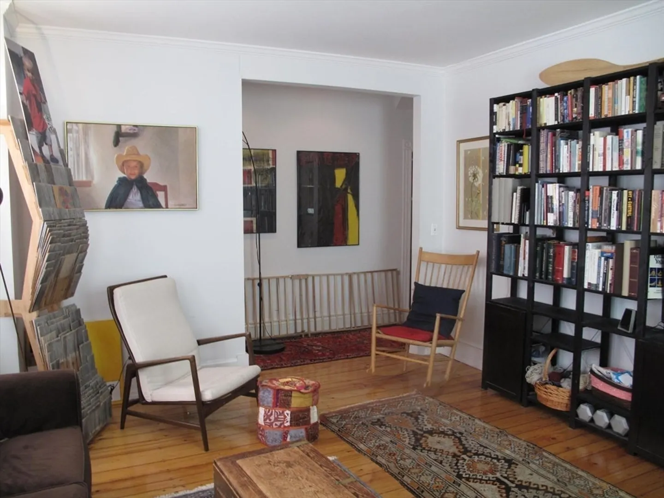
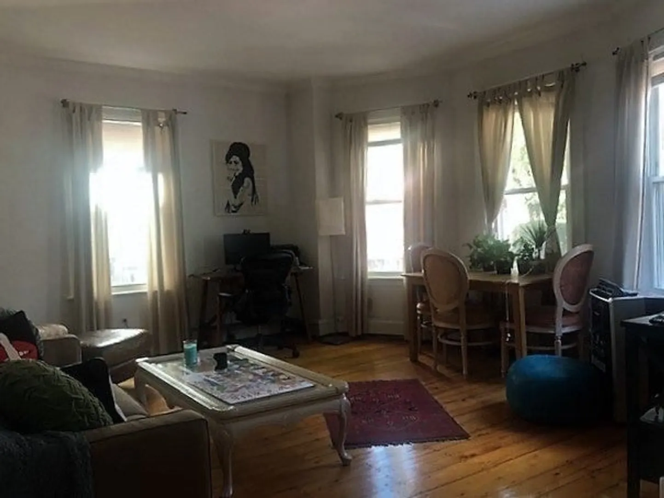
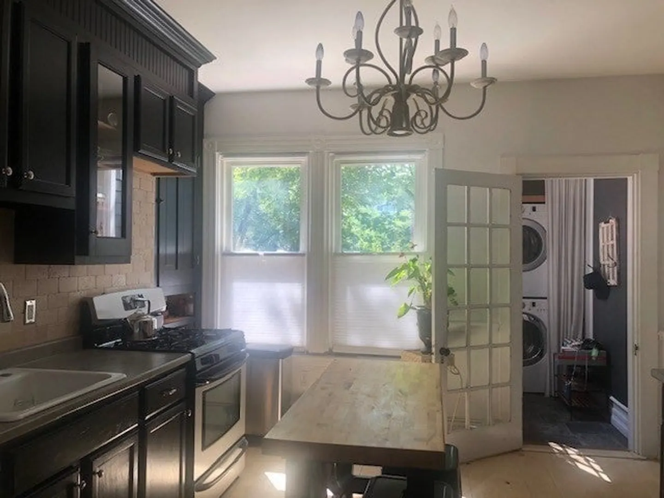
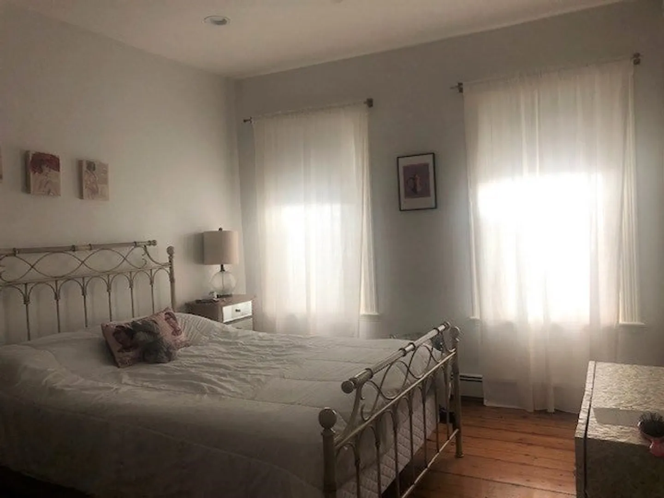
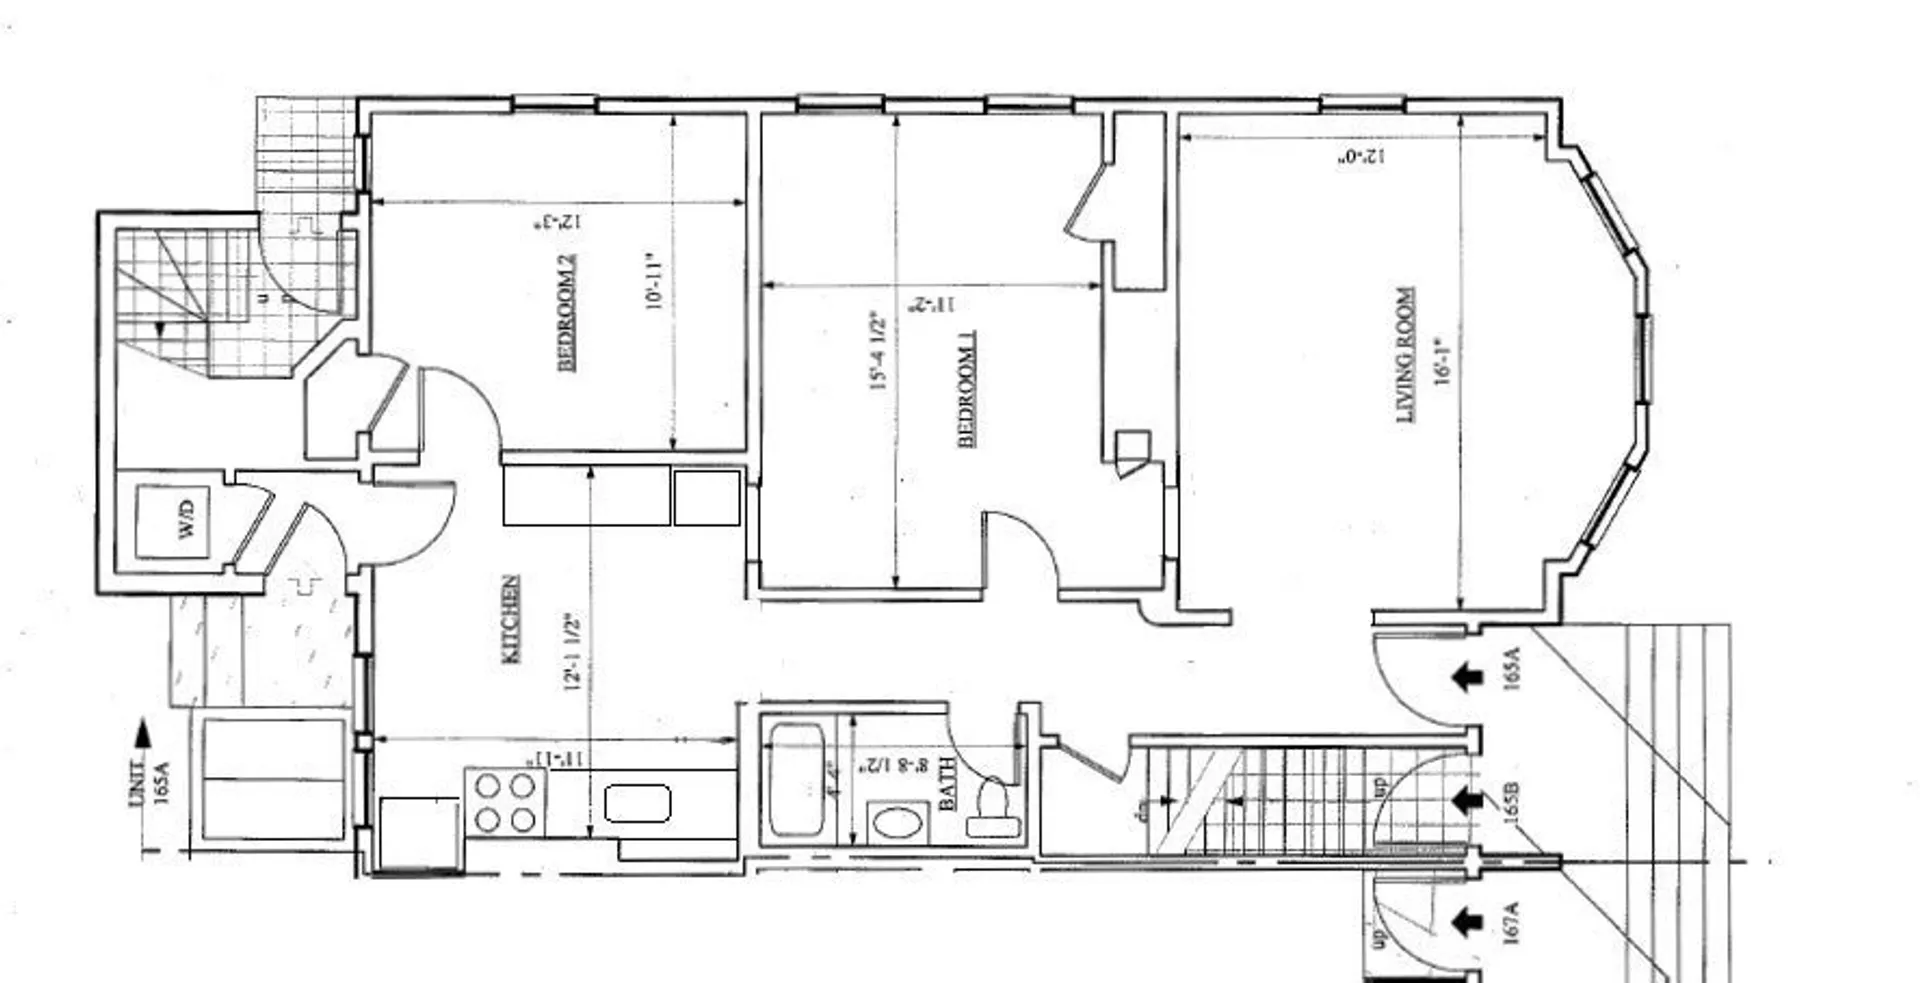
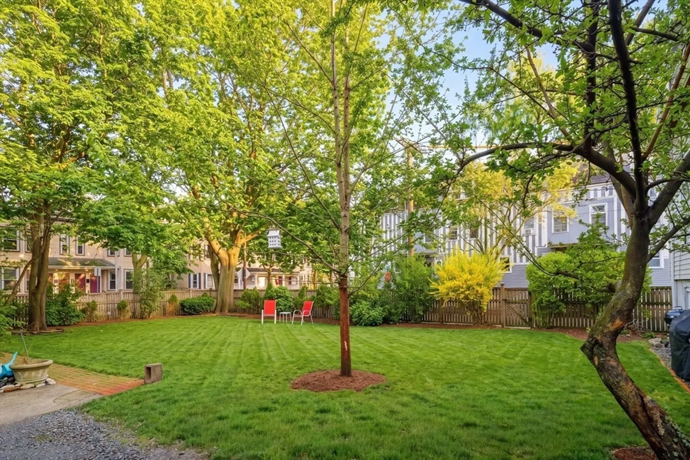
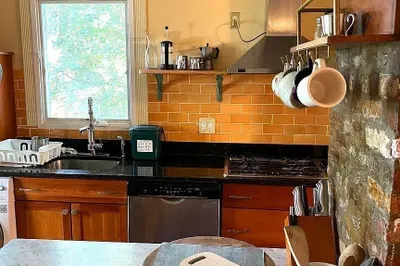
One block from the Charles River and moments from Harvard University, this charming first-floor residence offers a rare combination of character, convenience, and outdoor space. A private entrance and parking at your doorstep provide the ease of single-family living, while access to a beautifully landscaped 3,000 sq. ft. garden creates a serene retreat for relaxing, entertaining, or enjoying the seasons. Inside, a sun-filled bistro-style kitchen features stainless steel appliances and striking black glass-front cabinetry. A gracious gallery hallway leads to a bay-windowed living room bathed in morning light, while high ceilings throughout enhance the sense of space. Two well-proportioned bedrooms, in-unit laundry, and dedicated basement storage add everyday practicality. Ideally located near the Charles River paths, Harvard Business School, Whole Foods, Harvard Square, Central Square, and the Red Line, this home places some of Cambridge's most beloved destinations just moments away.
-
Highlights
- Area: Riverside
- Parking Spots: 1
- Property Type: Condominium
- Unit Number: A
- Status: Closed
- Heating: Natural Gas, Baseboard
- Property Class: Residential Lease
- Total Rooms: 4
- Year Built: 1905
-
Additional Details
- Appliances: Range, Dishwasher, Disposal, Microwave, Refrigerator, Washer, Dryer
- Exterior Features: Professional Landscaping, Fenced Yard
- Interior Features: Entrance Foyer
- Year Built Details: Approximate
- Available Date: August 15, 2026
- Flooring: Flooring - Stone/Ceramic Tile
- SqFt Source: Other
-
Amenities
- Community Features: Public Transportation, Shopping, Pool, Tennis Court(s), Park, Medical Facility, Highway Access, Public School, T-Station, University
- Waterfront Features: 0 to 1/10 Mile To Beach
-
Fees / Taxes
- Rental Fee Includes: Water, Sewer, Snow Removal, Gardener
Similar Listings
Sold
26 Photos
Sold

36 Photos
Sold
18 Photos
Sold
17 Photos
Content © 2026 MLS Property Information Network, Inc. The information in this listing was gathered from third party resources including the seller and public records.
Listing information provided courtesy of RE/MAX Real Estate Center.
MLS Property Information Network, Inc. and its subscribers disclaim any and all representations or warranties as to the accuracy of this information.
