
Sold!
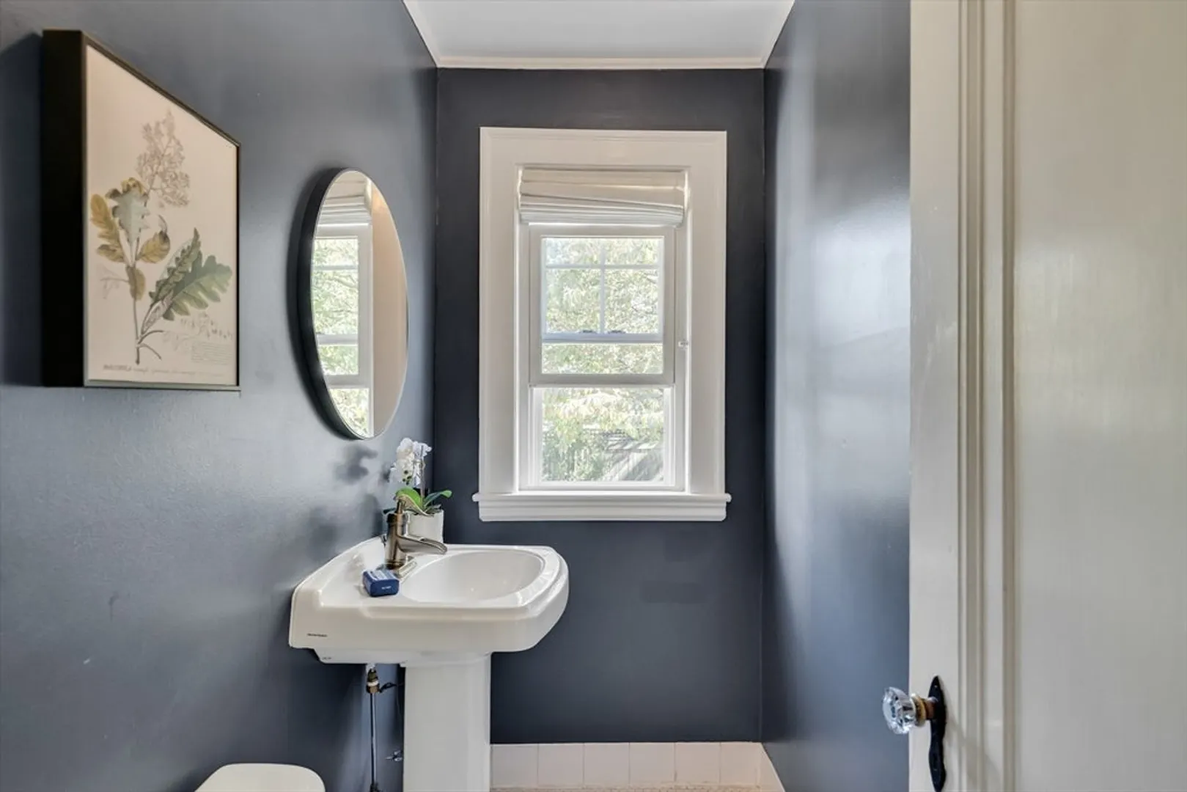
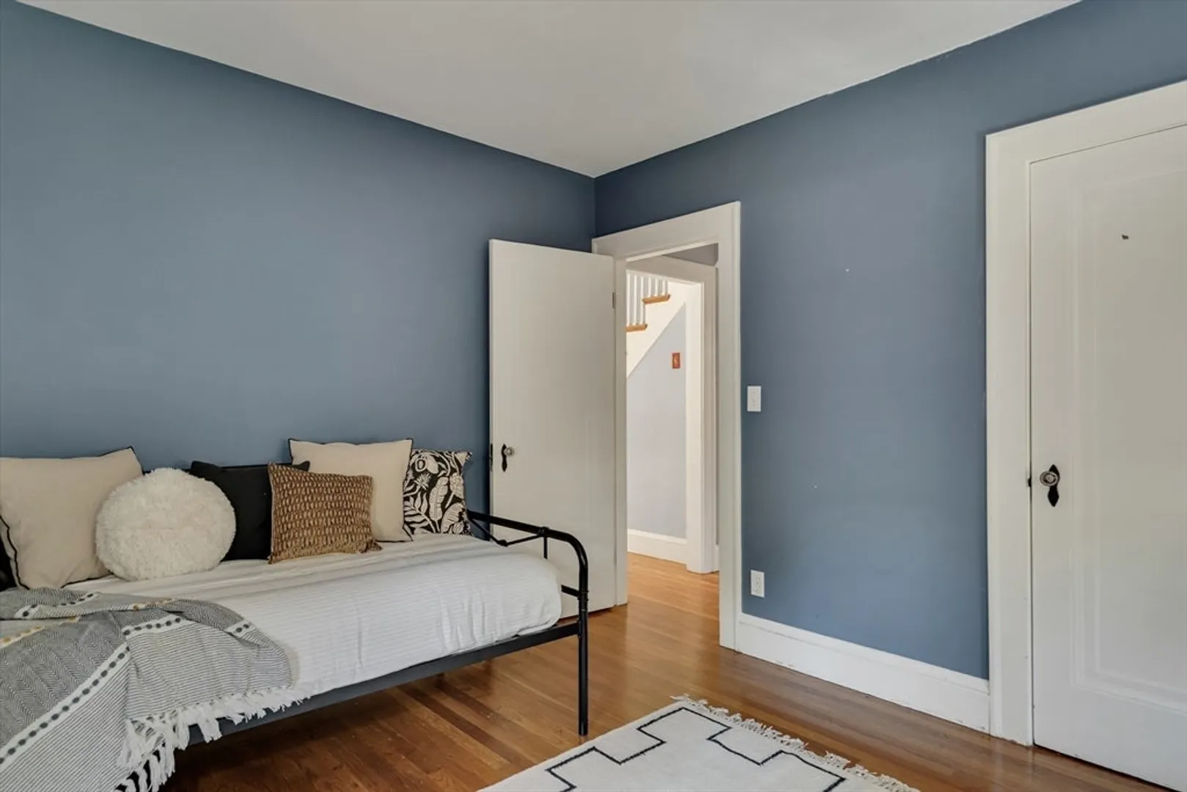
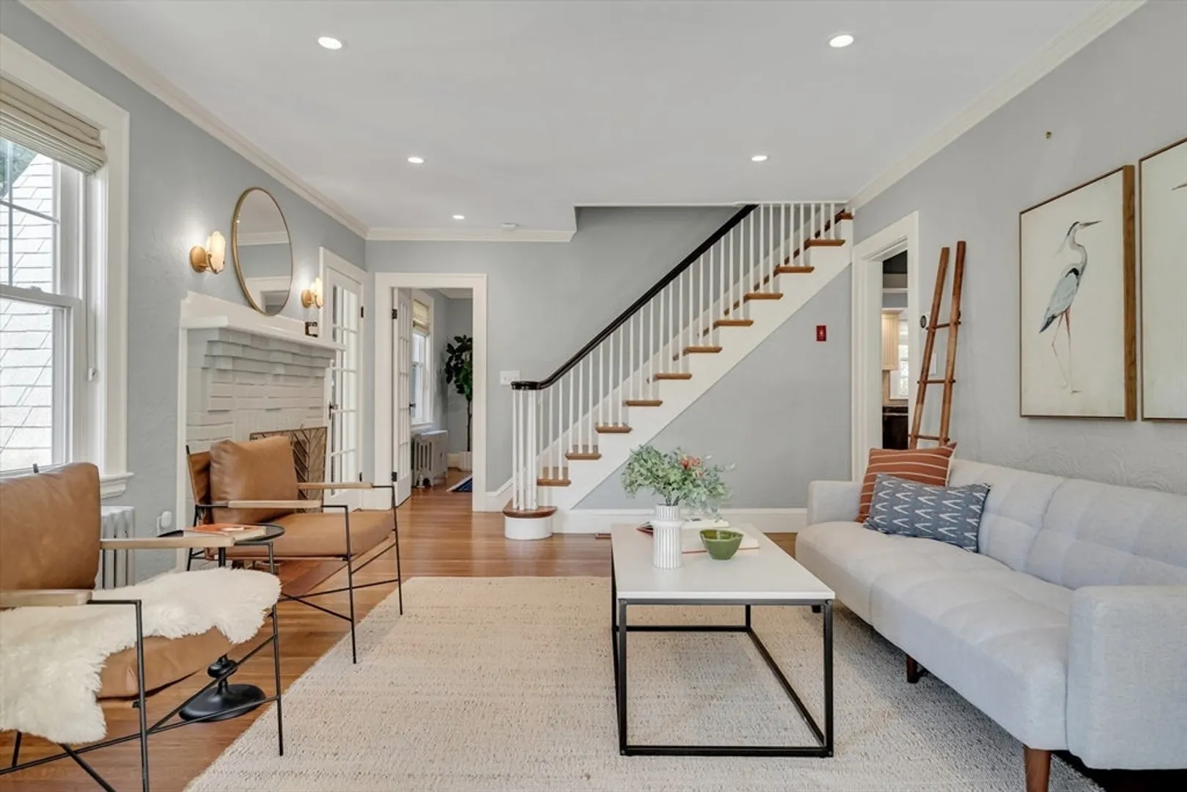
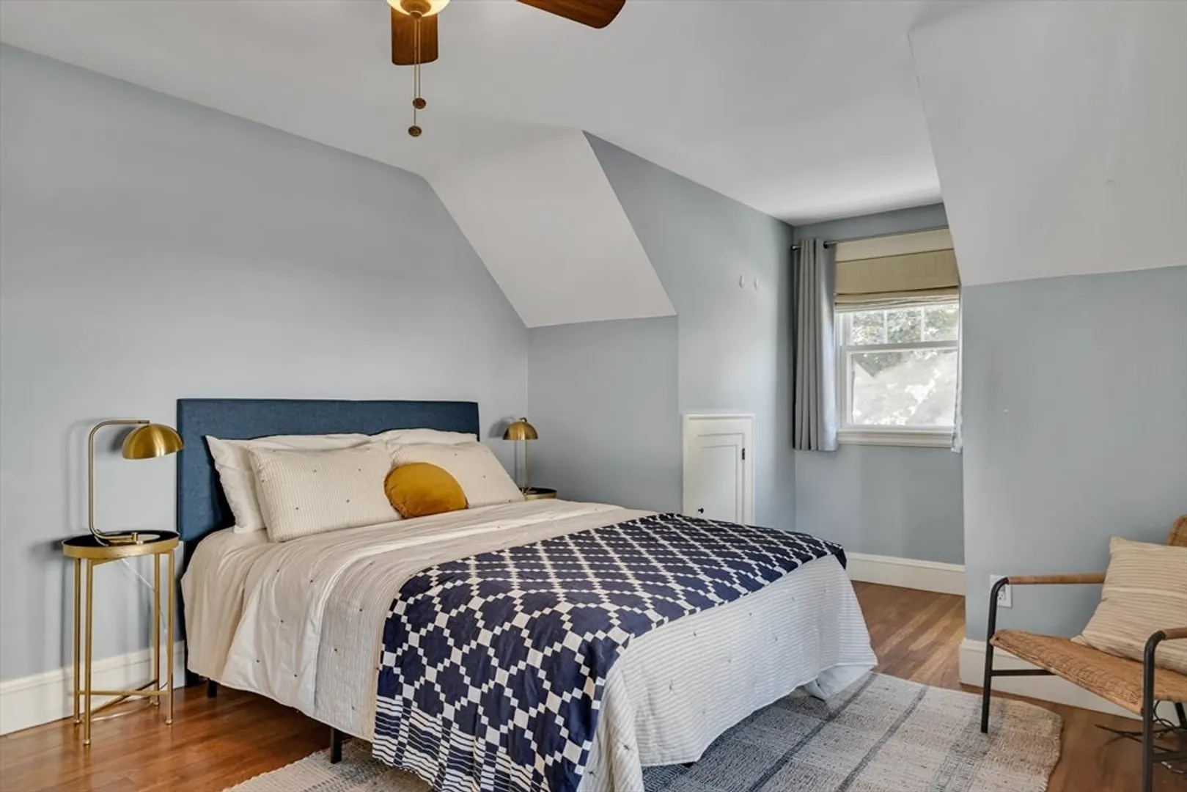
$1,050,000
3
Beds
1/1
Bath
1,696
Living Area
-
Property Description
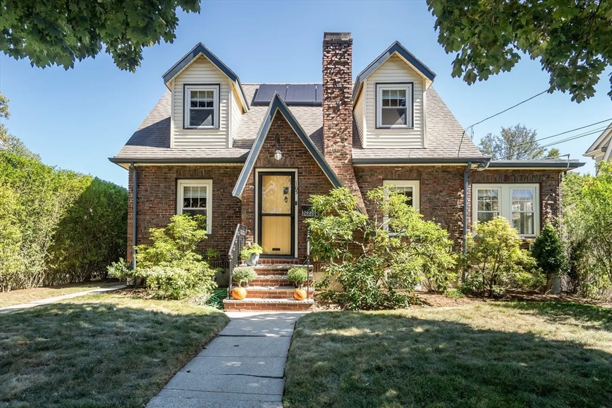
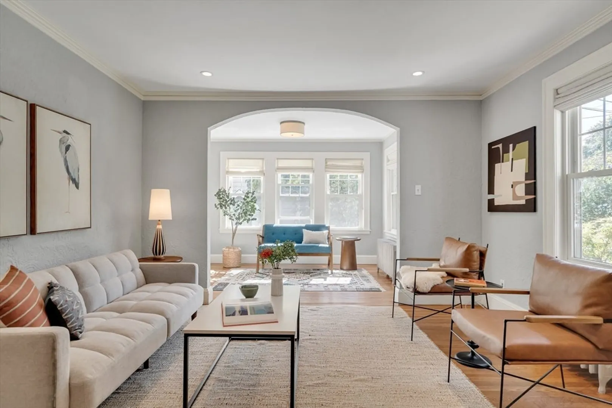
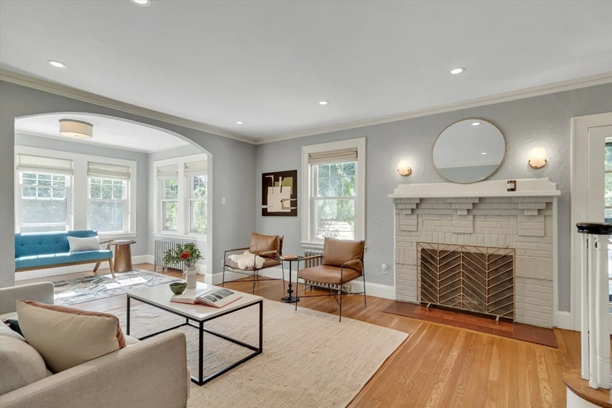
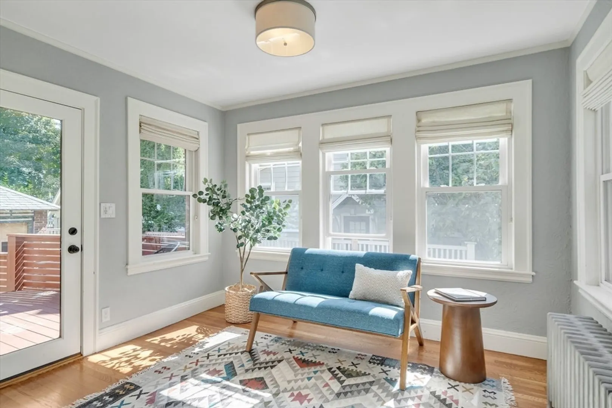
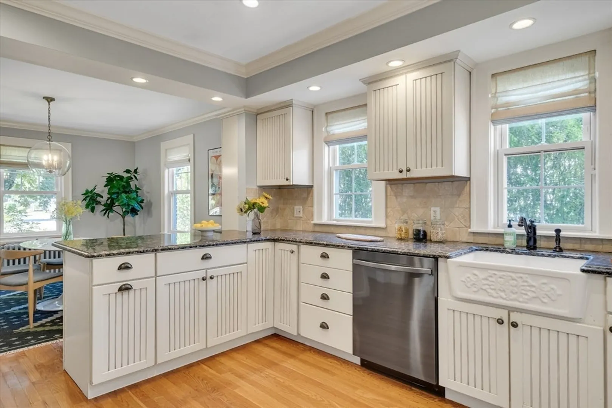
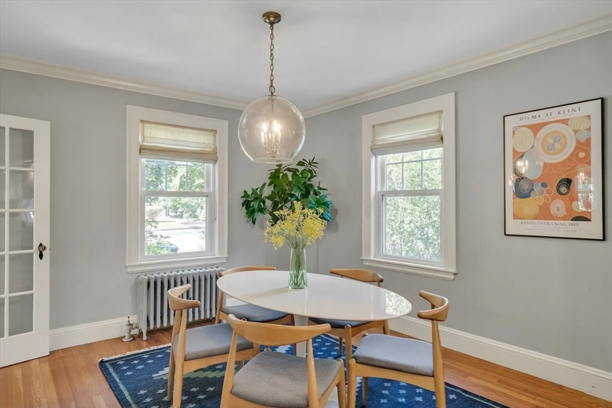
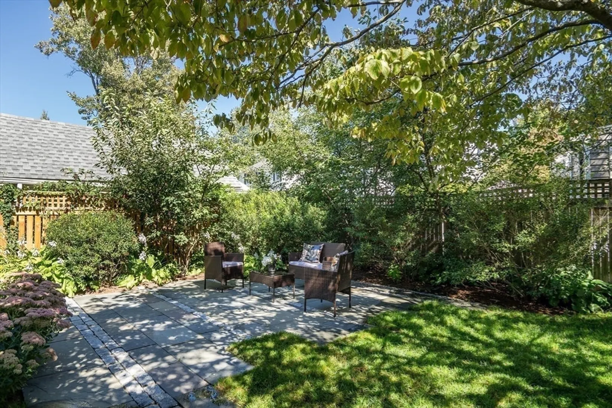
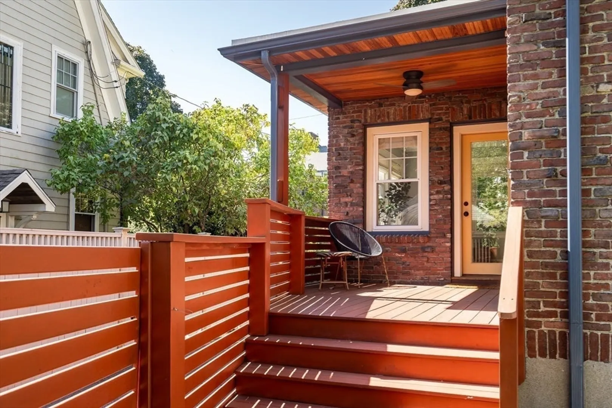
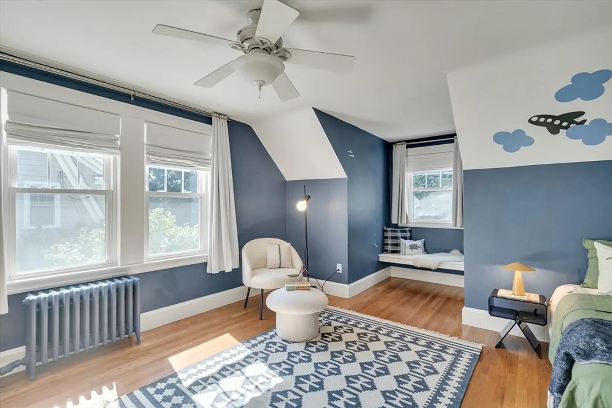
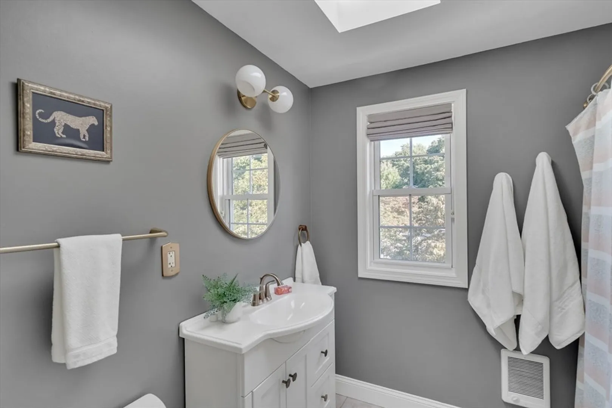
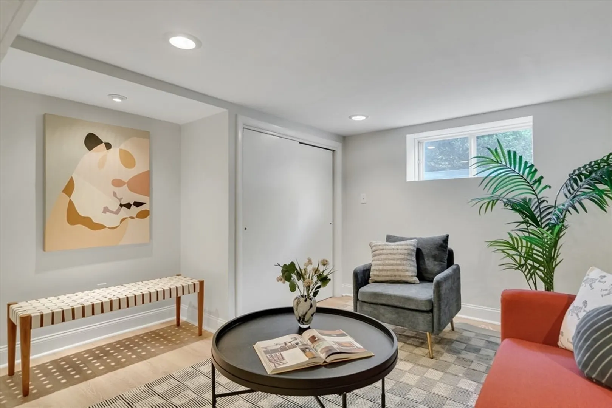
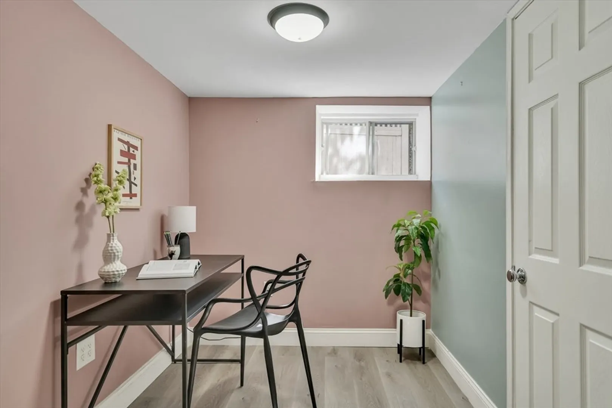
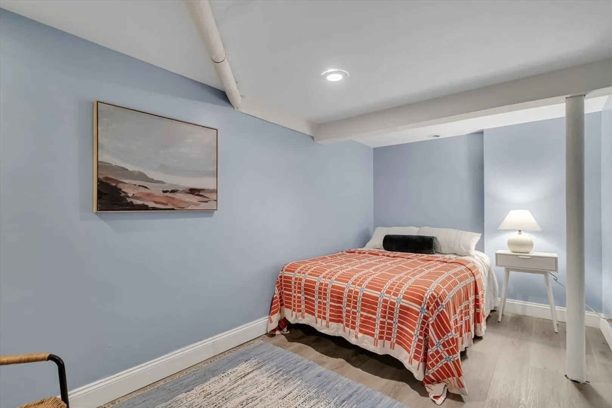
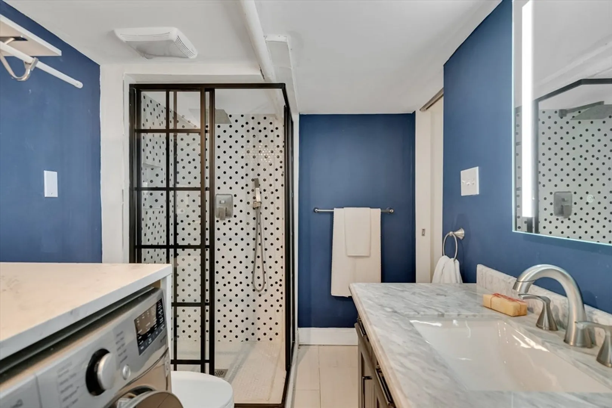
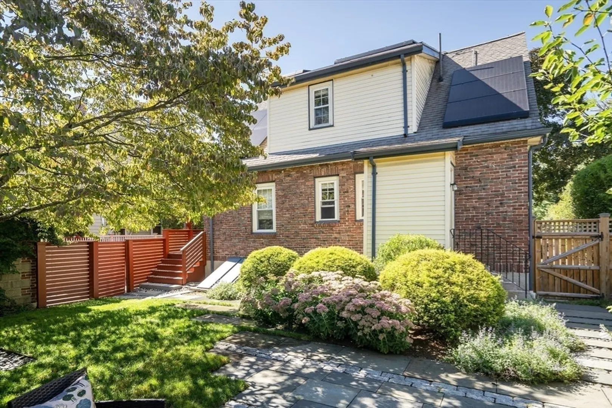
Live in the heart of cozy West Medford & enjoy the outdoors in this adorable Tudor style cape! Located on a beautiful tree lined rd .4 miles to W. Medford Comm Rail, steps from Fells trail head, parks, restaurants, Mystic Lakes & Winchester Line; this home that welcomes you to the outdoors will melt your heart. 1st floor offers updated kitchen w/stone counters, stainless steel appls (new fridge/stove) & peninsula open into dining room, 1/2 BA & 1BR. Living room is complete w/ fireplace & other period details; crown molding & arched doorway to the sunroom; a glass door opens up onto covered deck overlooking fenced yard w/ architect designed perennial garden, bluestone patio/pavers & irrigation. A central staircase grounds the living space & invites you up to the 2nd fl where there are 2BRs w/ generous closet space & full BA. Updated LL makes for ideal family rm, office, guest & exercise space w/add'l storage & lndry rm. Garage, electric car charger & drive for 3 cars complete this home.
-
Highlights
- Heating: Hot Water, Oil
- Property Class: Residential
- Style: Tudor
- Year Built: 1931
- Parking Spots: 3
- Property Type: Single Family Residence
- Total Rooms: 7
- Status: Closed
-
Additional Details
- Appliances: Water Heater, Range, Dishwasher, Microwave, Refrigerator, Freezer, Washer, Dryer
- Exterior Features: Deck - Wood, Patio, Fenced Yard
- Flooring: Hardwood
- Lot Features: Level
- Year Built Details: Approximate, Renovated Since
- Zoning: res
- Basement: Partially Finished
- Fireplaces: 1
- Foundation: Concrete Perimeter
- Roof: Shingle
- Year Built Source: Public Records
-
Amenities
- Community Features: Public Transportation, Shopping, Tennis Court(s), Walk/Jog Trails, Conservation Area, Highway Access, Public School, University
- Parking Features: Detached, Off Street
- Covered Parking Spaces: 1
-
Utilities
- Sewer: Public Sewer
- Water Source: Public
-
Fees / Taxes
- Assessed Value: $871,700
- Taxes: $7,427
- Tax Year: 2024
Similar Listings
Sold
35 Photos
Sold
28 Photos
Sold
42 Photos
Sold
35 Photos
Content © 2026 MLS Property Information Network, Inc. The information in this listing was gathered from third party resources including the seller and public records.
Listing information provided courtesy of RE/MAX Destiny.
MLS Property Information Network, Inc. and its subscribers disclaim any and all representations or warranties as to the accuracy of this information.
