
Sold!
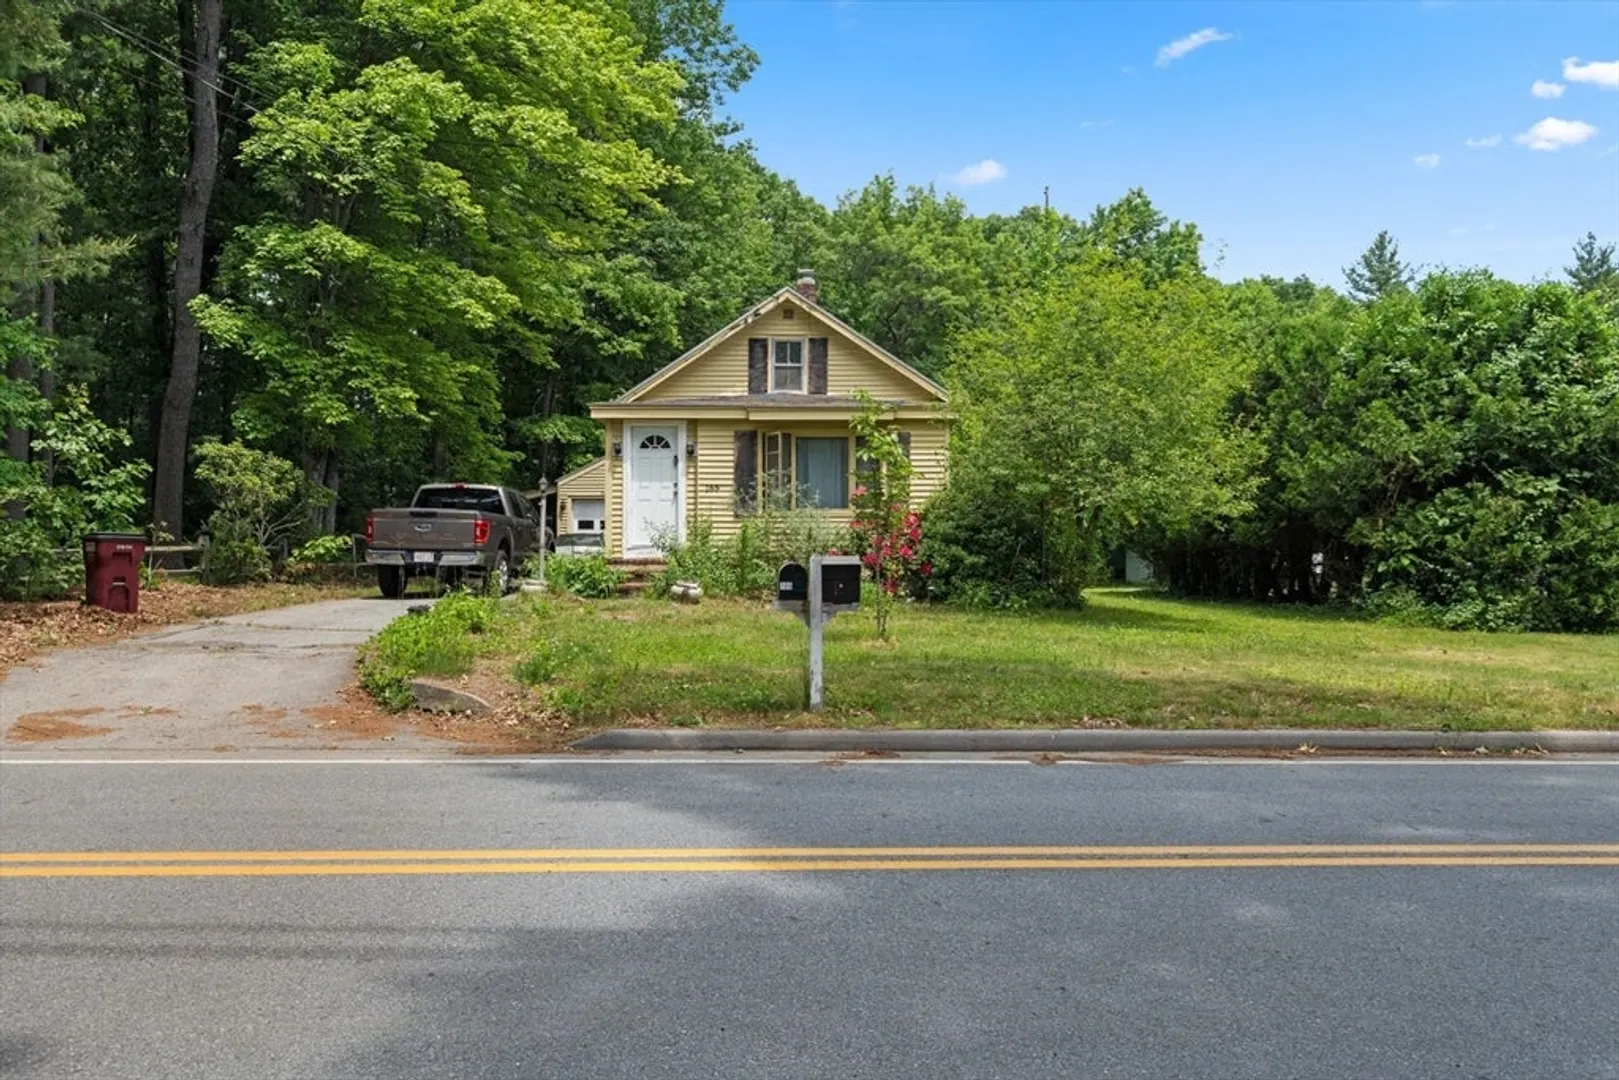
$389,000
2
Beds
1
Bath
840
Living Area
-
Property Description
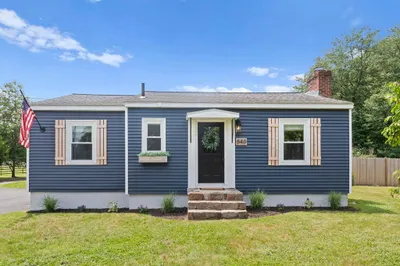
Welcome to your dream home in beautiful Littleton, MA! This charming 2-bedroom, 1-bath residence is nestled on a picturesque 3/4-acre flat lot, just waiting for your creative touch. It offers the perfect blend of small-town tranquility and commuter convenience, making it ideal for investors, down-sizers, and first-time buyers. Step inside to discover gleaming pine floors in the living and dining rooms, and vintage vinyl in the kitchen, all complemented by exposed wood beams that add timeless charm. The oversized one-car garage with a workshop area provides ample space for projects and storage. Relax and unwind on the screened porch, a peaceful retreat from the daily grind. Enjoy a minimalist lifestyle with plenty of room for entertaining guests. This home is a must-see, and an opportunity you won't want to miss! More pictures to come!
-
Highlights
- Cooling: Window Unit(s)
- Parking Spots: 5
- Property Type: Single Family Residence
- Total Rooms: 4
- Status: Closed
- Heating: Baseboard, Natural Gas
- Property Class: Residential
- Style: Ranch
- Year Built: 1954
-
Additional Details
- Appliances: Electric Water Heater, Range, Refrigerator, Washer, Dryer
- Construction: Frame
- Flooring: Hardwood, Pine
- Lot Features: Level
- Roof: Shingle
- Year Built Source: Public Records
- Basement: Bulkhead, Concrete, Unfinished
- Exterior Features: Porch - Screened
- Foundation: Concrete Perimeter, Stone
- Road Frontage Type: Public
- Year Built Details: Actual
- Zoning: R
-
Amenities
- Community Features: Shopping, Walk/Jog Trails, Conservation Area, Highway Access, Public School
- Parking Features: Detached, Carport, Paved Drive, Off Street, Paved
- Covered Parking Spaces: 1
-
Utilities
- Electric: Circuit Breakers, 100 Amp Service
- Water Source: Public
- Sewer: Private Sewer
-
Fees / Taxes
- Assessed Value: $326,900
- Compensation Based On: Gross/Full Sale Price
- Taxes: $4,851
- Buyer Agent Compensation: 2%
- Tax Year: 2024
Similar Listings
Sold
32 Photos
Sold
21 Photos
Sold
29 Photos
Sold
42 Photos
Content © 2026 MLS Property Information Network, Inc. The information in this listing was gathered from third party resources including the seller and public records.
Listing information provided courtesy of Coldwell Banker Realty - Andover.
MLS Property Information Network, Inc. and its subscribers disclaim any and all representations or warranties as to the accuracy of this information.
