
Sold!
$702,000
4
Beds
2/1
Baths
2,555
Living Area
-
Property Description
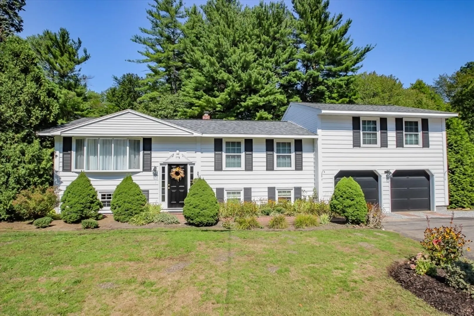
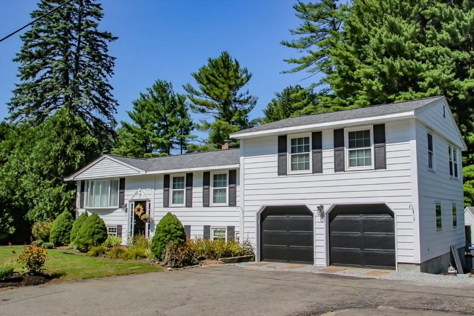
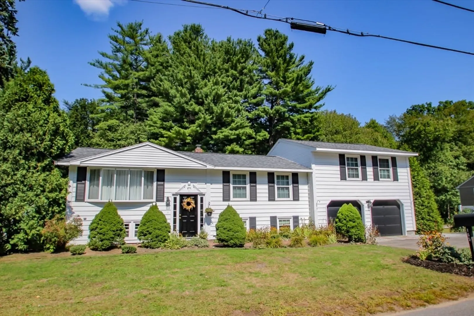
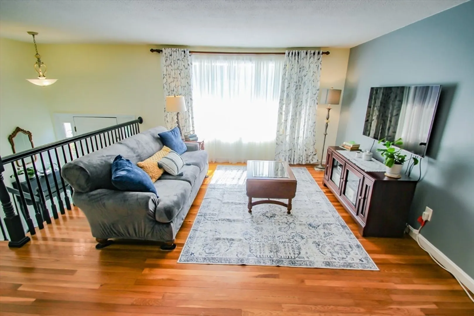
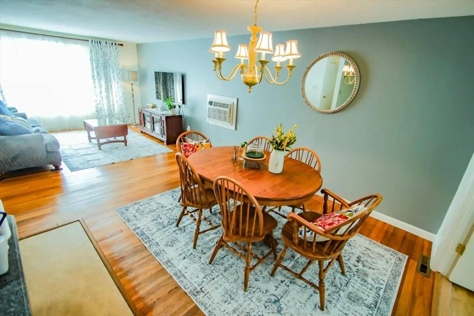
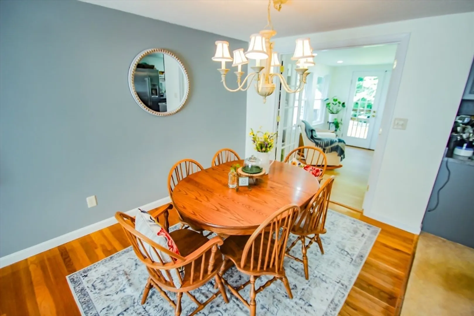
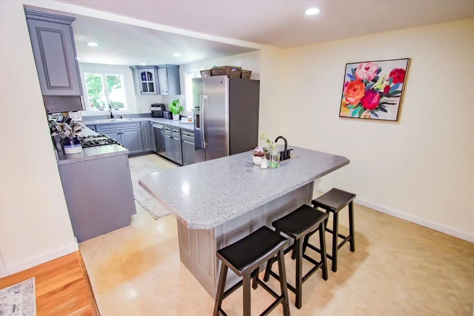
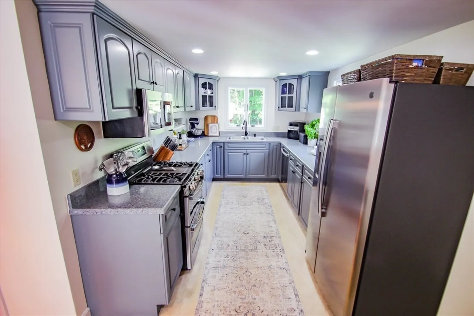
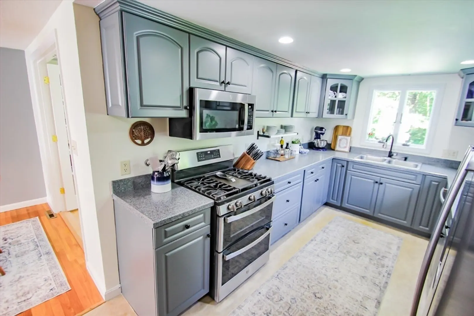
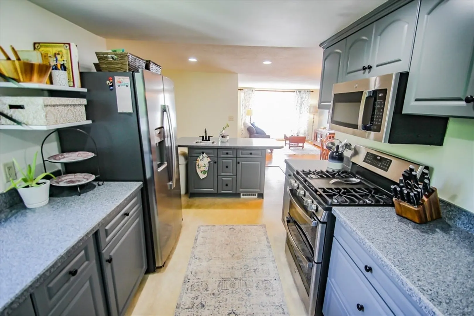
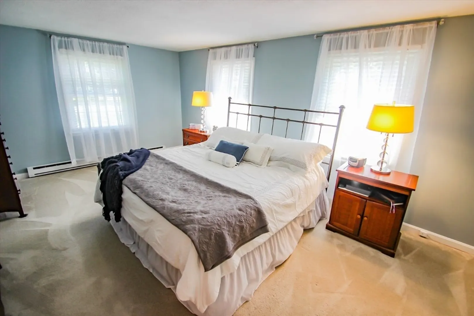
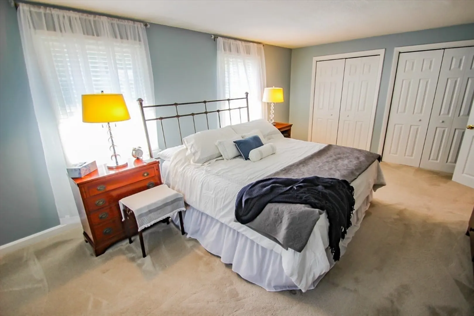
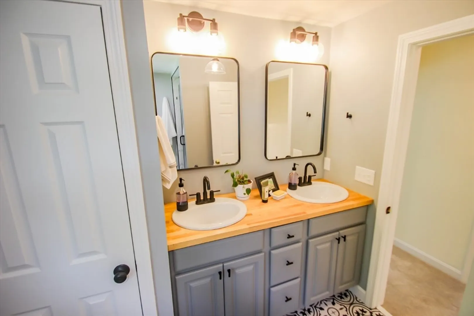
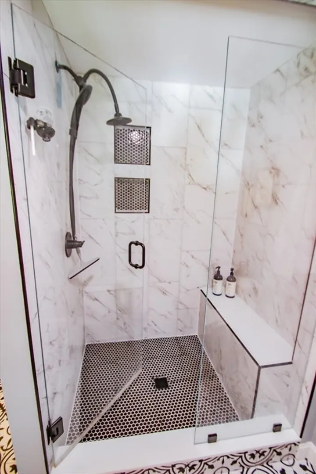
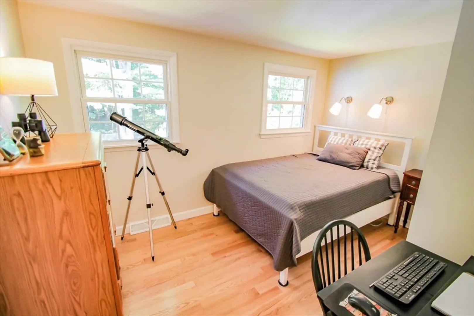
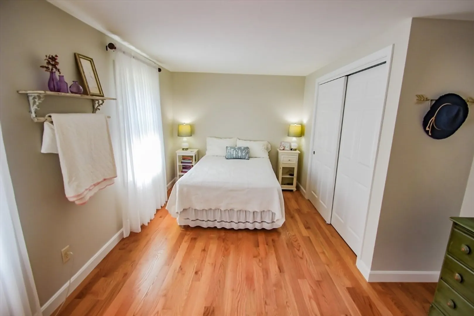
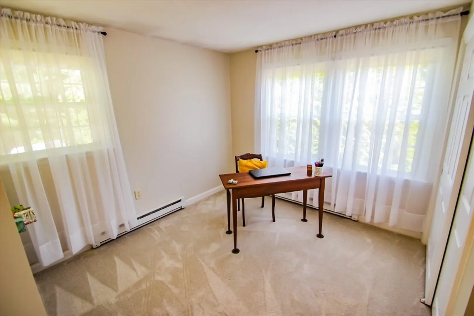
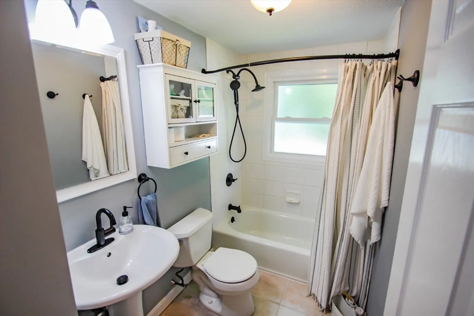
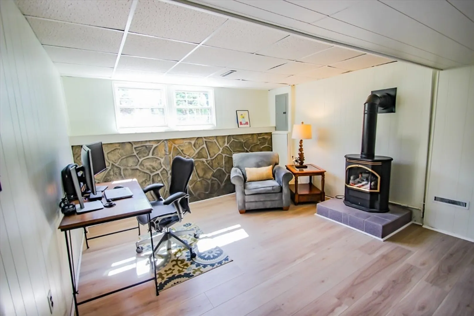
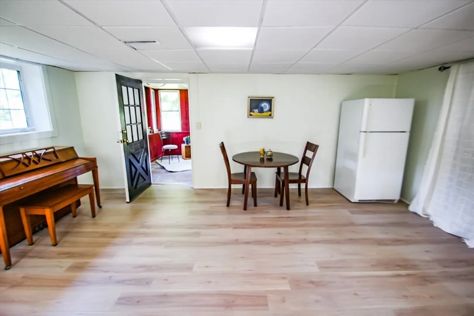
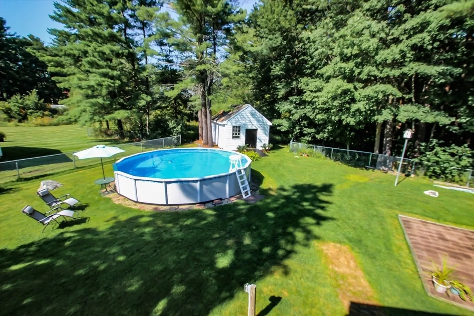
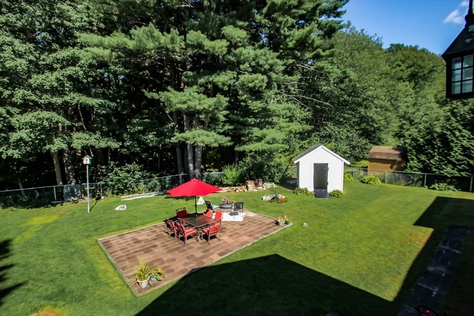
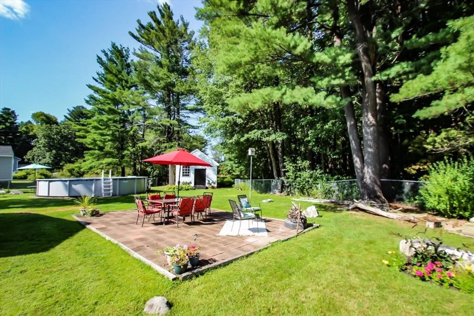
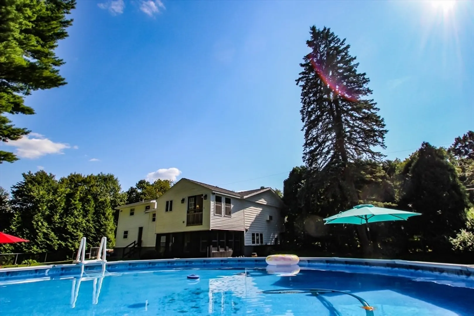
Spacious 4 bedroom split in desirable Methuen location. The house features an updated kitchen with ss appliances, island with second sink and is open to the dining room and living room. Main bedroom suite has full bath with tiled stand up shower double vanity and radiant heat, and a bonus second room that could serve as a nursery or in home office. The other bedrooms are spacious with hardwood floors and plenty of closets. The lower level has a family room with a gas stove and possible in-law set up The fenced in back yard has an above ground pool and 2 sheds for additional storage. The heating system is new and most windows have been replaced.
-
Highlights
- Cooling: Wall Unit(s)
- Parking Spots: 3
- Property Type: Single Family Residence
- Total Rooms: 10
- Status: Closed
- Heating: Forced Air, Natural Gas
- Property Class: Residential
- Style: Split Entry
- Year Built: 1965
-
Additional Details
- Appliances: Gas Water Heater, Water Heater, Range, Dishwasher, Disposal, Microwave, Refrigerator
- Construction: Frame
- Fireplaces: 1
- Foundation: Concrete Perimeter
- Road Frontage Type: Public
- Year Built Details: Actual
- Zoning: Rr
- Basement: Full, Finished
- Exterior Features: Patio, Covered Patio/Deck, Pool - Above Ground, Storage, Fenced Yard
- Flooring: Tile, Vinyl, Carpet, Hardwood
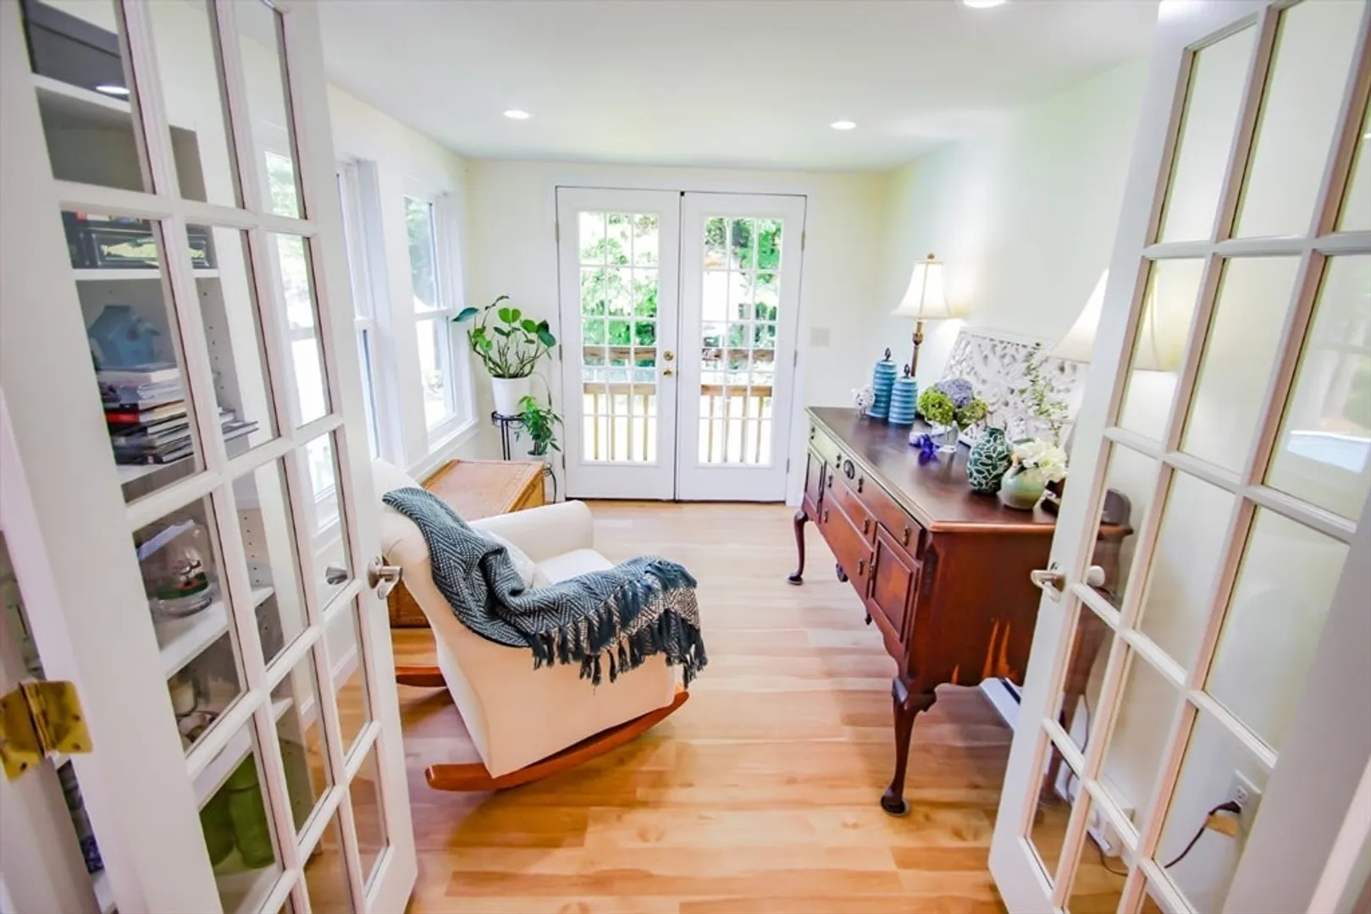
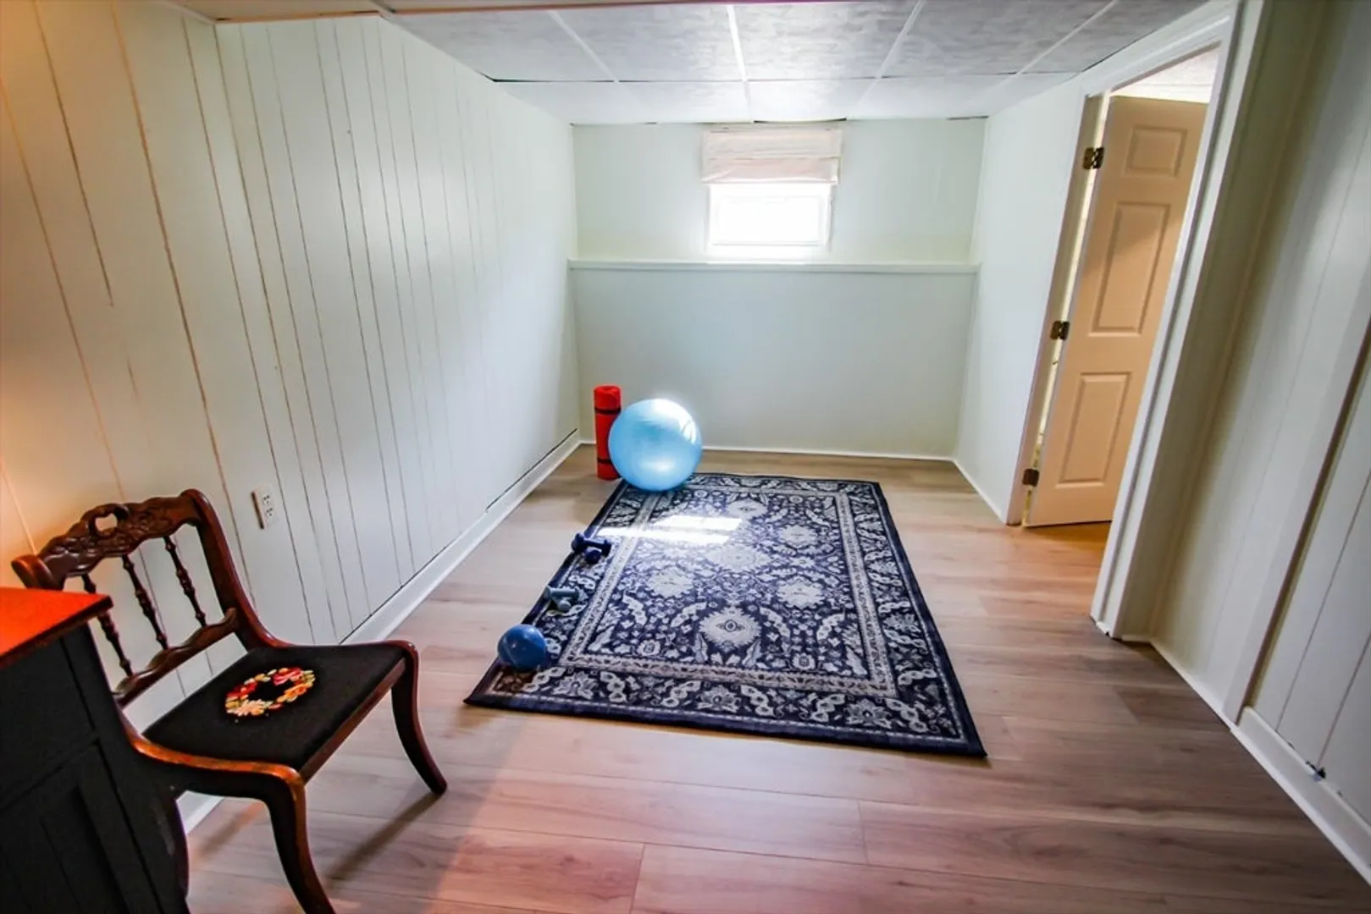
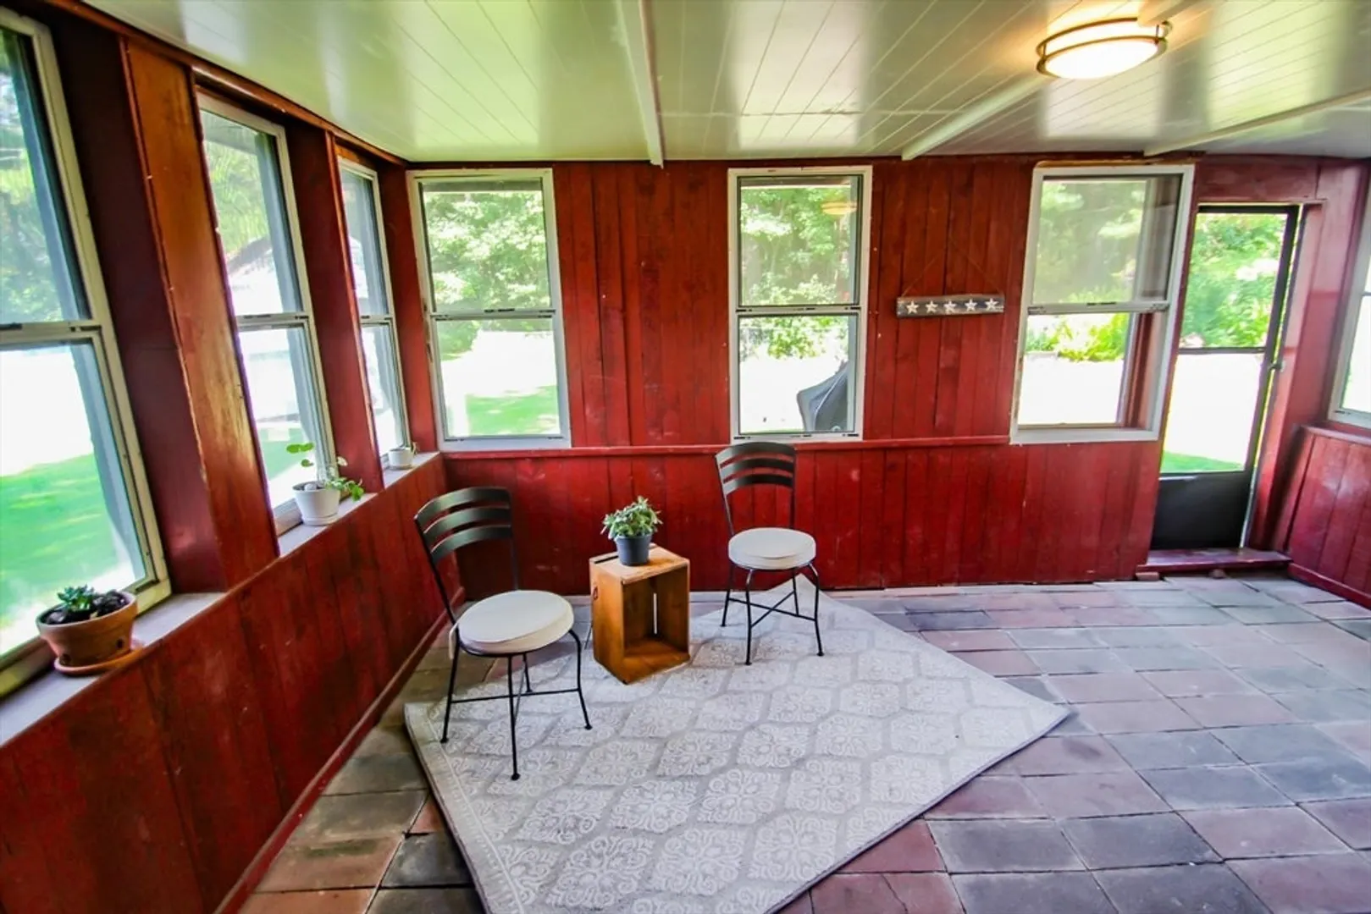
- Interior Features: Exercise Room, Sun Room
- Roof: Shingle
- Year Built Source: Public Records
-
Amenities
- Community Features: Shopping, Medical Facility, Highway Access, House of Worship
- Parking Features: Attached, Garage Door Opener, Off Street
- Covered Parking Spaces: 2
- Pool Features: Above Ground
-
Utilities
- Electric: Circuit Breakers, 100 Amp Service
- Water Source: Public
- Sewer: Public Sewer
-
Fees / Taxes
- Assessed Value: $586,600
- Taxes: $6,370
- Tax Year: 2024
Similar Listings
Sold
41 Photos
Sold
31 Photos
Sold
32 Photos
Sold
38 Photos
Content © 2026 MLS Property Information Network, Inc. The information in this listing was gathered from third party resources including the seller and public records.
Listing information provided courtesy of Keller Williams Realty.
MLS Property Information Network, Inc. and its subscribers disclaim any and all representations or warranties as to the accuracy of this information.
