
Sold!
$1,199,000
5
Beds
4/1
Baths
4,739
Living Area
-
Property Description
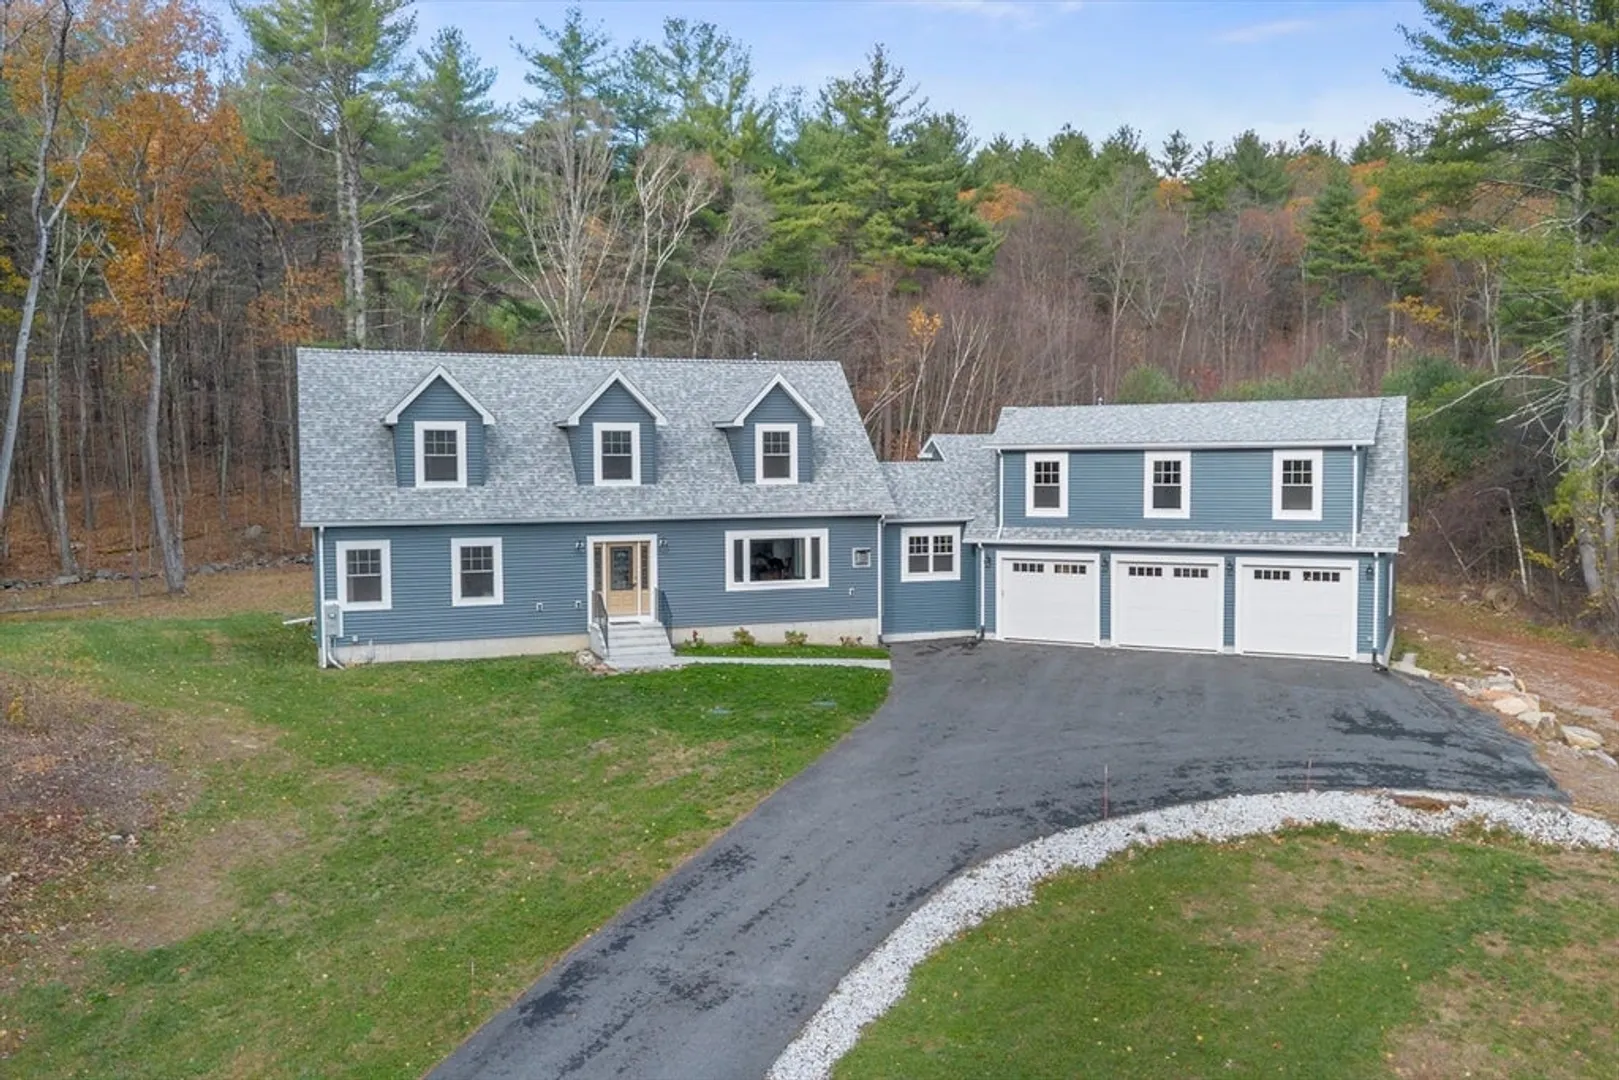
Set back from the road on 5.6 serene acres on Northborough line, this exquisite custom-built Cape offers exceptional privacy, versatility & refined comfort. Savor the gourmet white kitchen with granite counters, center island, breakfast bar & 6-burner Fisher & Paykel gas range. Relax by the gas fireplace while enjoying treetop views & stellar sunrises in the sun-filled living room. Unwind in the 1st floor primary suite with spa bath featuring double vanity & sleek tiled shower. Upstairs, 2 front-to-back BRs share a Jack & Jill bath. Bask in the natural light streaming into the lower level family room, playroom & half bath. Impressive living area over the garage with wet bar, beverage chiller, gas connection, bath with shower & guest room offer flexibility as needs change. Large mudroom & heated 3-car garage enhance everyday living. Relax on the patio, enjoy summer fun in the sprawling level yard & explore surrounding tranquil woodlands. Secluded yet connected -Private living perfected!
-
Highlights
- Acres: 5
- Heating: Forced Air, Propane
- Property Class: Residential
- Style: Cape
- Year Built: 2023
- Cooling: Central Air
- Parking Spots: 13
- Property Type: Single Family Residence
- Total Rooms: 10
- Status: Closed
-
Additional Details
- Appliances: Water Heater, Tankless Water Heater, Range, Dishwasher, Refrigerator, Washer, Dryer, Water Treatment, Wine Refrigerator, Range Hood, Plumbed For Ice Maker
- Construction: Frame
- Fireplaces: 1
- Foundation: Concrete Perimeter
- Interior Features: Wet bar, Attic Access, Recessed Lighting, Bathroom - 3/4, Bathroom - Tiled With Shower Stall, Countertops - Stone/Granite/Solid, Bathroom - Half, Bonus Room, Bathroom, Mud Room, Play Room, Wet Bar, Wired for Sound, Internet Available - Broadband
- Road Frontage Type: Public
- SqFt Source: Appraiser
- Year Built Source: Public Records
- Basement: Full, Partially Finished, Walk-Out Access, Interior Entry, Radon Remediation System
- Exterior Features: Patio, Rain Gutters
- Flooring: Tile, Hardwood, Flooring - Hardwood, Flooring - Stone/Ceramic Tile, Flooring - Vinyl
- Foundation Area: 1400
- Lot Features: Wooded
- Roof: Shingle
- Year Built Details: Actual
- Zoning: Res
-
Amenities
- Community Features: Shopping, Walk/Jog Trails, Golf, Conservation Area
- Parking Features: Attached, Heated Garage, Paved Drive, Off Street, Paved
- Covered Parking Spaces: 3
- Security Features: Security System
-
Utilities
- Electric: Circuit Breakers
- Water Source: Private
- Sewer: Private Sewer
-
Fees / Taxes
- Assessed Value: $810,600
- Taxes: $11,502
- Tax Year: 2025
Similar Listings
Sold
42 Photos
Sold
42 Photos
Sold
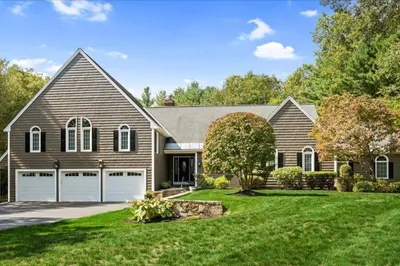
42 Photos
Sold
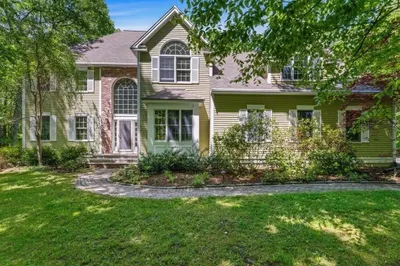
42 Photos
Content © 2026 MLS Property Information Network, Inc. The information in this listing was gathered from third party resources including the seller and public records.
Listing information provided courtesy of Redfin Corp..
MLS Property Information Network, Inc. and its subscribers disclaim any and all representations or warranties as to the accuracy of this information.
