
Sold!












$500,000
4
Beds
2
Baths
2,165
Living Area
-
Property Description
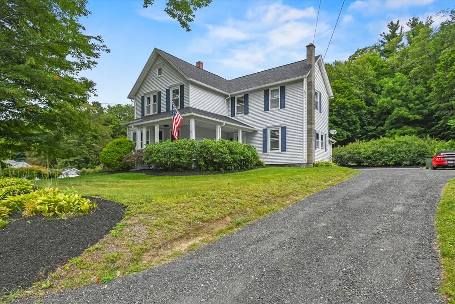
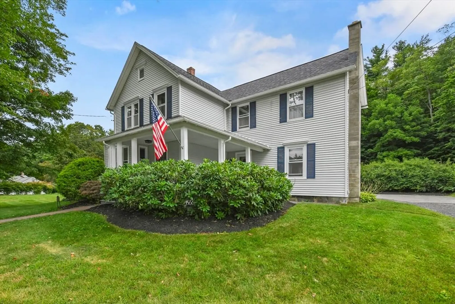
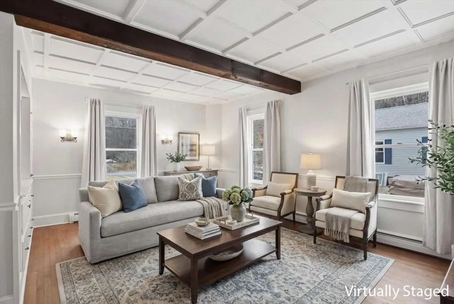
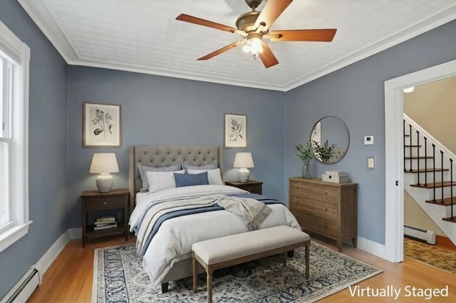
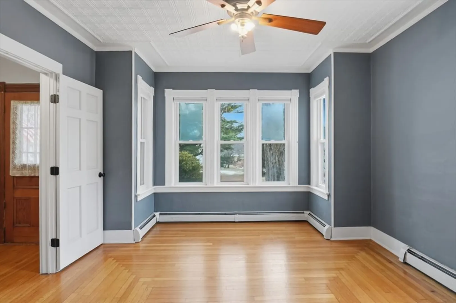
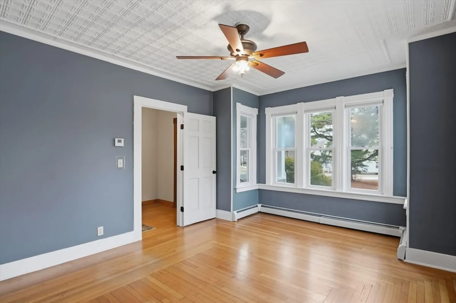
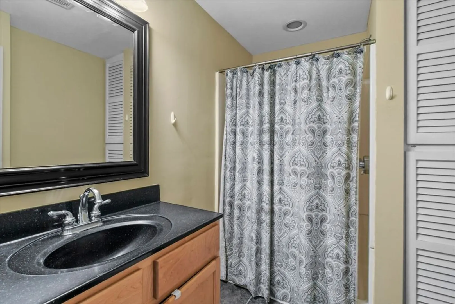
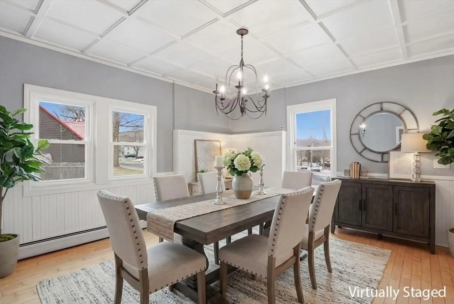
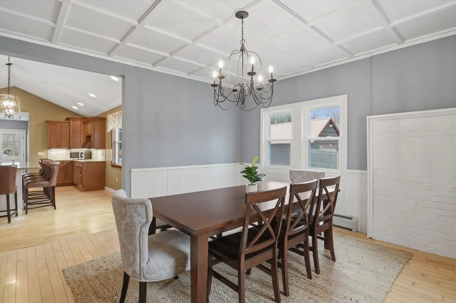
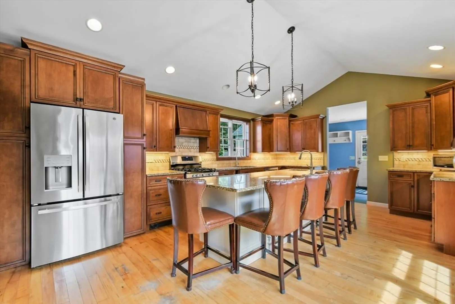
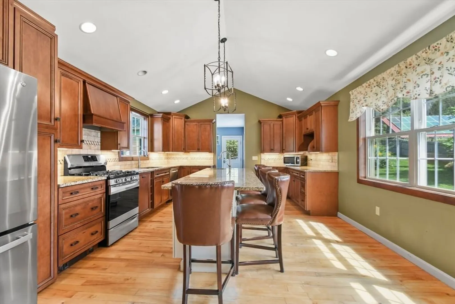
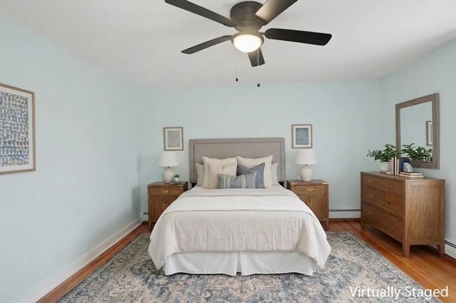
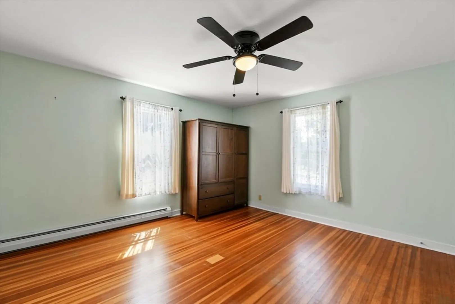
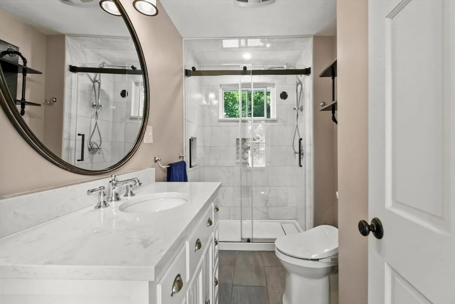
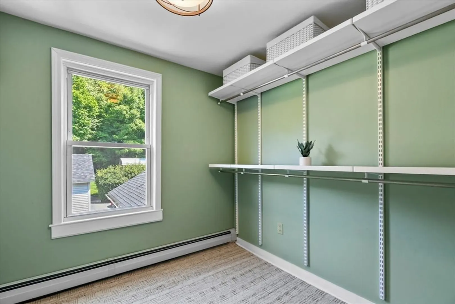
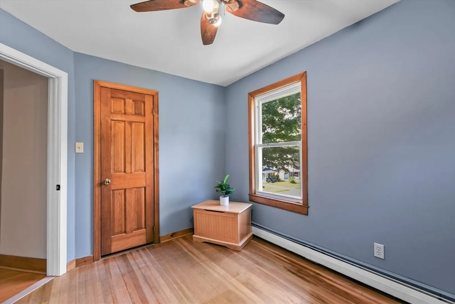
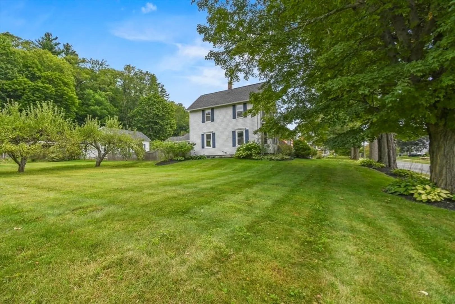
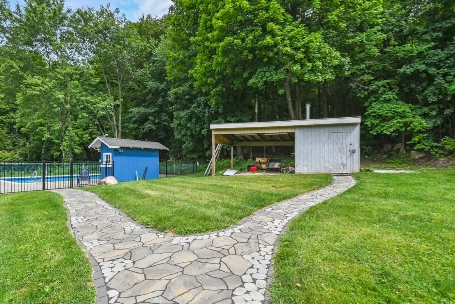
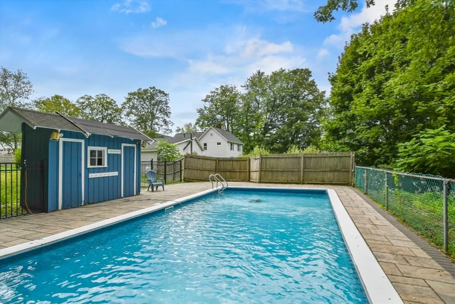
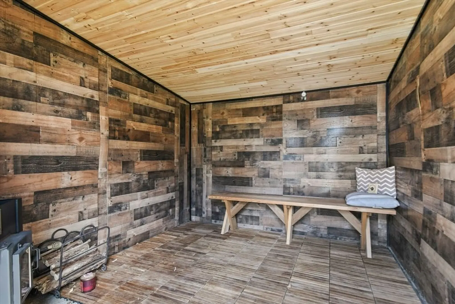
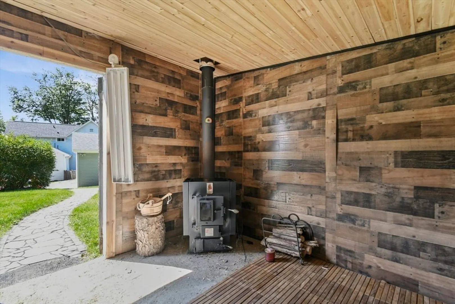
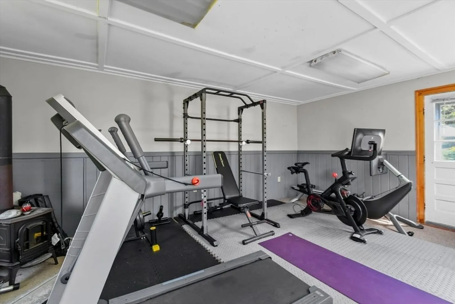
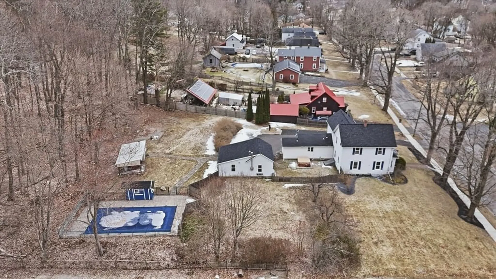
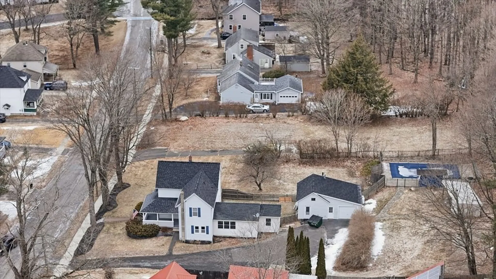
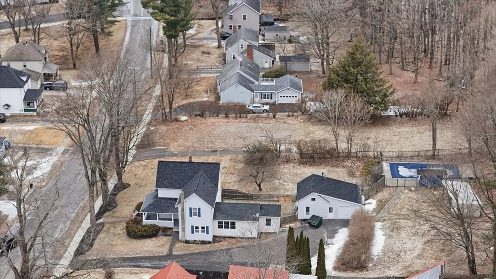
Spacious, Updated Colonial with In-Ground Pool & Fantastic Kitchen. Move-In Ready & Updated 4 bed/2 bath Dalton Colonial. Home provides a perfect blend of old-world charm & modern updates. Beautiful, spacious kitchen with vaulted ceilings, large center island, granite countertops, SS appliances & cherry cabinets, a perfect place to cook, gather & entertain. Convenient 1st floor living with laundry, full bath & large bedroom. Recently remodeled 2nd floor bath & large walk-in customized closet system (former 5th BR) Wood flooring throughout. Updates include kitchen, roof, high efficiency gas heat & hot water, electrical, walkways & pool surround. 1 acre lot with private in-ground pool & mature landscaping. Fully fenced-in section of yard with hot-tub. Heated, oversized 1 car garage with heated extra room attached. See supplement for more details.
-
Highlights
- Acres: 1
- Heating: Baseboard, Oil
- Property Class: Residential
- Style: Colonial
- Year Built: 1890
- Has View: Yes
- Parking Spots: 3
- Property Type: Single Family Residence
- Total Rooms: 8
- Status: Closed
-
Additional Details
- Appliances: Gas Water Heater, Electric Water Heater, Range, Disposal, ENERGY STAR Qualified Refrigerator, ENERGY STAR Qualified Dishwasher
- Construction: Frame
- Flooring: Wood, Tile
- Interior Features: Walk-In Closet(s), Bonus Room
- SqFt Source: Public Record
- Year Built Details: Actual
- Zoning: R3
- Basement: Full, Interior Entry, Bulkhead, Dirt Floor, Concrete, Unfinished
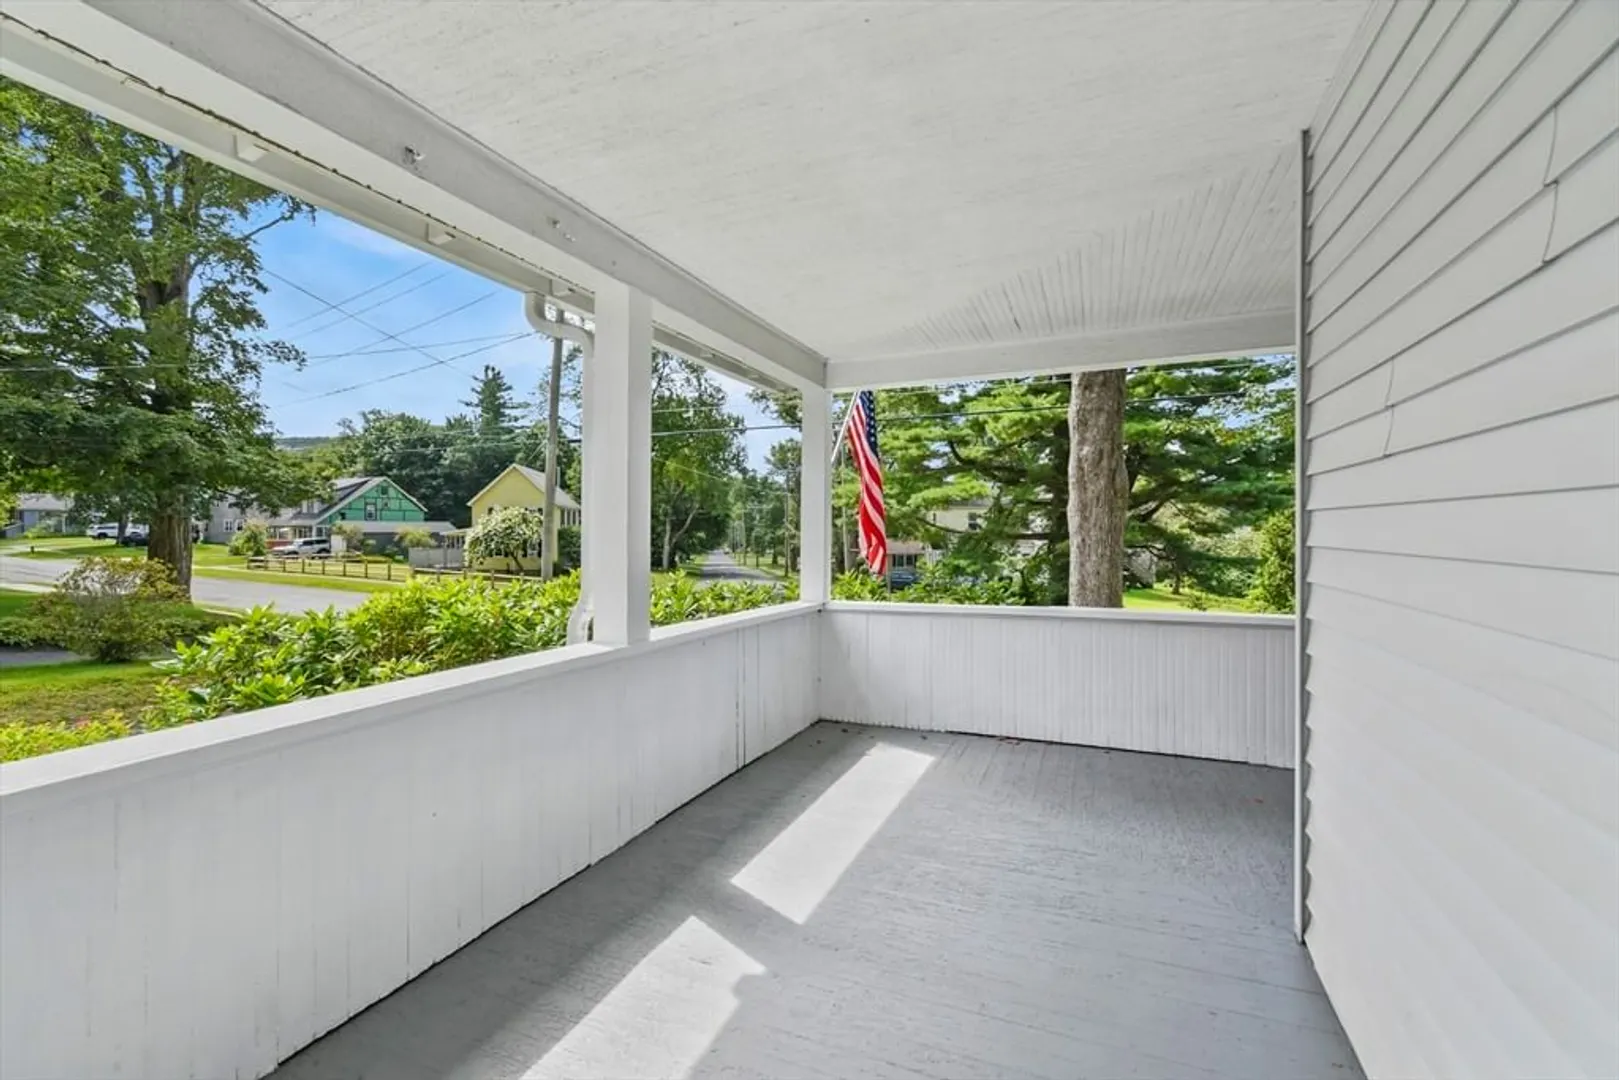
- Exterior Features: Porch, Patio, Pool - Inground, Hot Tub/Spa, Storage, Professional Landscaping, Decorative Lighting, Fenced Yard
- Foundation: Stone
- Roof: Shingle
- View: Scenic View(s)
- Year Built Source: Public Records
-
Amenities
- Community Features: Pool, Park, Walk/Jog Trails, House of Worship, Public School
- Parking Features: Detached, Paved Drive, Off Street
- Covered Parking Spaces: 1
- Pool Features: In Ground
-
Utilities
- Electric: Circuit Breakers, 200+ Amp Service
- Water Source: Public
- Sewer: Public Sewer
-
Fees / Taxes
- Assessed Value: $321,600
- Taxes: $5,831
- Tax Year: 2025
Similar Listings
Sold
42 Photos
Sold
35 Photos
Sold
34 Photos
Sold
42 Photos
Content © 2026 MLS Property Information Network, Inc. The information in this listing was gathered from third party resources including the seller and public records.
Listing information provided courtesy of Lamacchia Realty, Inc..
MLS Property Information Network, Inc. and its subscribers disclaim any and all representations or warranties as to the accuracy of this information.
