
Sold!
$3,600,000
3
Beds
2/1
Baths
2,653
Living Area
-
Property Description
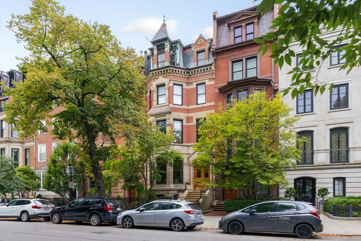
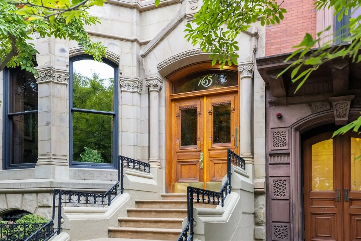
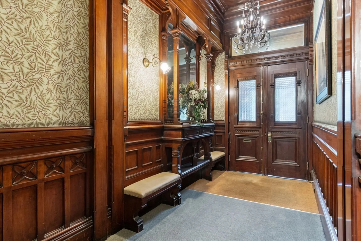
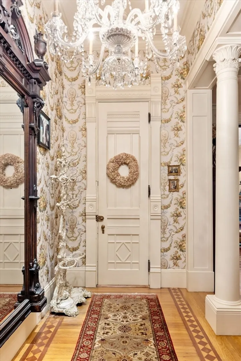
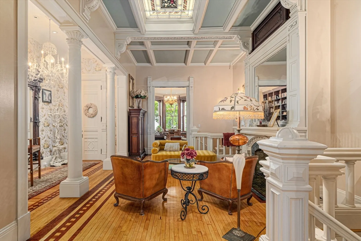
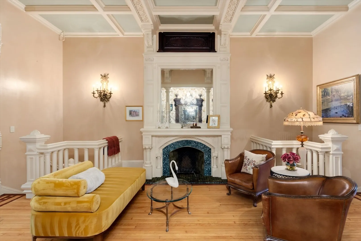
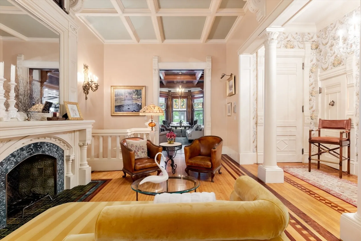
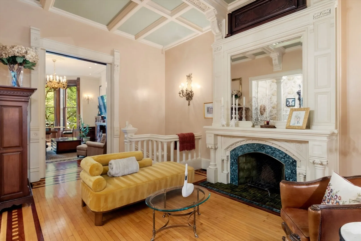
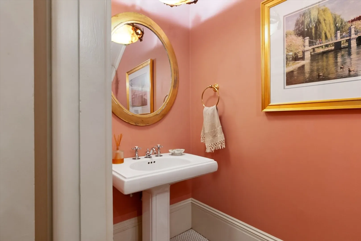
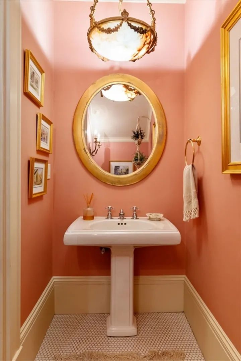
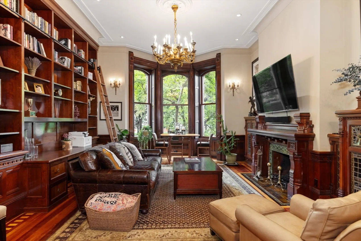
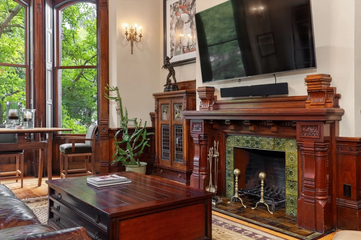
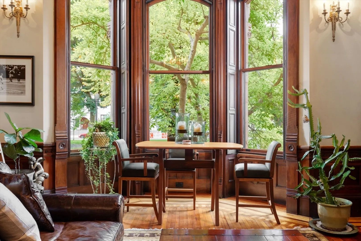
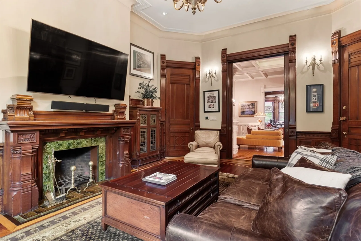
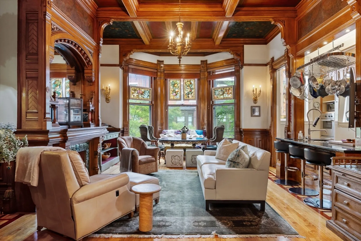
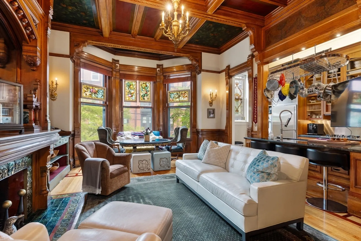
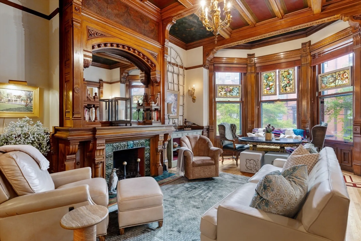
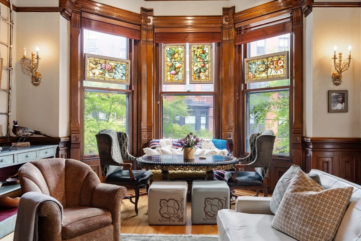
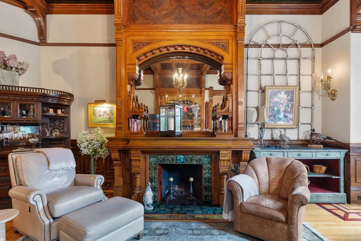
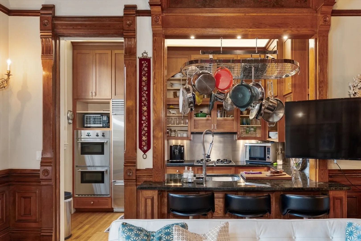
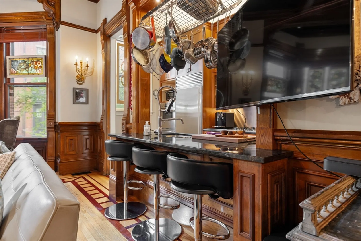
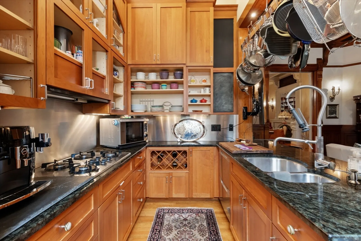
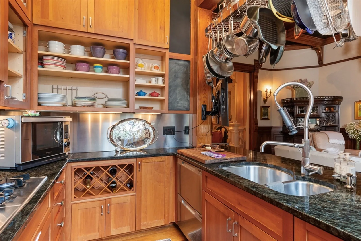
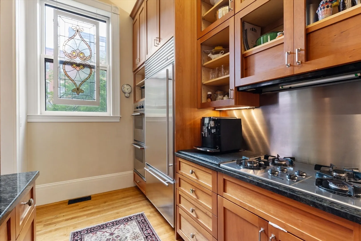
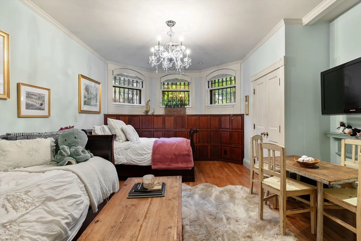
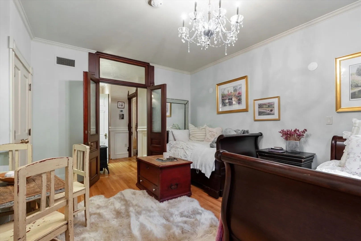
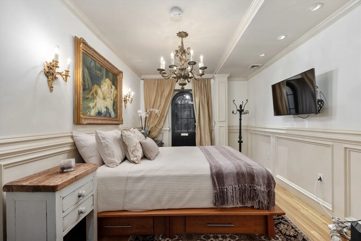
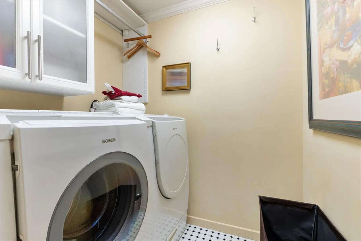
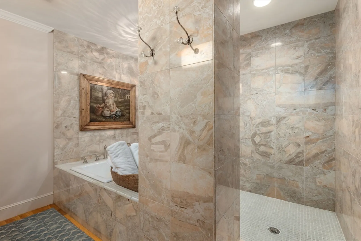
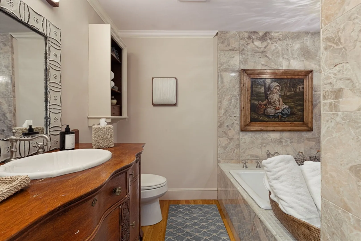
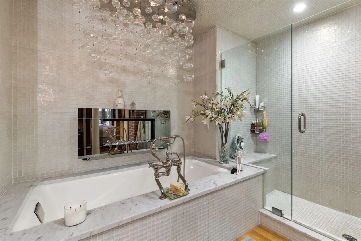
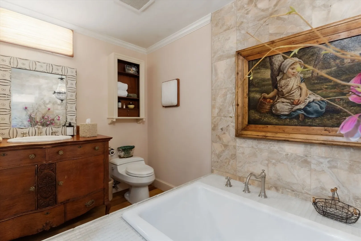
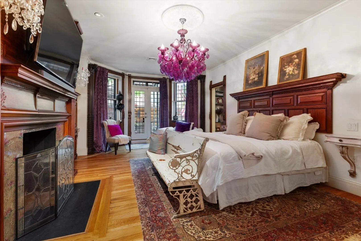
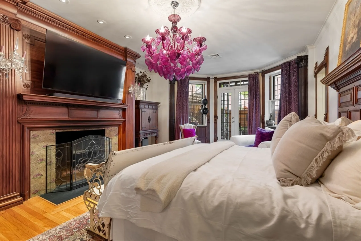
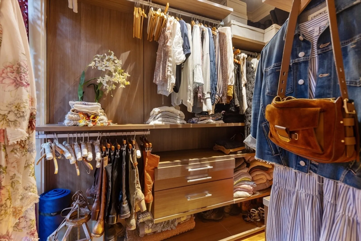
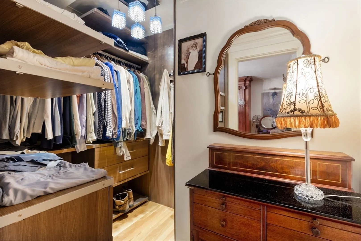
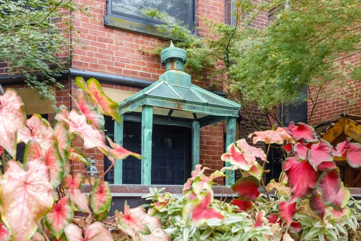
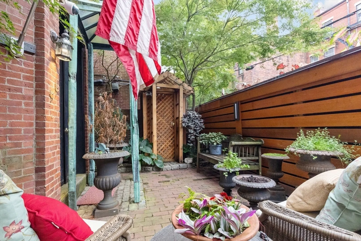
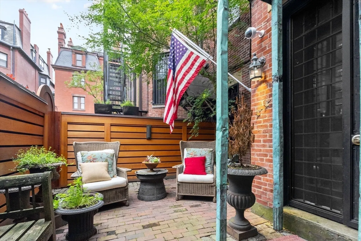
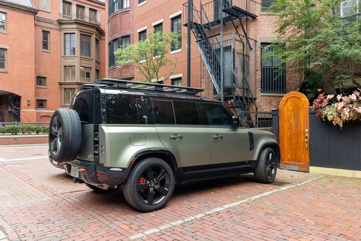
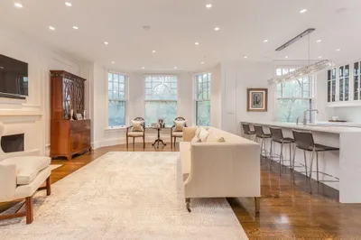
This unique Parlor & Ground Duplex has three bedrooms and 2.5 baths, showcasing historical details with modern amenities. An enormous bay window with a sunny side view of Comm Ave includes an open chef's kitchen with a gas four-burner cook-top, a large Sub-Zero refrigerator, double ovens, and a Fisher & Paykel dishwasher. Outstanding features are two beautiful spa marble baths and a well-placed half-bath in the upper foyer. Two separate stairs from the lavish center foyer descend to the bedroom level, ensuring the primary bedroom's total privacy. The primary bedroom includes a fireplace, His and Her walk-in closets, and a step-out hidden brick garden with an outdoor shower, which leads to a convenient large single parking space. A separate front entrance for an Au pair or in-law suite creates a layout separating the primary bedroom from the kids’ chambers. Four extraordinary fireplaces, soaring ceilings, six separate egresses, multiple storage spaces, and a large separate laundry room.
-
Highlights
- Area: Back Bay
- Heating: Central, Electric
- Parking Spots: 1
- Property Type: Condominium
- Total Rooms: 7
- Year Built: 1899
- Cooling: Central Air
- HOA Fee: $800
- Property Class: Residential
- Stories: 2
- Unit Number: A
- Status: Closed
-
Additional Details
- Basement: N
- SqFt Source: Public Record
- Year Built Details: Approximate
- Zoning: 0102
- Fireplaces: 4
- Total Number of Units: 4
- Year Built Source: Public Records
-
Utilities
- Sewer: Public Sewer
- Water Source: Public
-
Fees / Taxes
- Assessed Value: $3,340,000
- HOA Fee Frequency: Monthly
- Tax Year: 2023
- Compensation Based On: Compensation Offered but Not in MLS
- HOA Fee Includes: Water, Sewer, Insurance, Maintenance Grounds, Snow Removal, Trash
- Taxes: $36,376
Similar Listings



Sold
14 Photos
Sold
NEW CONSTRUCTION
44 Photos
Sold
24 Photos
Sold
27 Photos
Content © 2026 MLS Property Information Network, Inc. The information in this listing was gathered from third party resources including the seller and public records.
Listing information provided courtesy of .
MLS Property Information Network, Inc. and its subscribers disclaim any and all representations or warranties as to the accuracy of this information.
