
Sold!
$307,000
3
Beds
2
Baths
1,392
Living Area
-
Property Description
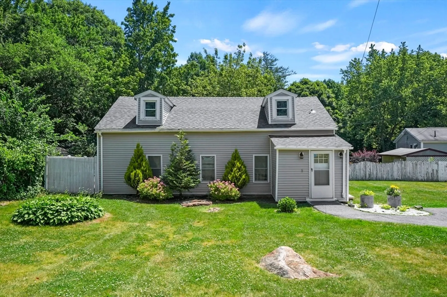
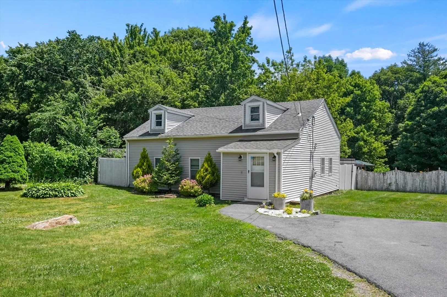
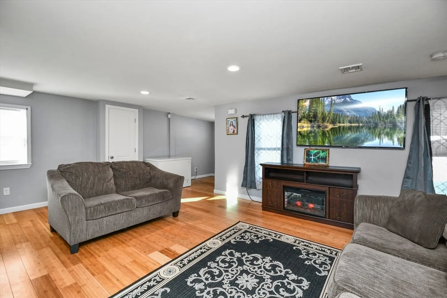
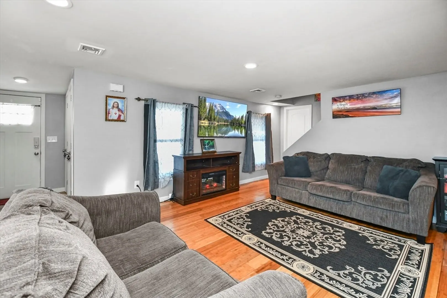
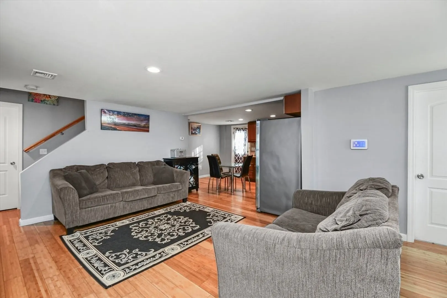
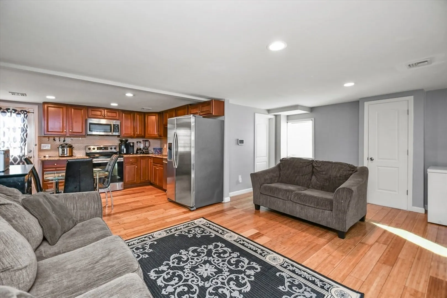
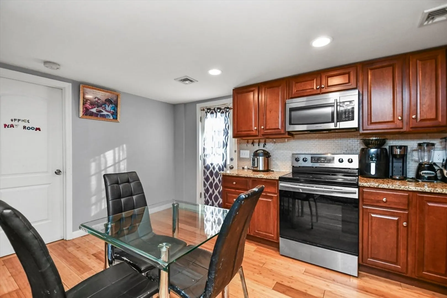
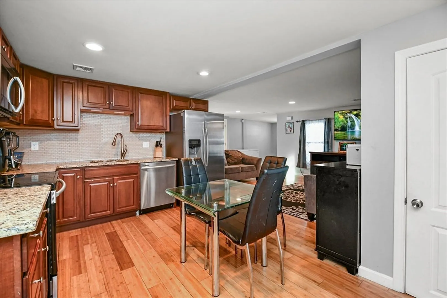
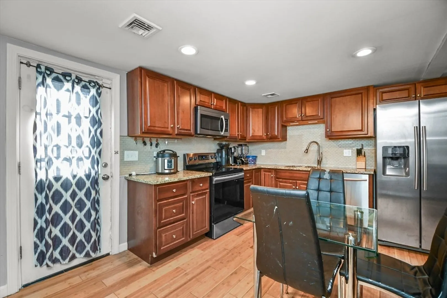
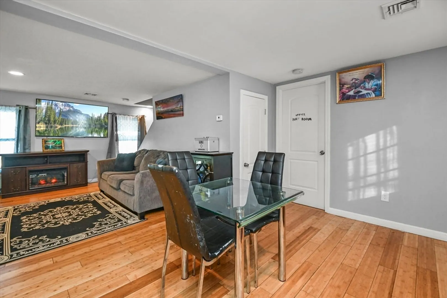
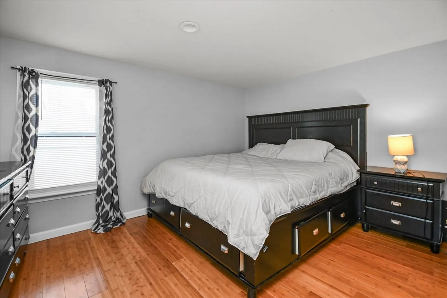
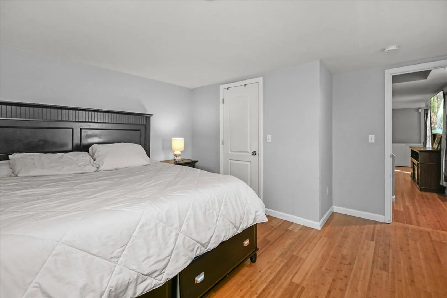
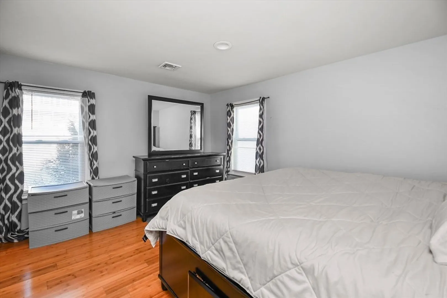
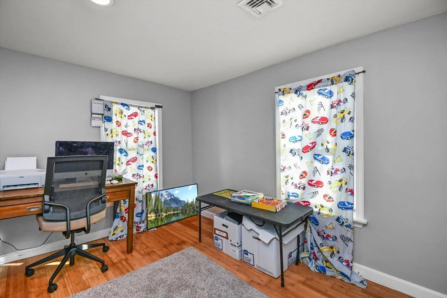
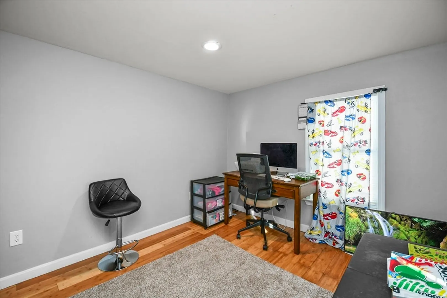
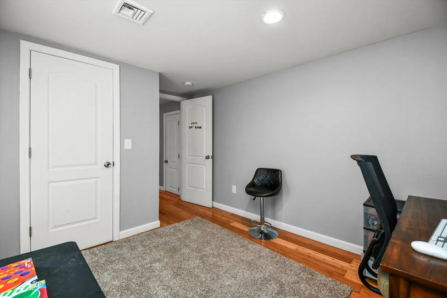
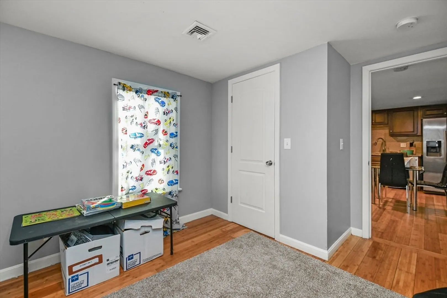
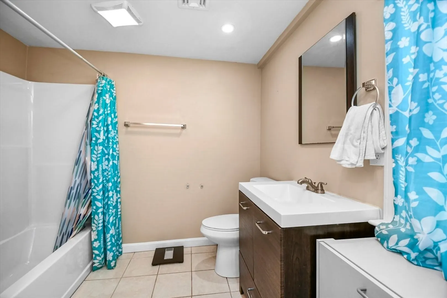
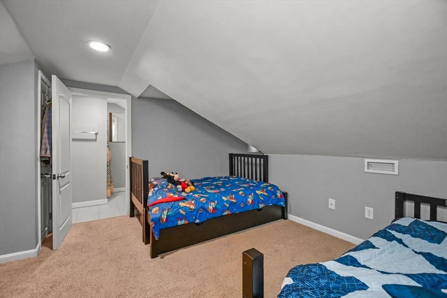
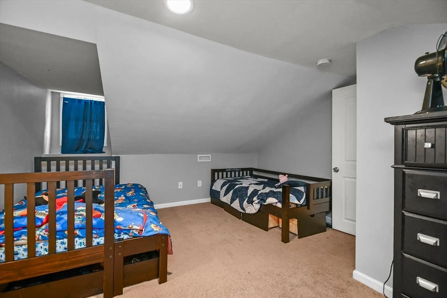
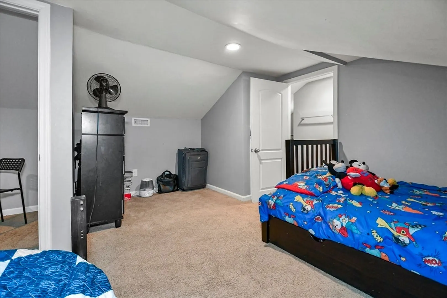
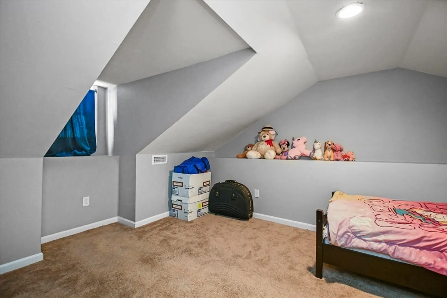
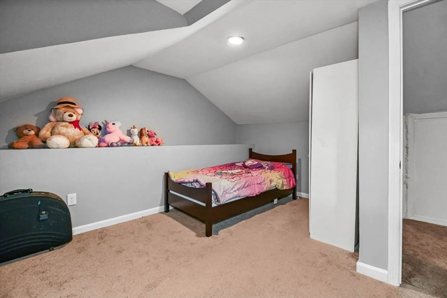
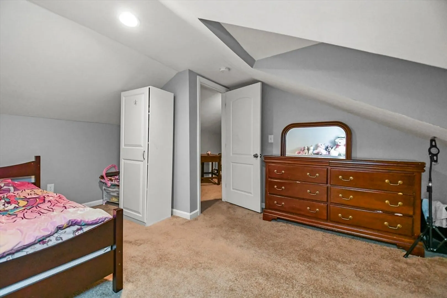
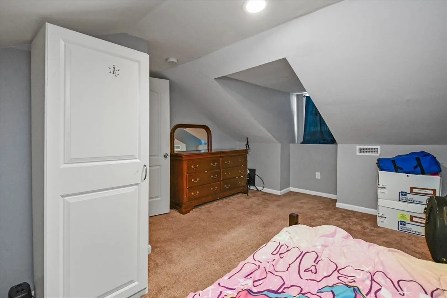
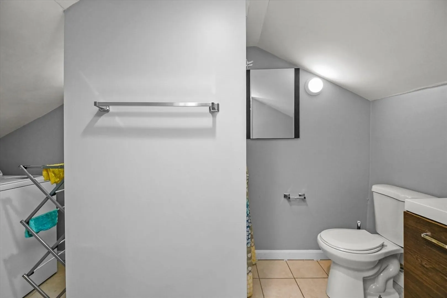
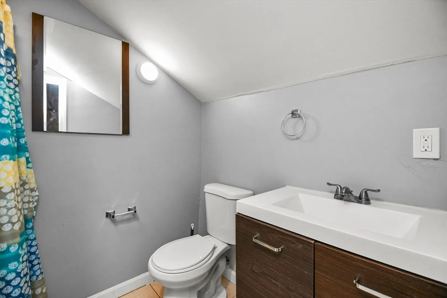
*BANK APPROVED SHORT SALE* Nestled in an up & coming neighborhood this cape home is waiting for you! Looking to be shined up like a new penny! The warm & inviting living room welcomes you in with gleaming hardwoods & open floor plan creating a great place for entertaining and gathering. Prepare culinary delights in the kitchen equipped w ss appliances, granite countertops, tile backsplash & abundant of cabinet space. Two spacious bedrooms give the home that comfort & convenience you are looking for. Full bath finishes this level. Retreat upstairs to generously sized primary bedroom w an en-suite bath, creating a relaxation space. The 4th spacious bedroom is adaptable to serve as a home office or guest room, ensuring flexibility to meet your lifestyle needs. *BANK APPROVED SHORT SALE*
-
Highlights
- Cooling: Central Air
- Parking Spots: 4
- Property Type: Single Family Residence
- Total Rooms: 6
- Status: Closed
- Heating: Forced Air, Propane
- Property Class: Residential
- Style: Cape
- Year Built: 1930
-
Additional Details
- Appliances: Electric Water Heater, Water Heater, Range, Dishwasher, Microwave, Refrigerator, Washer, Dryer
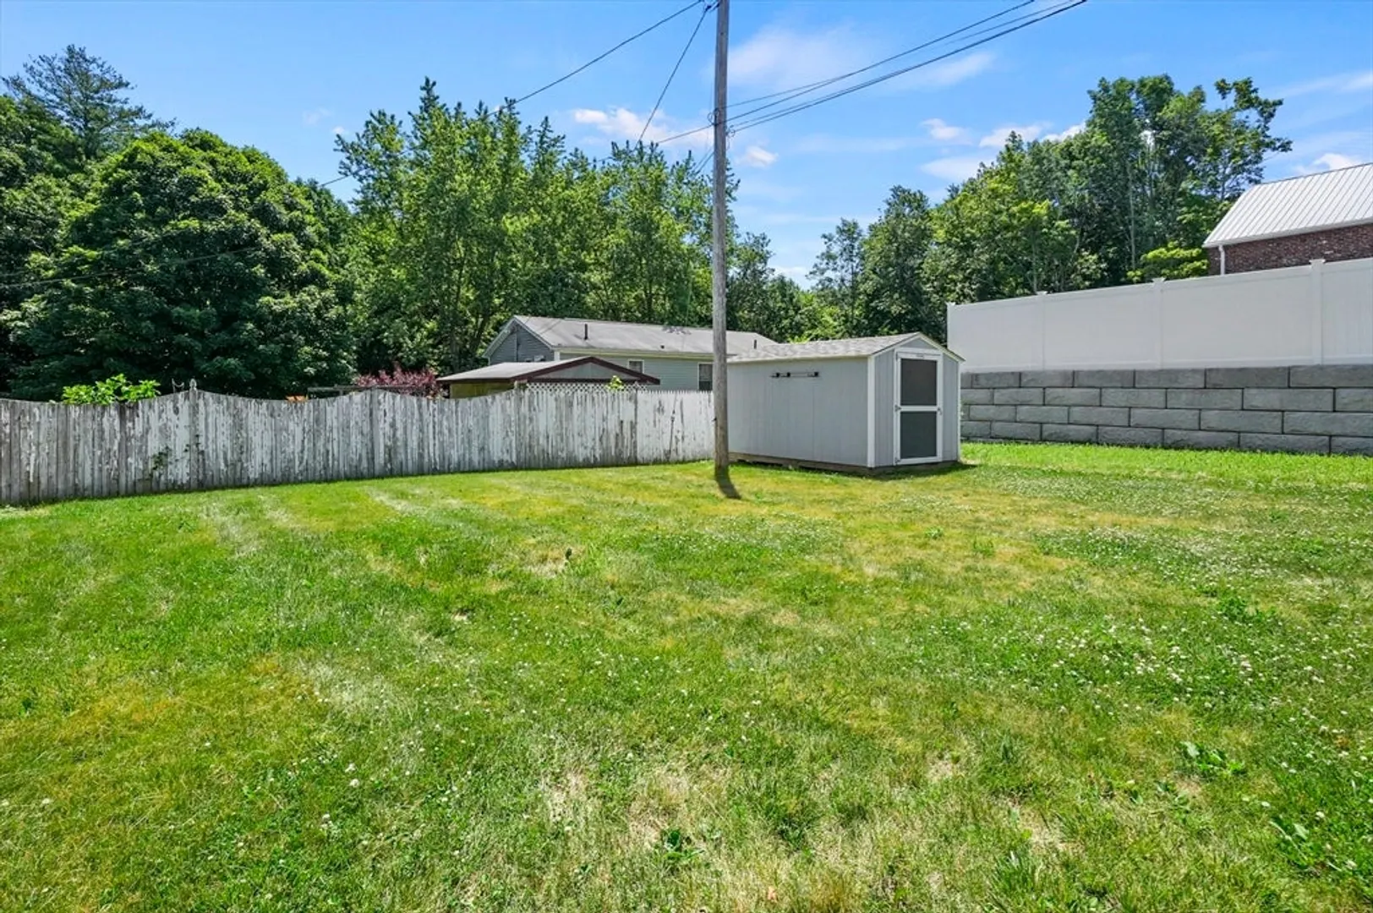
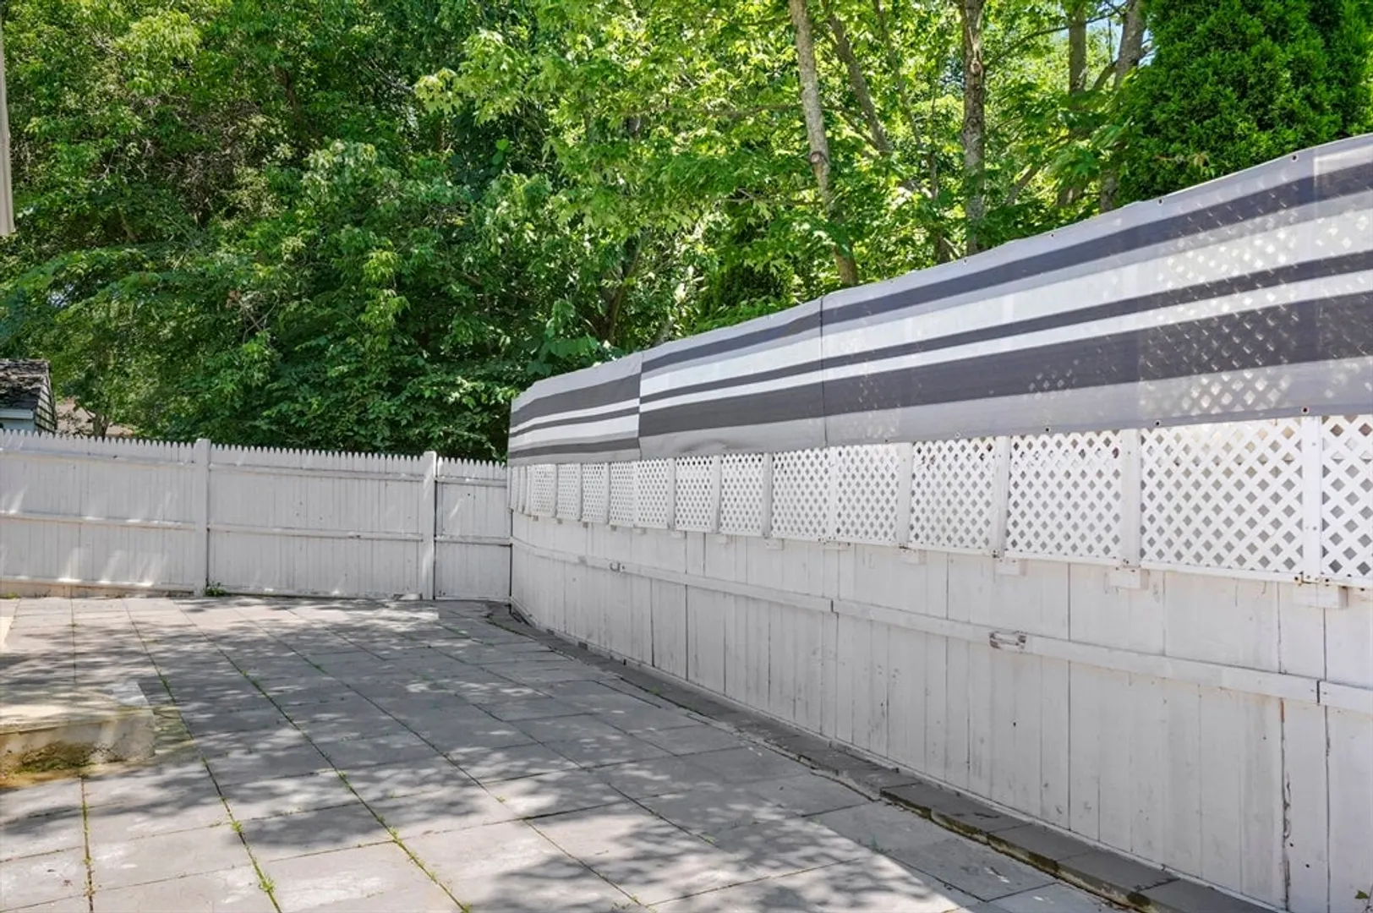
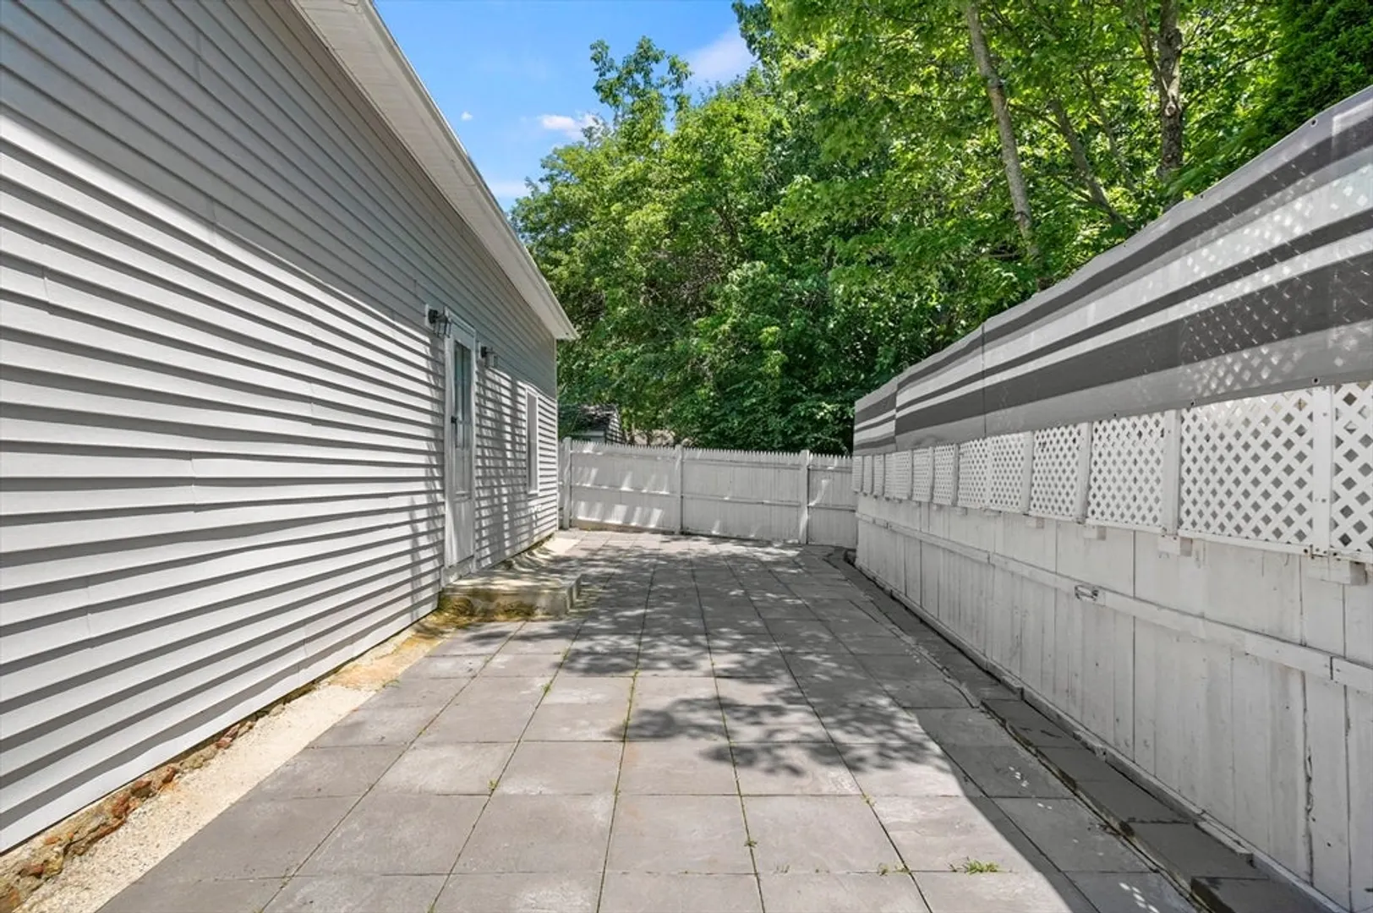
- Exterior Features: Patio, Rain Gutters, Storage
- Foundation: Slab
- Lot Features: Cleared, Level
- Roof: Shingle
- Year Built Details: Actual
- Zoning: R
- Construction: Frame
- Flooring: Tile, Carpet, Bamboo, Hardwood, Flooring - Hardwood
- Interior Features: Closet, Entrance Foyer
- Road Frontage Type: Dead End
- SqFt Source: Public Record
- Year Built Source: Public Records
-
Amenities
- Community Features: Public Transportation, Shopping
- Security Features: Security System
- Parking Features: Paved Drive, Off Street, Paved
-
Utilities
- Electric: Circuit Breakers, 200+ Amp Service
- Water Source: Public
- Sewer: Public Sewer
-
Fees / Taxes
- Assessed Value: $323,800
- Taxes: $4,854
- Tax Year: 2024
Similar Listings
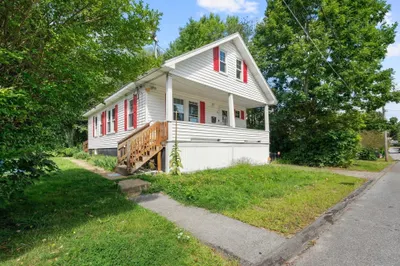
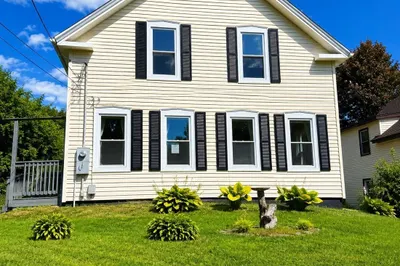
Sold
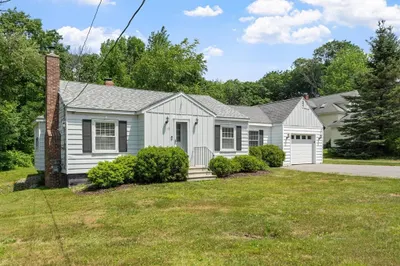
39 Photos
Sold
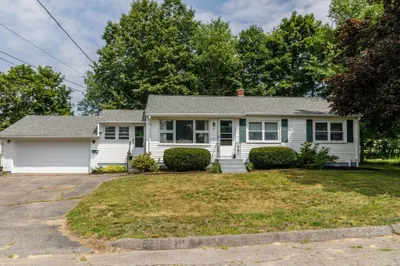
18 Photos
Sold
30 Photos
Sold
42 Photos
Content © 2026 MLS Property Information Network, Inc. The information in this listing was gathered from third party resources including the seller and public records.
Listing information provided courtesy of Lamacchia Realty, Inc..
MLS Property Information Network, Inc. and its subscribers disclaim any and all representations or warranties as to the accuracy of this information.
